
Building Regulations DrawingsFrom £745
What drawings does building control need for an extension in London?
For a London extension, building control needs floor plans, at least one cross-section, construction details for the walls, floor and roof, a drainage layout, and the structural engineer's calculations for any beam or new foundation. We draw that set for a fixed £745, measured survey included, ready for a full plans application. The rest of this post takes each sheet in turn and says what the officer looks for on it, so you can tell a complete set from a thin one before it is sent.
The short list: six things the officer reads
Building control does not judge whether an extension looks right; that was the planning stage. It checks that the design meets the Building Regulations, which are explained part by part in the government's Approved Documents, running from Part A, structure, to Part T, toilet accommodation. For a typical rear or side extension, the parts that drive the drawings are A (structure), B (fire safety), C (moisture), F (ventilation), H (drainage), K (falling and impact), L (heat loss) and O (overheating, for new dwellings rather than most extensions).
In practice that means six items arrive on the officer's desk: existing and proposed floor plans, a cross-section through the new part, construction details where the extension meets the house, a drainage layout, a written specification, and the engineer's calculations. Elevations come too, because window sizes and positions feed the fire and heat-loss checks.
If your planning decision has only just arrived, what drawings you need after planning permission puts these sheets in order with the other jobs that follow approval.
- Plans and elevations
Existing and proposed floors, room uses, door and window sizes, smoke alarm positions and the escape route.
- Cross-section
Foundation depth, floor, wall and roof build-ups with insulation thicknesses, ceiling heights and the roof pitch.
- Construction details
Where new meets old: wall ties, cavity closers, the beam bearing, padstones and the roof abutment.
- Drainage layout
New runs, gradients, manholes and rodding access, plus where rainwater goes.
- Calculations
The engineer's beam, lintel and foundation calculations, referenced on the drawings by member size.
Plans and the section: where most comments start
The floor plans tell the officer how people get out in a fire and where the smoke alarms go. An open-plan kitchen extension that a staircase lands into is a common trigger for a question, because it can take away the protected route from the bedrooms to the front door. We mark the route, the alarm positions and any fire doors on the plan rather than leaving the officer to infer them.
The cross-section carries most of the technical content: how deep the foundations go, how thick the insulation is in the floor, walls and flat roof, the ceiling height, and how the roof drains. LABC Front Door lists lack of structural information like floor joist and rafter sizes among the most frequent gaps on submitted plans, so every member on our section carries its size and grade.
Construction details: where the extension meets the house
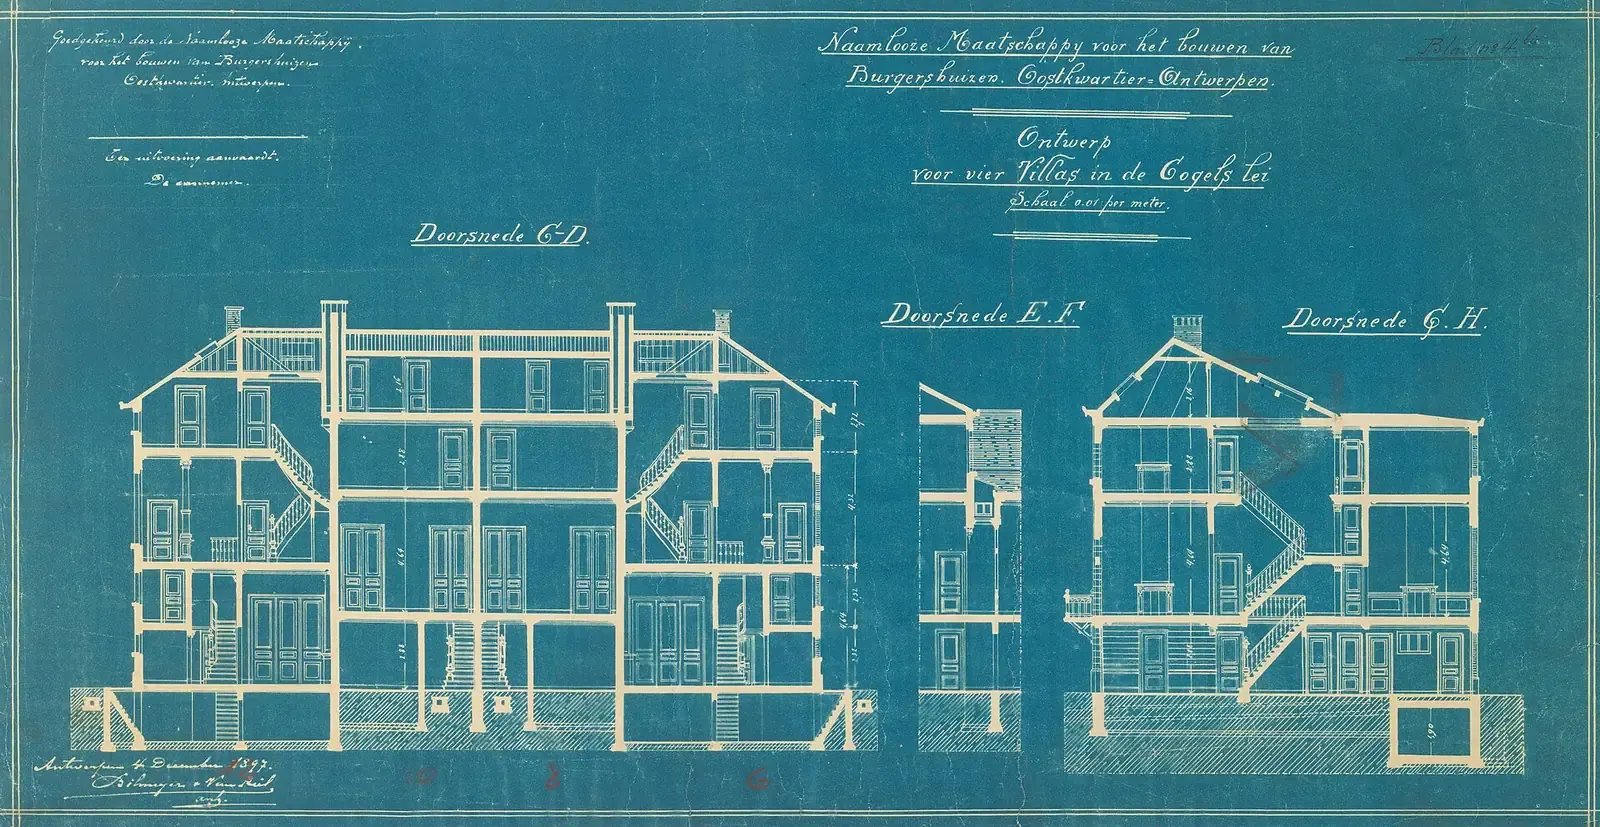
Construction details are larger-scale drawings of the junctions: where the new cavity wall ties into the old solid brick, where a steel beam sits on its padstone, where the flat roof meets the existing rear wall. These are the places damp, cold bridges and cracking start, so they are also where an officer looks hardest.
The same LABC Front Door list names no details of columns, padstones or joining details as another frequent omission when a wall is replaced by a beam. On a typical London rear extension, opening up the back wall of a terrace is exactly that, so we draw the bearing and its fire protection as a detail of its own.
Calculations, drainage and the sewer under the garden
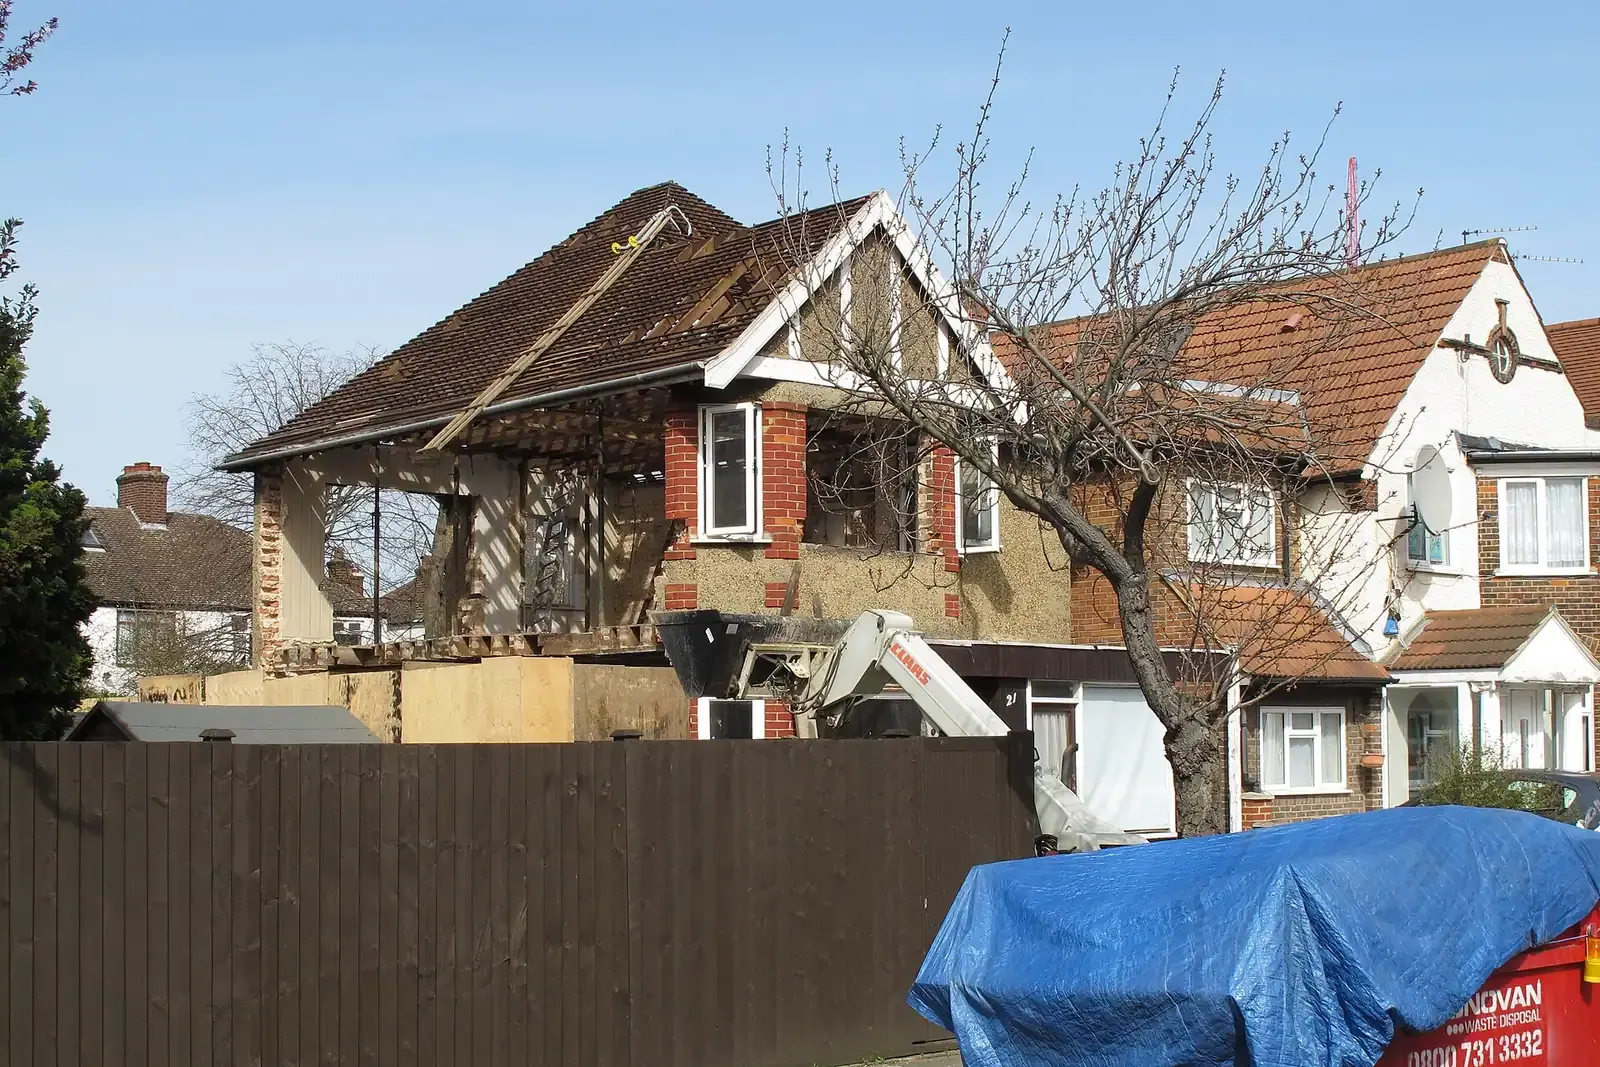
A drawing can show a beam; only calculations show it is big enough. Building control will ask for them for any steel, any lintel over a wide opening and any foundation that departs from the standard tables. Our structural drawings and calculations service starts at £745, and the beam sizes are copied onto our sheets so the two never disagree.
Drainage is the other sheet that holds up approvals. Many London terraces have a shared sewer running under the back gardens. Thames Water says it is likely that you'll need to make an application if you're building within 3 metres of a public sewer, and warns that without a build over agreement you may not be able to get a completion certificate. We show the sewer and its distance on the drainage layout so that question is answered before it is asked.
Opening up the back of the house for the extension often means a new beam; what drawings you need to remove a load-bearing wall sets out who prepares each document.
Full plans or a building notice: what changes in the drawings
With a full plans application the drawings are checked before work starts. GOV.UK says you can expect a decision within 5 weeks, or 2 months with your consent. That approved set is what your builder prices against and what the inspector compares the work to.
A building notice is lighter on paper. GOV.UK says it is only for smaller projects, that you can start work 2 days after your notice has been submitted, and that you do not get formal approval like you do with full plans. The inspector may still ask for details and calculations as work goes on, so the drawing work is moved later rather than removed. For an extension with a steel beam we suggest full plans; our cost guide for building regulations drawings sets out the budget for each route.
A loft follows the same building control route with its own extra sheets, covered in what drawings a loft conversion needs.
When building control comes back with comments
Comments on a full plans application are routine, not a sign that the extension is in trouble. A typical letter asks for a missing insulation thickness, a fire door, a padstone size or the engineer's sign-off. Each one is answered in writing and the affected sheet is reissued with a revision letter and a note of what changed, so the officer can check the change without re-reading the whole set.
When the drawings are ours, we answer the comments and amend the sheets at no charge. If another firm drew your set, our building control comments service answers the letter and amends the drawings for £245.
The same set is what builders should price from; what drawings builders need to price an extension explains how to compare their quotes.
After the build: the completion certificate
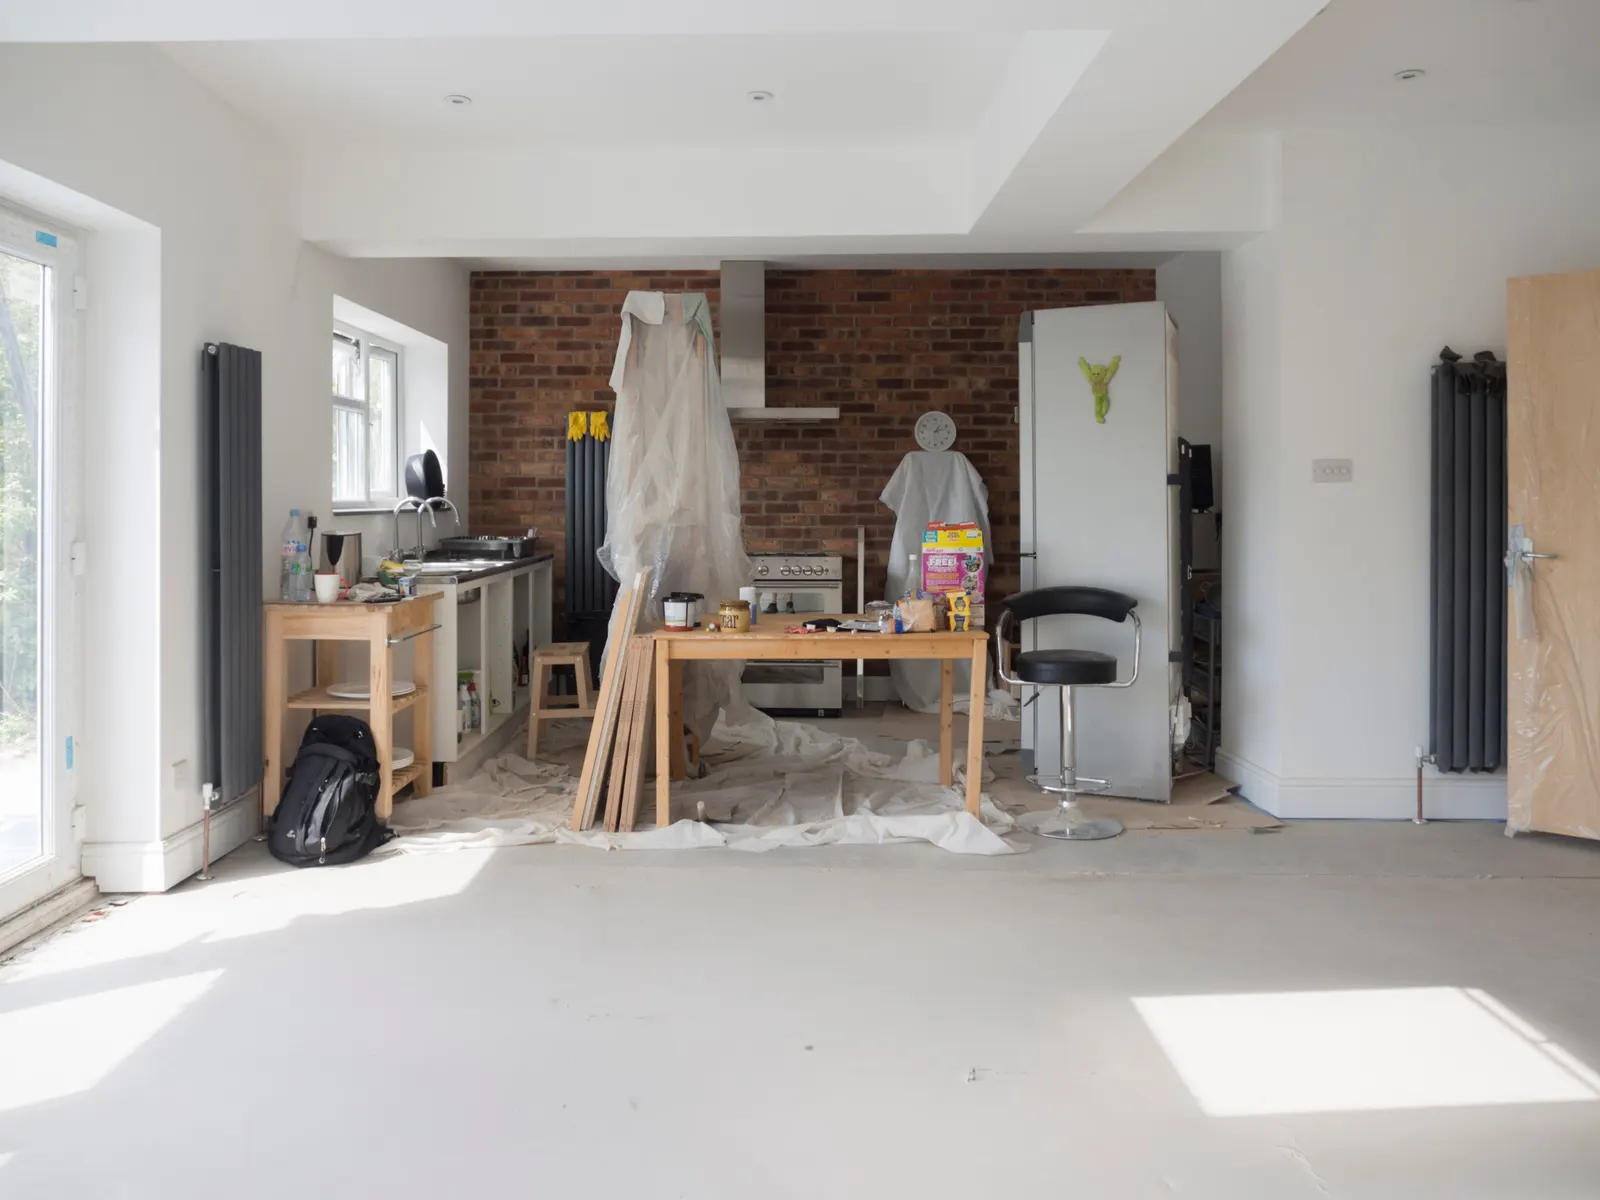
The drawings matter again at the end. GOV.UK says you'll usually get a completion certificate within 8 weeks of completion of the building work, as long as it complies. The inspector issues it against the approved drawings plus any amendments, so changes made on site, such as a bigger rooflight or a moved door, should go back to building control as revised sheets rather than being agreed verbally.
Keep the final approved set with the certificate. A buyer's solicitor will ask for both, and the drawings are what lets a later builder, or a later extension, start from facts rather than guesses. If you are still at the planning stage, our guide to planning drawings versus building regulations drawings explains how the two sets fit together.
For the visits themselves once work starts, see what inspections building control does on an extension.
Sources
Every figure in this article, where it comes from and a link to the original.
- A to T: GOV.UK Approved Documents collection lists guidance parts from A (Structure) to T (Toilet accommodation), plus 7 Material and workmanship. www.gov.uk
- 5 weeks: GOV.UK how to apply: full plans (source wording: "You can expect a decision within 5 weeks, or 2 months with your consent."). www.gov.uk
- 2 days: GOV.UK how to apply: building notice (source wording: "You can start work 2 days after your notice has been submitted to your BCB."). www.gov.uk
- no formal approval: GOV.UK how to apply: building notice is only for smaller projects and (source wording: "You do not get formal approval like you do with full plans."). www.gov.uk
- 8 weeks: GOV.UK how to apply: completion certificate (source wording: "You'll usually get a completion certificate within 8 weeks of completion of the building work, as long as it complies."). www.gov.uk
- 3 metres: Thames Water build over agreements (source wording: "likely that you'll need to make an application if you're building within 3 metres of a public sewer"). www.thameswater.co.uk
- completion certificate risk: Thames Water: without a build over agreement you may not be able to get a Building Regulations completion certificate. www.thameswater.co.uk
- item 2: LABC Front Door 17 common mistakes on building plans, item 2 (source wording: "Lack of structural information like floor joist and rafter sizes"). labcfrontdoor.co.uk
- item 12: LABC Front Door 17 common mistakes, item 12 structural alterations (source wording: "No details of columns, padstones or joining details"). labcfrontdoor.co.uk
Questions people ask
Do I need elevations for building control?
Can I send my planning drawings to building control?
Who gets the structural calculations?
How many revisions do comments usually need?
Is the building control charge included in your fee?
Photographs: Brett Jordan (Pexels License); Jules Bilmeyer Joseph Van Riel (CC0); David Hawgood (CC BY-SA 2.0); Brett Jordan (Pexels License).


Building Regulations Drawings: a fixed fee from £745
Read more on the building regulations drawings service page, or send your address below and we reply within one working day.
Building Regulations Drawings
from £745
£545 drawings + £200 survey (£745 total)
Every price is the full fixed fee you pay. No VAT is charged. Council application fees are paid to the council separately.
What you get
- Measured survey visit, included in the fixed fee
- Existing and proposed plans with escape routes and smoke alarms marked
- Cross-sections with foundation, wall, floor and roof build-ups
- Junction details where the extension meets the house
- Drainage layout showing any public sewer and its distance
- Answers to building control comments on our own drawings at no charge