Structural DrawingsFrom £745
What drawings do I need to remove a load-bearing wall in London?
To remove a load-bearing wall in a London house you need structural calculations, a drawing that shows the new beam and its supports, and building control approval before the wall comes down. Our structural calculations and drawings start at £745 for a single beam or opening, fixed before we start. If the beam bears on a wall you share with a neighbour, a party wall notice is needed as well.
The short answer: four documents, in this order
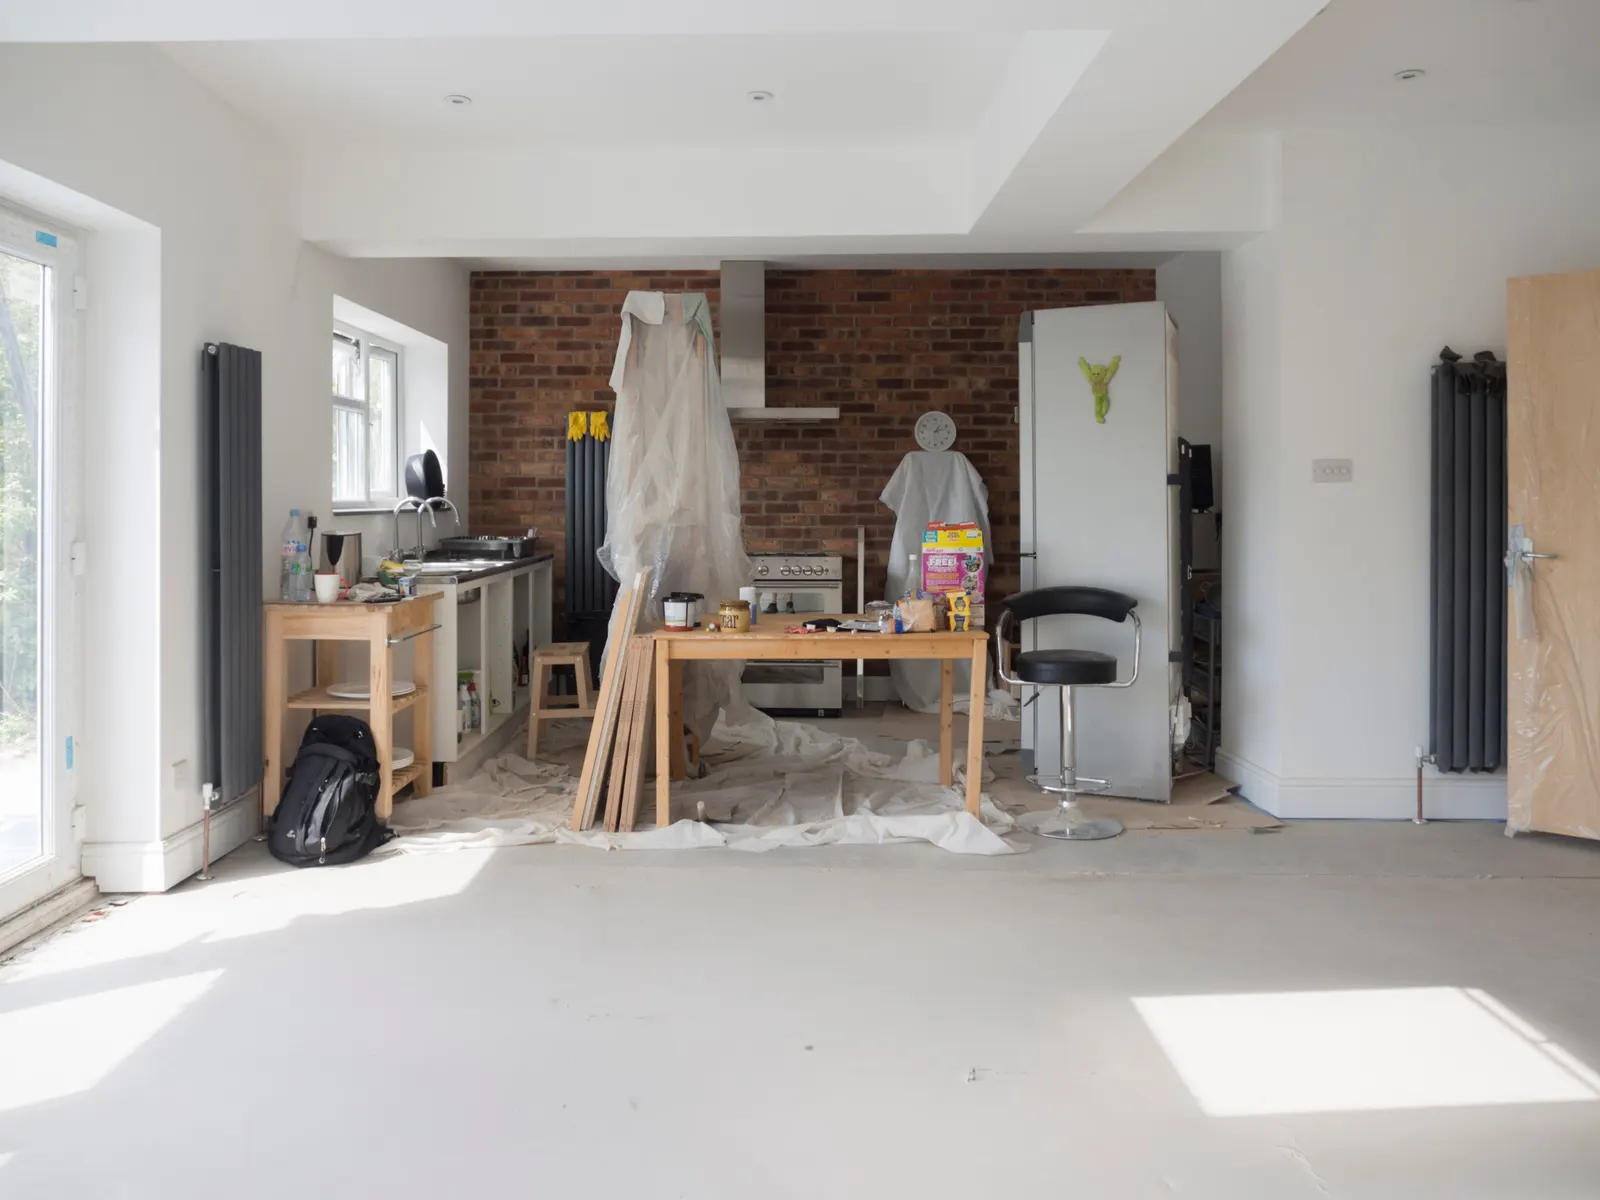
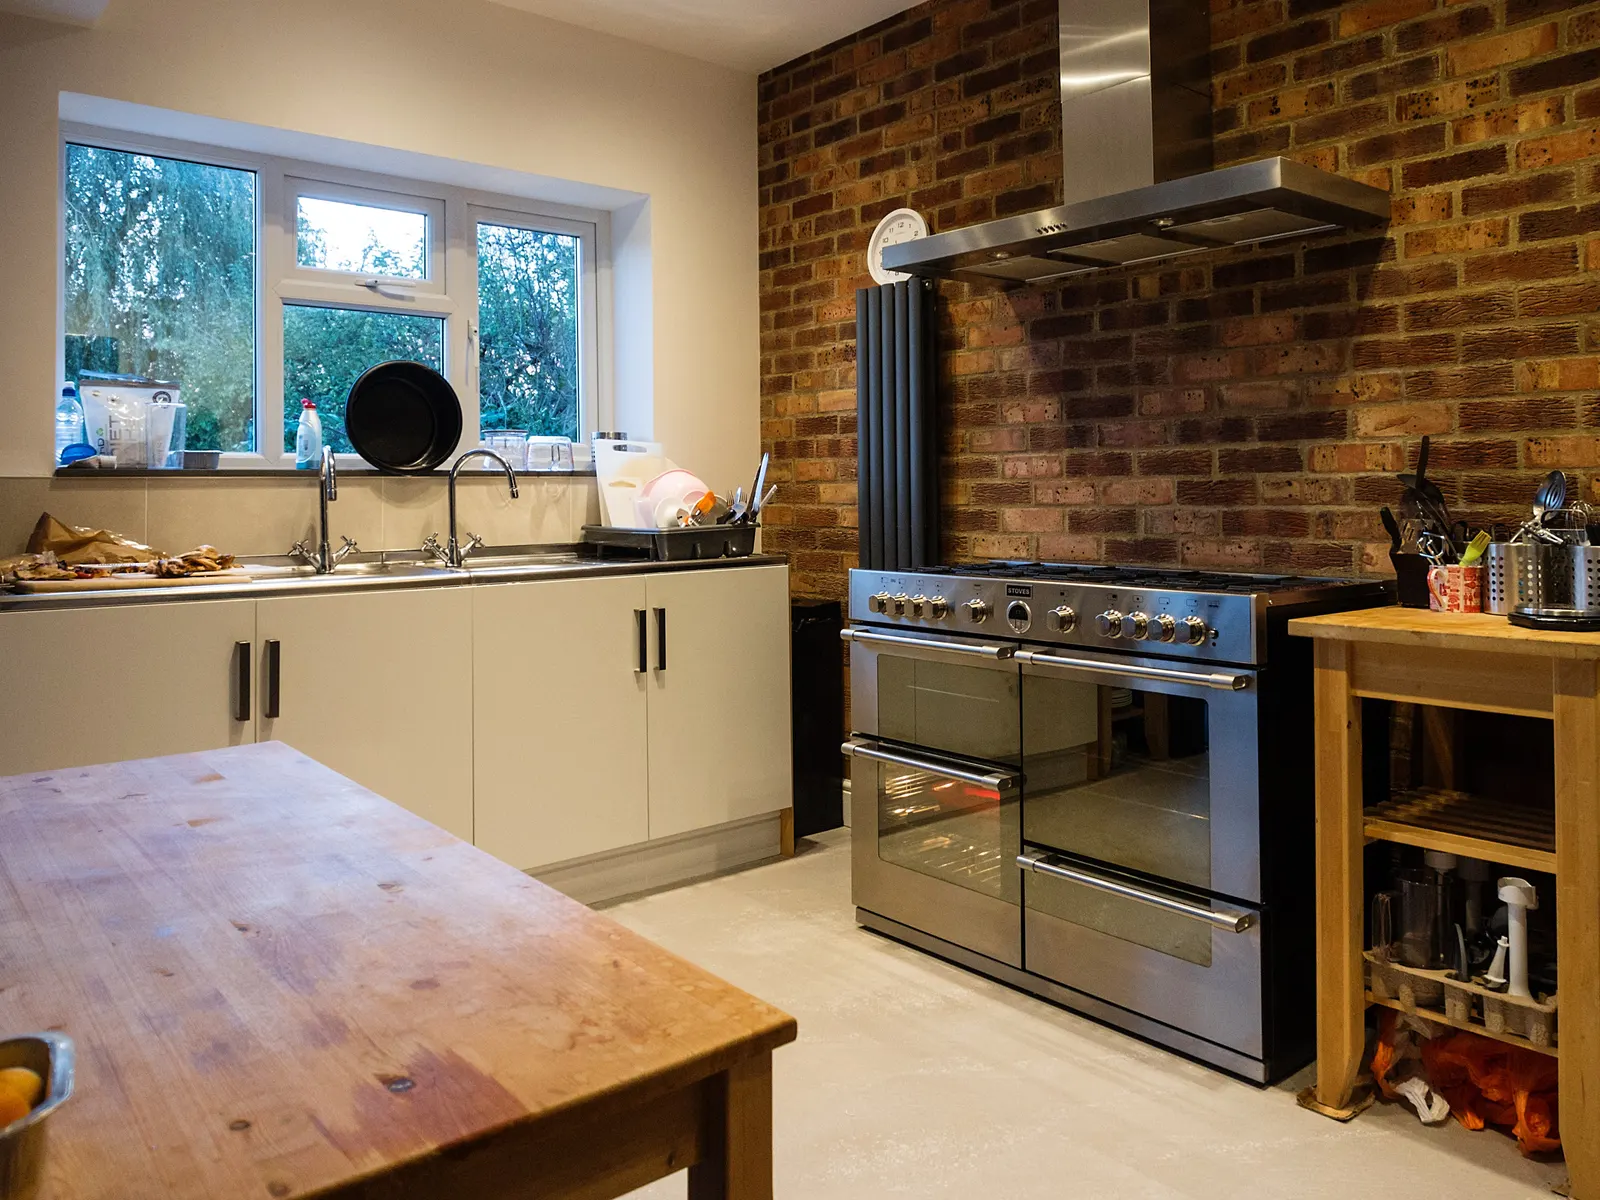
Most London knock-throughs are the same job: the wall between the front room and the back room, or between the kitchen and the dining room, comes out to make one open-plan space. The paperwork for that job comes as four pieces, and the order matters because each one feeds the next.
First come the calculations, then the drawing built from them, then the building control application that carries both. A party wall notice runs alongside if the beam ends in a wall you share. None of it is about planning permission for a typical internal wall: the questions building control asks are about whether the house still stands up.
Turning a garage into a room raises some of the same questions about steels and building control, covered in what drawings a garage conversion needs.
- Measure the wall and above
We record the wall, the opening you want, the floors and walls above it and which way the joists run.
- Engineer's calculations
A structural engineer adds up the loads from above and sizes the beam, its bearings and any padstones.
- Beam and propping drawing
The drawing shows the beam's size, position and bearings, and how the wall is propped while it comes out.
- Building control
The calculations and drawing go to building control as a full plans application or a building notice.
- Party wall notice if needed
If the beam bears into a wall shared with a neighbour, they are given notice before the work starts.
Who does what, honestly
The structural calculations are prepared by a named, insured structural engineer. We are a chartered architectural technologist (MCIAT) practice, so we measure the house, draw the beam into the plans and coordinate the engineer's work with our drawings. The beam, padstone and bearing on your drawing are then the same ones the calculation is based on, which is where a lot of knock-throughs come unstuck when the two are done separately.
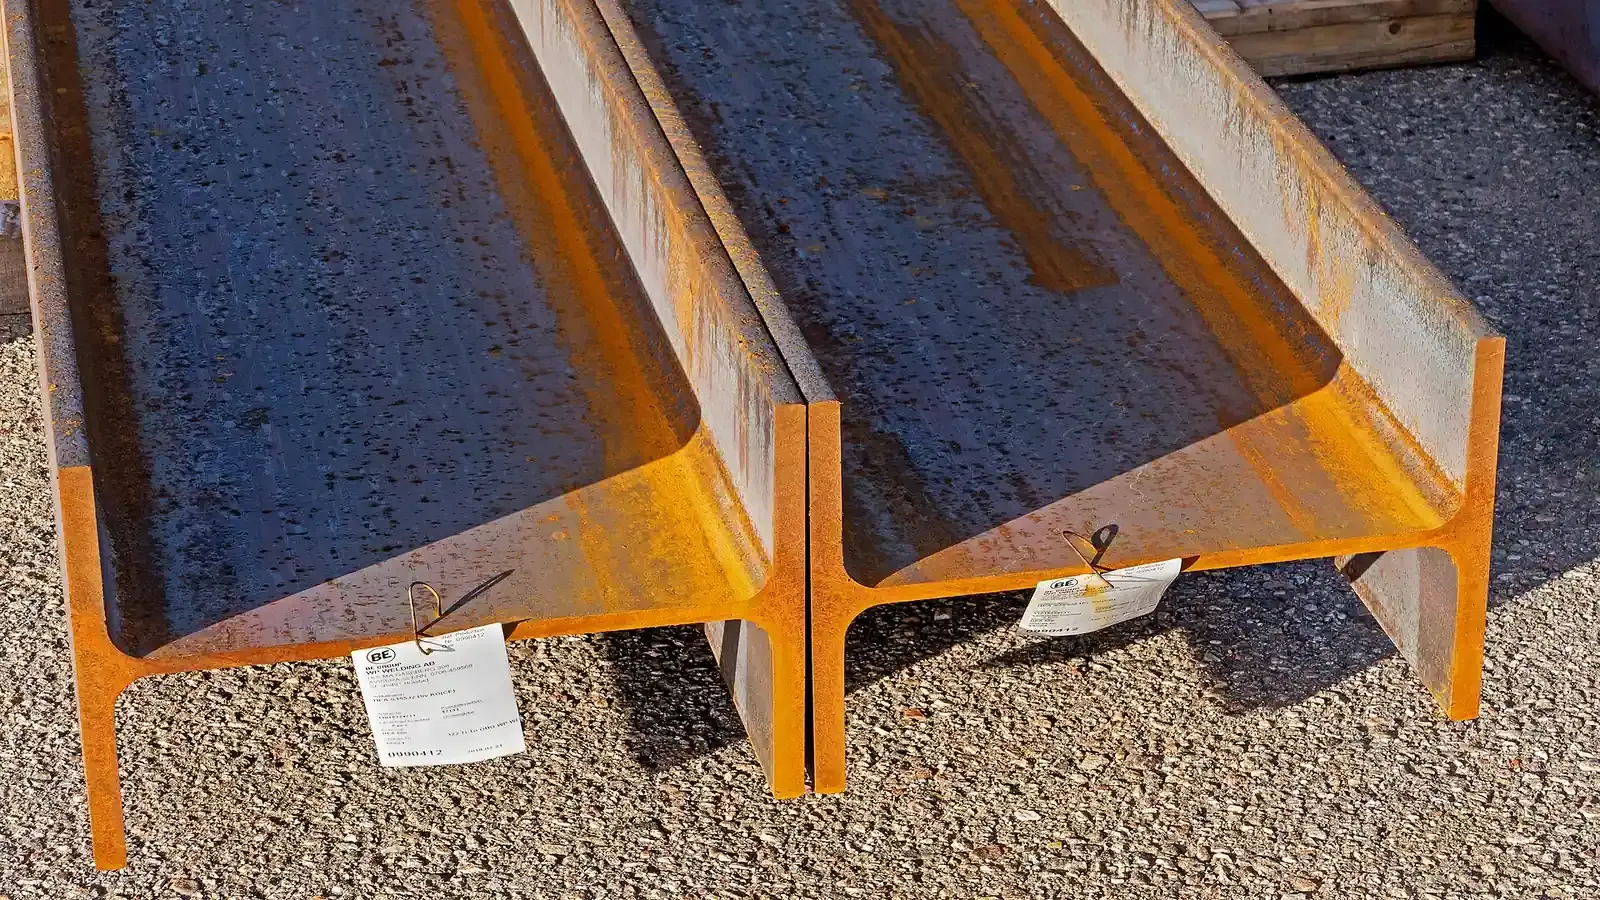
Your builder supplies the steel, props the floors above and installs the beam. Building control checks the documents and inspects the work on site. If anyone in that chain tells you the beam is "standard" and no calculation is needed, they are guessing; our guide to structural calculations explains what the engineer actually works out.
The same split of roles applies to the steels in a loft, as what drawings a loft conversion needs explains.
Full plans or building notice for an open-plan kitchen
There are two routes to building control approval. A full plans application is checked before work starts, and GOV.UK says you can expect a decision within 5 weeks, or 2 months with your consent. A building notice is for smaller projects: you can start work 2 days after the notice is submitted, but you do not get formal approval of the drawings in advance.
For a single knock-through, a building notice with the calculations attached is common. Where the open-plan room is part of a larger change, such as a rear extension or a loft, full plans gives you an approved set to price from. Either way the calculations and the beam drawing are the documents building control looks at. Our post on building regulations drawings covers the wider set if the wall is one part of a bigger job.
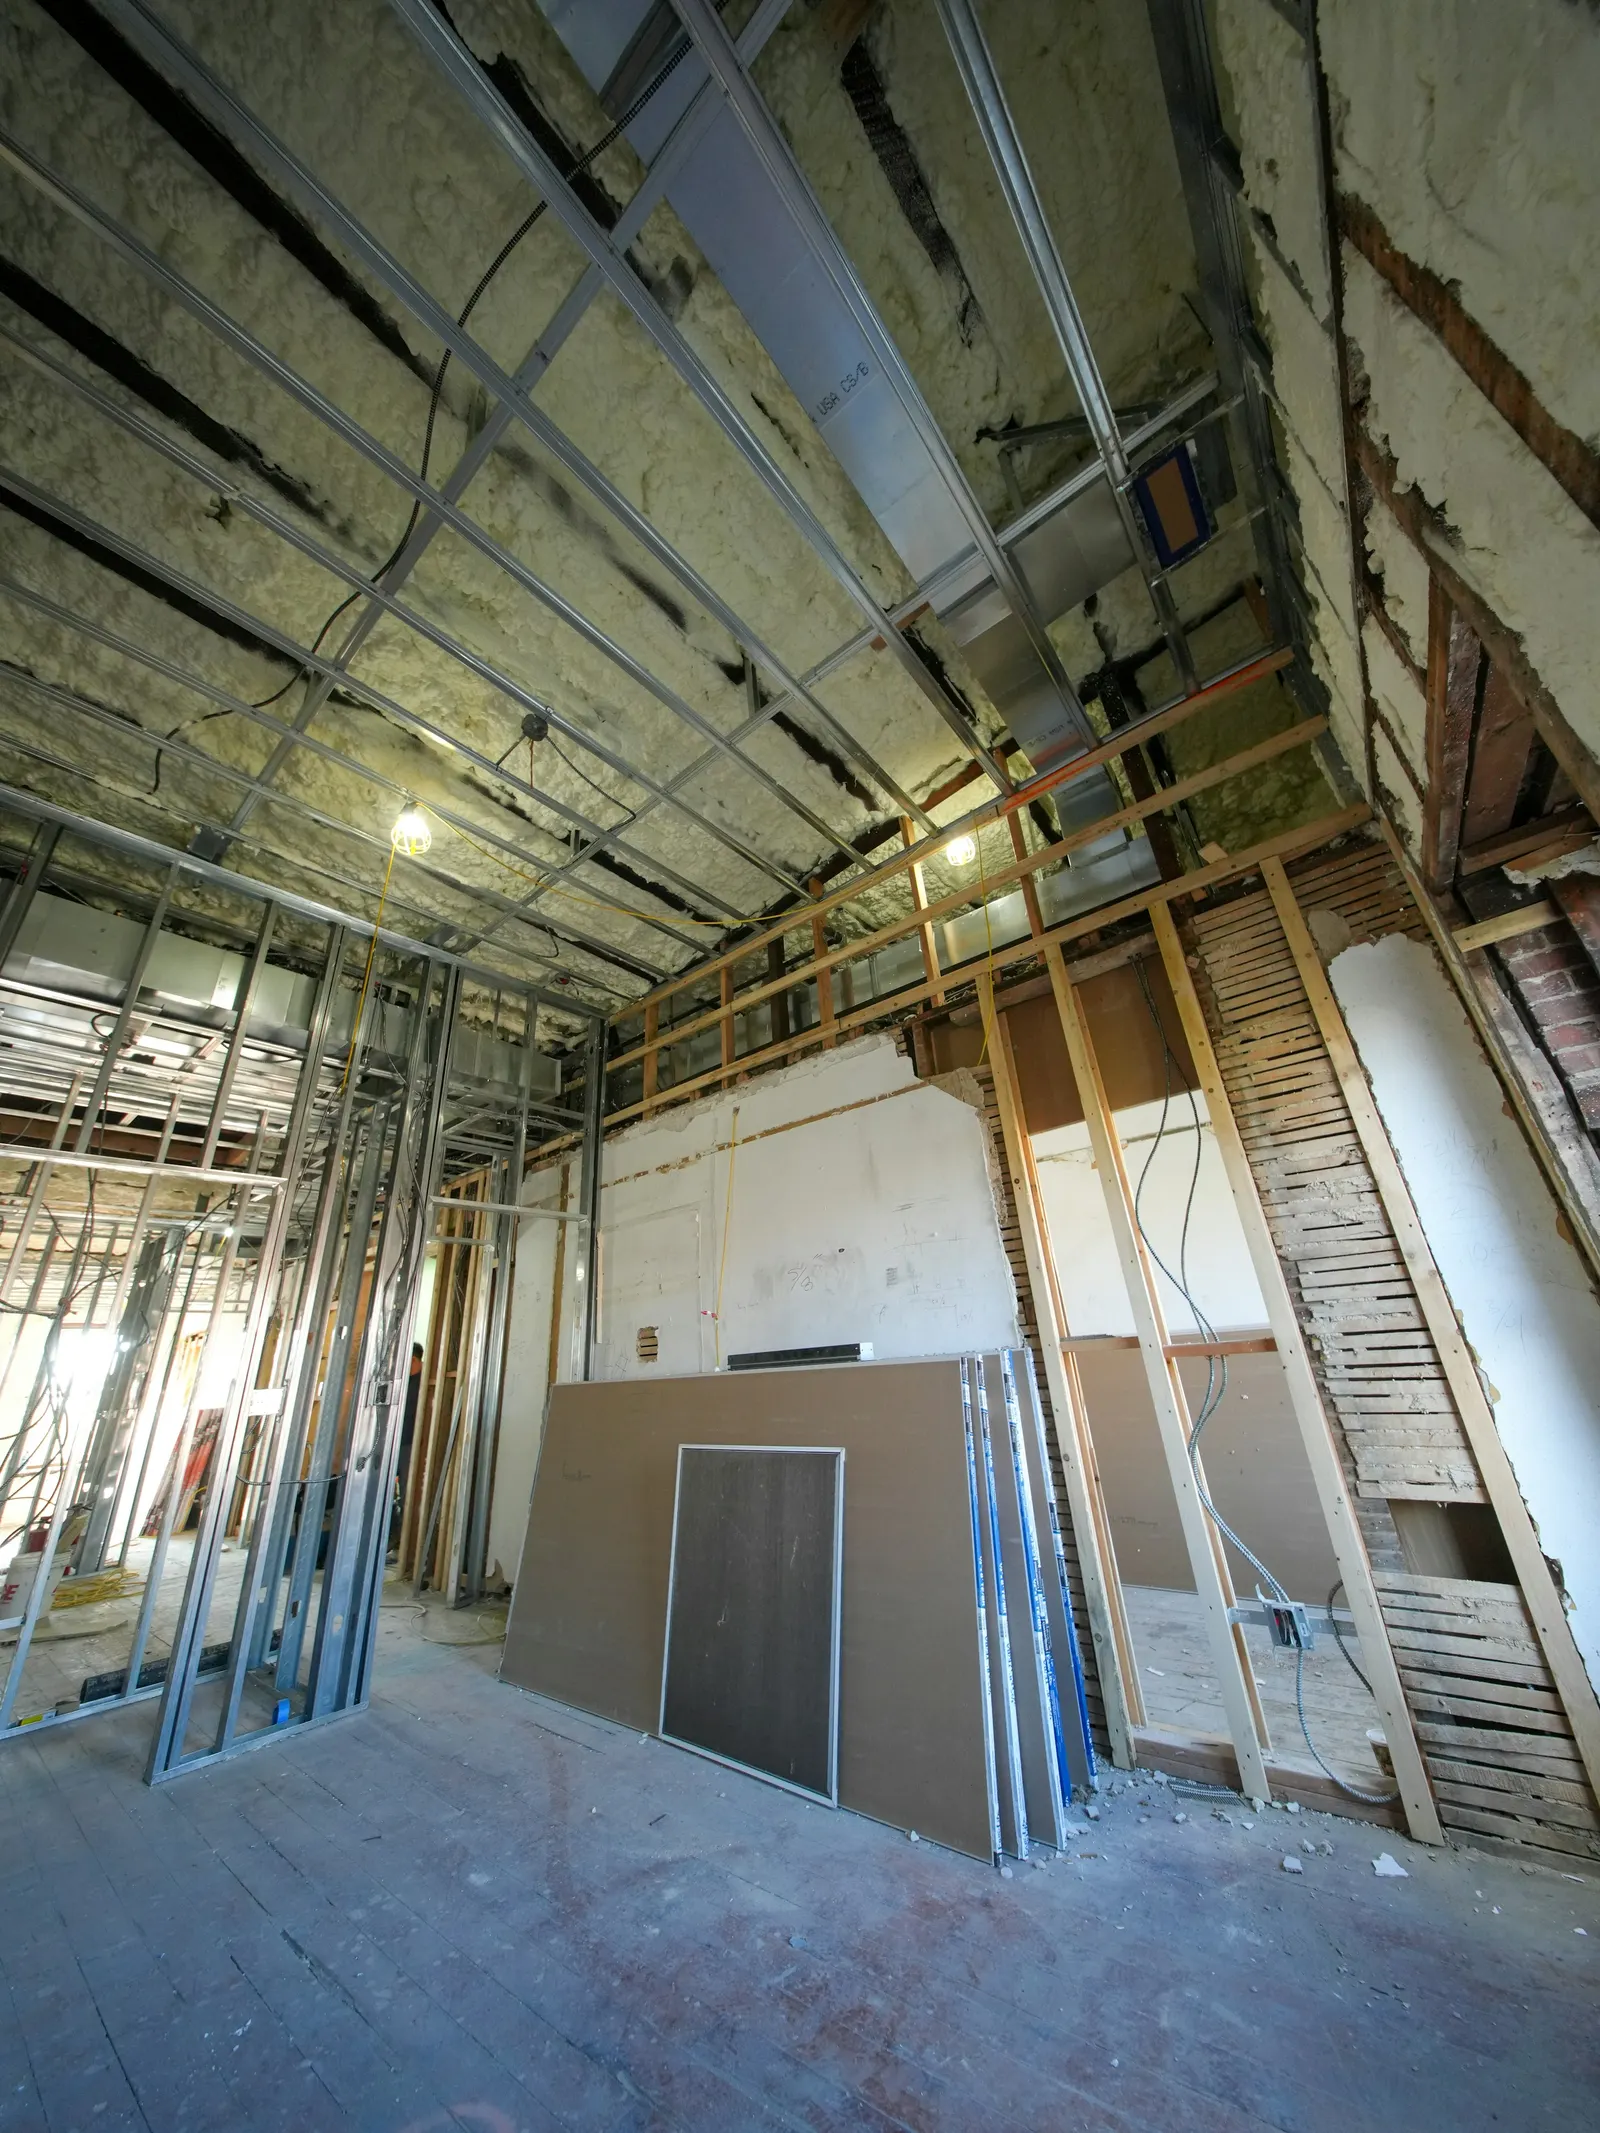
Opening a hallway into a kitchen can also change how you would get out of the upper floors in a fire. Building control may ask about it, so we look at the route out on the drawings at the same time as the beam.
If the opening is part of a larger extension, the building control set grows; what drawings building control needs for an extension lists each sheet.
If the new kitchen also pushes out into the garden, whether you need drawings to extend your kitchen explains the planning side as well.
When the party wall comes into it
In a London terrace or semi, the beam that replaces the wall often bears into the party wall at one end. GOV.UK lists cutting into a party wall as work you must tell your neighbour about, along with removing chimneys from a party wall, which often comes up when a chimney breast goes at the same time.
Notice is given between 2 months and a year before you plan to start. That makes it the step to begin first, because it sets the earliest start date. A detached house, or a beam that bears only on your own walls, does not need one. Our post on party wall notices prices the notice itself.
- Structural calculations and drawings
- £745
- Party wall notice, per neighbour
- £45
- Total
- £790
Is it load-bearing? Do not decide by tapping it
A hollow sound tells you the wall is a stud partition, not that it carries nothing. Clues that a wall is structural include floor joists that run across it rather than alongside it, a wall directly above it on the next floor, or a chimney breast built into it. In Victorian and Edwardian terraces the wall between the front and back reception rooms often carries the floor above.
We check this on the survey visit by looking at the joists and the walls above. If the wall turns out to be a non-load-bearing partition, we tell you, and you will not need the structural fee for it.
A chimney breast is a separate case, because the stack above still needs support; whether you need approval to remove a chimney breast covers it.
If the wall has already gone
Walls do get taken out without approval, sometimes by a previous owner. A local authority can approve work already done through regularisation, for work carried out after 11 November 1985, and you might need to make alterations before it agrees the work complies. That usually means an engineer checking the beam that is there and, where it falls short, a calculation for what is needed.
Leaving it is a risk of its own. GOV.UK warns that the person doing the work could be prosecuted and fined, and that without approval you will not have the certificates of compliance you may need when you want to sell. A buyer's solicitor will usually ask about an open-plan ground floor in a period house.
Sources
Every figure in this article, where it comes from and a link to the original.
- 5 weeks: GOV.UK Building regulations approval, How to apply: full plans (source wording: "You can expect a decision within 5 weeks, or 2 months with your consent"). www.gov.uk
- 2 days: GOV.UK Building regulations approval, How to apply: building notice (source wording: "You can start work 2 days after your notice has been submitted to your BCB"). www.gov.uk
- cutting into a party wall: GOV.UK Party walls and building work, Work you must tell your neighbour about (source wording: "cutting into a party wall" ... "removing chimneys from a party wall"). www.gov.uk
- 2 months to a year: GOV.UK Party walls and building work, When and how to tell them (source wording: "You must give notice to your neighbour between 2 months and a year before you plan to start building works"). www.gov.uk
- 11 November 1985: GOV.UK Building regulations approval, How to apply: regularisation (source wording: "Only work carried out after 11 November 1985 can be approved in this way"). www.gov.uk
- prosecuted and fined: GOV.UK Building regulations approval (source wording: "The person doing the work could be prosecuted and fined if they do not comply with building regulations"). www.gov.uk
- certificates of compliance: GOV.UK Building regulations approval (source wording: "Without approval you will not have the certificates of compliance you may need when you want to sell your home"). www.gov.uk
Questions people ask
Do I need planning permission to remove an internal wall?
Can I start before the calculations are done?
Do you do the calculations yourselves?
What if I am removing a chimney breast too?
Is the building control fee in your price?
Photographs: Brett Jordan (Pexels License); W.carter (CC0); Olek Buzunov (Unsplash License); Brett Jordan (Pexels License).

Structural Drawings: a fixed fee from £745
Read more on the structural drawings service page, or send your address below and we reply within one working day.
Structural Drawings
from £745
Every price is the full fixed fee you pay. No VAT is charged. Council application fees are paid to the council separately.
What you get
- Structural calculations by a named, insured structural engineer
- A beam drawing showing size, position, bearings and padstones
- Temporary propping shown for the builder
- Drawings coordinated so the beam matches the calculation
- Documents ready to send with your building control application