
Side return or wraparound extension: which suits your London house?
A side return extension fills the narrow strip beside the house. A wraparound adds a rear extension to that infill in one L-shaped build. Both fit permitted development only inside its limits. Our drawings start at £745 for a side return and £1,095 for a wraparound, each with the survey included.
Prefer to talk it through?
What each extension is
On a London terrace or semi the side return is the passage between the kitchen outrigger and the boundary. Building into it widens the back room without going deeper into the garden. A wraparound takes the same infill and continues it across the back of the house, so the new room has no step where the outrigger ends.
The practical difference is how much of the house you rebuild. A side return leaves the rear wall in place, while a wraparound often removes it, and with it a long run of structure that someone has to design.
The limits that decide whether you need an application
Both are tested against Class A of the General Permitted Development Order 2015 (legislation.gov.uk). At the side, an extension beyond a side elevation wall must not have more than a single storey and must not have a width greater than half the width of the original house. At the rear, a single-storey extension may extend beyond the rear wall of the original house by up to 3 metres, for a house other than a detached one.
A wraparound has to meet both sets of limits at once, so the side and the rear are checked together. Read our guide to whether a side return needs planning permission for the side-only case. On article 2(3) land, which includes conservation areas, Class A does not permit an extension beyond a side elevation wall at all, so the side return needs an application there.
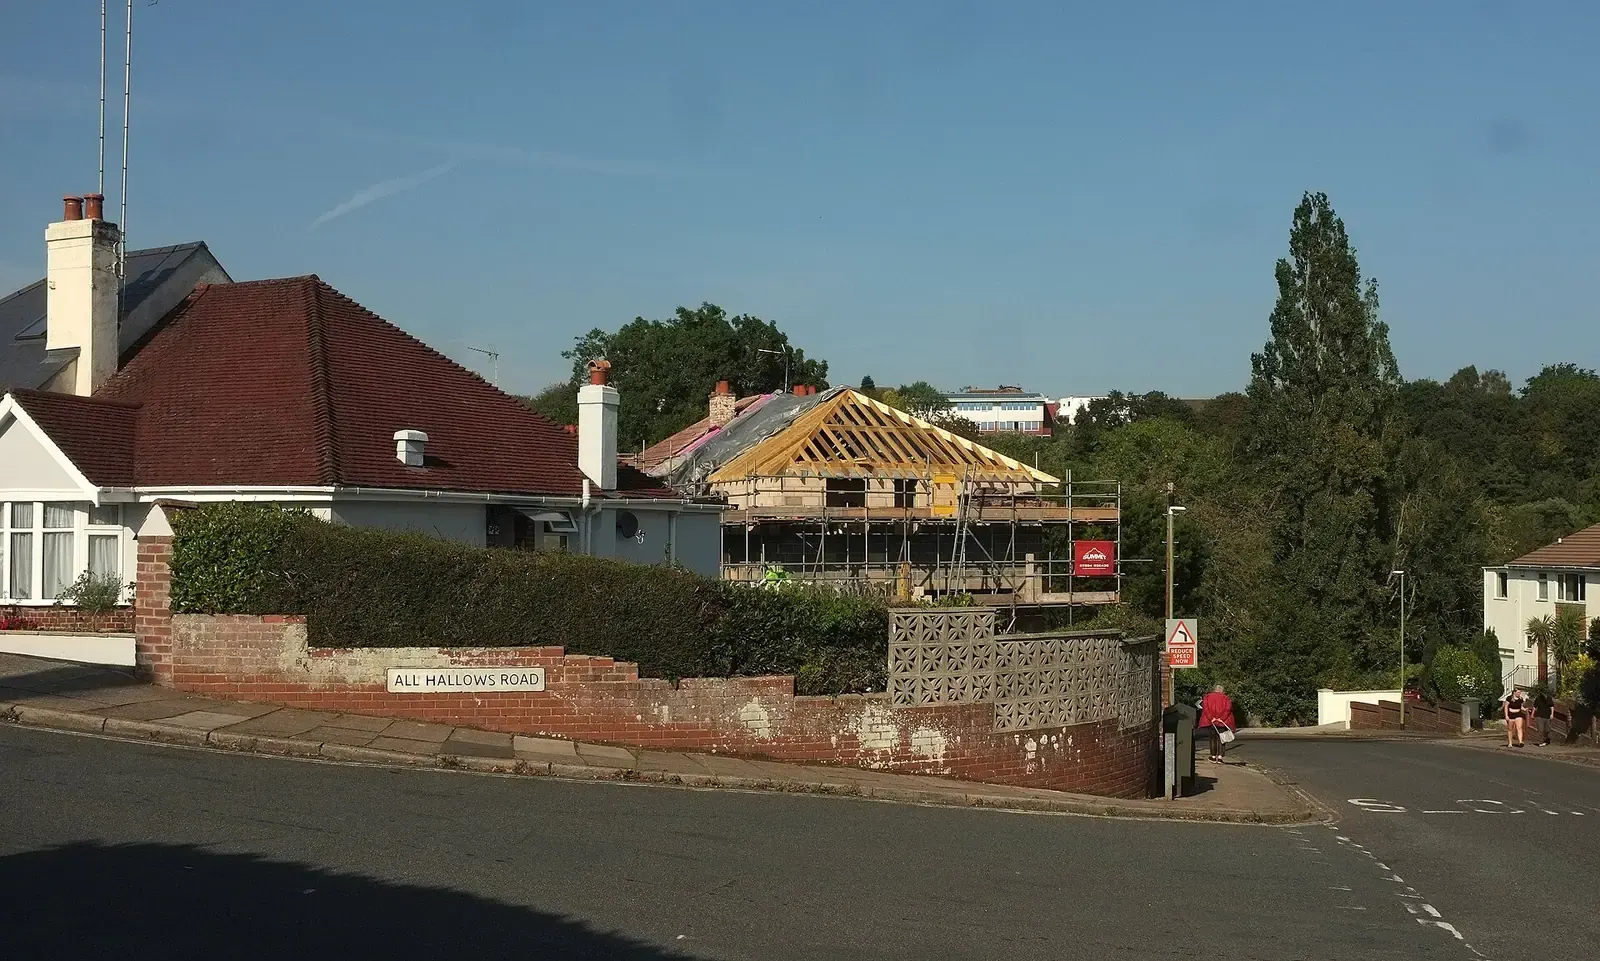

A side return package, covering the survey and the householder planning drawings, starts at £745.
How to choose between them
Start with the room you want. If the kitchen is narrow and the garden is shallow, the side return gives the width you need and keeps the garden. If the rear wall is also the problem, a wraparound gives one open space and more freedom over the layout and the roof lights.
Then look at the structure. A wraparound can mean a long opening where the old back wall stood, so the engineer's design is part of the plan from day one. Our wraparound extension cost guide and side return extension cost guide put the build budgets side by side. For a side return in practice, see the Ealing case study.
Two packages, priced separately
A side return package, covering the survey and the householder planning drawings, starts at £745. The wraparound planning package starts at £1,095, and structural calculations for the build are £745 and up. Both are on the pricing page, and the service pages describe each package: side return drawings and wraparound drawings.
If you need an application, the council fee for a householder project is £548 in England from April 2026, paid separately.

Sources
Every figure on this page, where it comes from and a link to the original.
| Figure | Source | Link |
|---|---|---|
| £745 | DrawingsDirect starting fixed fee for side return extension drawings (survey and householder planning drawings), from the published price list | drawingsdirect.co.uk |
| £1,095 | DrawingsDirect starting fixed fee for wraparound extension planning drawings (survey included), from the published price list | drawingsdirect.co.uk |
| half the width | GPDO 2015 Sch 2 Pt 1 Class A.1(j)(iii): an extension beyond a side elevation wall must not have a width greater than half the width of the original house (source wording: "have a width greater than half the width of the original dwellinghouse") | www.legislation.gov.uk |
| single storey | GPDO 2015 Sch 2 Pt 1 Class A.1(j)(ii): an extension beyond a side elevation wall must not have more than a single storey (source wording: "have more than a single storey") | www.legislation.gov.uk |
| 3 metres | GPDO 2015 Sch 2 Pt 1 Class A.1(f)(i): a single-storey rear extension may extend beyond the rear wall of the original house by up to 3 metres, house other than detached (source wording: 3 metres) | www.legislation.gov.uk |
| £548 | Fees for planning applications in England from 1 April 2026 (MHCLG, SI 2012/2920 as annually indexed), category 6(1): householder application for the enlargement, improvement or alteration of a single dwellinghouse (source wording: £548) | assets.publishing.service.gov.uk |
| article 2(3) land | GPDO 2015 Sch 2 Pt 1 Class A.2: on article 2(3) land (which includes conservation areas) Class A does not permit cladding, extensions beyond a side elevation wall, or an extension of more than one storey beyond the rear wall (source wording: "have more than a single storey and extend beyond the rear wall of the original dwellinghouse") | www.legislation.gov.uk |
Questions people ask
What is the difference between a side return and a wraparound extension?
Can a side return extension be built without planning permission?
Do side extensions in London usually need drawings from a professional?
Photographs: Derek Harper (CC BY-SA 2.0); David Hawgood (CC BY-SA 2.0); David Hawgood (CC BY-SA 2.0).


