
Conservation area extension rules in London
You can still extend a house in a London conservation area, but fewer extensions qualify as permitted development. Cladding, side extensions and rear extensions of more than one storey are excluded, and roof additions are not permitted development either. Most schemes there go through a planning application, so the drawings do more of the persuading.
Prefer to talk it through?
Which houses count as being in one
Each local planning authority decides which parts of its area are of special architectural or historic interest and designates them as conservation areas (Planning (Listed Buildings and Conservation Areas) Act 1990, section 69(1), on legislation.gov.uk). The boundary is drawn by the borough, which is why two neighbouring streets can differ.
Our analysis of the MHCLG Planning Data Platform conservation-area dataset (bulk snapshot retrieved 19 Oct 2026) counts 1,154 live conservation-area entries across the 33 London councils. These are entries on the national register, not a count we can confirm for your street, so check your council's own conservation area map for the exact boundary. Our glossary entry on conservation areas gives the short definition.
What the permitted development order takes away
Conservation areas are part of what the General Permitted Development Order 2015 calls article 2(3) land. On that land, Class A.2 of Schedule 2, Part 1 means Class A does not permit cladding, extensions beyond a side elevation wall, or an extension of more than one storey beyond the rear wall of the original house.
Roof additions go further. Class B.1(f) does not permit them on article 2(3) land, so a dormer or a hip-to-gable conversion needs an application. A single-storey rear extension is not caught by those exclusions, but a council can also remove rights with an Article 4 direction. Before you rely on a right, confirm it for your address. A Lawful Development Certificate records the answer in writing.
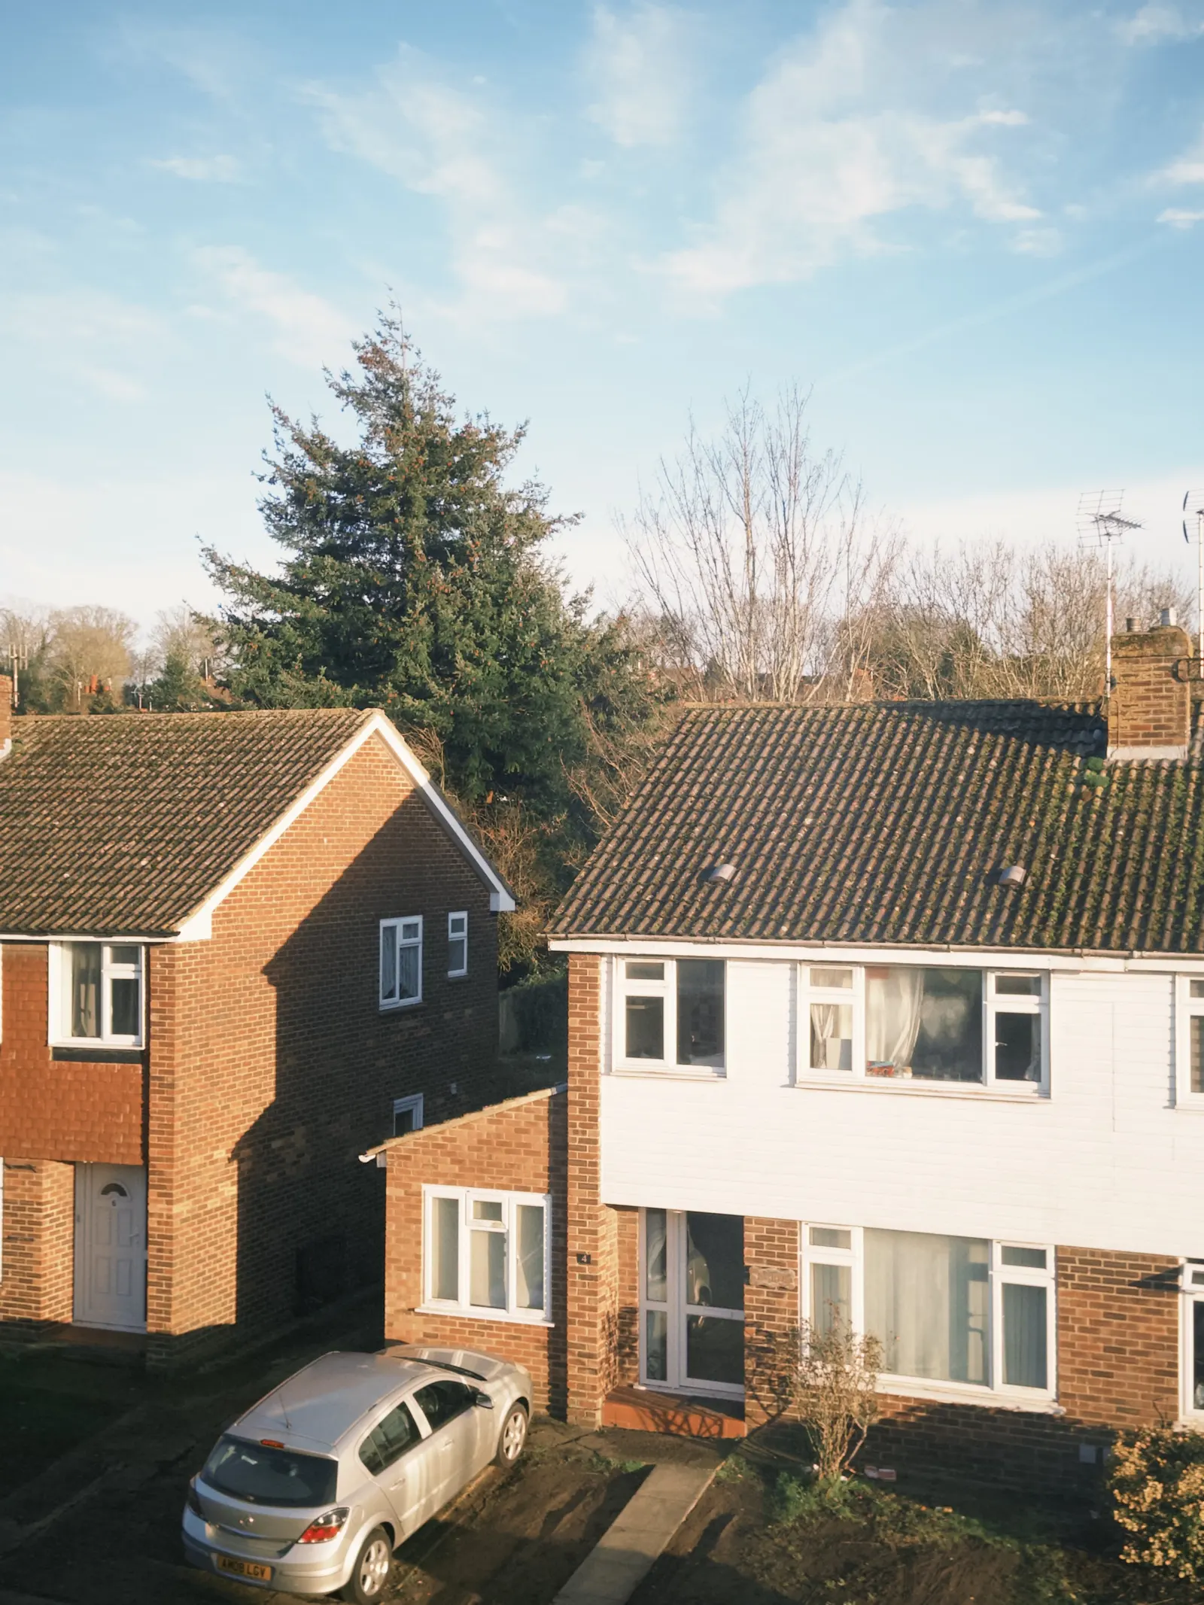
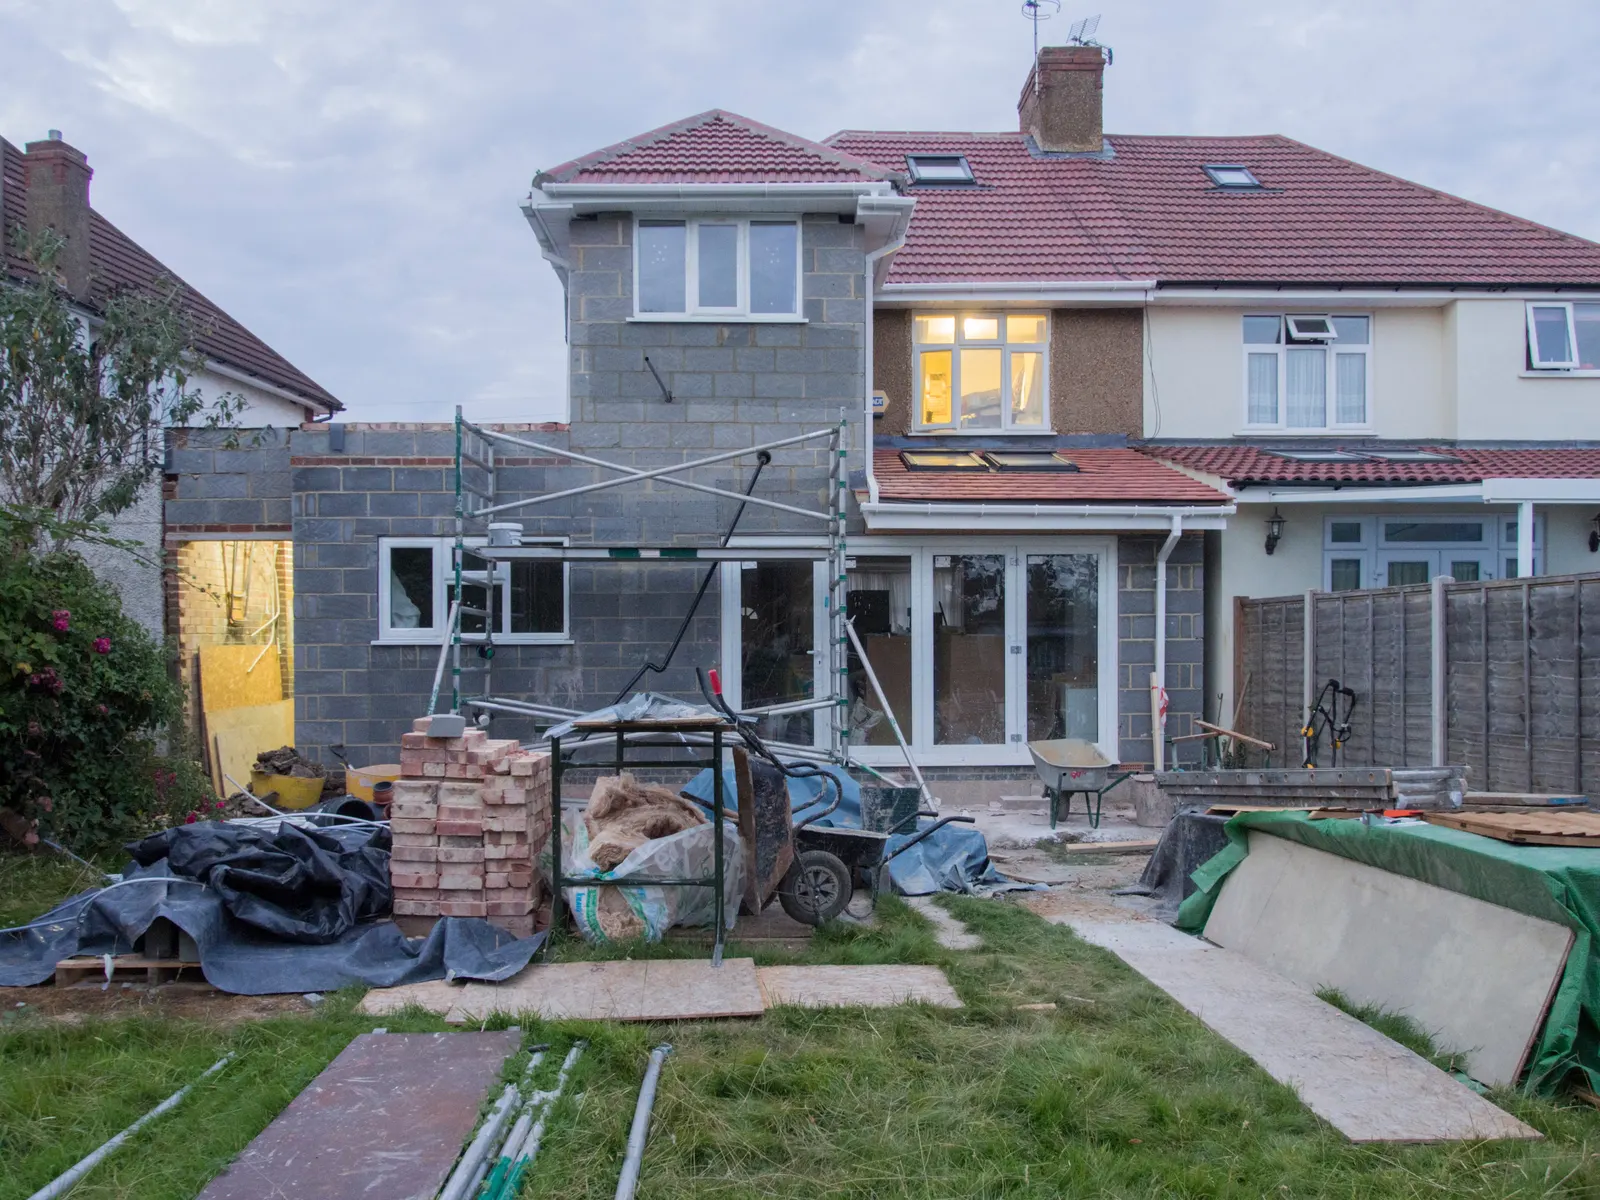
Our analysis of the MHCLG Planning Data Platform conservation-area dataset (bulk snapshot retrieved 19 Oct 2026) counts 1,154 live conservation-area entries across the 33 London councils.
Side and two-storey extensions
Because the order excludes side extensions here, a side return or a side extension on a conservation-area street starts with a planning application. The same is true of a second storey at the back. The rules for a two-storey scheme are set out in our guide to two-storey side extensions.
The statement and the trees
National guidance says a Design and Access Statement is required for some development in conservation areas, as well as for major development, World Heritage Sites and listed building consent applications (planning practice guidance, Making an application). Our guide to the Design and Access Statement explains what goes in it.
Trees are protected too. A section 211 notice is given 6 weeks before carrying out certain work on a tree in a conservation area (planning practice guidance, Tree Preservation Orders and trees in conservation areas). A garden extension that needs a tree moved should allow for that. See our tree preservation order guide.

Drawing for a conservation-area officer
The council tests a scheme against the character of the area, so the elevations and the materials matter more than they would elsewhere. Our planning drawings service prepares the survey, the drawings and the supporting statement together, and a listed building needs a different consent, covered in our listed building consent guide.
Sources
Every figure on this page, where it comes from and a link to the original.
| Figure | Source | Link |
|---|---|---|
| special architectural or historic interest | Planning (Listed Buildings and Conservation Areas) Act 1990 s69(1): every local planning authority determines which parts of its area are of special architectural or historic interest and designates them as conservation areas (source wording: "areas of special architectural or historic interest") | www.legislation.gov.uk |
| article 2(3) land | GPDO 2015 Sch 2 Pt 1 Class A.2: on article 2(3) land (which includes conservation areas) Class A does not permit cladding, extensions beyond a side elevation wall, or an extension of more than one storey beyond the rear wall (source wording: "have more than a single storey and extend beyond the rear wall of the original dwellinghouse") | www.legislation.gov.uk |
| Design and Access Statement | Planning practice guidance, Making an application, paragraph 030: a Design and Access Statement is required for major development, some development in conservation areas and World Heritage Sites, and listed building consent applications | www.gov.uk |
| 6 weeks | Planning practice guidance, Tree Preservation Orders and trees in conservation areas, paragraph 116: a section 211 notice is given 6 weeks before work on a tree in a conservation area (source wording: "6 weeks before carrying out certain work on such trees") | www.gov.uk |
| 1,154 | Our analysis of MHCLG Planning Data Platform conservation-area and article-4-direction datasets (bulk snapshot retrieved 19 Oct 2026) | www.planning.data.gov.uk |
| B.1(f | GPDO 2015 Sch2 Pt1 Class B para B.1(f): roof additions not permitted on article 2(3) land (source wording: B.1(f)) | www.legislation.gov.uk |
Questions people ask
Can I extend my house in a conservation area?
Do I need permission to build a loft dormer in a conservation area?
How do I find out if my London home is in a conservation area?
Photographs: Derek Harper (CC BY-SA 2.0).
