Side Return Extension Drawings in Mile End E3
Fixed-fee, MCIAT-chartered side return extension drawings for Mile End (E3) homeowners — London Borough of Tower Hamlets validation and local constraints handled from the start.
Mile End in E3 spans elegant Victorian terraces around Tredegar Square, large post-war estates and newer flats beside Mile End Park and Regent's Canal, so projects run from rear and loft extensions to flat reconfigurations and change-of-use.
The Tredegar Square conservation area and canal-side setting call for a measured approach, so we design alterations that preserve the terrace frontages and match detailing to Tower Hamlets Council's standard for a confident planning submission.
Planning in Mile End (E3): what to know before you apply
There is no published householder Article 4 direction we rely on, but the Tredegar Square conservation area constrains facade and roof changes, and shallow terraced gardens limit rear extension depth on many streets.
Typical Mile End housing stock
Mile End combines Victorian terraces around Tredegar Square with large post-war estates and newer flats near Mile End Park and Regent's Canal. Work is mixed: rear and loft extensions on the period terraces, and internal reconfiguration or change-of-use in the flatted stock.
Streets we regularly draw for in Mile End
Tredegar Square · College Terrace · Coborn Street · Antill Road
What E3 is actually built of
Measured from 396 classified residential buildings in E3, not from a description of the area.
Mile End E3 housing mix
Residential building form across the E3 postcode district, from 396 classified buildings.
| Attached on more than one side | 78% |
|---|---|
| Attached on one side | 16% |
| Detached | 5% |
| Median building footprint | 53 m² |
| Addresses per buildingAbove about 2 means flats and maisonettes dominate | 4.49 |
| Buildings classified | 396 |
Source: Ordnance Survey National Geographic Database (derived statistics). Contains OS data © Crown copyright and database right 2026. Contains Royal Mail data © Royal Mail copyright and database right 2026. Extracted 2026-09-22.
Side Return Extension Drawings for Mile End (E3) homes: the package and the process
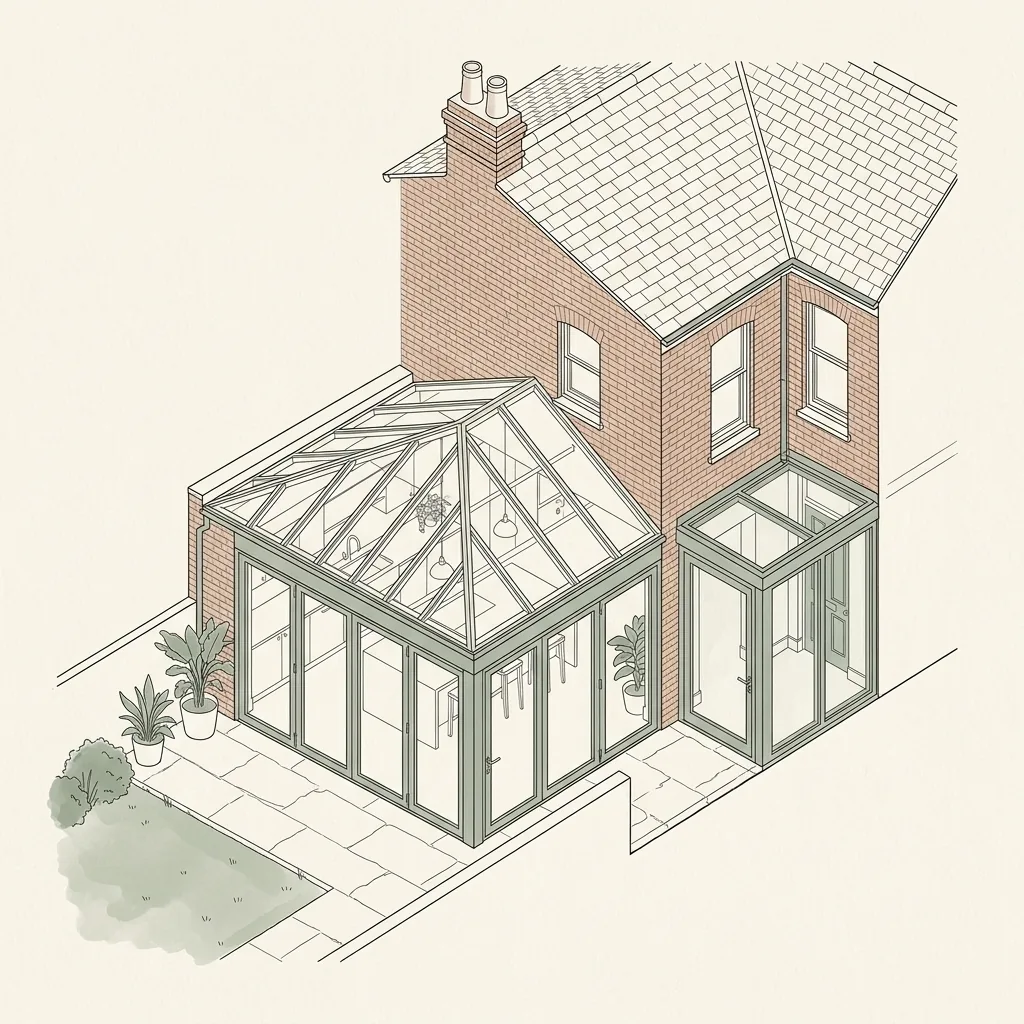
A side return is a structural drawing as much as a planning one. Removing the original flank wall to open the kitchen into the infill needs a beam and a padstone detail, and the new roof has to be drawn where it meets both the existing rear elevation and the boundary wall.
The boundary is the sensitive line. The drawings set out where the new wall sits relative to it, how the roof drains without discharging next door, and where rooflights fall so the officer can see the room is lit without overlooking. That detail is also what your party wall surveyor will ask for.
The extension only exists where the alley does. Mid-terrace and end-of-terrace houses with a rear outrigger are the classic case; a semi with a flank path is a different scheme with different boundary questions; and a detached house has no side return to infill at all.
Do I need planning permission for a side return extension in London?
Permitted development rights for side extensions are narrower than for rear extensions: they generally cap the extension at a single storey, restrict its width to no more than half the width of the original house, and limit its height. In practice, a full-depth side return running the length of a Victorian or Edwardian terrace usually exceeds one or more of these limits, so most side return projects are drawn and submitted as a full householder planning application.
Conservation area status and Article 4 directions, common across inner London terraces, remove permitted development rights for side extensions entirely in many streets, reinforcing the need for a planning application. We check your property's status before drawing.
What does a side return extension involve?
A side return infills the alley at ground floor level, structurally opening the original flank wall of the kitchen into the new space so the two areas read as one room. Unlike a rear extension, which is bounded on three sides by your own garden, a side return is bounded on one long side by the neighbouring property, which shapes almost every decision in the design, from where the roof glazing sits to how deep the new foundations need to go.
- New flank wall built out to align with the rear of the house, following the boundary line
- Original external wall between kitchen and alley opened up and supported on a steel or glulam beam
- Roof over the new space either glazed in full, glazed in a strip along the boundary for a 'light well' effect, or pitched and tiled to match the main roof
- Kitchen re-planned across the combined footprint, often incorporating an island once the room widens
Will I need a Party Wall Agreement for a side return extension?
Almost certainly. Because the new side wall is built on or immediately against the boundary with the neighbouring property, the Party Wall etc. Act 1996 applies, and your neighbour must be formally notified before work starts. We prepare the drawings and dimensions your Party Wall surveyor needs, and time the notice period so it runs alongside, rather than after, your planning application.
| Package | What it covers | Typical fee |
|---|---|---|
| Side return, planning only | Full householder planning application drawings for the infill | Full Planning pack ~£745–£1,495 |
| Side return, planning + Building Regulations | Adds structural calculations, Party Wall drawings and construction detail | Planning + Building Regs pack ~£1,845–£3,145 |
| Side return + rear extension (wraparound) | Combines both extensions into one L-shaped ground floor | see Wraparound Extension Drawings |
| Measured survey only | A measured existing floor-plan set for your own architect, surveyor or builder | from £200 |

Side Return Extension Drawings in Mile End E3 — FAQs
How much does a side return extension cost to design in London?+
Can I build a side return under permitted development?+
When do I need to serve Party Wall notice on my neighbour?+
Do I need an architect for a side return extension?+
How long does a side return extension take to design and approve?+
Do I need planning permission for an extension in Tower Hamlets?+
My Tower Hamlets property is listed — what consent do I need?+
Can you handle a warehouse or riverside conversion in Wapping or Limehouse?+
How long does Tower Hamlets Council take to decide?+
How much do planning drawings cost in Tower Hamlets?+
Get your free Mile End planning assessment
Tell us your Mile End (E3) address and ambition — we'll confirm feasibility, local constraints and a fixed fee within one working day.