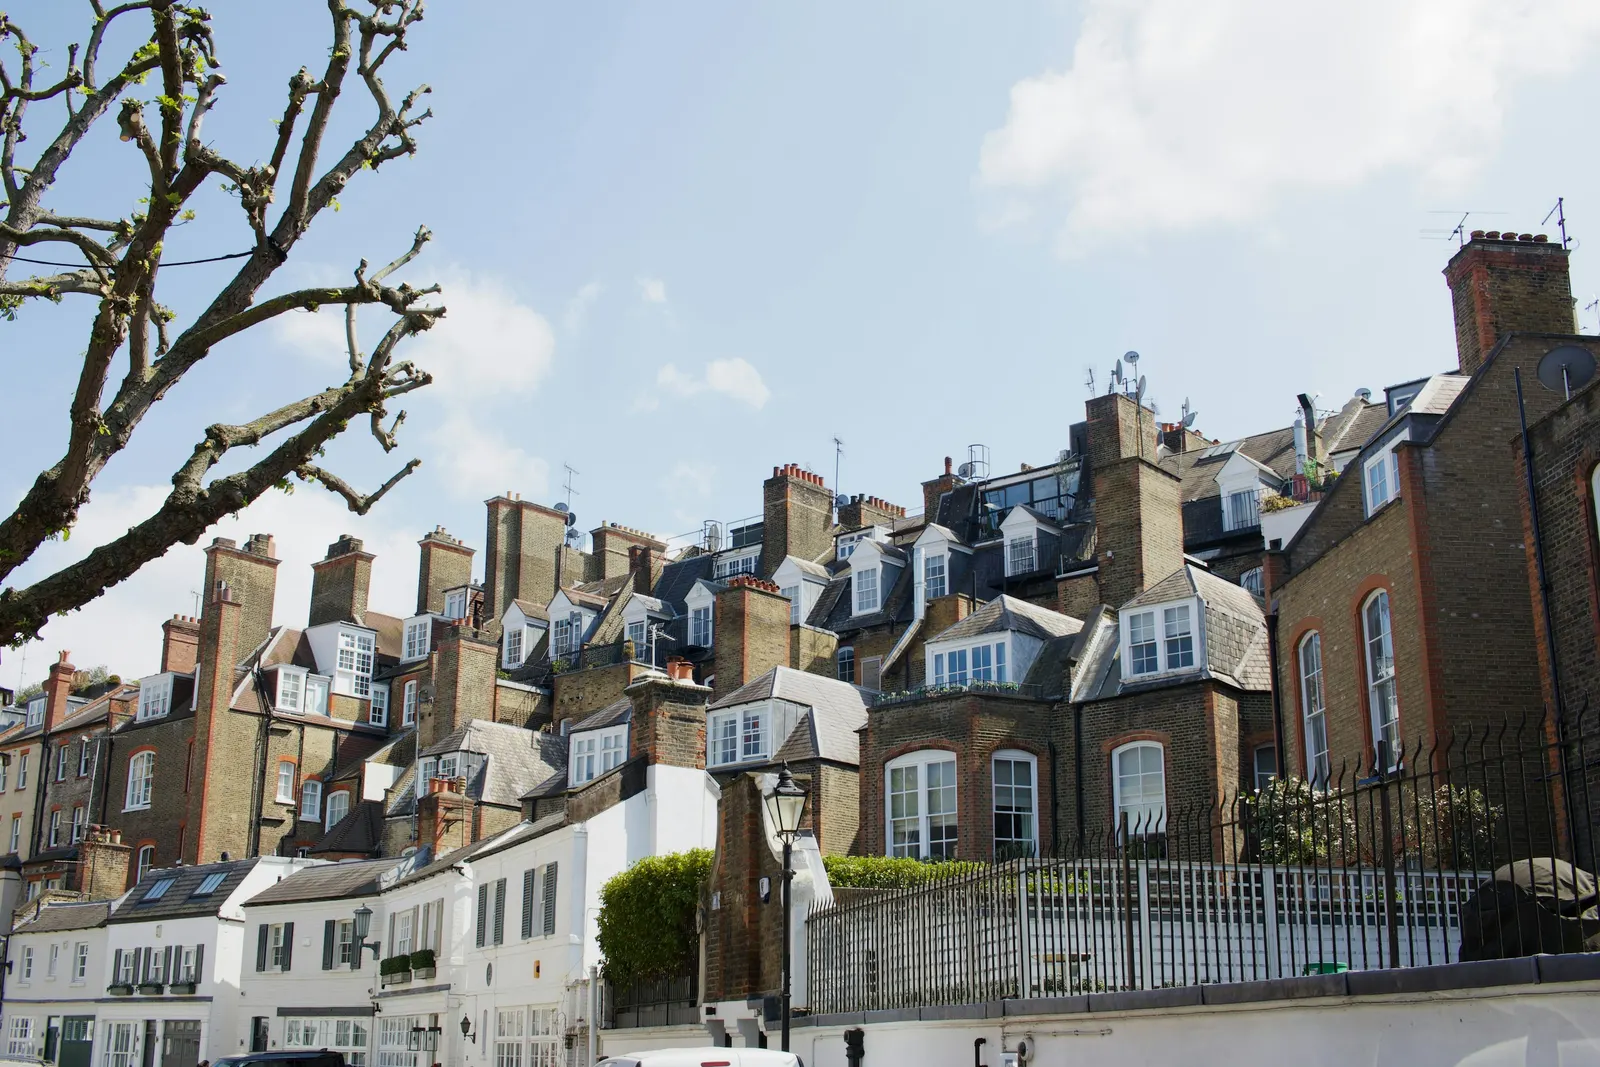
Structural DrawingsFrom £745
Do I need approval to remove a chimney breast in London?
Yes. Removing a chimney breast in a London house needs building regulations approval, because the breast holds up whatever chimney is left above it, and in a terrace or semi it usually needs a party wall notice as well. Our structural calculations and support drawing for a chimney breast start at £745, fixed before we start. Planning permission is not normally needed for the inside work, but a listed house, or taking the stack down above the roof in a conservation area, can change that.
Three different approvals, and which ones apply to you
People ask about "approval" as if it were one thing. For a chimney breast there are three separate questions, each answered by a different body, and getting one does not cover the others.
Building control asks whether the house still stands up and stays safe once the brickwork has gone. Your neighbour, under the Party Wall etc. Act 1996, has a say when the breast is part of a wall you share. Planning, or listed building consent, only comes in if the house is listed or something changes outside. Most London jobs need the first two and not the third.
The breast itself is simple to take out. The work that needs approving is dealing with what it was holding up, which is why the drawings and calculations matter more than the demolition.
- What is above it?
We check whether the breast continues upstairs, whether the stack still stands above the roof and what it rests on.
- How will the rest be held up?
An engineer sizes the support for whatever chimney stays, usually a steel beam bearing on the walls either side.
- Is it on a shared wall?
If the breast is built against the party wall, your neighbour is given notice at least two months before work starts.
- Is the house listed?
A listed house needs listed building consent for the removal; most London houses only need building control.
Building control: it is the brickwork above that matters
A chimney breast is a column of brick carrying the flue, and often everything above it: the breast in the bedroom, the stack in the loft and the part that pokes through the roof. Take out the ground-floor breast alone and that weight is left hanging. Under the Building Regulations 2010, an alteration is "material" if at any stage it would leave the building failing a requirement it met before, and Part A (structure) is one of those requirements. Brickwork left without support is exactly that risk, so the work needs approval.
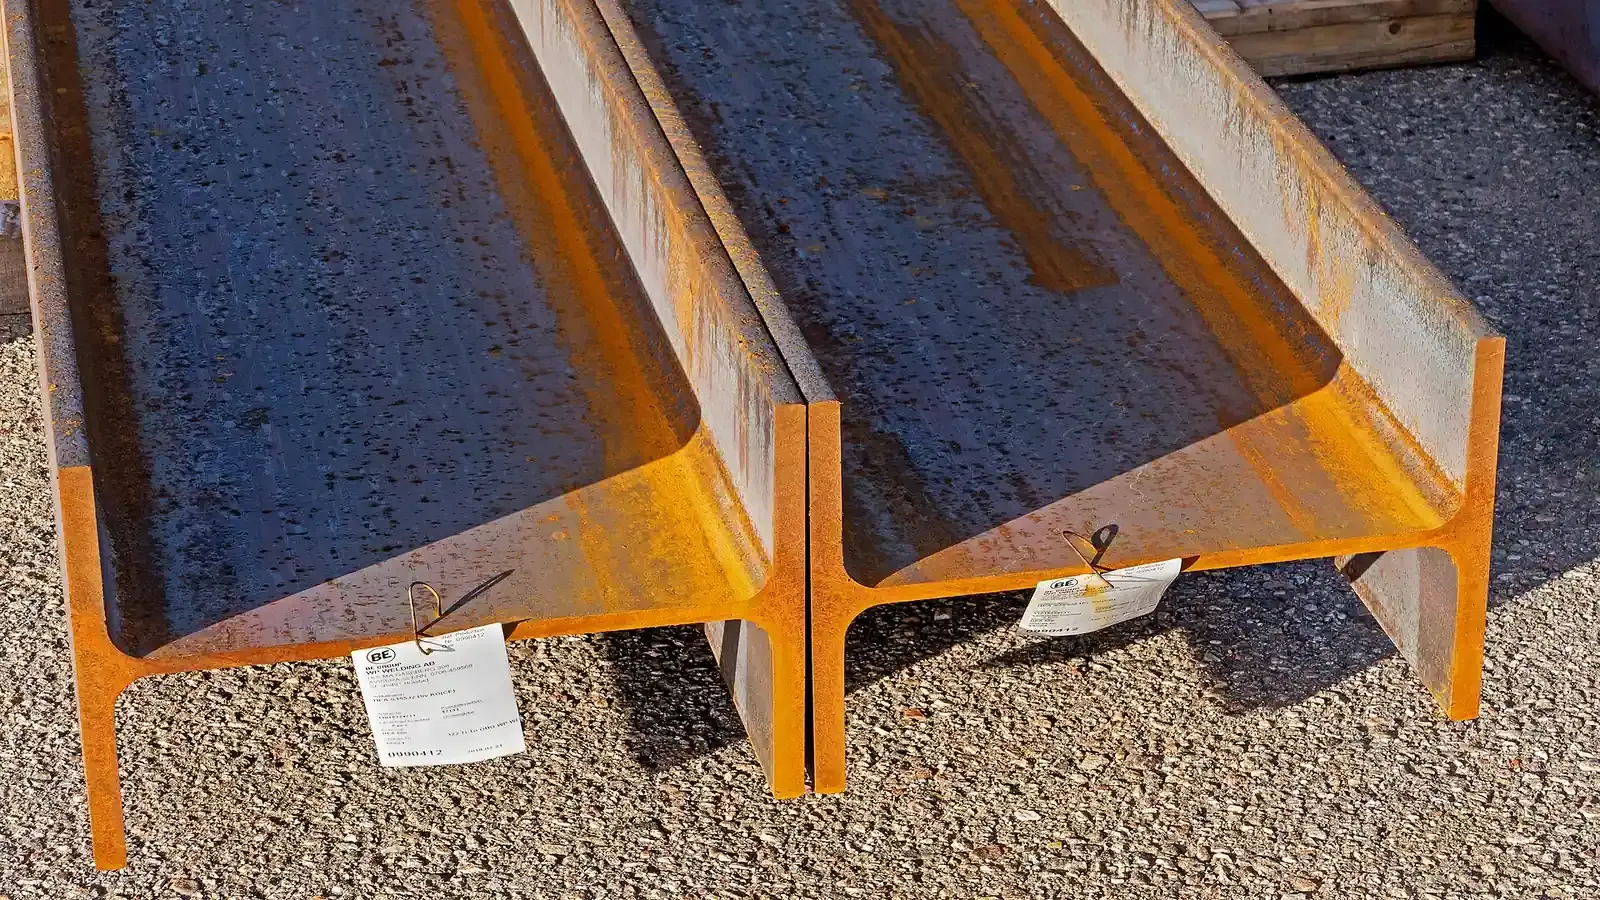
So the question building control asks is what now holds the chimney up. On many London jobs the answer is a steel beam, or a pair of beams, under the remaining brickwork, bearing on the walls either side with padstones. A structural engineer sizes it from the load above. Our guide to structural calculations explains what that calculation contains.
You will hear builders mention steel gallows brackets, bolted to the wall to carry the stack in the loft. Some building control bodies accept them in limited cases and others do not, particularly where the wall is thin or the stack is heavy. We do not assume brackets will do: the engineer and building control decide, so our structural drawings price includes a calculated support.
If the breast is coming out to make room for a loft room, the same steel questions come up as for the rest of the loft, which what drawings a loft conversion needs sets out.
Building notice or full plans for a chimney breast
There are two ways to get building control approval. With a building notice, GOV.UK says you can start work 2 days after the notice is submitted, and it is meant for smaller projects. A full plans application is checked before work starts, and you can expect a decision within 5 weeks, or 2 months with your consent.
For a single chimney breast, a building notice with the engineer's calculations and our support drawing is the usual route. If the breast is coming out as part of a bigger change, such as a knock-through or a kitchen extension, full plans gives you an approved set before the builder prices it. Removing a load-bearing wall often happens in the same job, and one calculation pack can cover both if we know about both from the start.
Do not let anyone start on a building notice without the support worked out first. The notice lets you start, but the inspector will still want to see how the stack is carried when they visit.
The party wall: the breast is usually on your neighbour's wall
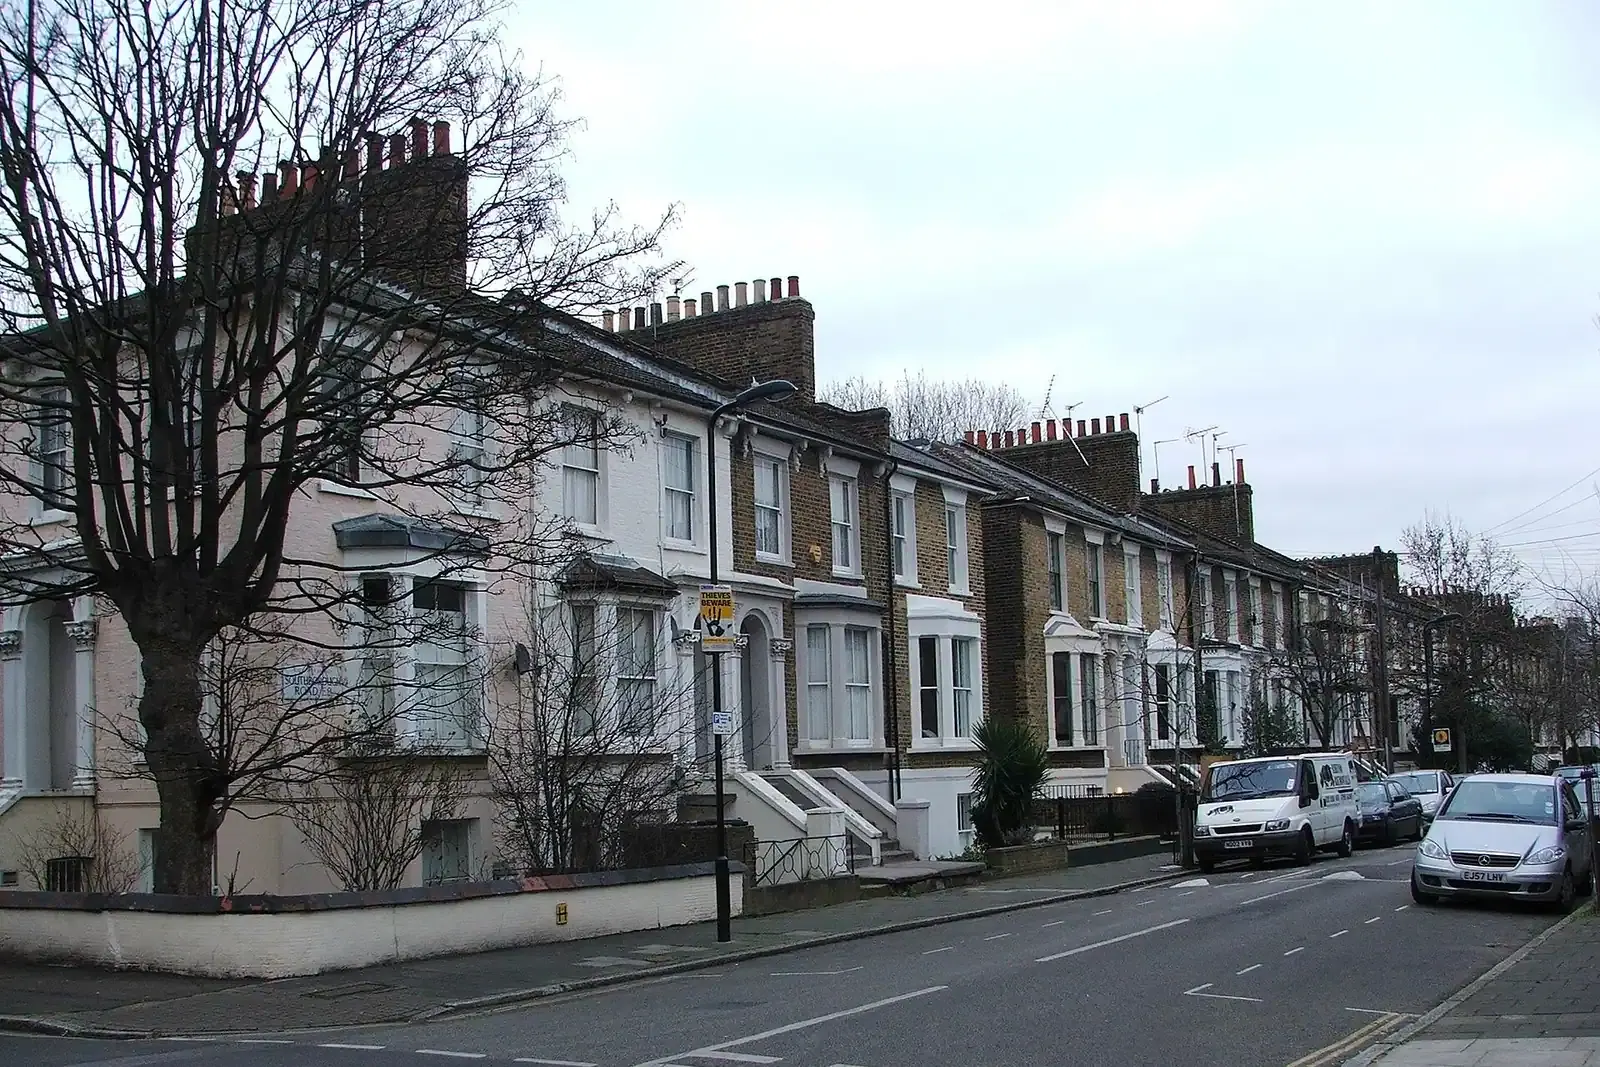
In London terraces and semis the chimney breasts are usually built against the party wall, with your neighbour's breasts back to back with yours. GOV.UK lists removing chimneys from a party wall as work you must tell your neighbour about.
The Act gives you the right to cut away a projecting chimney breast on your side of a party wall, with a duty to make good any damage to next door. The notice must be served at least two months before the work begins, so it is worth sending first: it sets the earliest start date.
Shared stacks need particular care. A stack above the roof often carries flues from both houses, so taking out your breast below it can affect next door's chimney as well as yours. Our drawing shows which flues sit in the stack and how they are carried. Our post on party wall notices covers the notice itself.
- Structural calculations and support drawing
- £745
- Party wall notice, per neighbour
- £45
- Total
- £790
Planning permission: usually not, with two exceptions
Works that affect only the interior of a building are not development under planning law, so taking out a chimney breast inside an ordinary house does not normally need planning permission.
The first exception is the stack above the roof. Taking that down changes how the house looks from outside. In a conservation area, or where an Article 4 direction applies, check with the council before it comes down, because chimneys are often part of what the area is protected for.
The second is a listed house. Altering a listed building in a way that affects its character needs listed building consent, inside as well as out, and chimney breasts and fireplaces are often part of that character. Doing the work without consent is a criminal offence, with up to two years in prison on indictment. If your house is listed, tell us first; our listed building consent drawings cover that route.
If the breast was taken out before you bought the house
This comes up on many London sales: a ground-floor breast has gone, the stack is still in the loft and nobody can find a completion certificate. It is a problem worth solving, because nobody can say what is holding the stack up until someone looks.
Building control can approve work already done through regularisation, but GOV.UK says only work carried out after 11 November 1985 can be approved that way. We measure what is there, the engineer checks the support or designs a new one, and the drawing goes with the application. Our post on regularising building work explains the process in full, and the regularisation service prices it.
Sources
Every figure in this article, where it comes from and a link to the original.
- Part A (structure): Building Regulations 2010 reg 3: an alteration is material if it would result "in a building or controlled service or fitting not complying with a relevant requirement where previously it did"; relevant requirements include "Part A (structure)". www.legislation.gov.uk
- 2 days: GOV.UK Building regulations approval, How to apply: building notice (source wording: "You can start work 2 days after your notice has been submitted to your BCB"). www.gov.uk
- 5 weeks: GOV.UK Building regulations approval, How to apply: full plans (source wording: "You can expect a decision within 5 weeks, or 2 months with your consent"). www.gov.uk
- removing chimneys from a party wall: GOV.UK Party walls and building work, Work you must tell your neighbour about (source wording: "removing chimneys from a party wall"). www.gov.uk
- projecting chimney breast: Party Wall etc. Act 1996 s2(2)(g): right to cut away from a party wall "any projecting chimney breast, jamb or flue"; s2(5) making good applies. www.legislation.gov.uk
- two months: Party Wall etc. Act 1996 s3(2)(a): a party structure notice shall "be served at least two months before the date on which the proposed work will begin". www.legislation.gov.uk
- affect only the interior: Town and Country Planning Act 1990 s55(2)(a)(i): works for alteration of a building which "affect only the interior of the building" are not development. www.legislation.gov.uk
- two years: Planning (Listed Buildings and Conservation Areas) Act 1990 s9(1) and (4)(b): contravening s7 is an offence; on indictment "imprisonment for a term not exceeding two years or a fine, or both". www.legislation.gov.uk
- 11 November 1985: GOV.UK Building regulations approval, How to apply: regularisation (source wording: "Only work carried out after 11 November 1985 can be approved in this way"). www.gov.uk
Questions people ask
Can I remove just the ground-floor chimney breast?
Do I need a structural engineer for a chimney breast?
Does my neighbour have to agree?
Is the building control fee included in your price?
Can I take the stack down above the roof as well?
Photographs: William Dmytrow (Unsplash License); W.carter (CC0); Chris Whippet (CC BY-SA 2.0); Tima Miroshnichenko (Pexels License).


Structural Drawings: a fixed fee from £745
Read more on the structural drawings service page, or send your address below and we reply within one working day.
Structural Drawings
from £745
Every price is the full fixed fee you pay. No VAT is charged. Council application fees are paid to the council separately.
What you get
- A visit to measure the breast, the floors above it and the stack in the loft
- Structural calculations by a named, insured structural engineer
- A support drawing showing the beam or other support, its bearings and padstones
- Temporary propping of the chimney shown for the builder
- Documents ready to go with your building notice or full plans application
- A party wall notice to each neighbour if the breast is on a shared wall