Garage Conversion DrawingsFrom £645
What drawings do I need for a garage conversion in London?
Converting a garage into a bedroom in London always needs a building regulations set of drawings, and it needs a planning set as well only if the house has lost its permitted development rights or the work grows the building. Our garage conversion drawings start at £645, so the first job is to find out which of those two cases your house is in before anyone draws a line.
The short answer: one set always, a second set sometimes
A garage conversion splits into two questions, and only one of them always needs drawings. The building control question applies to every conversion that creates a room people sleep, work or live in. The planning question depends on your house: on many London streets the conversion needs no planning drawings at all, and on others it needs a full application.
Planning law starts from a helpful point. Section 55 of the Town and Country Planning Act 1990 says works that affect only the interior of the building, or do not materially affect the external appearance are not development. Fitting out the inside of a garage falls under that. Taking out the up-and-over door and building a wall with a window changes the front of the house, so that part is usually handled as householder permitted development instead, and that right is the one that can be missing.
If the converted garage is for a relative to live in, whether a granny annexe needs planning permission explains the extra test.
- Check the house's rights
We read the planning history for a condition on the original permission and check the council's Article 4 list for your street.
- Measure the garage
Floor level against the house, wall thickness, the door opening and the drains, so both sets start from real dimensions.
- Planning set, if needed
Existing and proposed front elevation, floor plan and location plan, for a planning application or a lawful development certificate.
- Building regs set
Floor build-up, infill wall and foundation, insulation, ventilation and the escape route, drawn for building control and the builder.
When a garage conversion needs planning drawings in London
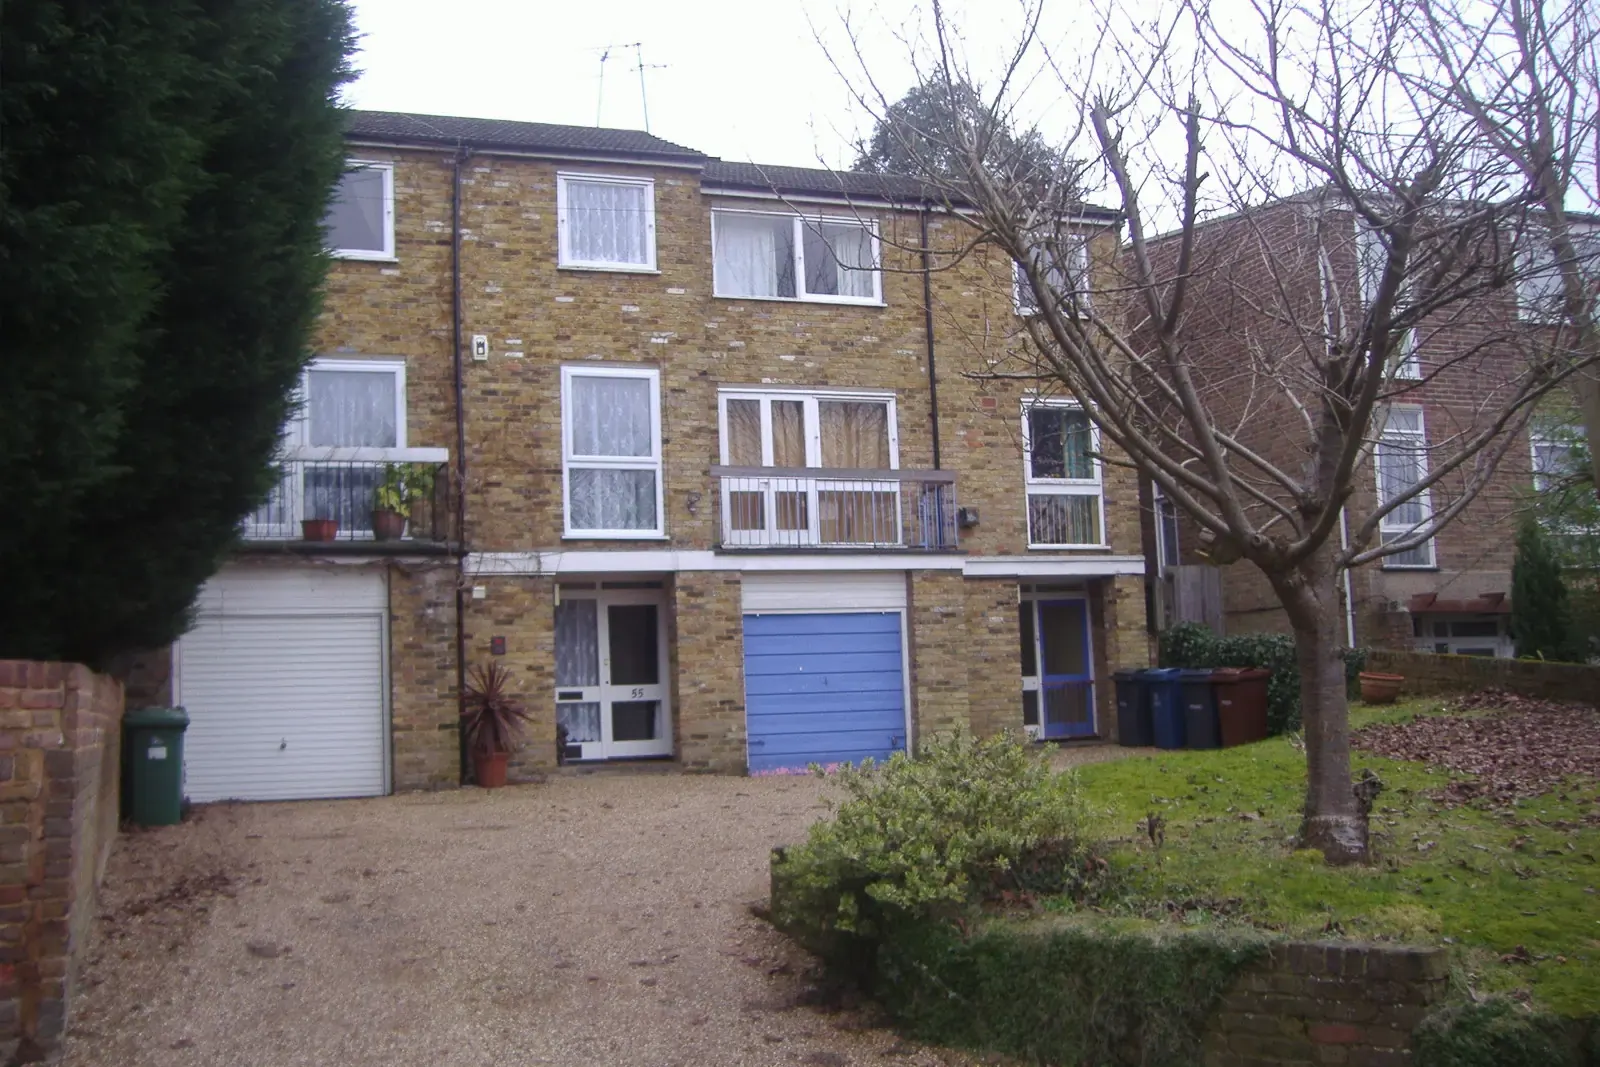
Two things take permitted development rights away from a London house, and both are common on the estates where integral garages are found. The first is a condition on the planning permission the estate was built under. The national order is blunt about it: nothing in this Order permits development contrary to any condition imposed by a planning permission. Many 1960s to 2000s developments carry a condition that keeps the garage as parking, or that removes householder rights altogether, so a conversion there needs a planning application however small the change looks.
The second is an Article 4 direction. The same order lets a council or the Secretary of State direct that the permission granted by article 3 does not apply to a class of development in a named area. Councils use these in conservation areas and on some suburban streets. Neither restriction shows up from the pavement, which is why we look up the decision notice for the house and the council's Article 4 list before quoting. A third trigger is simpler: if the conversion pushes the front wall forward or adds a room above, it is an extension and needs a planning set in its own right. Our garage conversion drawings page covers the combined garage and extension route.
What goes in the planning set, and when a certificate is worth it
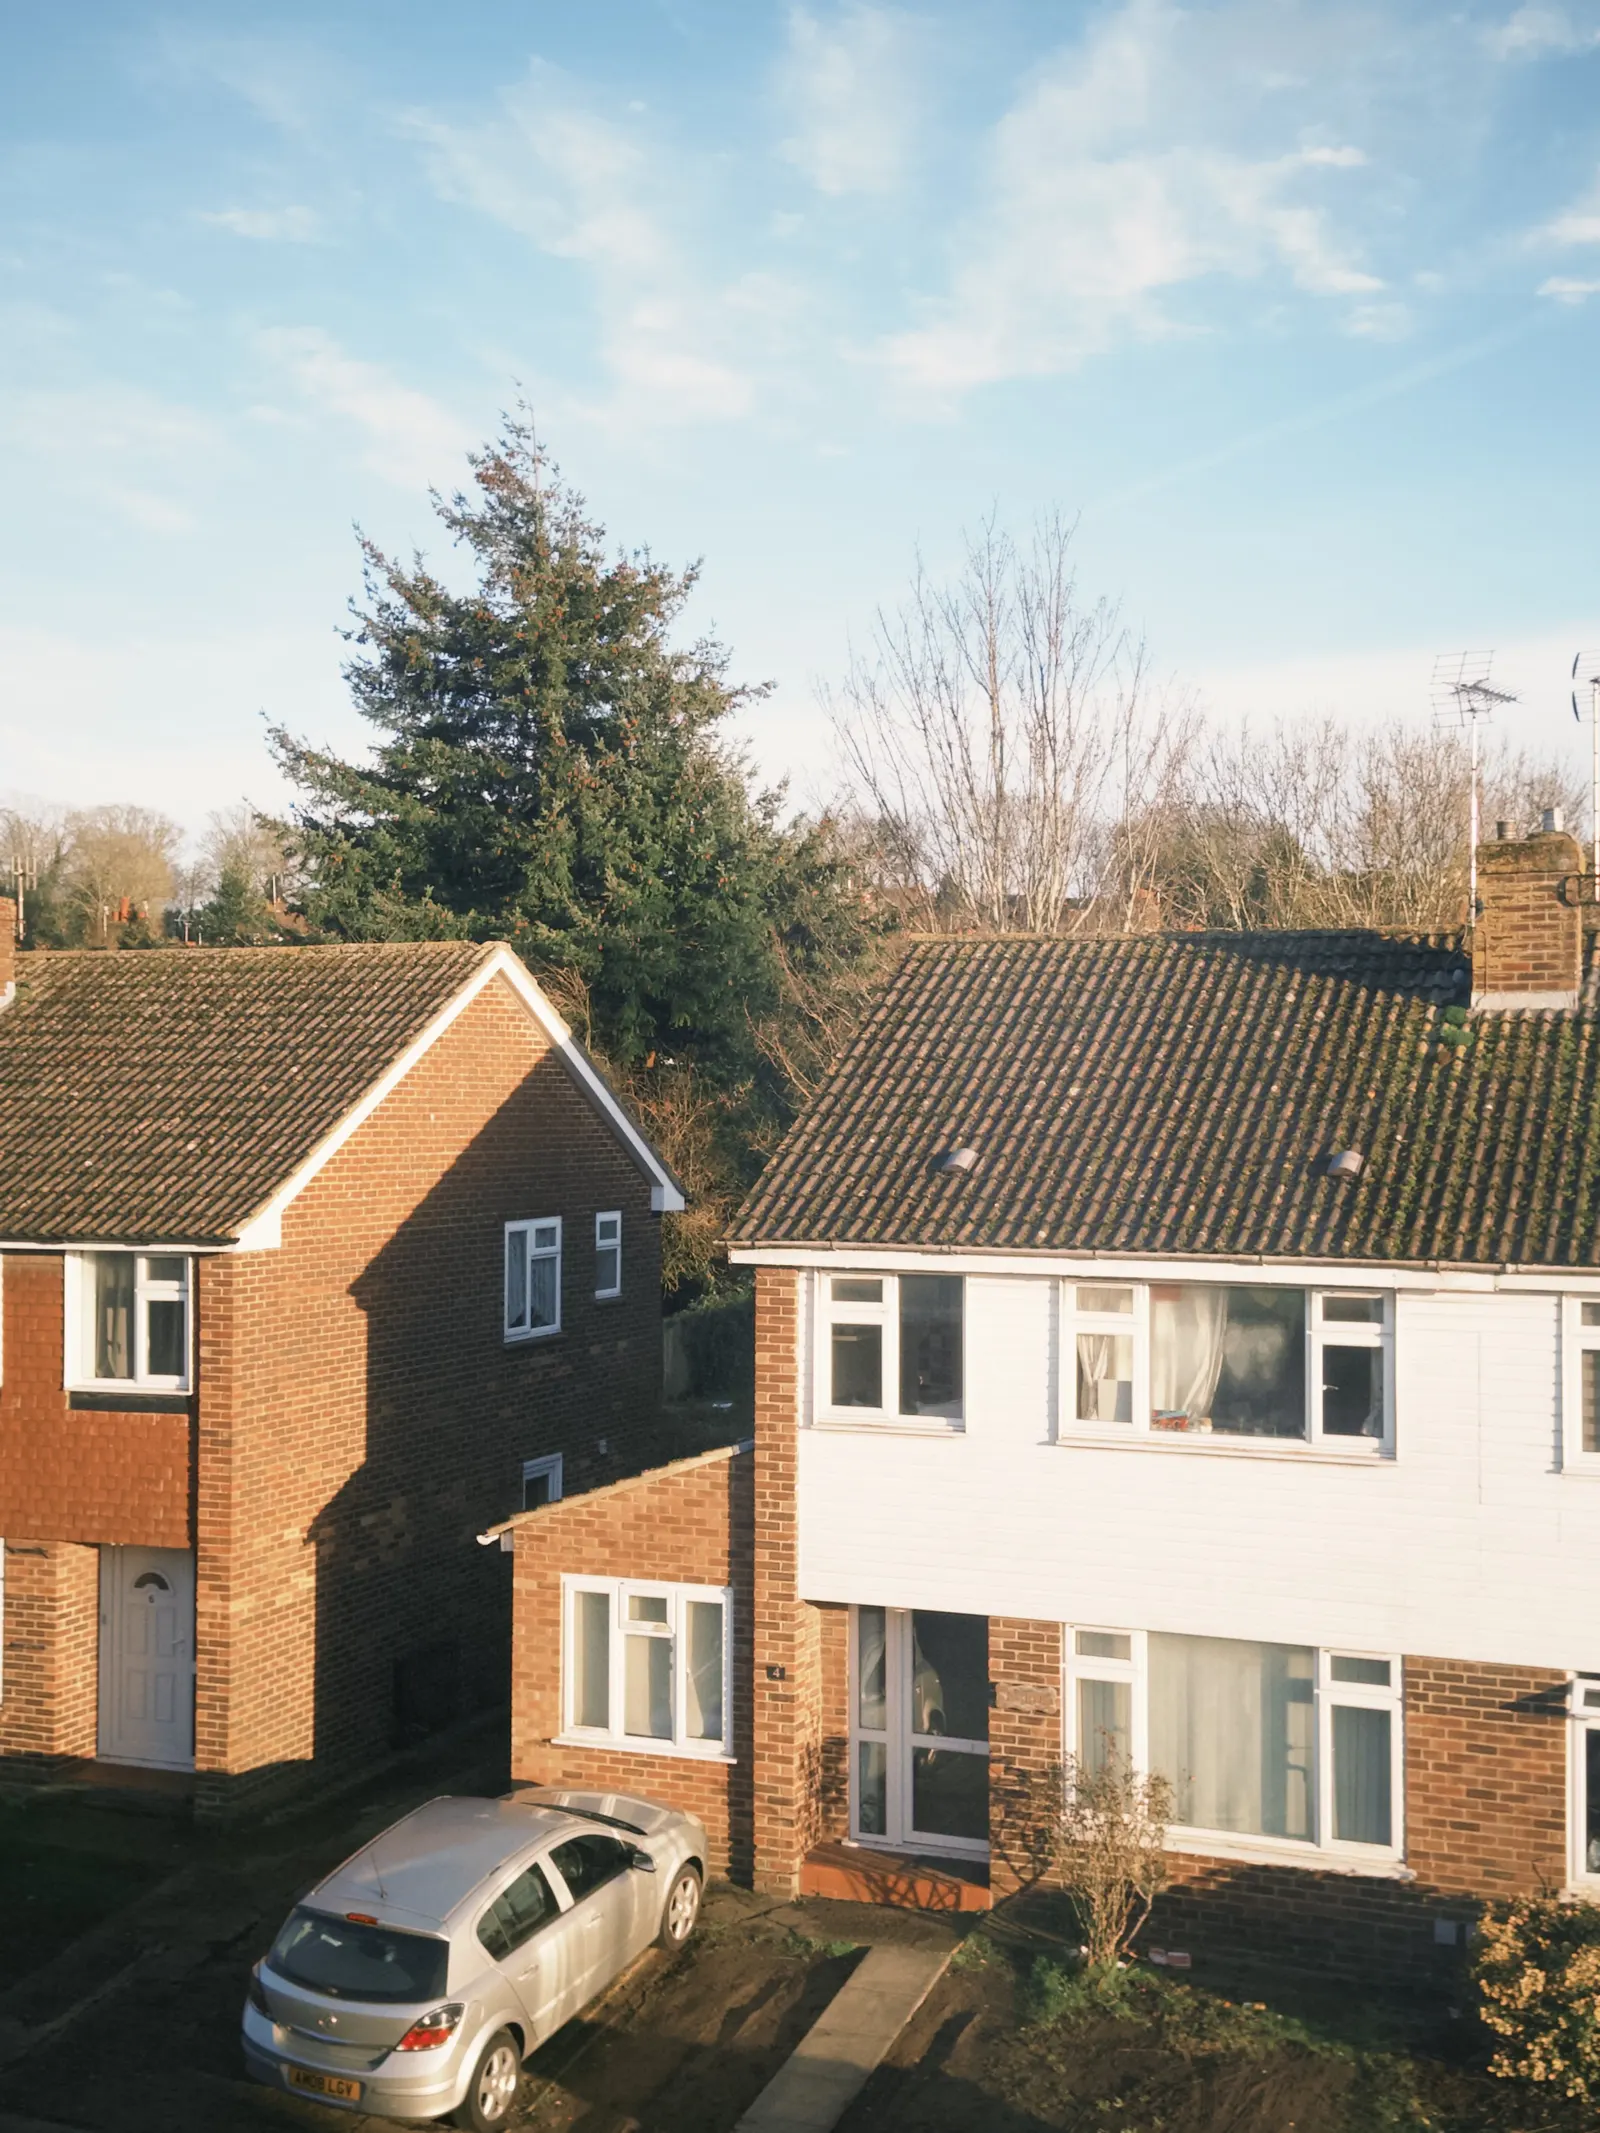
The planning set for a garage is short because only one face of the house changes. It shows the existing and proposed front elevation with the new wall, window and brick or render, the existing and proposed ground floor plan, and a location plan with the site edged in red. Where a parking condition is in play, a block plan showing the driveway kept as off-street parking helps the officer, because parking is usually the reason the condition was imposed.
If your house still has its rights, no application is needed, but a lawful development certificate gives a buyer's solicitor written proof. It uses much the same drawings, plus evidence that no condition or Article 4 direction applies. Our post on what a lawful development certificate costs sets out the council fee and when the certificate is worth paying for.
What the building regs drawings show for a garage conversion
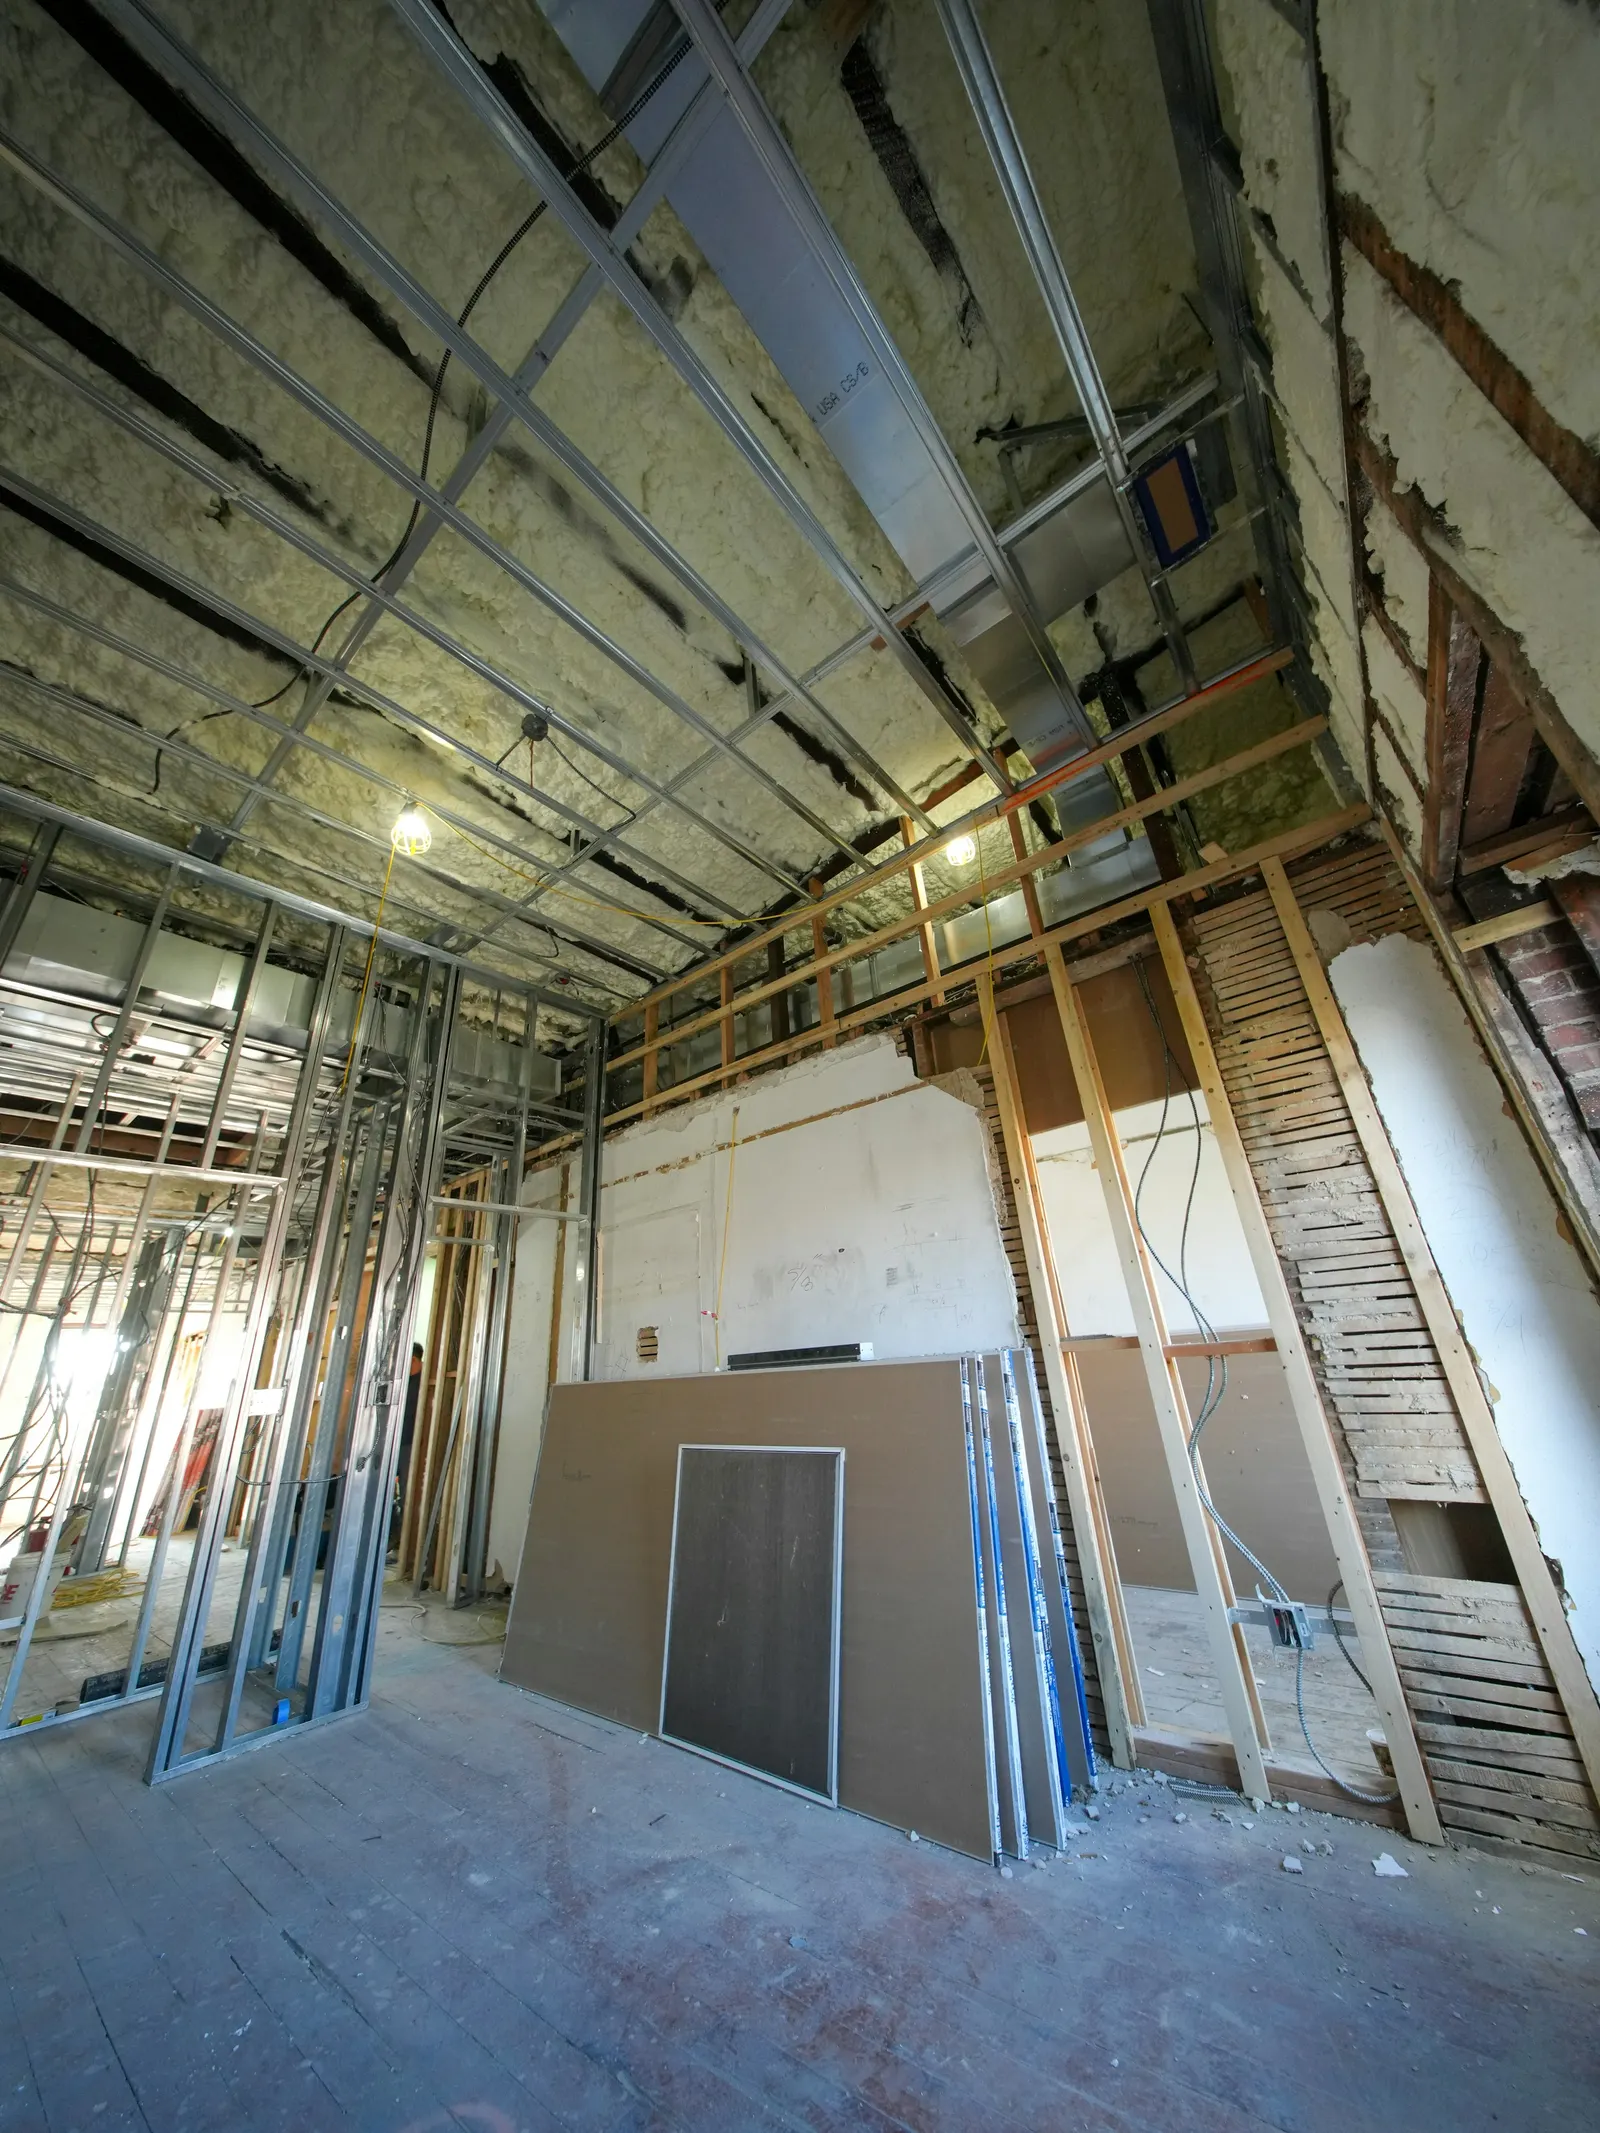
This is the set every conversion needs, and it carries most of the detail. A garage was built to keep a car dry, not to keep a person warm, so nearly every surface has to be upgraded and drawn. The floor usually sits a step below the house and often has no damp-proof membrane, so the drawings give a new floor build-up with a membrane, insulation and screed that lines up with the hall. Approved Document L sets a limiting U-value of 0.18 W/m²K for a new floor and for a new wall in an existing dwelling, and the drawings name the insulation and thickness that reach it.
The wall that replaces the garage door needs its own foundation. The opening was spanned by a lintel with no footing below the door line, so the drawings show either a new strip footing under the infill or how it bears on the existing slab, with a structural check where the slab is thin. They also show the cavity tray and damp-proof course, the window and its trickle vent, and an extract fan if the room includes a shower. Our post on what building control asks for explains how the officer checks a full plans set.
Fire escape: the window, or the door to the hall
A garage bedroom on the ground floor has to give a way out if the house is on fire. Approved Document B says every habitable room on the ground storey, other than a kitchen, should have either an opening directly onto a hall leading to a final exit, or an emergency escape window. Many integral garages open off the hall, which meets the first test. Others open off the kitchen or a utility room, and then the new front window has to work as an escape window.
An escape window has to be large enough to climb through. The same guidance asks for an unobstructed openable area of at least 0.33 m², at least 450 mm high and 450 mm wide, with the bottom of the opening no more than 1,100 mm above the floor. We size the new window to those figures on the elevation, so the planning set and the regs set show the same window. Where the garage shares a wall or ceiling with the house, the drawings also show the fire separation between the old garage and the rooms around it.
How much you should pay for garage conversion drawings
Our garage conversion drawings start at £645 where the house keeps its permitted development rights, and £745 where a condition or an Article 4 direction means a planning application. A conversion combined with a front or side extension is £1,095. The price is fixed before we start. The council's application fee, any structural calculation and the building control charge are separate, and the chart below shows the council fees.
Skipping building regulations approval to save money tends to cost more later. GOV.UK warns that without approval you will not have the certificates of compliance you may need when you want to sell your home. If a garage was converted years ago without approval, our post on regularising past work covers that route. Lofts follow a similar two-set pattern, which our loft drawings post lays out.
- Our garage conversion drawings, from
- £645
- Council fee: lawful development certificate
- £274
- Council fee: householder planning
- £548
- Total
- £1,467
Sources
Every figure in this article, where it comes from and a link to the original.
- s55(2)(a): Town and Country Planning Act 1990 s55(2)(a): (source wording: "affect only the interior of the building, or (ii) do not materially affect the external appearance of the building") are not development. www.legislation.gov.uk
- article 3(4): GPDO 2015 article 3(4): (source wording: "Nothing in this Order permits development contrary to any condition imposed by any planning permission"). www.legislation.gov.uk
- article 4(1): GPDO 2015 article 4(1): a direction that (source wording: "the permission granted by article 3 does not apply to") development in an area specified in the direction. www.legislation.gov.uk
- 0.18: Approved Document L Vol 1 (2026, rev Sep 2026) Table 3.2 Limiting U-values for new fabric elements in existing dwellings: Wall 0.18, Floor 0.18 W/(m2.K). www.gov.uk
- para 2.1: Approved Document B Vol 1 para 2.1: (source wording: "All habitable rooms (excluding kitchens) should have either ... An opening directly onto a hall leading to a final exit ... An emergency escape window or door"). www.gov.uk
- 0.33 / 450 / 1100: Approved Document B Vol 1 para 2.10: escape window openable area minimum 0.33m2, minimum 450mm high and 450mm wide, bottom of openable area maximum 1100mm above the floor. www.gov.uk
- certificates of compliance: GOV.UK Building regulations approval: (source wording: "Without approval you will not have the certificates of compliance you may need when you want to sell your home"). www.gov.uk
Questions people ask
Do I need planning permission to convert my garage into a bedroom?
How do I find out if my permitted development rights were removed?
Do I need building regulations for a garage conversion?
Does the new front window have to be a fire escape window?
Can I keep the driveway for parking after converting?
Photographs: David Howard (CC BY-SA 2.0); angie duong (Pexels License); Olek Buzunov (Unsplash License).

Garage Conversion Drawings: a fixed fee from £645
Read more on the garage conversion drawings service page, or send your address below and we reply within one working day.
Garage Conversion Drawings
from £645
£445 drawings + £200 survey (£645 total)
Every price is the full fixed fee you pay. No VAT is charged. Council application fees are paid to the council separately.
What you get
- A check of the planning history and Article 4 list before you commit
- A measured survey of the garage, floor levels and door opening
- Planning or certificate drawings where your house needs them
- Building regs plans, section and floor and infill wall details
- Escape window sized and drawn the same on every sheet
- Free redraws until the council accepts the drawings