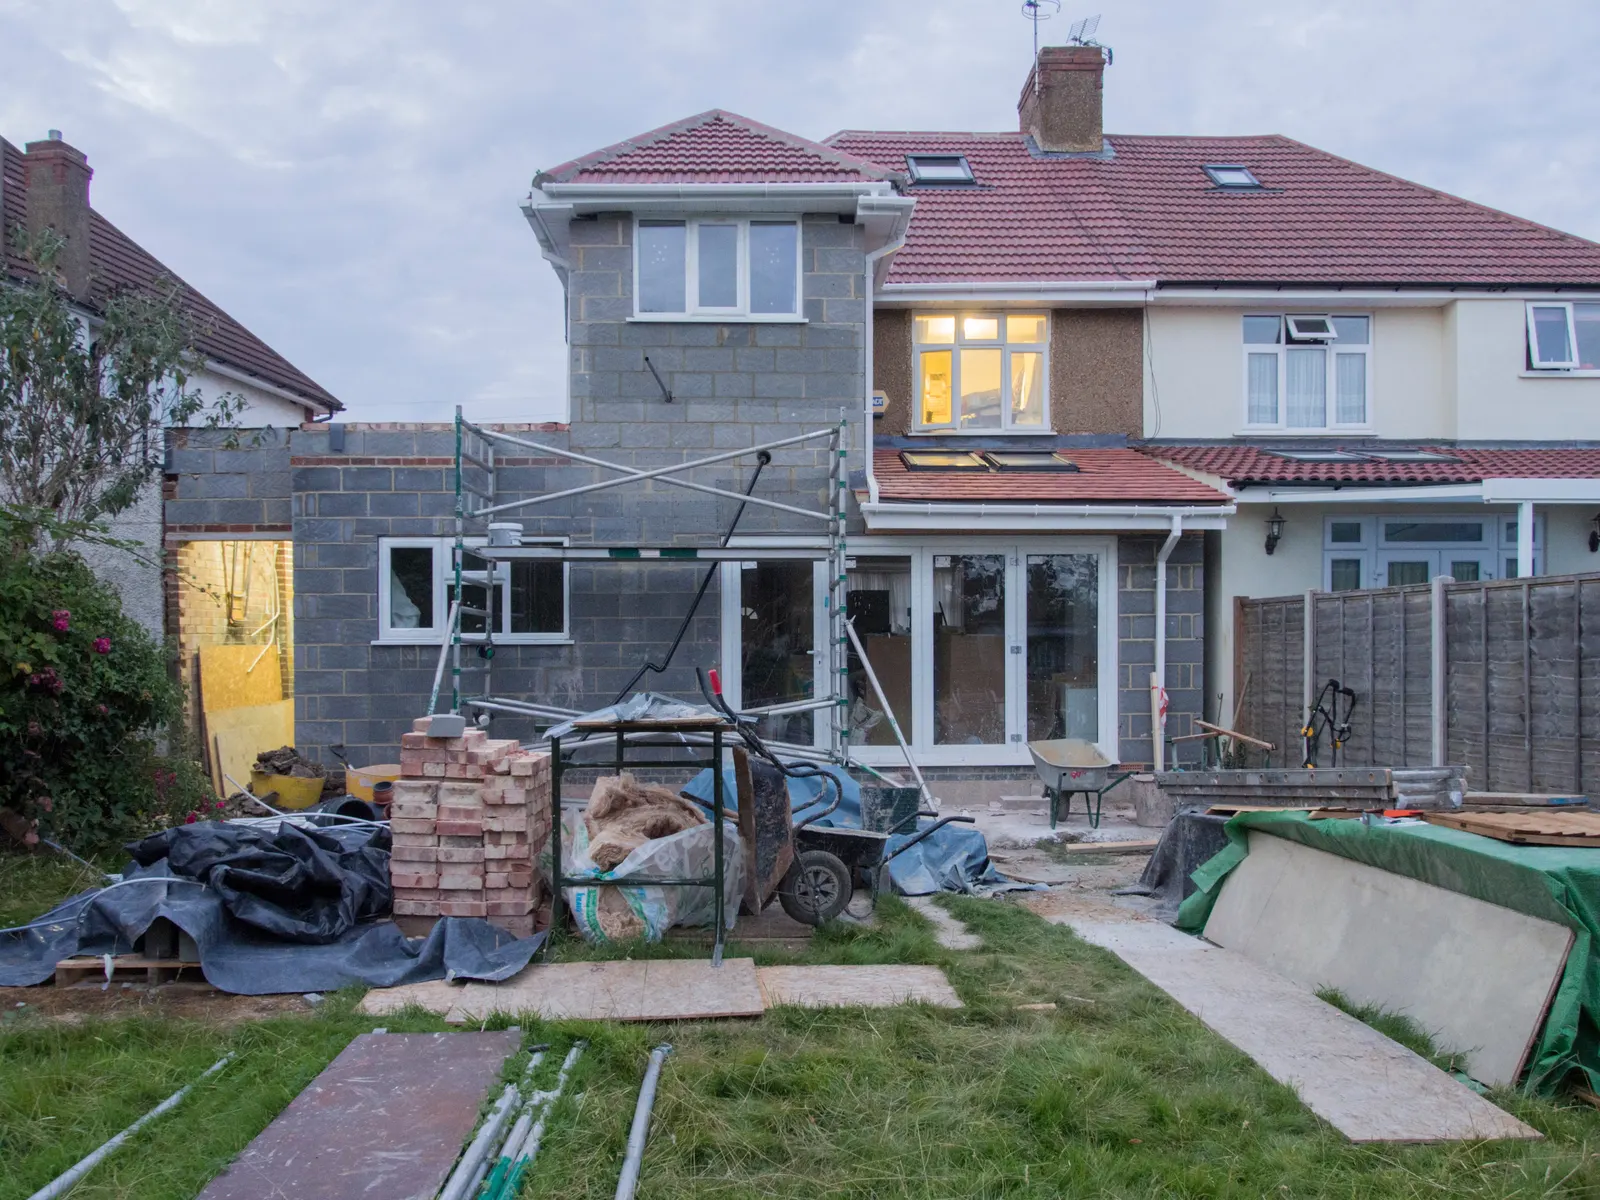
Double Storey Extension DrawingsFrom £995
How much do double storey extension plans cost in London?
Plans for a double storey extension to a London house cost our fixed £995, which includes the measured survey visit, and the council adds its own £548 fee when we submit the planning application. A two-storey extension is almost always a full application rather than a permitted development job, so budget for both bills from the start.
The short answer: our fee, the council's fee, then the build paperwork
Our fee for double storey extension plans is £995. We measure the house and garden, draw the existing and proposed floor plans, elevations, roof plan and site plan, and submit the application with the forms and the location plan. One price covers a rear, side or combined extension drawn on two floors.
The council's fee is separate. A householder application for the enlargement of a single dwelling is £548, the same for a one-storey extension and a two-storey one. We do not mark it up: you pay it to the council, and the receipt comes to you.
- Our planning drawings
- £795
- Our measured survey visit
- £200
- Council householder fee
- £548
- Total
- £1,543
Why two storeys nearly always need an application
The permitted development rights for houses draw a hard line at the second floor. A rear extension of more than one storey may not extend beyond the rear wall of the original house by more than 3 metres, and it may not be within 7 metres of any boundary of the garden opposite the rear wall (Class A.1(h)). On a London plot with a garden shorter than 7 metres, that rules a two-storey extension out altogether.
A first-floor addition over an existing ground-floor extension, or a side extension, meets other limits too, and a conservation area or Article 4 direction can take the rights away completely. We check your address against all of these on the survey day, so you know before drawing whether the answer is an application.
What the council looks at
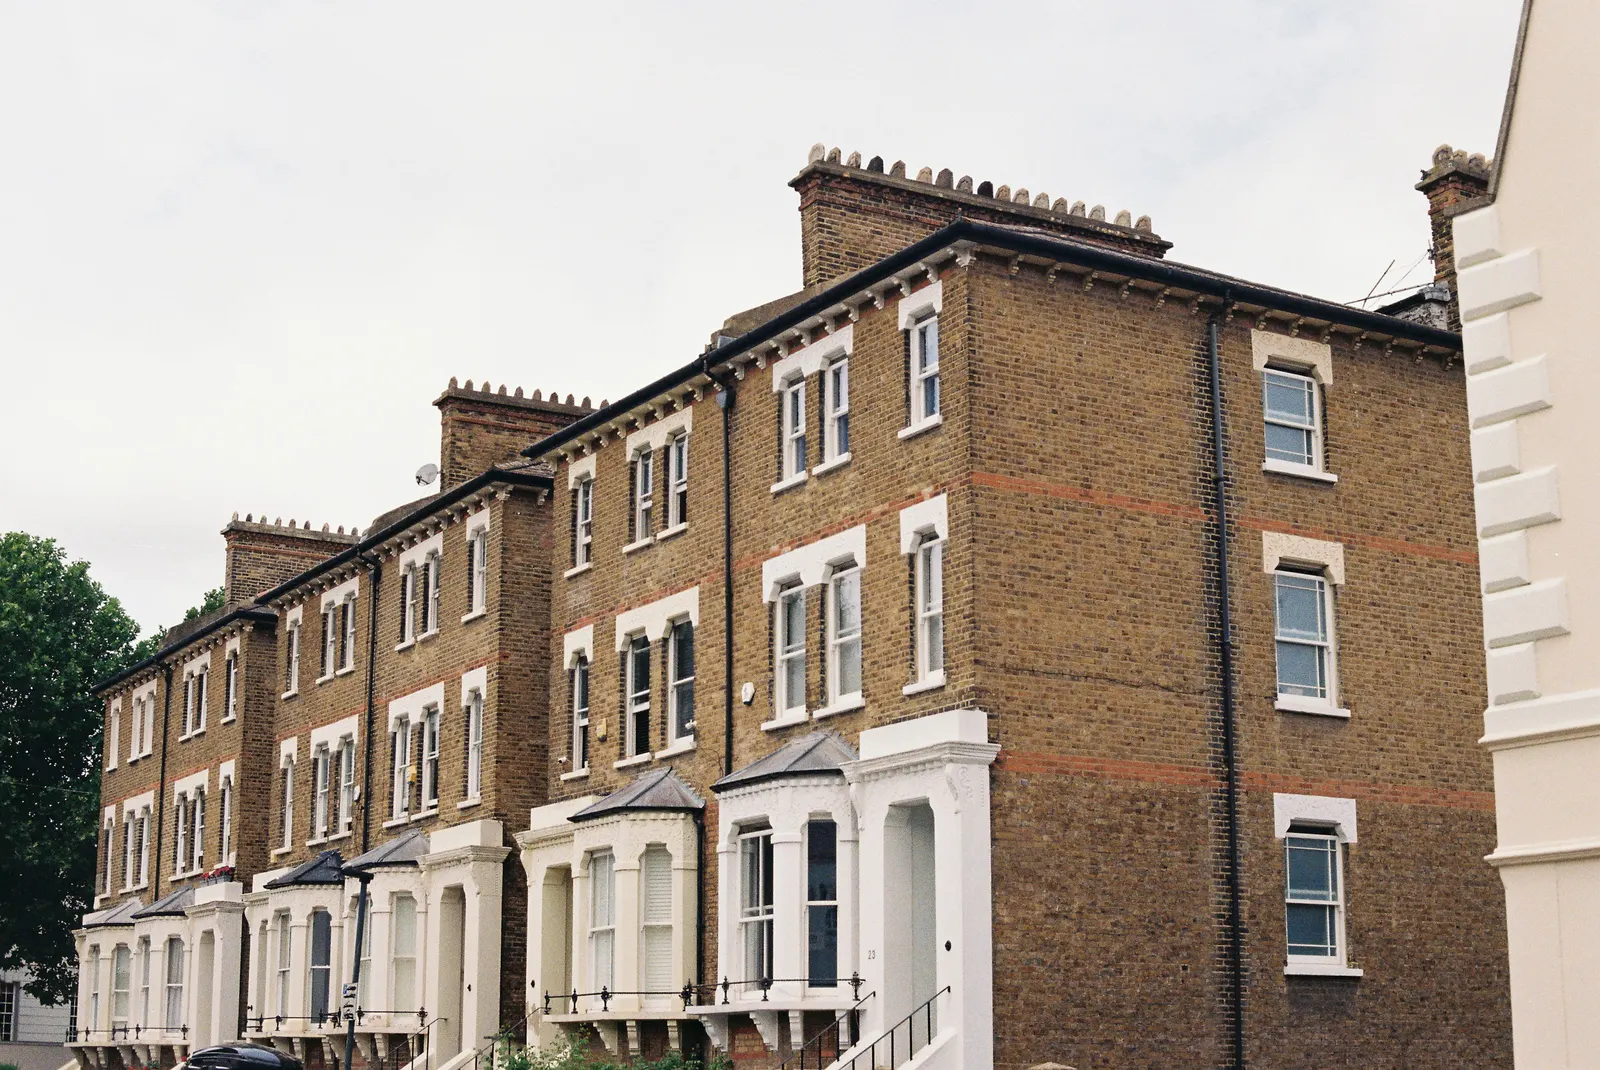
Because there is no permitted development to fall back on, the council judges the design against its own local plan. Expect the officer to look at the effect on the neighbours' daylight and outlook, how the roof and materials sit with the existing house, and whether a first-floor side extension leaves a gap or risks a terracing effect along the street.
The decision period is 8 weeks from receipt for an application that is not major development, unless you agree a longer time in writing. The statistics for London show councils largely meet it: of 16,549 decisions that were not prior approvals in the four quarters to June 2026, 15,451 were made inside 8 weeks.
How often London councils refuse
Over the same four quarters the 33 London boroughs decided 23,967 householder applications, including prior approvals, and refused 3,411 of them. Refusals therefore do happen, and they cluster around the cases a two-storey extension is more likely to raise: loss of light to a neighbour, a bulky flank wall or a design that does not match the street.
That is the case for the survey and drawings being done properly. We show the neighbours' windows and boundary heights on the plans, so the officer can see the effect of the extension rather than guess at it, and we say honestly if a smaller scheme is the better bet.
The costs that follow planning
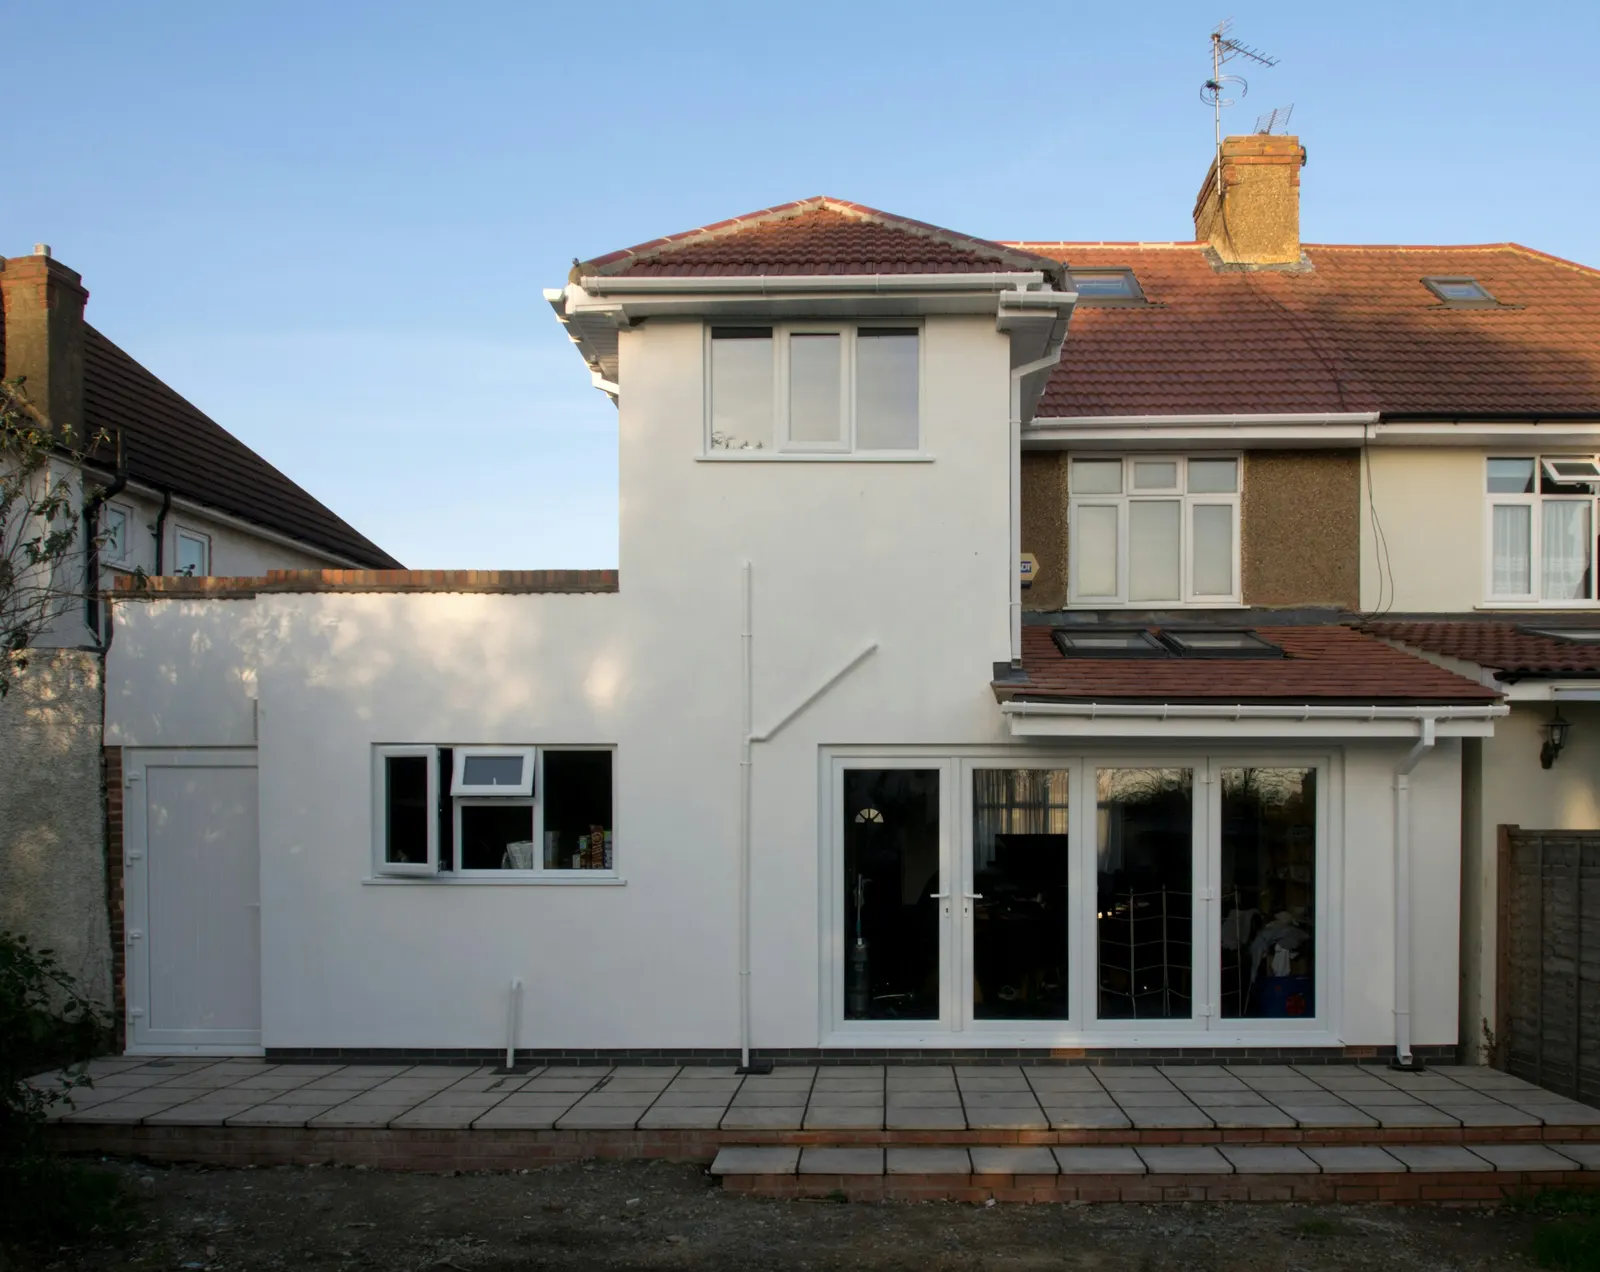
A two-storey extension carries more structure than a single-storey one: larger beams, first-floor loads and stair or landing changes. Our building regulations drawings start at £745, and the post on what they cost covers building control's separate charge. Structural calculations start at £395.
Because a double-height extension often sits on or beside the boundary, a party wall notice is common; ours start at £45 per adjoining owner. If the plan is mostly a single floor, compare it with our rear extension drawings, and the cost of those.
Sources
Every figure in this article, where it comes from and a link to the original.
- £548: Statutory householder planning application fee, single dwellinghouse, from 1 April 2026. assets.publishing.service.gov.uk
- 3 metres: GPDO 2015 Sch 2 Pt 1 Class A.1(h)(i): enlarged part of more than a single storey may not (source wording: "extend beyond the rear wall of the original dwellinghouse by more than 3 metres"). www.legislation.gov.uk
- 7 metres: GPDO 2015 Sch 2 Pt 1 Class A.1(h)(ii): enlarged part of more than a single storey may not (source wording: "be within 7 metres of any boundary of the curtilage of the dwellinghouse being enlarged"). www.legislation.gov.uk
- 8 weeks: DMPO 2015 art 34(2)(b): period for deciding a non-major application (source wording: "8 weeks beginning with the day immediately following that on which the application is received"). www.legislation.gov.uk
- 15,451: Our analysis of MHCLG planning application statistics, table PS2 (district open data table) (released 24 Sep 2026, quarters to 2026 Q2). www.gov.uk
- 23,967: Our analysis of MHCLG planning application statistics, table PS2 (district open data table) (released 24 Sep 2026, quarters to 2026 Q2). www.gov.uk
- 3,411: Our analysis of MHCLG planning application statistics, table PS2 (district open data table) (released 24 Sep 2026, quarters to 2026 Q2). www.gov.uk
Questions people ask
Is the council fee included in your price?
Do I pay VAT on your fee?
Can a two-storey extension ever be permitted development?
Do you draw both floors in the one fee?
What if my neighbour objects?
Photographs: Brett Jordan (Pexels License); T (Unsplash License); Brett Jordan (Unsplash License).
Double Storey Extension Drawings: a fixed fee from £995
Read more on the double storey extension drawings service page, or send your address below and we reply within one working day.
Double Storey Extension Drawings
from £995
£795 drawings + £200 survey (£995 total)
Every price is the full fixed fee you pay. No VAT is charged. Council application fees are paid to the council separately.
What you get
- Measured survey of the house and garden, included
- Existing and proposed floor plans for both storeys
- Elevations, roof plan, site plan and location plan
- A check of permitted development, Article 4 and conservation area limits for your address
- Submission to the council as your agent