Islington Council planning guide: what the council asks for, and which report answers it
Islington's Local Validation Requirements are dated 12 April 2024 and were updated for the Local Plan the council adopted in September 2023. Half the borough sits in a conservation area, and the plan has a basement policy with hard limits, so heritage and basements shape most household projects here. This guide reads the list for household work, with the report that answers each requirement. Start with a planning constraints report for your address, £19.
Fixed fee from £19 · all prices
Prefer to talk it through?
What Islington's Local Plan says about basements and heritage
Islington's Local Plan was adopted on 28 September 2023 and has three parts: the Strategic and Development Management Policies, Site Allocations, and the Bunhill and Clerkenwell Area Action Plan. The first is the one household projects meet. Our Islington planning permission page covers drawings for applications in the borough.
Policy DH4 is the basement policy, and it is written as limits. A residential basement “must cumulatively occupy less than 50% of the original garden and/or unbuilt area”, must not involve no more than one storey of excavation below the original habitable floor level, and a height that “must not exceed 3m floor to ceiling height”. The policy also says applicants “must provide evidence of the impact of basement development in the form of a Structural Method Statement”.
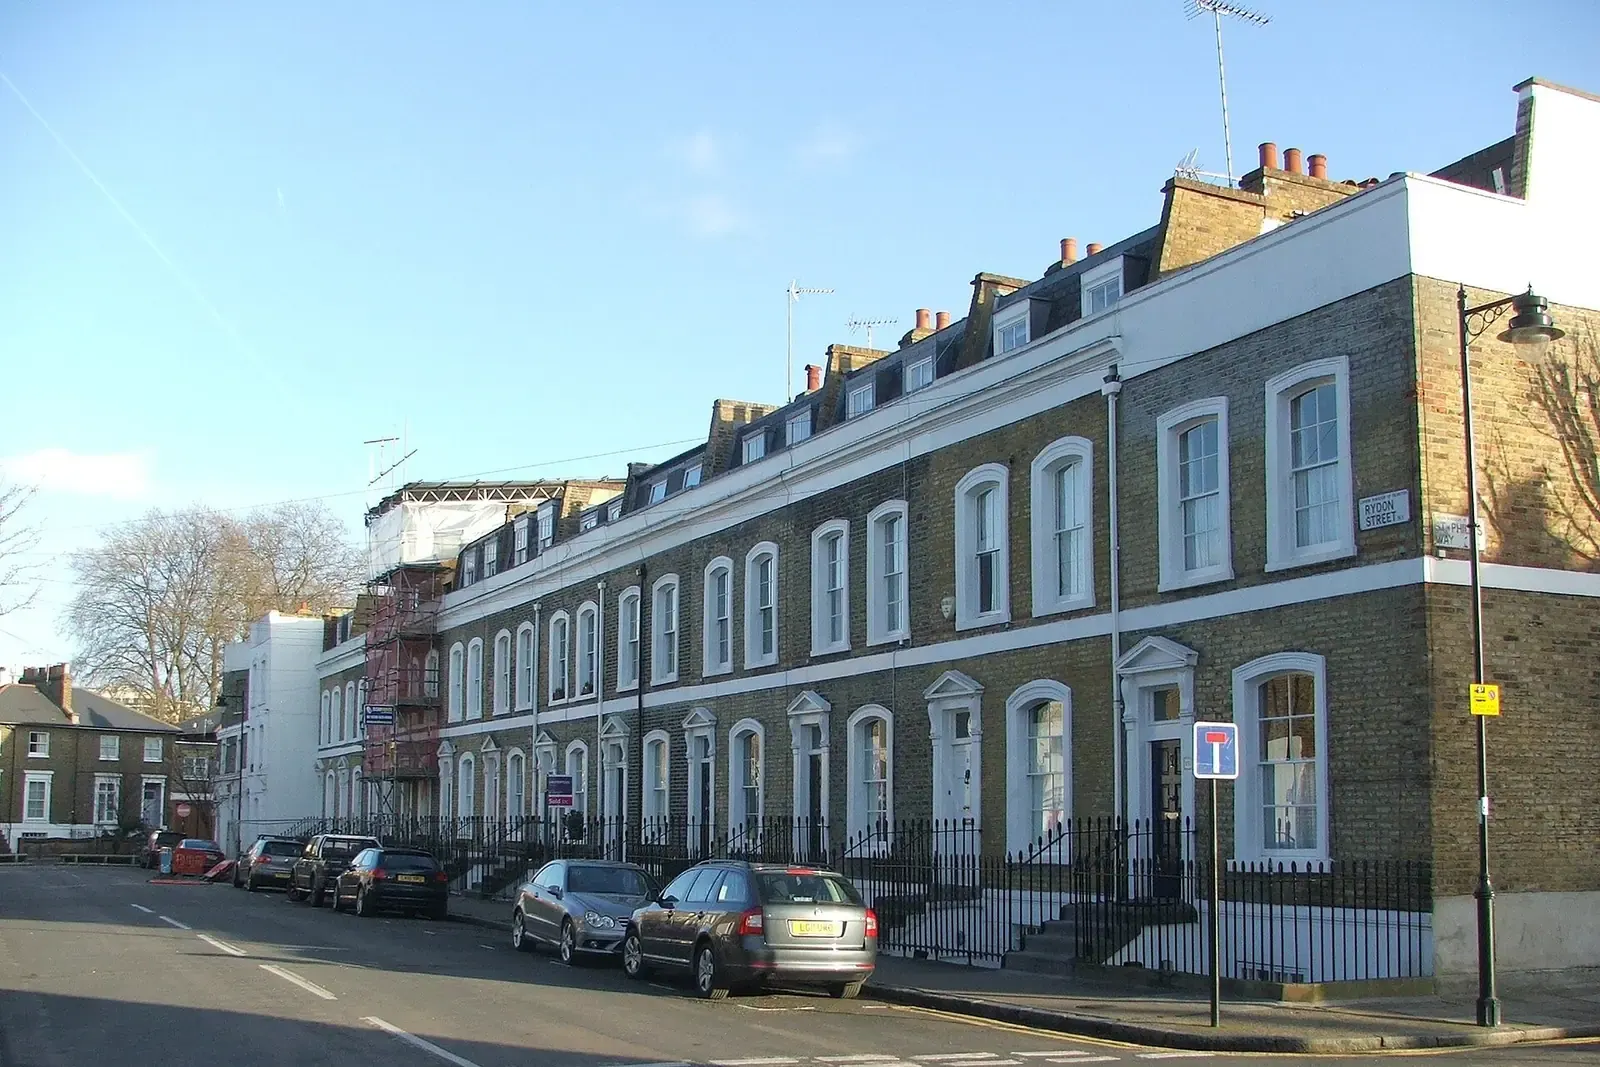
Policy DH2 covers heritage assets. Read together with the borough's conservation area pages, they explain why a modest extension to a house on a conservation-area street is judged on how it sits against its neighbours.
Islington Council Planning Guide
from £19
Every price is the full fixed fee you pay. No VAT is charged. Council application fees are paid to the council separately.
What you get
- A plain reading of Islington's 12 April 2024 Local Validation Requirements
- Policy DH4 on basements and the plan's heritage policies, quoted from the plan
- Which reports your project triggers, each linked to its own fixed-fee page
- Links to Islington's planning register, validation list, Local Plan and building control
- A planning constraints report for your address from £19
- Fixed fees shown before you ask, and no VAT charged
- Check the address
Conservation area, listing and flood position decide how much of the list applies to you.
- Draw every side
All altered elevations, neighbouring windows on every plan and section, and ground levels shown.
- Test a basement
Policy DH4 sets garden, depth and height limits that can rule a basement in or out early.
- Add the statements
Heritage, daylight, structural and construction documents follow from what the scheme does.
What a drawings review checks for Islington
The council's Local Validation Requirements are dated 12 April 2024. Part 1 is about drawings. The location plan is 1:1250 with the site edged red, and elevations and plans are usually 1:50 or 1:100 with a scale bar. The rule that catches most sets is that “the neighbouring properties and neighbouring windows, must always be shown on plans, elevations and sections (both existing and proposed)”.
Other rows are specific. Existing and proposed ground levels must always be shown for any extension. All altered sides of a building must be shown, including blank elevations and those facing a shared lightwell. The make, type and colour of external materials are annotated, along with how new windows open. Where demolition is proposed, the extent is hatched and shown on a separate set of drawings.
Files go in as PDF or Word, with no editing or redaction restrictions, because the council publishes them. We check these rows before a set goes in. Our planning drawings and house extension drawings are set out to them.
The list names the Building Research Establishment guide, “Site layout planning for daylight and sunlight”, citing its 2021 edition.
Flood zones and drainage
Islington's list has no stand-alone flood risk assessment row for household work. Its only mention is in the drainage rows, where major developments must submit a Surface Water Drainage Pro-forma, and the text says this should refer to a site-specific Flood Risk Assessment “if one is required”.
For a house, the flood question is answered by the address and the Environment Agency map rather than by a council threshold, and the basement policy covers groundwater and water conditions. A planning constraints report shows the flood zone for your address. If it shows risk, a flood risk assessment is the document to ask the case officer about before you submit.
Heritage: conservation areas, listed buildings and Article 4
The council's design and conservation page says the borough has 41 conservation areas covering around 50% of the local authority area, around 4,500 statutorily listed buildings and a high number of locally listed buildings. Check the address first: whether you are in one area decides how much of the list applies.
The heritage statement row for listed building consent asks for an analysis of significance, a schedule of all works with specification of materials, annotated photographs of the affected areas and a justification. For any alteration or replacement of features such as windows, doors or shopfronts, existing and proposed drawings at a scale of 1:20 or less are required, with finer details such as architraves and cills possibly needed at 1:5. Listed building consent applications need their own Design and Access Statement.
Our heritage statement covers the document, and the Islington heritage statement page and Islington listed building consent page cover the borough specifics.

Daylight and sunlight
Islington asks for a daylight and sunlight assessment for all new major residential development and for proposals where there may be a potential adverse impact on the sunlight or daylight enjoyed by adjoining properties, including gardens and amenity space. The list names the Building Research Establishment guide, “Site layout planning for daylight and sunlight”, citing its 2021 edition.
A tall rear addition beside a neighbour's window can reach that test, even on a small scheme. Where it might, a daylight and sunlight report is prepared from your drawings by our own team.
Building regulations and Islington's building control
Islington runs its own building control service, which enforces the Building Regulations 2010 in the borough and also deals with demolition, temporary structures and dangerous structures. It is a separate approval from planning permission.
Our building regulations reports guide sorts the drawings, a drawing check, comments answered and regularisation by where your project stands. The building regulations drawings page covers the set that goes to building control, and structural drawings and calculations cover the engineer-coordinated side.
Party wall, builder's reports and the construction management plan
Terraced houses make party wall notices common in Islington, and a basement beside a neighbour makes them near certain. The Party Wall etc. Act 1996 is national law that runs alongside planning, and our party wall services guide explains the notices.
The list asks for a construction management plan on major applications, on any other site which may cause disruption during construction, and on applications with basement development. It points to the council's Code of Practice for Construction Sites (2018) and a CMP pro forma. Basement applications also need a Structural Method Statement signed by a Chartered Civil Engineer or Chartered Structural Engineer. Our construction management plan page explains the plan, and a basement feasibility visit comes before drawings.
Other reports Islington's list can ask for
The reports section runs from archaeology and a Design and Access Statement to biodiversity, tree surveys, noise, ventilation and sustainable design. Householder applications are listed as exempt from mandatory Biodiversity Net Gain, though a statement explaining the exemption is needed if the scheme claims one.
A Community Infrastructure Levy information form is needed for applications that may be liable, and our CIL form preparation covers it. For a modest house project the Design and Access Statement is the document most often needed, and our design and access statement page covers it.
Sources
Every figure on this page, where it comes from and a link to the original.
| Figure | Source | Link |
|---|---|---|
| 12 April 2024 | London Borough of Islington, Local Validation Requirements for Planning Applications: cover dated 12 April 2024, updated to reflect the adoption of Islington's new Local Plan | www.islington.gov.uk |
| 28 September 2023 | Islington Council, Islington Local Plan page: (source wording: "Islington's new Local Plan was adopted on 28 September 2023"), consisting of the Strategic and Development Management Policies, Site Allocations and Bunhill and Clerkenwell Area Action Plan | www.islington.gov.uk |
| Structural Method Statement | Islington Local Plan 2023, Policy DH4 Basement development, part C: applicants (source wording: "must provide evidence of the impact of basement development in the form of a Structural Method Statement (SMS)"), signed by a Chartered Civil Engineer or Chartered Structural Engineer | www.islington.gov.uk |
| less than 50% of the original garden | Islington Local Plan 2023, Policy DH4 part D: a residential basement (source wording: "must cumulatively occupy less than 50% of the original garden and/or unbuilt area"), no more than one storey of excavation below the original habitable floor level, and height not exceeding 3m floor to ceiling | www.islington.gov.uk |
| 1:1250 | Islington Local Validation Requirements April 2024, Part 1: location plan (1:1250) with site edged red; (source wording: "The neighbouring properties and neighbouring windows, must always be shown on plans, elevations and sections (both existing and proposed)") | www.islington.gov.uk |
| Site layout planning for daylight and sunlight | Islington Local Validation Requirements April 2024, 3.2 Daylight / sunlight assessment: required for all new major residential development and where there may be a potential adverse impact on daylight or sunlight enjoyed by adjoining properties; methodology of the BRE guide (source wording: "Site layout planning for daylight and sunlight: A guide to good practice" (2021)) | www.islington.gov.uk |
| Code of Practice for Construction Sites (2018) | Islington Local Validation Requirements April 2024, 2.1 Construction management plan: major applications, any other site which may cause disruption during construction and applications with basement development; the note refers to the council's (source wording: "Code of Practice for Construction Sites (2018)") and CMP pro forma | www.islington.gov.uk |
| 41 conservation areas | Islington Council, Design and Conservation page: the borough currently has (source wording: "41 designated conservation areas, covering around 50% of the total local authority area") and around 4,500 statutorily listed buildings | www.islington.gov.uk |
| Surface Water Drainage Pro-forma | Islington Local Validation Requirements April 2024, Integrated Water Management: (source wording: "Major developments must submit Surface Water Drainage Pro-forma") and this should refer to a site-specific Flood Risk Assessment (source wording: "if one is required"); no stand-alone flood risk assessment row for householder work appears in this edition | www.islington.gov.uk |
| 1:20 or less | Islington Local Validation Requirements April 2024, 3.5 Heritage Statement: for any alteration, replacement or installation of features such as windows, doors or shopfronts, existing and proposed elevation plans and sectional drawings to a scale of 1:20 or less will be required; finer details may need 1:5 or less | www.islington.gov.uk |
Every report on this page, with its fixed fee
| Report | Fixed fee | What it is |
|---|---|---|
| Planning constraints report | £19 | Conservation area, listing, Article 4 and flood zone checked for your address Written up on fixedfeeplans.co.uk. |
| Heritage statements | £595 | For listed buildings and the borough's conservation areas Written up on fixedfeeplans.co.uk. |
| Listed building consent drawings | £1,695 drawings + £200 survey (£1,895 total) | The drawing set and schedule of works for a listed house |
| Basement conversion feasibility | £495 drawings + £200 survey (£695 total) | A visit and report before a basement under Policy DH4 |
| Daylight and sunlight reports | £895 | The BRE assessment when a scheme may reduce light to adjoining windows Written up on www.propertyarchitecture.co.uk. |
| Construction management plans | £575 | Asked for on basements and sites that may disrupt their street Written up on www.drawings4planning.co.uk. |
| Structural drawings and calculations | £745 | The structural input behind a Structural Method Statement |
| Building regulations reports | £225 | Which building regulations report fits your project |
| Party wall services | £45 | Notices under the Party Wall etc. Act 1996 for terraces and basements |
Questions people ask
Can I build a full-garden basement in Islington?
What do Islington's drawings need to show about neighbours?
Does a house extension in Islington need a flood risk assessment?
Is my house in a conservation area?
Do I need to tell my neighbour about work on a party wall?
Photographs: Chris Whippet (CC BY-SA 2.0).
