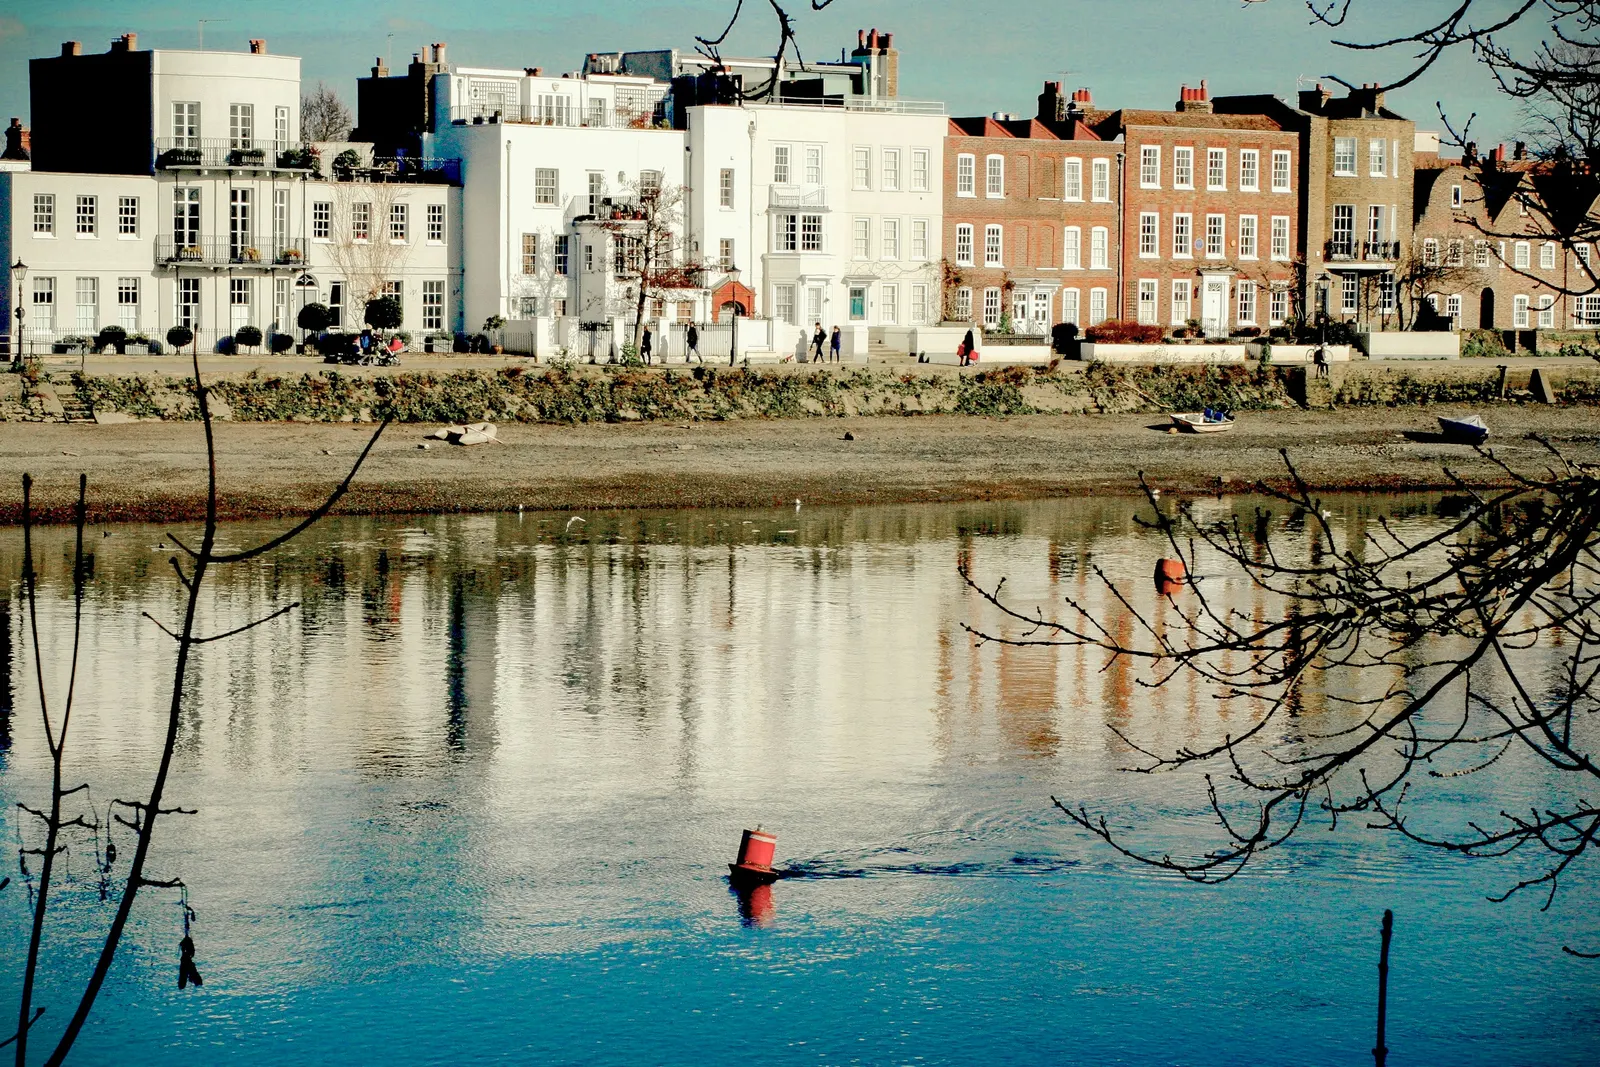
Listed building consent drawings for Islington, with the removals schedule the council asks for
Islington has around 4,500 statutorily listed buildings, and its validation list is specific: internal elevations at an appropriate scale, usually 1:50 or 1:100, a schedule of works where anything is removed, and a design and access statement of its own. We prepare the drawings for a fixed £1,895.
Fixed fee from £1,695 drawings + £200 survey (£1,895 total) · all prices
Prefer to talk it through?
What Islington's validation list asks for
The council's local validation requirements (April 2024) say internal elevations, proposed and existing, should be provided to clearly show proposed internal alterations to a listed building at an appropriate scale, usually 1:50 or 1:100. They also say the manner in which new windows are intended to open should be shown.
Where a proposal removes any part of a building, a schedule of works must indicate the location, extent and character of the items to be removed, cross-referenced to elevations, plans and sections. That is the document that lets an officer see how much of the original fabric goes, and it is drawn from the same survey as the plans.
Listed Building Consent Drawings in Islington
from £1,895
£1,695 drawings + £200 survey (£1,895 total)
Every price is the full fixed fee you pay. No VAT is charged. Council application fees are paid to the council separately.
What you get
- Existing and proposed plans of each floor the work touches
- Internal elevations, usually at 1:50 or 1:100, showing the alterations
- Everything to be removed located, sized and cross-referenced to a schedule
- Window and door detail where opening arrangements change
- A PDF set to sit beside your statements
- A note of work that may not need consent
- Survey the rooms
Measured plans and internal elevations of the existing building.
- Draw the proposal
Proposed plans and elevations at an appropriate scale.
- Locate every removal
Location, extent and character of items to go, keyed to the plans.
- Show window openings
How any new windows are intended to open.
- Hand over for the statements
Drawings sit beside the design and access and heritage statements.
Every consent needs its own design and access statement
The same list says all listed building consent applications require their own specific design and access statement. It goes beyond a planning application's statement and must set out the features of the building that justify its listing. We do not write that statement, but our drawings are what it describes, so the two are prepared with the same measurements.
A heritage statement is also required, and it too asks for a schedule of all works proposed and a specification of materials and methods. The council recommends pre-application advice, because the scope depends on the case.
Government guidance says there is no fee for submitting an application for listed building consent.
Structural work in a listed building
Where structural works are proposed, the validation list says a structural statement or report justifying the work and the method of keeping the building stable may be needed. That is an engineer's document, not ours. What we supply is the drawn record of existing and proposed structure that the engineer works from, which avoids paying two people to measure the same wall.
A borough of listed buildings and conservation areas
The council's design and conservation page cites around 4,500 statutorily listed buildings and a high number of locally listed buildings. Its conservation areas page says there are currently 42 conservation areas, the latest designated on 25 September 2025, and that some properties are covered by Article 4(2) Directions that remove permitted development for minor changes such as replacing external doors and windows.
A listed house in Barnsbury or Canonbury is likely to be governed by listing and area controls together, so the first thing we check is the address against both.

No council fee
Government guidance says there is no fee for submitting an application for listed building consent. Our fixed £1,895 covers the drawings. A heritage statement and a measured survey are priced separately.
Sources
Every figure on this page, where it comes from and a link to the original.
| Figure | Source | Link |
|---|---|---|
| usually 1:50 or 1:100 | Islington Local Validation Requirements (April 2024): internal elevations, proposed and existing, to demonstrate proposed internal alterations to a listed building at an appropriate scale, usually 1:50 or 1:100 | www.islington.gov.uk |
| window opening shown | Islington Local Validation Requirements (April 2024): the manner in which new windows are intended to open should be shown | www.islington.gov.uk |
| schedule of works for removals | Islington Local Validation Requirements (April 2024): a schedule of works must be provided where proposals seek to remove any part of a building, indicating the location, extent and character of the items to be removed (cross-referenced to elevations, plans and sections) | www.islington.gov.uk |
| own design and access statement | Islington Local Validation Requirements (April 2024): all Listed Building Consent applications require their own specific Design and access statement | www.islington.gov.uk |
| structural statement may be needed | Islington Local Validation Requirements (April 2024): for listed building consent where structural works are proposed, a structural statement/report justifying the works and methods may be needed | www.islington.gov.uk |
| around 4500 | Islington Council, Design and Conservation: around 4,500 statutorily listed buildings, and a high number of locally listed buildings | www.islington.gov.uk |
| 42 | Islington Council, Conservation areas: there are currently 42 conservation areas in Islington; the latest, Poets Road (CA42), was designated 25/09/2025 | www.islington.gov.uk |
| Article 4(2) Directions | Islington Council, Conservation areas: under Article 4(2) Directions, which apply to some properties, you may need permission for minor changes like replacing external doors and windows | www.islington.gov.uk |
| no fee | Planning Practice Guidance, Historic environment, para 044: (source wording: "There is no fee for submitting an application for listed building consent") | www.gov.uk |
Questions people ask
What scale does Islington want internal elevations at?
Does Islington need a schedule of works?
How many listed buildings are there in Islington?
Do you write the design and access statement?
Photographs: Chris Whippet (CC BY-SA 2.0).
