Camden Council planning guide: what the council asks for, and which report answers it
Camden publishes its own list of what a planning application must contain, called the Local Area Requirements, and the 2026 edition was last published on 20 October 2026. This guide reads it for householder work: the drawings, the basement rules, heritage, daylight, flood risk and construction management, with the report that answers each. The first step is a planning constraints report for your address, £19, which shows whether a conservation area, listing or flood zone puts any of this on your project.
Fixed fee from £19 · all prices
Prefer to talk it through?
What Camden's Local Plan says about extensions and basements
Camden's development plan for householder work is the Camden Local Plan, adopted by the Council on 3 July 2017. Two of its policies carry most of the weight on a house. Policy A5 governs basements, and Policy D2 governs heritage. Our Camden planning permission page covers drawings for applications in the borough.
Policy A5 sets limits as well as asking for evidence. In the plan's own words, a basement should “not exceed 50% of each garden within the property” and the council requires “a Basement Impact Assessment which shows that the scheme poses a risk of damage to neighbouring properties no higher than Burland Scale 1 ‘very slight’”. So the first question for a Camden basement is whether it fits those limits, before it is a drawing question.
Policy D2 says the council “will not permit development that results in harm that is less than substantial to the significance of a designated heritage asset unless the public benefits of the proposal convincingly outweigh that harm”. For an ordinary house extension in a conservation area, that sentence is why the design and the heritage statement have to explain themselves.
A new Local Plan is in preparation. The council's documents page says work has started on its review, so the 2017 plan remains the adopted one to read.
Camden Council Planning Guide
from £19
Every price is the full fixed fee you pay. No VAT is charged. Council application fees are paid to the council separately.
What you get
- A plain reading of Camden's 2026 Local Area Requirements for householder projects
- The Local Plan policies that decide basements and heritage cases, quoted from the plan
- Which reports your project triggers, each linked to its own fixed-fee page
- Links to Camden's planning search, validation list, Local Plan and building control
- A planning constraints report for your address from £19
- Fixed fees shown before you ask, and no VAT charged
- Check the address
A constraints report shows the conservation area, listing and flood position before you draw anything.
- Match the project
Rear extension, roof, basement or window changes each have their own drawing rows in Camden's list.
- Add the reports
Heritage, daylight, basement and construction reports follow from what the address and the scheme trigger.
- Submit complete
A set that meets the list can be registered without a request for more information.
What a drawings review checks for Camden
Camden's Local Area Requirements for Planning Applications 2026 put the drawing rules in sections 1a and 1b. Floor plans, elevations, sections and roof plans are drawn at a minimum of 1:50, or 1:100 outside a conservation area where the building is not listed. Demolition is shown cross-hatched in red, and elevations show the relationship to neighbouring buildings including relative heights.
Section 1b then lists extra drawing detail by project. For a rear extension or conservatory, boundary walls with the adjoining properties must be shown, with an elevation from the neighbour's perspective if the work rises above the boundary wall. For roof extensions, terraces and dormers, the whole-property elevations are needed, not just the roof, along with sections through the roof where the works are. A roof terrace needs the nearest windows on the adjoining properties and details of any privacy screen. For basements, sections must show lightwells and window dimensions.
This is the check we make before a set goes in: scale, hatching, neighbour relationships and the project-specific rows. Our planning drawings and house extension drawings are set out to these rows, and the Camden house extension page is the borough version.
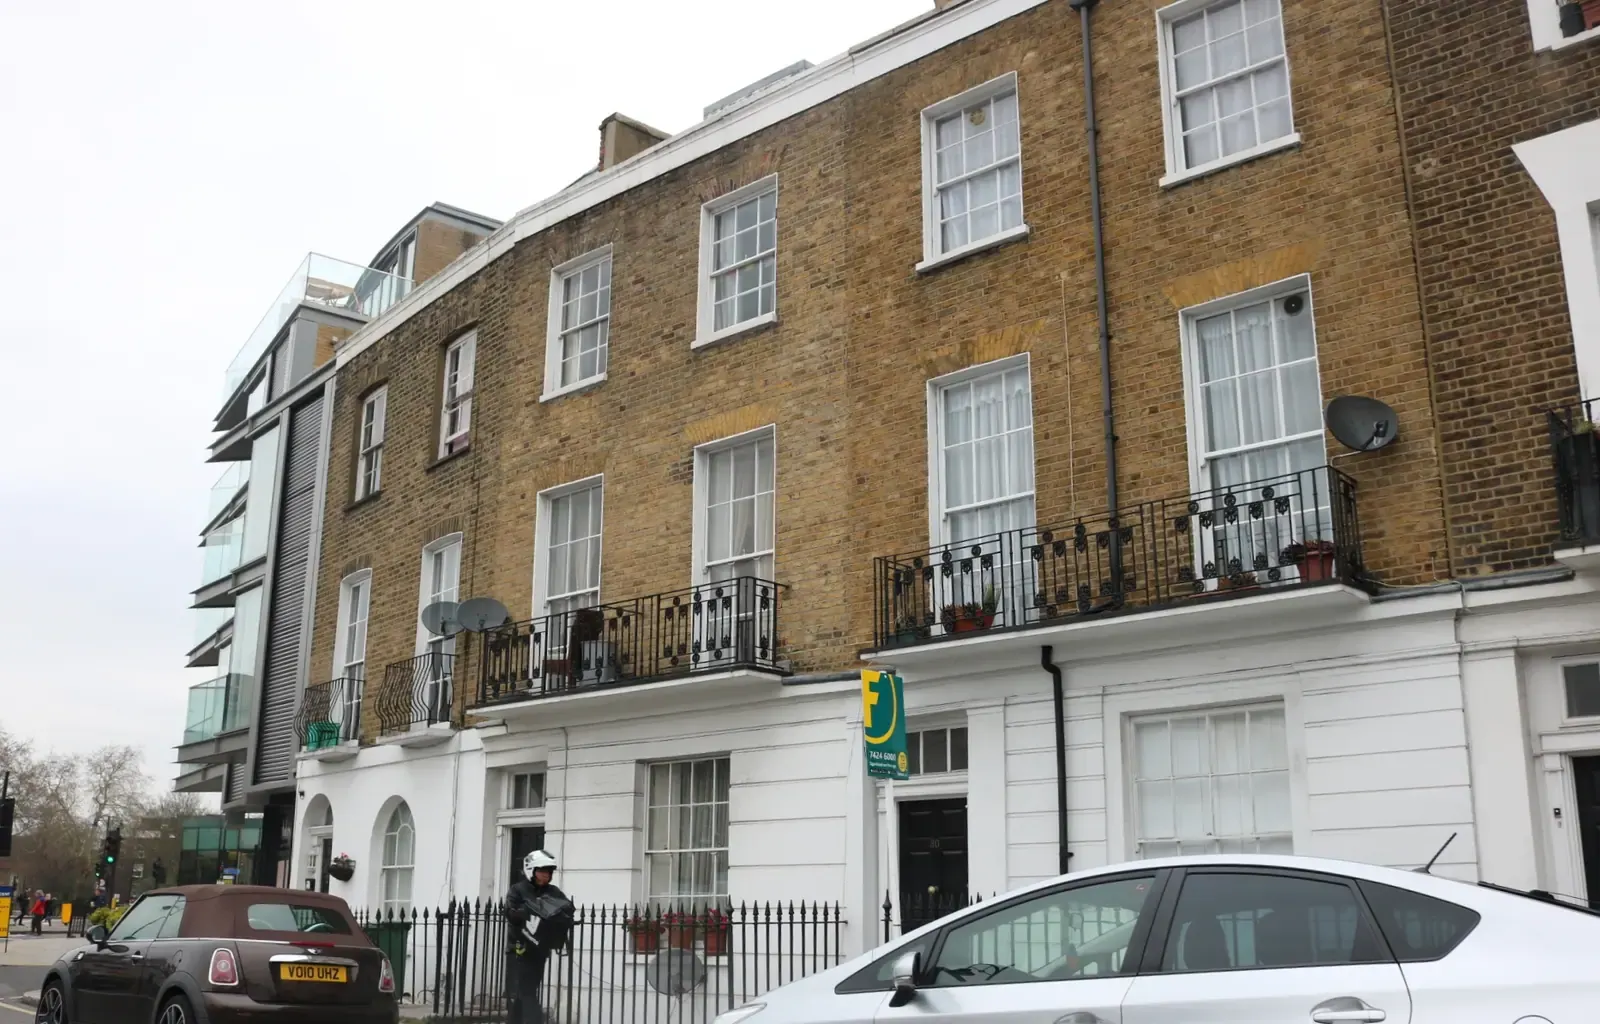
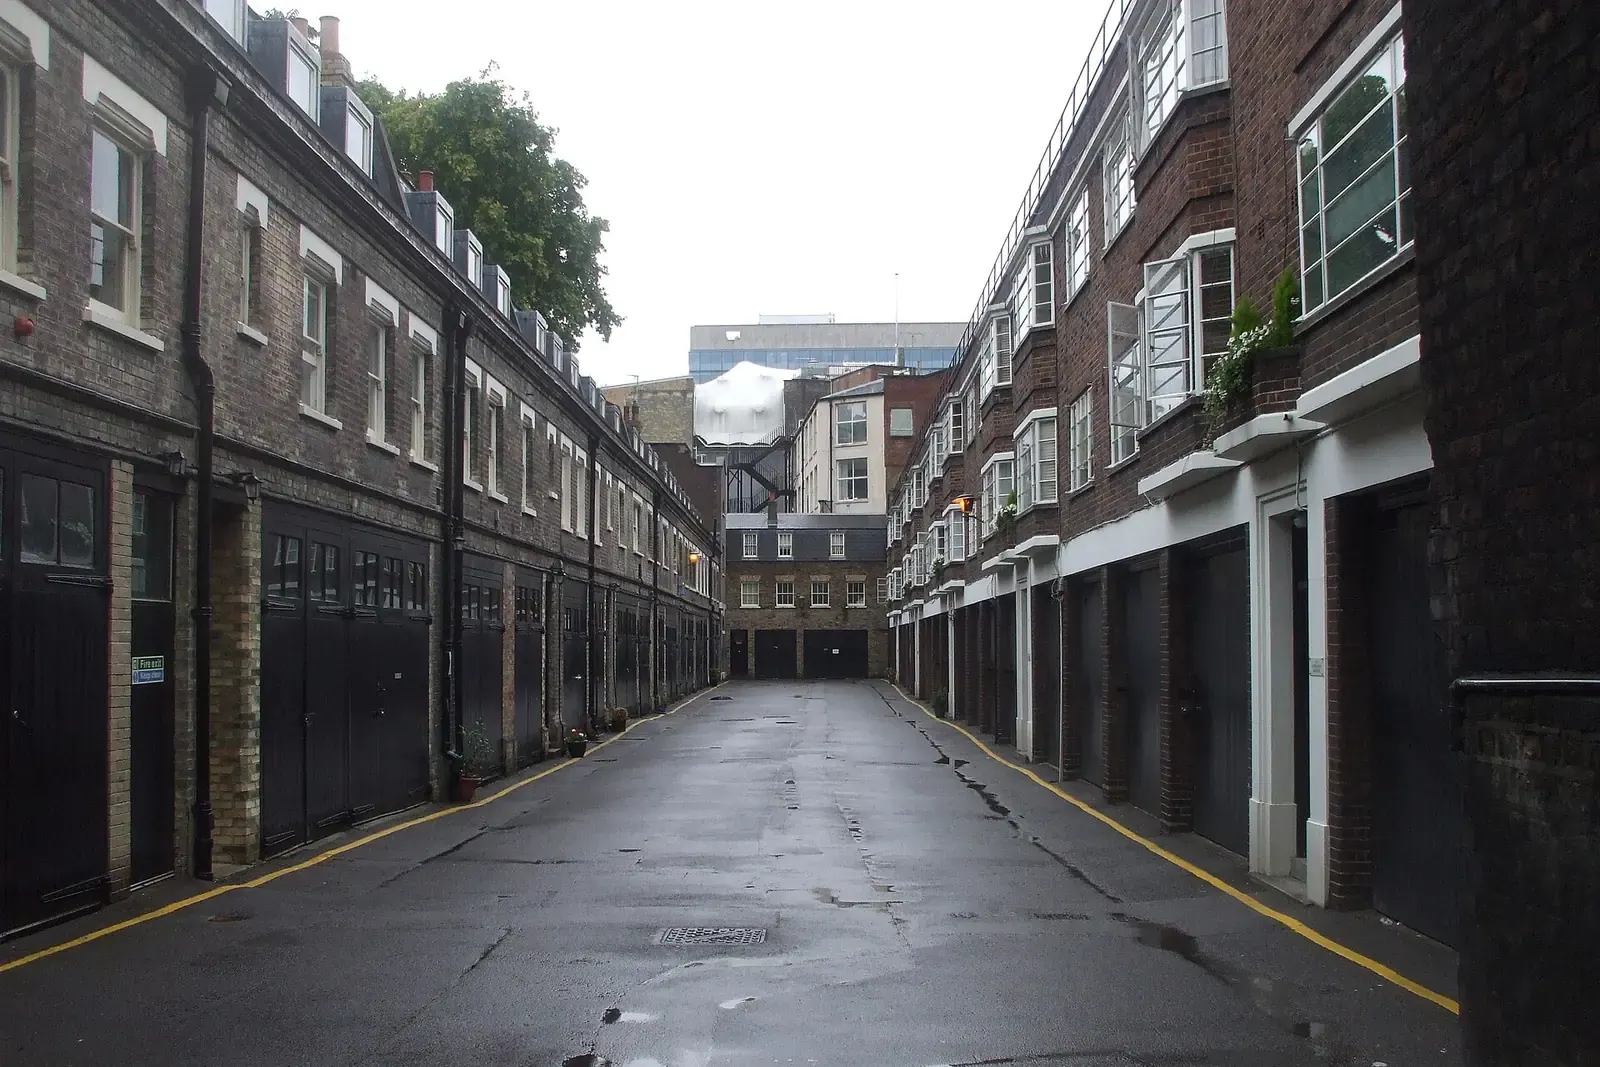
The national Planning Data register lists 40 conservation areas for Camden.
Flood risk and the documents it triggers
In Camden's list, a flood risk assessment is tied to risk on the map and, for basements, to the street. The Flood Risk Assessment row covers all basement development on streets identified as being at flood risk, in an area where historic underground watercourses are known to have been present, or where there is an elevated risk of groundwater flooding. Basements also carry a drainage report requirement.
That means the flood question for a Camden basement is answered by the address. A planning constraints report shows the flood zone, and the flood risk assessment page explains what the assessment contains when one is required. Above-ground householder work outside a mapped risk area does not usually raise it.
Heritage: conservation areas, listed buildings and Article 4
The national Planning Data register lists 40 conservation areas for Camden. A register count describes what is recorded on the register, not the whole picture, so the useful step is checking your own address. The council also keeps a page of Article 4 Directions that remove permitted development rights, which can turn work that needs no application elsewhere into one that does.
Section 3 of the 2026 list asks for a heritage statement for all listed building consent applications, for substantial or total demolition of a building in a conservation area, for works to locally listed buildings, and for works affecting the setting of a listed building or a conservation area. Listed building applications also need dated, numbered photographs cross-referenced to the drawings and a schedule of works, and a structural report where significant structural alterations are proposed.
Our heritage statement is written to those headings, and the Camden heritage statement page and Camden listed building consent page cover the borough specifics.

Daylight and sunlight
Camden asks for a daylight and sunlight assessment for any proposal with potential to harm the light that other land uses nearby currently receive, including gardens and amenity spaces. The list says the report must follow the Building Research Establishment's “Site layout planning for daylight and sunlight: A guide to good practice” (2022). Ten or more new homes also need an assessment of light within the new units.
That wording is broader than a size threshold. A tall flank wall on a terrace or a two-storey rear addition beside a neighbour's kitchen window can reach it. If your scheme could affect a neighbour's light, a daylight and sunlight report is prepared for you from the drawings by our own team.
Building regulations and Camden's building control
Planning permission and building regulations answer different questions, and Camden runs them separately. Its building control service takes building notice and full plans applications, handles regularisation, and runs site inspections.
Which of our reports fits depends on where your project stands. The building regulations reports guide sorts drawings, comments answered, a drawing check and regularisation, and the building regulations drawings page covers the set that goes to building control.
Party wall, builder's reports and Camden's construction management plan
Most Camden houses are terraced or semi-detached, so the Party Wall etc. Act 1996 is often in play before a spade goes in. It is national law, separate from planning, and applies to work on or near a shared wall or deep excavation beside a neighbour. Our party wall services guide explains the notices and what a neighbour can do.
On construction, the 2026 list asks for a completed Construction Management Plan pro forma on all major applications and on other applications set out in Local Plan paragraph 6.13. Basements are the case to expect it on. Our construction management plan page explains the document. Builders also need the structure and ground answered first, which is why a basement feasibility visit comes before drawings.
Other reports Camden's list can ask for
Section 4 of the list covers acoustic, air quality, archaeological, biodiversity and contaminated land reports, an energy statement, a lighting assessment and more, each tied to a type of scheme. The Basement Impact Assessment is the one a householder is most likely to meet: it runs through five stages from screening to review, is prepared by suitably qualified professionals, and has a Camden pro forma.
A community infrastructure levy form is needed where a scheme adds more than 100 sq m of new floor space or one or more dwellings, and our CIL form preparation covers it. Applications to Camden are published online, so anything sensitive should be discussed with the council before it is submitted.
Sources
Every figure on this page, where it comes from and a link to the original.
| Figure | Source | Link |
|---|---|---|
| 20 October 2026 | Camden Council, Local area requirements page: the list of Camden's local area requirements for planning applications (PDF) "was last published on 20 October 2026"; the document is titled Camden's Local Area Requirements for Planning Applications 2026 | www.camden.gov.uk |
| 3 July 2017 | Camden Council, Local Plan documents page: "The Local Plan was adopted by Council on 3 July 2017"; the page also says work has started on the review of the Camden Local Plan 2017 | www.camden.gov.uk |
| 50% of each garden | Camden Local Plan 2017, Policy A5 Basements: basement development should (source wording: "not exceed 50% of each garden within the property") and a Basement Impact Assessment must show a risk of damage to neighbouring properties no higher than (source wording: "Burland Scale 1 `very slight'") | www.camden.gov.uk |
| convincingly outweigh that harm | Camden Local Plan 2017, Policy D2 Heritage: (source wording: "The Council will not permit development that results in harm that is less than substantial to the significance of a designated heritage asset unless the public benefits of the proposal convincingly outweigh that harm.") | www.camden.gov.uk |
| 1:50 | Camden Local Area Requirements 2026, Section 1a: floor plans, elevations, sections and roof plans (source wording: "drawn at a minimum scale of 1:50, or 1:100 if outside of a conservation area and not a listed building"), demolition shown cross-hatched in red | www.camden.gov.uk |
| 40 | Our analysis of MHCLG Planning Data Platform conservation-area and article-4-direction datasets (extracted 19 Oct 2026) | www.planning.data.gov.uk |
| 2022 | Camden Local Area Requirements 2026, Section 4, Daylight and Sunlight Assessment: report prepared in line with the BRE's (source wording: "Site layout planning for daylight and sunlight: A guide to good practice" 2022); applications for 10 or more new residential units must also assess light within the new units | www.camden.gov.uk |
| Construction Management Plan pro forma | Camden Local Area Requirements 2026, Section 4, Construction Management Plan: all major applications and other applications set out in Local Plan paragraph 6.13 need (source wording: "A completed CMP pro forma available on the Council's website") | www.camden.gov.uk |
| all basement development | Camden Local Area Requirements 2026, Section 4, Flood Risk Assessment: required for all basement development on streets identified as being at flood risk, where historic underground watercourses are known to have been present, or where there is an elevated risk of groundwater flooding; a Drainage Report is also listed for all new or extended basements | www.camden.gov.uk |
| 100 sq m | Camden Local Area Requirements 2026, Section 4, Community Infrastructure Levy: a completed CIL Liability Assessment form for applications that add more than 100sqm of new floor space or one or more dwellings | www.camden.gov.uk |
Every report on this page, with its fixed fee
| Report | Fixed fee | What it is |
|---|---|---|
| Planning constraints report | £19 | Conservation area, listing, Article 4 and flood zone checked for your address Written up on fixedfeeplans.co.uk. |
| Heritage statements | £595 | The significance and impact statement for listed buildings and conservation areas Written up on fixedfeeplans.co.uk. |
| Basement conversion feasibility | £495 drawings + £200 survey (£695 total) | A visit and report before you commit to a basement under Camden's Policy A5 |
| Daylight and sunlight reports | £895 | The BRE assessment when a scheme may reduce light to neighbouring windows Written up on www.propertyarchitecture.co.uk. |
| Flood risk assessments | £395 | For basements on flood-risk streets and other sites where Camden asks for one Written up on fixedfeeplans.co.uk. |
| Listed building consent drawings | £1,695 drawings + £200 survey (£1,895 total) | The drawing set and schedule of works for a listed house |
| Building regulations reports | £225 | Which building regulations report fits your project |
| Party wall services | £45 | Notices under the Party Wall etc. Act 1996 for terraces and basements |
| Construction management plans | £575 | The plan Camden's pro forma asks for on basements and larger builds Written up on www.drawings4planning.co.uk. |
Questions people ask
Do I need a basement impact assessment for a small cellar conversion in Camden?
Does a rear extension in Camden need a daylight report?
Which scale do Camden's drawings need?
Will Camden's list change before I apply?
Do I need to tell my neighbour about work on a shared wall?
Photographs: Ian S (CC BY-SA 2.0); David Howard (CC BY-SA 2.0); John Lord (CC BY-SA 2.0).


