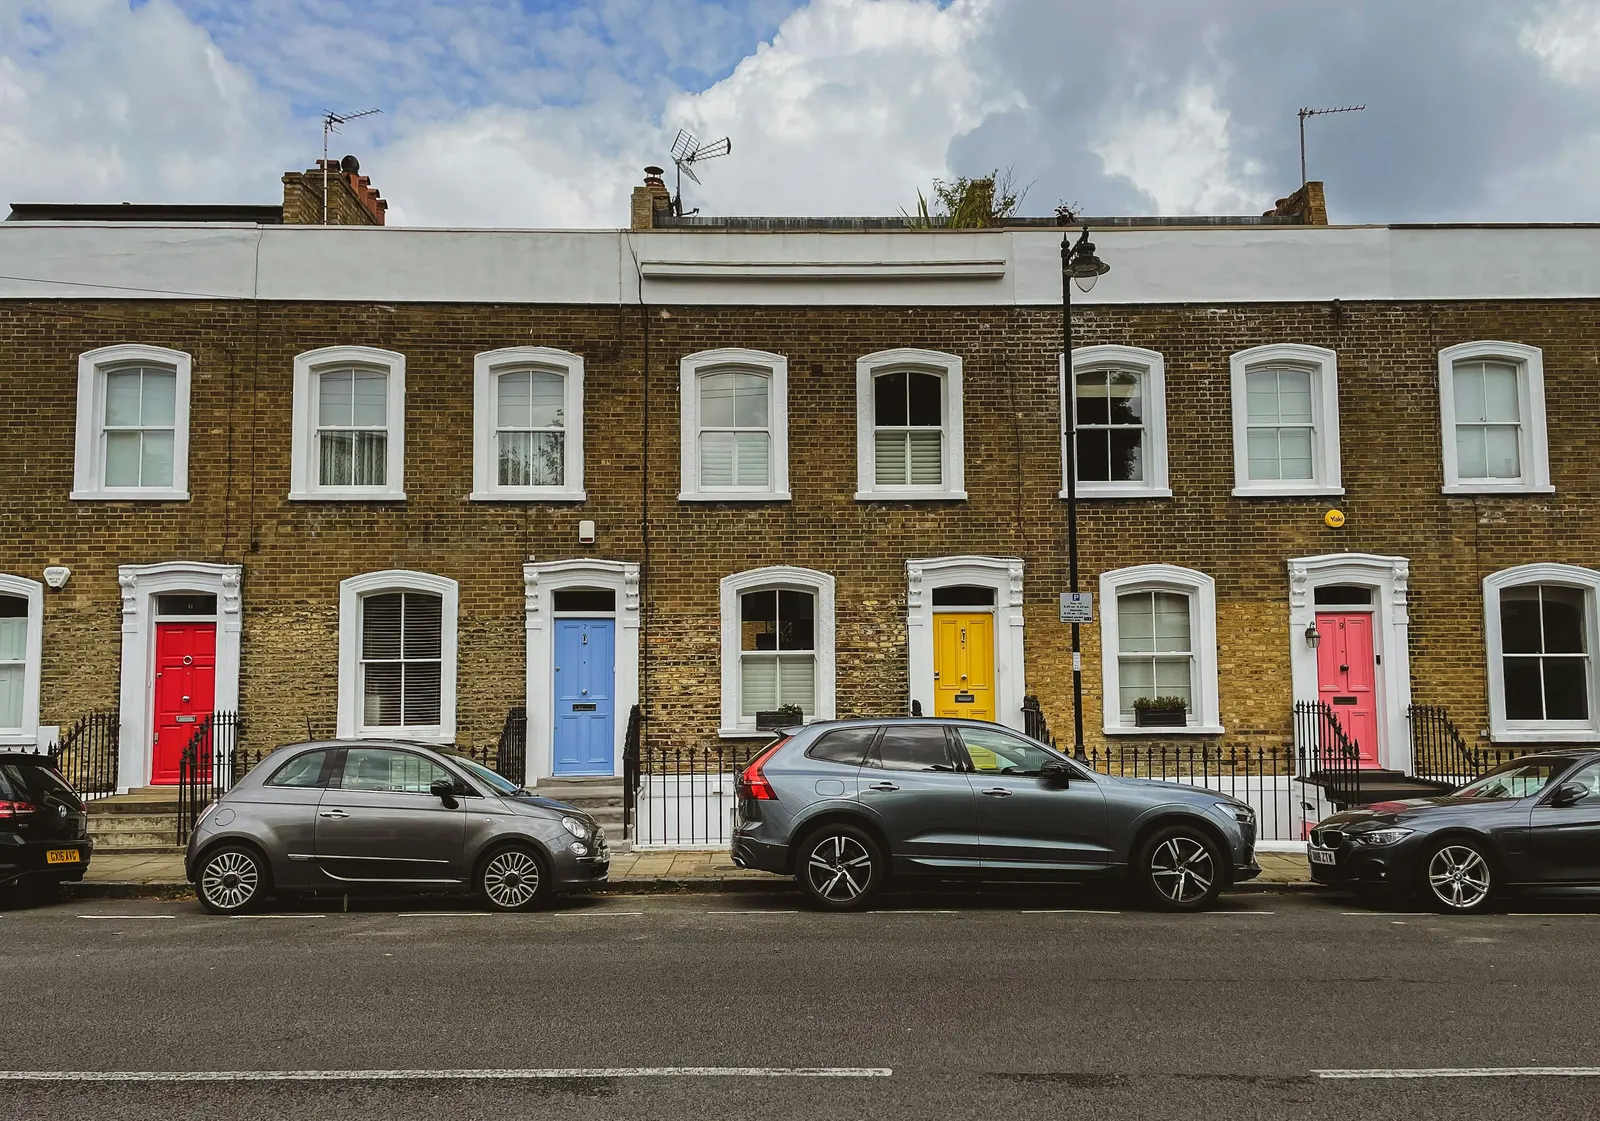
Listed building consent drawings for Camden, drawn to the council's local requirements
Camden publishes exactly what a listed building consent application must contain. Internal alterations need existing and proposed internal elevations at 1:50, sections where floors, ceilings or stairs change, and a schedule of works cross-referenced to the drawings. We prepare that drawing set for a fixed £1,895.
Fixed fee from £1,695 drawings + £200 survey (£1,895 total) · all prices
Prefer to talk it through?
Camden writes its drawing list down
The council's Local Area Requirements for Planning Applications (2020).pdf/ea1f2c0e-c643-0100-40c3-b1188a0badc3?t=1645193008819) set a minimum scale for plans: 1:50, or 1:100 only if the property is outside a conservation area and not listed. So a listed building starts at 1:50.
For listed building consent involving internal alterations and extensions, the same document says to submit existing and proposed internal elevations affected by the works at 1:50, and existing and proposed sections where floors, ceilings or staircases are removed, inserted or altered.
Listed Building Consent Drawings in Camden
from £1,895
£1,695 drawings + £200 survey (£1,895 total)
Every price is the full fixed fee you pay. No VAT is charged. Council application fees are paid to the council separately.
What you get
- Existing and proposed floor plans at 1:50, the council's minimum for a listed building
- Existing and proposed internal elevations of every wall your work touches
- Sections where floors, ceilings or staircases are altered
- Items to be removed marked on the drawings and keyed to a schedule of works
- A PDF set that cross-references your heritage statement
- A note of work that may not need consent
- Measure what is there
A measured survey of every room the work touches.
- Draw plans and elevations
Floor plans and internal elevations at 1:50.
- Add sections
Where floors, ceilings or stairs are changed or removed.
- Key the removals
Each item to go is marked and listed in a schedule of works.
- Submit with the statement
Drawings cross-refer to your heritage statement.
The schedule of works
Camden asks for a schedule listing all works, internal and external. Where any part of the building is to go, including ceilings, partitions, fixtures and fittings, the location, extent and character of the items to be removed must be indicated on the existing elevations, plans and sections and cross-referenced to the schedule. If major repair works are proposed, it asks for a supplementary schedule and method statement explaining the principles.
In practice that means the drawings and the schedule are one document in two forms. A chimney breast marked on a plan with a key number, and a line in the schedule saying what happens to it, is the pairing the council describes. We prepare them together so the numbers match.
Government guidance says there is no fee for submitting an application for listed building consent.
Drawings and the heritage statement
The same list requires a heritage statement with all listed building consent applications. The council's heritage statements page says the statement should cross-reference any associated scale drawings and plans. The two documents are meant to be read together.
A heritage statement is a separate fixed-fee service, written to the significance of the building. The drawings show what changes. If you have not yet decided whether the work is worth the heritage cost, start with the drawings and the schedule: they show how much of the fabric is touched.
Conservation area as well
The council's conservation areas page says there are 40 conservation areas in Camden covering about half of the borough, and that alterations to a property in one usually need planning permission with a heritage statement. A listed building inside one needs both routes, and a decision on the building does not settle the surroundings.

No council fee
Government guidance says there is no fee for submitting an application for listed building consent. Our fixed £1,895 covers the drawings. A measured survey is priced on its own if you do not already have one.
Sources
Every figure on this page, where it comes from and a link to the original.
| Figure | Source | Link |
|---|---|---|
| 1:50 minimum for a listed building | Camden Local Area Requirements for Planning Applications (2020): all plans to be drawn at a minimum scale of 1:50, or 1:100 if outside a conservation area and not a listed building | www.camden.gov.uk |
| internal elevations at 1:50 | Camden Local Area Requirements (2020), listed building consent: submit existing and proposed internal elevations affected by proposed works at scale 1:50 | www.camden.gov.uk |
| sections for floors, ceilings and stairs | Camden Local Area Requirements (2020), listed building consent: submit existing and proposed sections in cases involving the removal or insertion of floors, ceilings, and alterations to staircases | www.camden.gov.uk |
| schedule of works cross-referenced to drawings | Camden Local Area Requirements (2020), Schedule of works: a schedule listing all works (internally and externally); items to be removed indicated on existing elevations, plans and sections and cross referenced to a schedule of works | www.camden.gov.uk |
| all listed building consent applications | Camden Local Area Requirements (2020), Heritage Statement: required for all listed building consent applications | www.camden.gov.uk |
| cross-reference scale drawings | Camden Council, Heritage statements: the information should cross-reference any associated scale drawings and plans | www.camden.gov.uk |
| 40, about half of the borough | Camden Council, Conservation areas: there are 40 conservation areas in Camden, which cover about half of the borough | www.camden.gov.uk |
| no fee | Planning Practice Guidance, Historic environment, para 044: (source wording: "There is no fee for submitting an application for listed building consent") | www.gov.uk |
Questions people ask
What scale does Camden want listed building drawings at?
Does Camden need a schedule of works?
Do I need a heritage statement too?
Is there a council fee?
Photographs: John Lord (CC BY-SA 2.0); Ian S (CC BY-SA 2.0); David Howard (CC BY-SA 2.0).


