Loft Conversion DrawingsFrom £695
Can I convert my loft without changing the roof in London?
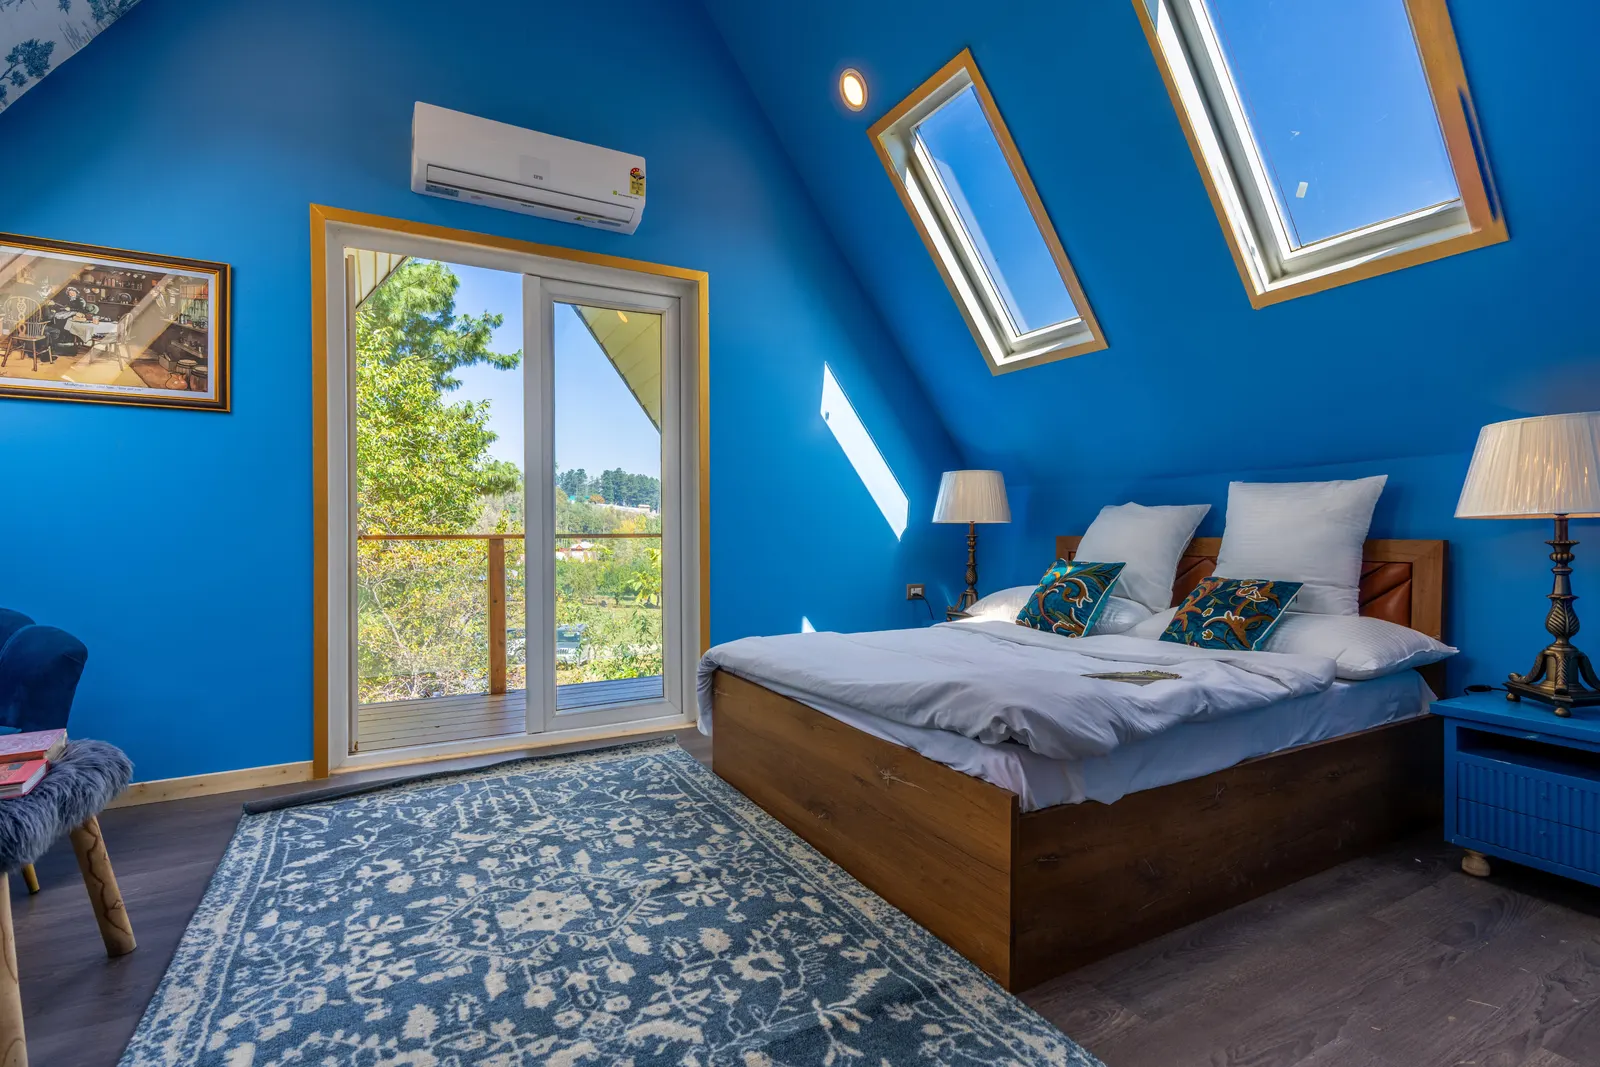
Yes, you can convert a loft without changing the shape of the roof, as long as there is enough height under the ridge for a room and a stair. Our roof-light loft conversion drawings start at £695, and because roof windows that sit almost flush with the slope are usually permitted development, the work is mostly a building regulations job: a new floor, a stair, insulation and a safe way out in a fire.
What a loft conversion without changing the roof actually is
A loft conversion that leaves the roof alone keeps the existing slopes, ridge and eaves exactly where they are. The only outside change is a set of roof windows laid into the slope, usually at the back, sometimes at the front. Inside, the work is substantial: new floor joists, a staircase, insulation between and under the rafters, a fire-safe escape route and often a shower room tucked under the ridge.
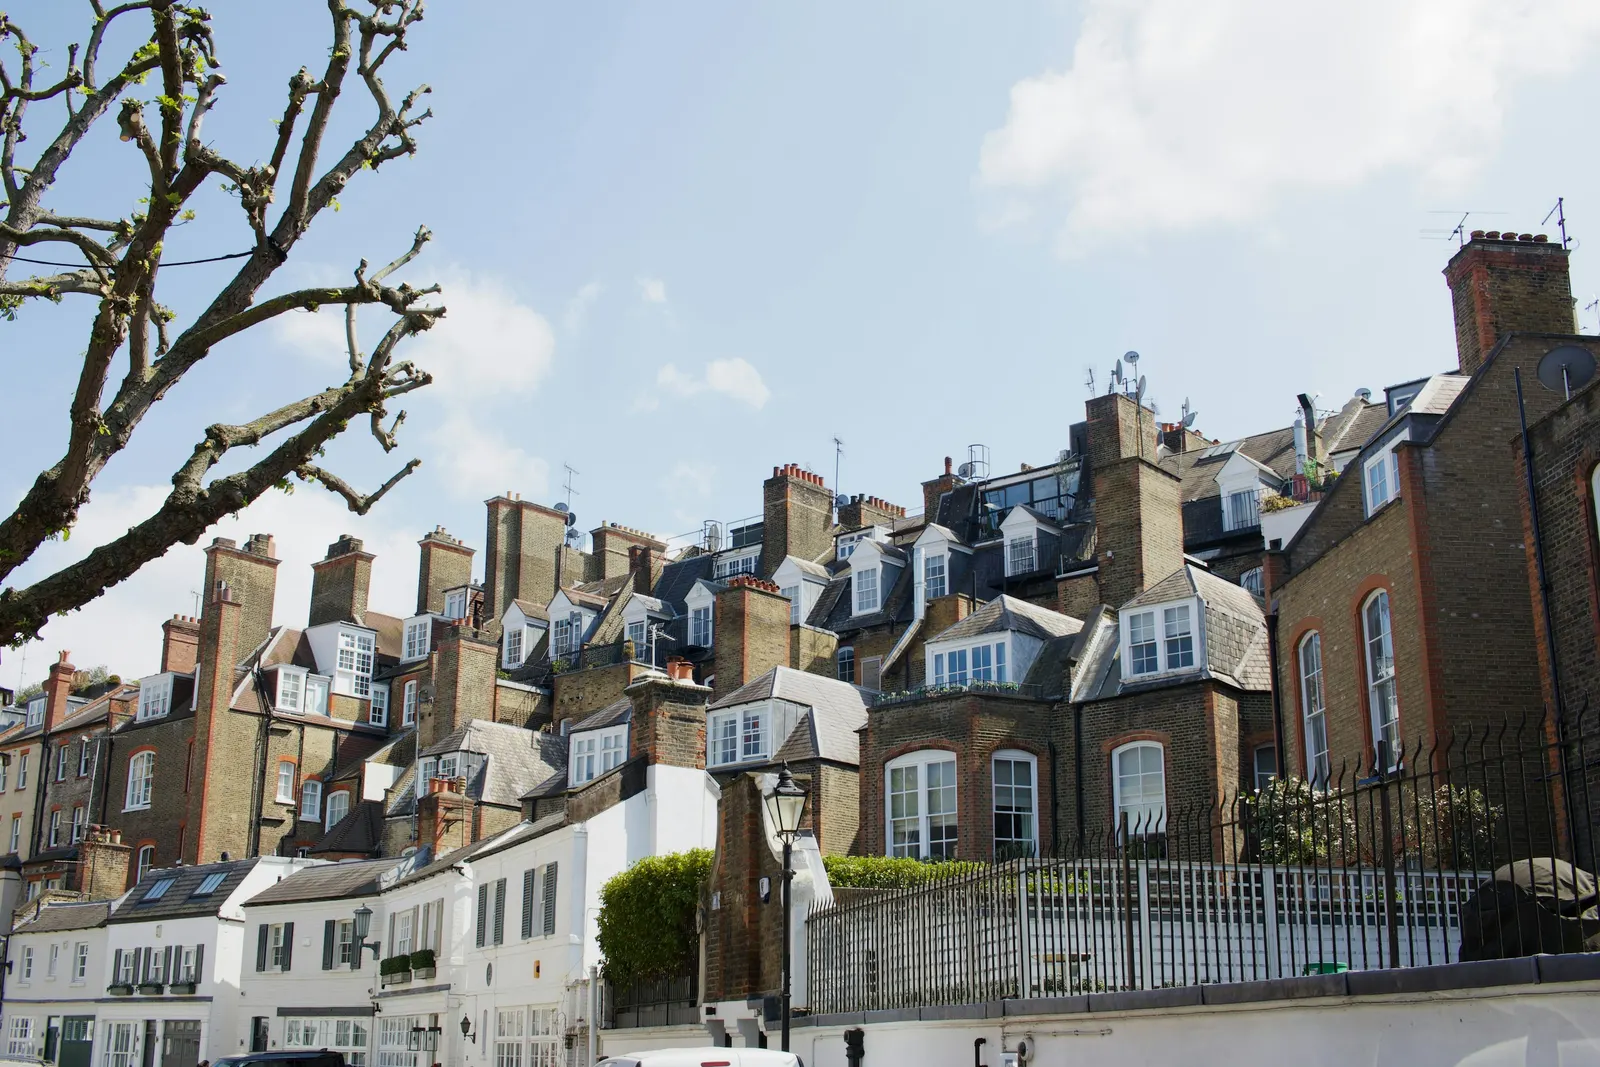
It suits London houses with a tall, steep roof: many Victorian and Edwardian terraces, larger semis and some 1930s houses with a hipped roof. It is the least visible way to add a room, it avoids building a dormer box out of the back, and on most houses it stays within permitted development. If you are still choosing between this, a dormer, a hip-to-gable or a mansard, our post on what drawings each type of loft conversion needs compares all of them; this one stays with the roof-light route.
The Class C limits on roof lights
Roof windows are covered by Class C of Schedule 2, Part 1 of the General Permitted Development Order 2015, which allows "any other alteration to the roof of a dwellinghouse". It is not permitted if the alteration would protrude more than 0.15 metres beyond the plane of the original roof slope, measured at right angles to the roof surface, or if the highest part of the alteration would be higher than the highest part of the original roof. Check the projection of your chosen window and its flashing kit against that limit.
There is one condition that catches people out. Any window in a roof slope that forms a side elevation of the house must be obscure-glazed, and non-opening unless the opening parts are more than 1.7 metres above the floor of the room. That matters on a semi or end-of-terrace with a hipped side slope. The government's technical guidance for householders confirms that Class C covers "the installation of roof lights/windows" and that height is measured against the original roof, not the roof as it is today.
- Projection
Each roof window and its frame stands no more than 150 mm proud of the original roof slope.
- Height
Nothing sits higher than the highest part of the original roof.
- Side slopes
A window in a side-facing slope is obscure-glazed and only opens above 1.7 m from the floor.
- Restrictions
No Article 4 direction, listed status or flat that takes the Class C right away.
Conservation areas, Article 4 directions and listed houses
Unlike a dormer under Class B, Class C has no blanket exclusion for conservation areas. The technical guidance lists no conservation area restriction for roof alterations of this kind, so in principle roof lights on a house in a conservation area can still be permitted development. In practice some London boroughs have removed that right for the front slopes of particular streets with an Article 4 direction, because rows of roof windows facing the street change how a terrace reads. Where a direction applies, roof lights on that slope need a planning application.
A listed house is different again: adding roof windows alters the building, so listed building consent is needed whatever the GPDO says, and flats and maisonettes have no householder permitted development rights at all. We check the property against the council's conservation area maps and Article 4 list before any design work. Where the position is borderline, a lawful development certificate from £645 gives you the council's written confirmation, which buyers' solicitors often ask to see later.
Is there enough head height under your roof?
Head height is the question that decides whether a roof-light loft works, and it is a physical one rather than a legal one. Measure from the top of the existing ceiling joists to the underside of the ridge. The new floor will sit higher than those joists once deeper structural joists go in, and the ceiling will come down once insulation is fixed under the rafters, so the usable height ends up noticeably lower than the tape measure first suggests.
The stair sets a firm number. Approved Document K asks for at least 2 m of headroom over a stair. For loft conversions in dwellings, where there is not enough space for that, it accepts reduced headroom of 1.9 m at the centre of the stair and 1.8 m at the side. If the roof cannot give that over the stair and a sensible floor area at standing height, the realistic answer is a dormer or a hip-to-gable, which do change the roof. We measure this in the survey before you commit to a design.
What the building regulations drawings cover
Keeping the roof shape does not reduce the building regulations work. Turning a loft into a habitable room is building work, and building control will want to see four things in particular. First, the floor: the existing ceiling joists were never designed to carry a bedroom, so new floor joists are sized by a structural engineer, often with a steel beam where the stair opening cuts through. Second, the stair, with its headroom, pitch and guarding. Third, insulation to the roof slopes and the party walls to meet the thermal standard for new work.
Fourth, and most important, the fire escape. A loft room usually takes a two-storey house to three storeys, and Approved Document B says that where a new storey is added through conversion to create a storey above 4.5 m, the full extent of the escape route should be addressed, with fire-resisting doors (minimum E 20) and partitions (minimum REI 30), upgrading existing doors where needed. In plain terms the stair becomes a protected route down to the front door. Our building regulations drawings set this out on the plans and section; the costs are explained in how much building regulations drawings cost in London.
Steels, joists and the structural engineer
A roof-light loft often needs less steel than a dormer, because the rafters and purlins carry the roof as they always have. The engineer still has to check the new floor, the trimmers around the stair opening and any purlin or strut that would block the room. Removing a strut or a purlin to open up the space is common, and it needs a calculated replacement, usually a steel beam bearing on the party walls.
We arrange the structural calculations alongside the drawings so the joist sizes and steel positions on the regs set match the engineer's figures. Our post on how much structural calculations cost in London explains what that work covers. If a steel bears on a party wall with your neighbour, the Party Wall etc. Act 1996 also applies, and the notices are a separate step from both planning and building control.
What our roof-light loft drawings include
Our loft conversion drawings for a roof-light scheme start at £695, with the measured survey included. The set covers existing and proposed floor plans, a roof plan showing each window, elevations, and the section through the stair and the room that building control and your builder work from. Where the planning position needs confirming we prepare the lawful development certificate set; where an Article 4 direction or a listed building applies, we tell you before drawing and quote for the application the council needs.
Structural calculations, the building control fee and any party wall surveyor are separate costs and we say so up front. Free redraws continue until the drawings are accepted, and if the head height turns out to be too low for a roof-light loft, we tell you after the survey rather than draw a scheme that will not pass.
Sources
Every figure in this article, where it comes from and a link to the original.
- 0.15 metres: GPDO 2015 Sch 2 Pt 1 Class C.1(b): (source wording: "the alteration would protrude more than 0.15 metres beyond the plane of the slope of the original roof"). www.legislation.gov.uk
- highest part of the original roof: GPDO 2015 Sch 2 Pt 1 Class C.1(c): (source wording: "it would result in the highest part of the alteration being higher than the highest part of the original roof"). www.legislation.gov.uk
- obscure-glazed: GPDO 2015 Sch 2 Pt 1 Class C.2(a): window on a roof slope forming a side elevation (source wording: "obscure-glazed"). www.legislation.gov.uk
- 1.7 metres: GPDO 2015 Sch 2 Pt 1 Class C.2(b): (source wording: "non-opening unless the parts of the window which can be opened are more than 1.7 metres above the floor"). www.legislation.gov.uk
- roof lights/windows: MHCLG Permitted development rights for householders: technical guidance, Class C: covers roof lights, height measured against the original roof; no conservation area restriction listed for Class C (source wording: "cover the installation of roof lights/windows"). www.gov.uk
- 2 metres: Approved Document K (2013 edition, online version) para 1.11 and Diagram 1.3: minimum headroom over stairs (source wording: "At least 2m"). assets.publishing.service.gov.uk
- 1.9 metres: Approved Document K para 1.13 and Diagram 1.4 Reduced headroom for loft conversions: 1.9m at centre, 1.8m at side of stair (source wording: "Where there is not enough space to achieve 2m headroom reduced headroom as shown will be satisfactory"). assets.publishing.service.gov.uk
- 4.5 metres: Approved Document B Volume 1 (2019 edition, 2026 online version) para 2.21: (source wording: "Where a new storey is added through conversion to create a storey above 4.5m"). assets.publishing.service.gov.uk
- minimum REI 30: Approved Document B Volume 1 para 2.21(b): (source wording: "Fire resisting doors (minimum E 20) and partitions (minimum REI 30) should be provided"). assets.publishing.service.gov.uk
Questions people ask
Do I need planning permission for Velux windows in London?
Can I put roof lights in a conservation area?
What head height do I need for a roof-light loft?
Does a loft without a dormer still need building regulations?
Can a roof window be my fire escape?
Photographs: Imad Clicks (Pexels License); William Dmytrow (Unsplash License); Tanya Barrow (Unsplash License); Clément Proust (Pexels License).
Loft Conversion Drawings: a fixed fee from £695
Read more on the loft conversion drawings service page, or send your address below and we reply within one working day.
Loft Conversion Drawings
from £695
£495 drawings + £200 survey (£695 total)
Every price is the full fixed fee you pay. No VAT is charged. Council application fees are paid to the council separately.
What you get
- Measured survey of the loft, stair and floor below
- Existing and proposed floor plans and roof plan
- Section through the stair, room and roof windows
- Class C check against projection, height and side glazing
- Conservation area and Article 4 check before design
- Building regs notes for fire escape, insulation and floor