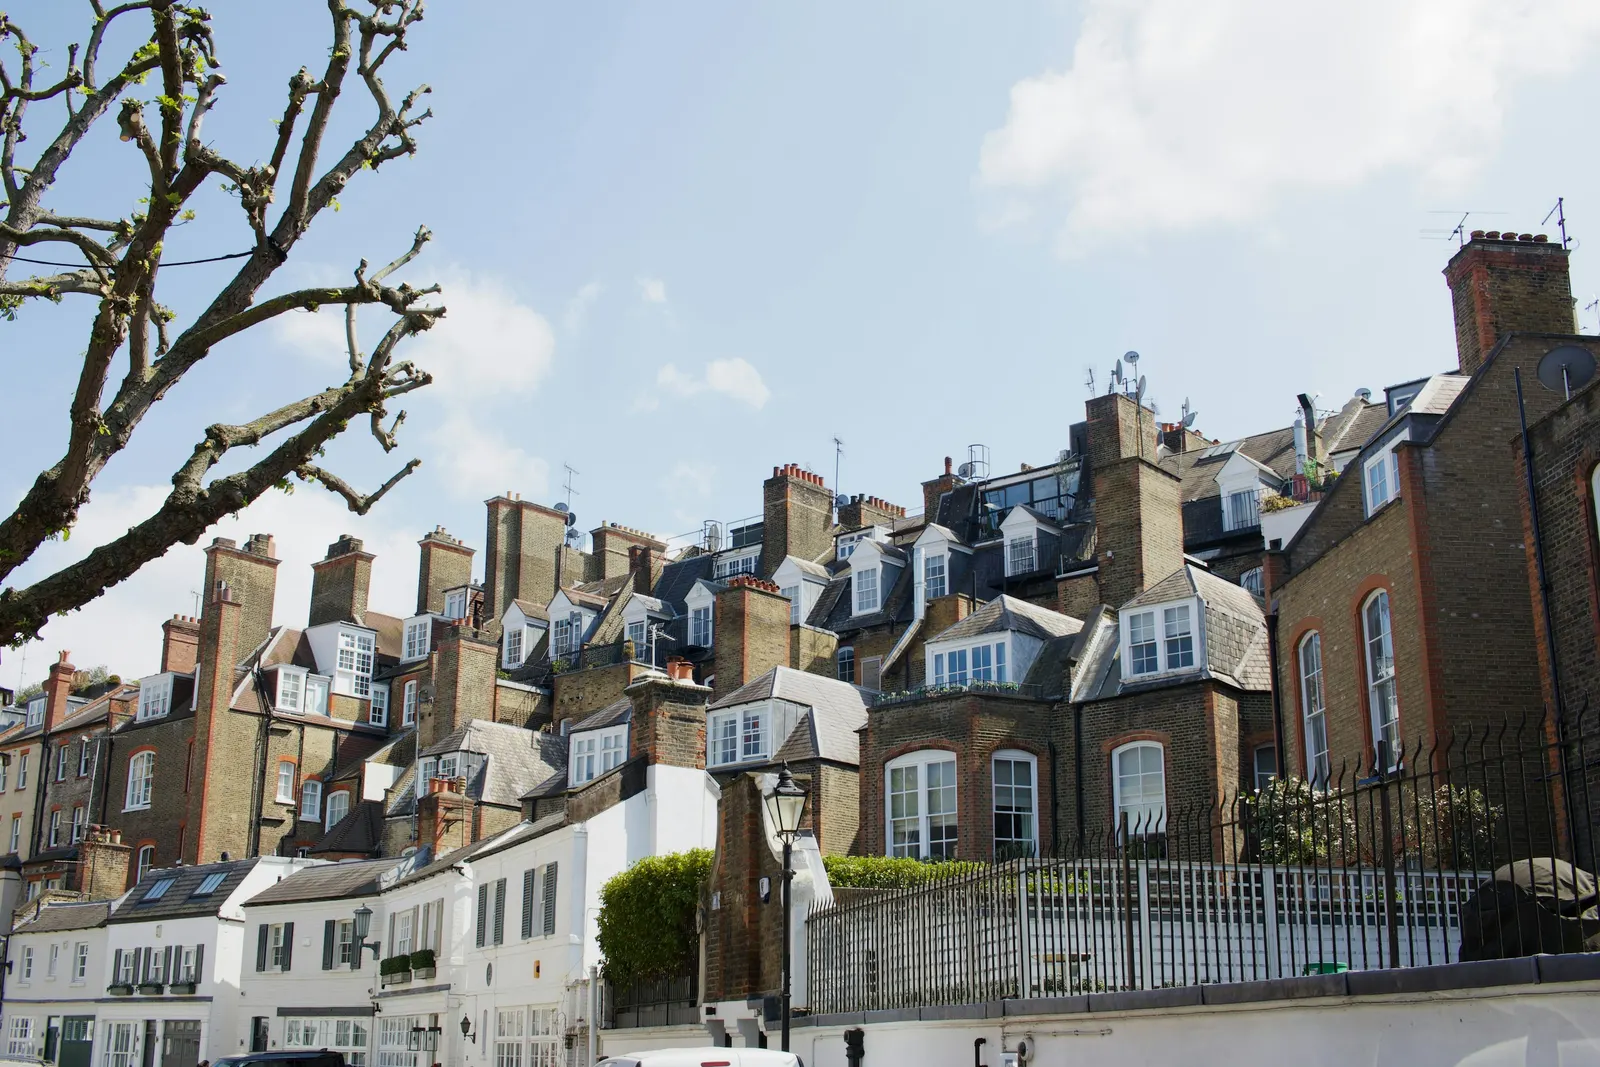
Planning DrawingsFrom £745
Do I need planning permission for a roof terrace or balcony in London?
Yes, in almost every case: the permitted development rules for houses exclude any verandah, balcony or raised platform, and the government's guidance counts a roof terrace as a raised platform. Our planning drawings for a balcony or roof terrace start at £745, and a Juliet balcony with no platform to stand on is the main exception that usually needs no application.
Why permitted development stops at the balcony
Most single-storey extensions in London rely on Class A of the General Permitted Development Order 2015, which lets a house be enlarged or altered without an application within set limits. Paragraph A.1(k) then removes that right for any work that would consist of or include the construction or provision of a verandah, balcony or raised platform. It is a flat exclusion with no size allowance, so a 1 m deep balcony is treated the same as a 4 m one.
The government's technical guidance on householder permitted development explains the words. A balcony is a platform with a rail, balustrade or parapet projecting outside an upper storey. A raised platform is any platform with a height greater than 0.3 metres, and the guidance adds that this will include roof terraces. Garden decking sits under a different class, Class E, and is permitted only if it is no more than 0.3 m high, which is why a raised deck at kitchen floor level often needs planning when the garden falls away from the house.
- House or flat?
A flat has no householder permitted development rights, so any balcony or terrace on a flat goes to a planning application.
- Is there a platform?
A Juliet balcony with no platform is normally permitted development. Anything you can step out onto is not.
- How high is it?
A platform or deck more than 0.3 m above ground counts as a raised platform, which includes a roof terrace.
- Who could it overlook?
We check the neighbours' windows and gardens and the council's design guide before fixing the size and screens.
- Apply, then build control
A planning application with the drawings, then building regulations drawings for the guarding and structure.
Juliet balconies: the usual exception
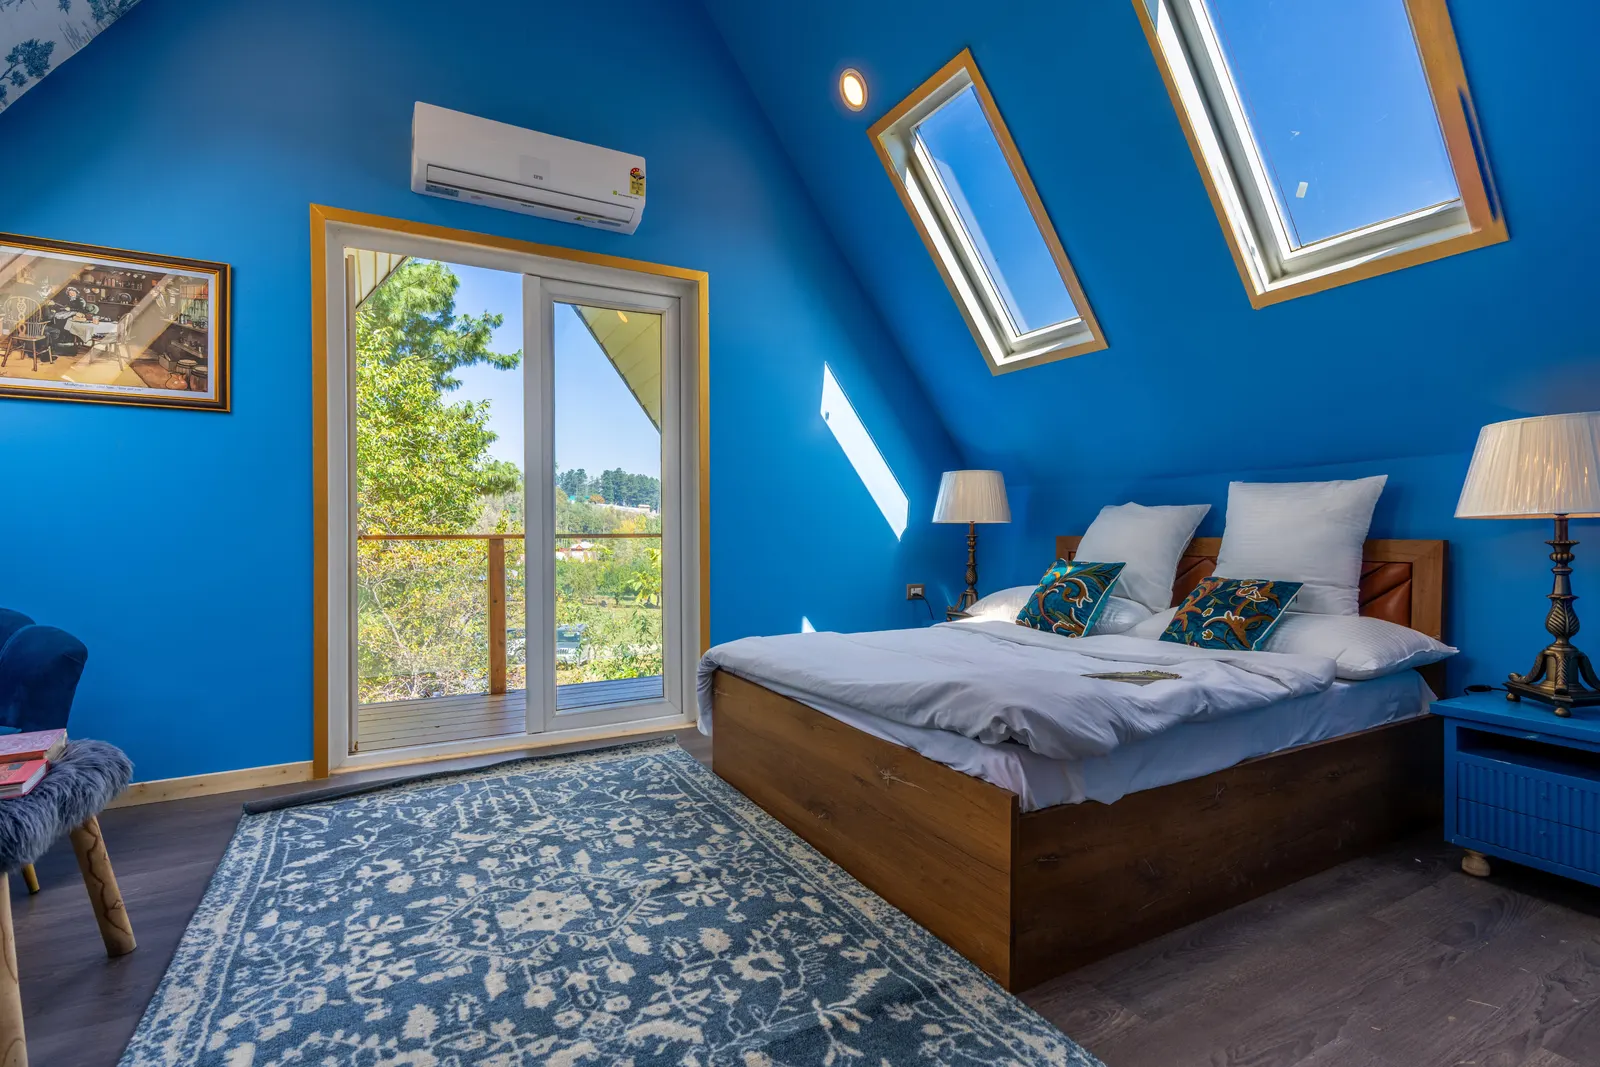
A Juliet balcony is a pair of doors or a tall window with a rail fixed across the opening and nothing to stand on outside. The technical guidance states that a Juliet balcony, where there is no platform and therefore no external access, would normally be permitted development. That makes it the common answer for a loft bedroom or an upstairs room on a terrace, where a projecting balcony would look straight into the neighbours' gardens.
Normally is the important word. On a listed building, or on a house where an Article 4 direction has removed alteration rights, it can still need consent, so we check the house's own position first. Building regulations apply either way. Approved Document K lists Juliet balconies with external balconies and the edges of roofs, and for a single family house it sets the guarding at a minimum of 1,100 mm high.
Turning the flat roof of an extension into a terrace
This is the request we hear most often: a rear or wraparound extension has a flat roof, a bedroom window looks out over it, and swapping the window for a door would make a ready-made terrace. In planning terms it is not ready-made. A flat roof used as a terrace is a raised platform under the guidance, so the change needs a planning application even when the extension itself was built under permitted development. Our post on planning for a wraparound extension covers the extension underneath.
If the extension went through a planning application, read the decision notice too. Councils sometimes attach a condition saying the flat roof must not be used as a balcony or terrace, and a later application then has to argue why that should change. The roof also has to be checked as a structure. Requirement A1 of the Building Regulations says a building must carry its dead, imposed and wind loads safely, having regard to the loads likely in normal use, and a roof designed only for occasional maintenance access may not be built for people, furniture and planters. Our structural calculations start at £745 and confirm whether the joists, deck and parapet can take the new use.

Overlooking and privacy: what London councils check
Because a balcony always goes to an application, the real question is whether the council will accept the design. The test that decides most London cases is overlooking: how much of the neighbours' gardens and back windows a person standing on the platform could see. Each borough sets out its approach in its own design guidance, and we read the guide for your council before fixing the size.
Camden's Home Improvements planning guidance (January 2021) is a clear example. It asks that a new balcony be located at the rear of the property, be set back from the roof's margins, keep the existing parapet height with handrails set back behind the line of the roof slope or parapet, and, where privacy screens are needed, that they be no less than 1.8 m high and made of natural materials that plants can grow on. It also notes that a modest balcony stands a better chance with the council than a larger one, and encourages owners to talk to their neighbours before applying. In practice we often draw a terrace smaller than the roof, held back from the party walls, with a screen on the side facing the nearest windows.
Balconies on flats and in loft conversions
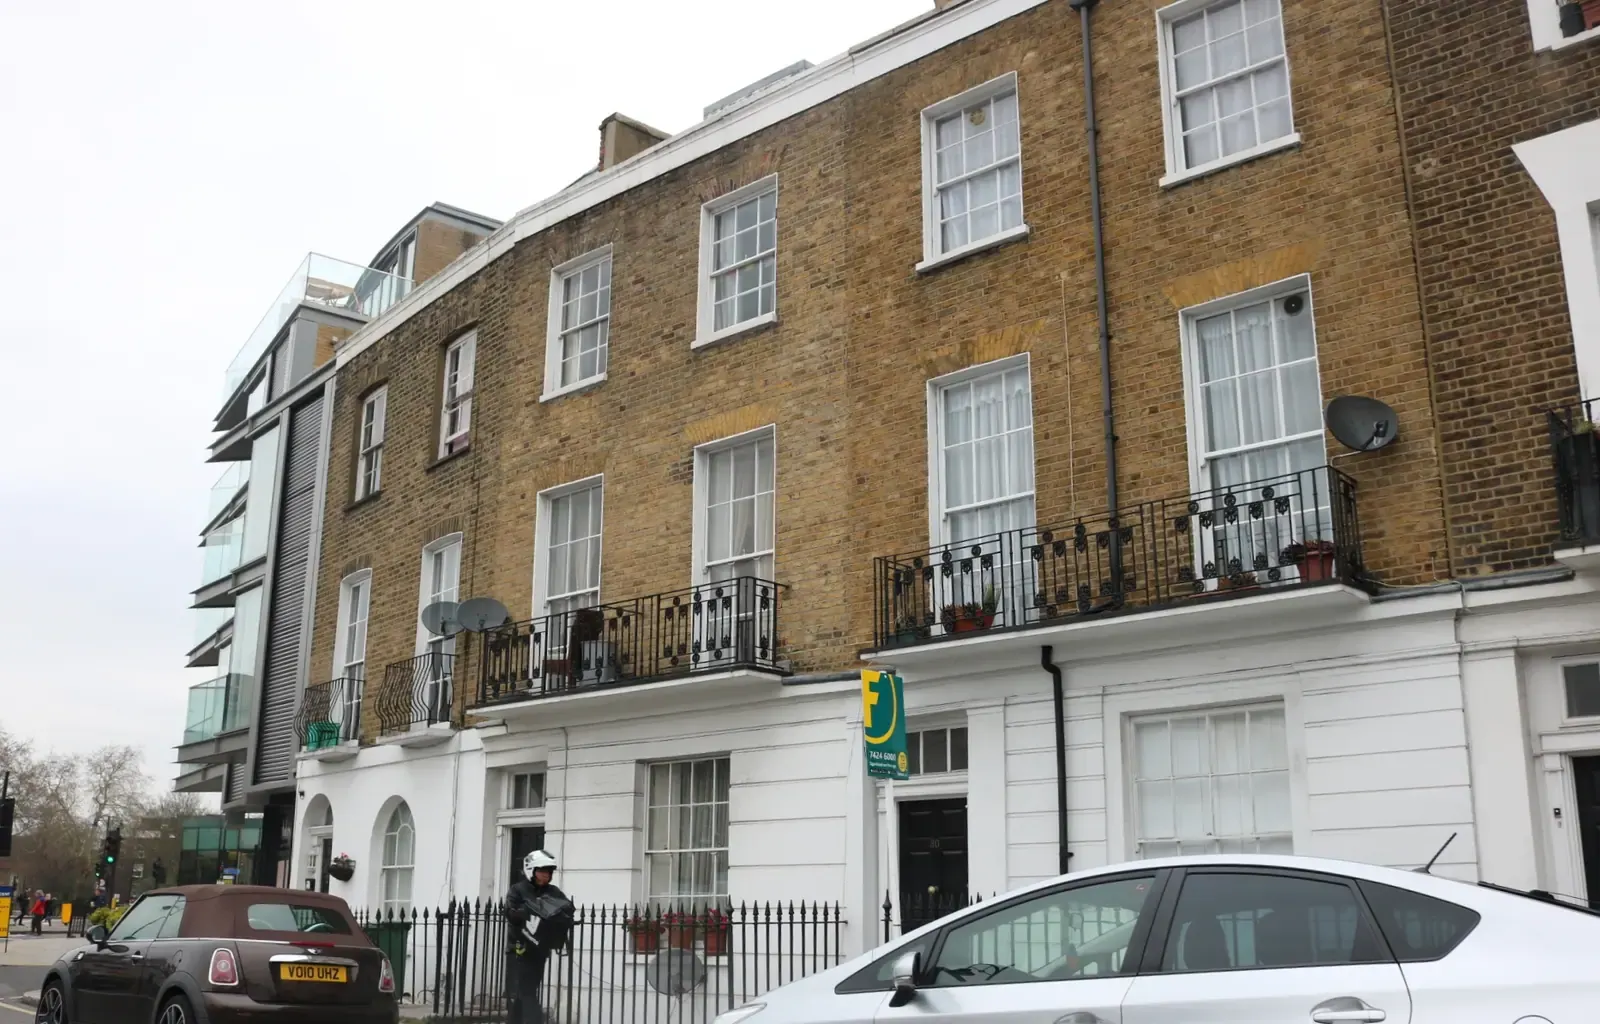
The guidance is explicit that householder permitted development rights do not apply to houses which are flats. A balcony for a flat, whether in a purpose-built block or a converted Victorian house, therefore needs planning permission whatever its size, and usually the freeholder's consent under the lease as well. We draw the whole building elevation for these, because the council judges the balcony against the block, not the single flat.
Loft conversions have a separate exclusion of their own: Class B, the roof enlargement class, also rules out balconies, so a dormer with a balcony needs an application even where the dormer alone would not. Our loft conversion drawings guide covers the rest of a loft set. For taller blocks of flats, regulation 7(2) of the Building Regulations requires materials in a balcony attached to the external wall of a building with a storey at least 18 m above ground level to be class A2-s1, d0 or A1, apart from limited exemptions such as the top floor layer of the balcony. A London house rarely reaches that height, but a flat in a tall block often does.
Building regulations: guarding, structure and fire
Planning permission does not cover how the balcony is built. Requirement K2 of the Building Regulations says barriers must be provided where needed to protect people from falling from any floors and balconies and any roof to which people have access. Approved Document K turns that into numbers: for a single family house, guarding to external balconies and the edges of roofs should be at least 1,100 mm high, and any wall, parapet or balustrade can serve as the guarding if it is high enough.
Where young children may use the building, Approved Document K also asks that a 100 mm sphere cannot pass through any opening in the guarding and that horizontal rails are avoided, so children cannot climb it. That rules out many ready-made balustrade kits with wide gaps or horizontal wires. A new balcony or terrace usually also means a new door, drainage of the deck, and a check that the new opening does not weaken a wall or the fire separation to the house next door. Our building regulations drawings for extensions set out what building control expects to see.
- Planning drawings
- £745
- Council householder application fee
- £548
- Structural calculations
- £745
- Building regulations drawings
- £745
- Total
- £2,783
What we draw for a balcony or roof terrace application
For the planning application we draw the existing and proposed elevations, a roof or floor plan showing the platform, its balustrade line and any privacy screens, and a section through the terrace showing its height above the garden and the neighbours' boundaries. We mark the distance to the nearest windows next door, because that is what the case officer measures when judging overlooking. The full list is in our guide to the drawings a householder planning application needs.
Once planning is granted, the same model becomes the building regulations set: guarding heights and details, the deck and drainage build-up, the door threshold, and the structural engineer's beam and joist sizes. Our planning drawings page describes the service, and building regulations drawings covers the second stage. As chartered architectural technologists (MCIAT), we prepare both sets and answer the council's questions while the application is live.
Sources
Every figure in this article, where it comes from and a link to the original.
- A.1(k)(i): GPDO 2015 Sch 2 Part 1 Class A para A.1(k)(i): development not permitted if it would consist of or include "the construction or provision of a verandah, balcony or raised platform". www.legislation.gov.uk
- 0.3: Householder PD technical guidance: "A raised platform is any platform with a height greater than 0.3 metres and will include roof terraces". www.gov.uk
- Juliet balcony normally permitted development: Householder PD technical guidance: a 'Juliet' balcony, where there is no platform and therefore no external access, would normally be permitted development. www.gov.uk
- no householder PD rights for flats: Householder PD technical guidance: householder permitted development rights do not apply to any houses which are flats. www.gov.uk
- 0.3: Householder PD technical guidance, Class E: garden decking is permitted development provided it is not more than 0.3 metres high. www.gov.uk
- K2(a): Building Regulations 2010 Sch 1 requirement K2(a): barriers to be provided where necessary to protect people from falling from any stairs, ramps, floors and balconies and any roof to which people have access. www.legislation.gov.uk
- 1100: Approved Document K (2013) Diagram 3.1: single family dwellings, guarding to external balconies including Juliette balconies and edges of roof, minimum height 1100mm. www.gov.uk
- 100: Approved Document K (2013) para 3.3: in a building that may be used by children under five, a 100mm sphere should not pass through any openings in the guarding, and horizontal rails should be avoided. www.gov.uk
- 18: Building Regulations 2010 reg 7(2) and 7(4): materials in a specified attachment (reg 2(6): includes a balcony attached to an external wall) of a building with a storey at least 18 metres above ground must be class A2-s1 d0 or A1. www.legislation.gov.uk
- 1.8: Camden Home Improvements CPG (January 2021) s2.2.3 Balconies and terraces: when deemed necessary, privacy screens should be no less than 1.8m in height, made of natural materials and support plants to grow on them. www.camden.gov.uk
Questions people ask
Does a Juliet balcony need planning permission?
Can I use the flat roof of my extension as a roof terrace without planning?
Does garden decking need planning permission?
How high does a balcony balustrade need to be?
Do I need planning permission for a balcony on my flat?
Photographs: William Dmytrow (Unsplash License); Imad Clicks (Pexels License); Brett Jordan (Pexels License); David Howard (CC BY-SA 2.0).

Planning Drawings: a fixed fee from £745
Read more on the planning drawings service page, or send your address below and we reply within one working day.
Planning Drawings
from £745
£545 drawings + £200 survey (£745 total)
Every price is the full fixed fee you pay. No VAT is charged. Council application fees are paid to the council separately.
What you get
- A check of whether your balcony, terrace or Juliet balcony needs planning before you pay for an application
- A read of your council's design guidance on balconies, terraces and privacy screens
- Existing and proposed elevations, plans and a section through the terrace
- The distance to the nearest neighbouring windows marked on the drawings
- Submission to the council and replies to the case officer
- Redraws at no charge if the council asks for changes to the balcony design