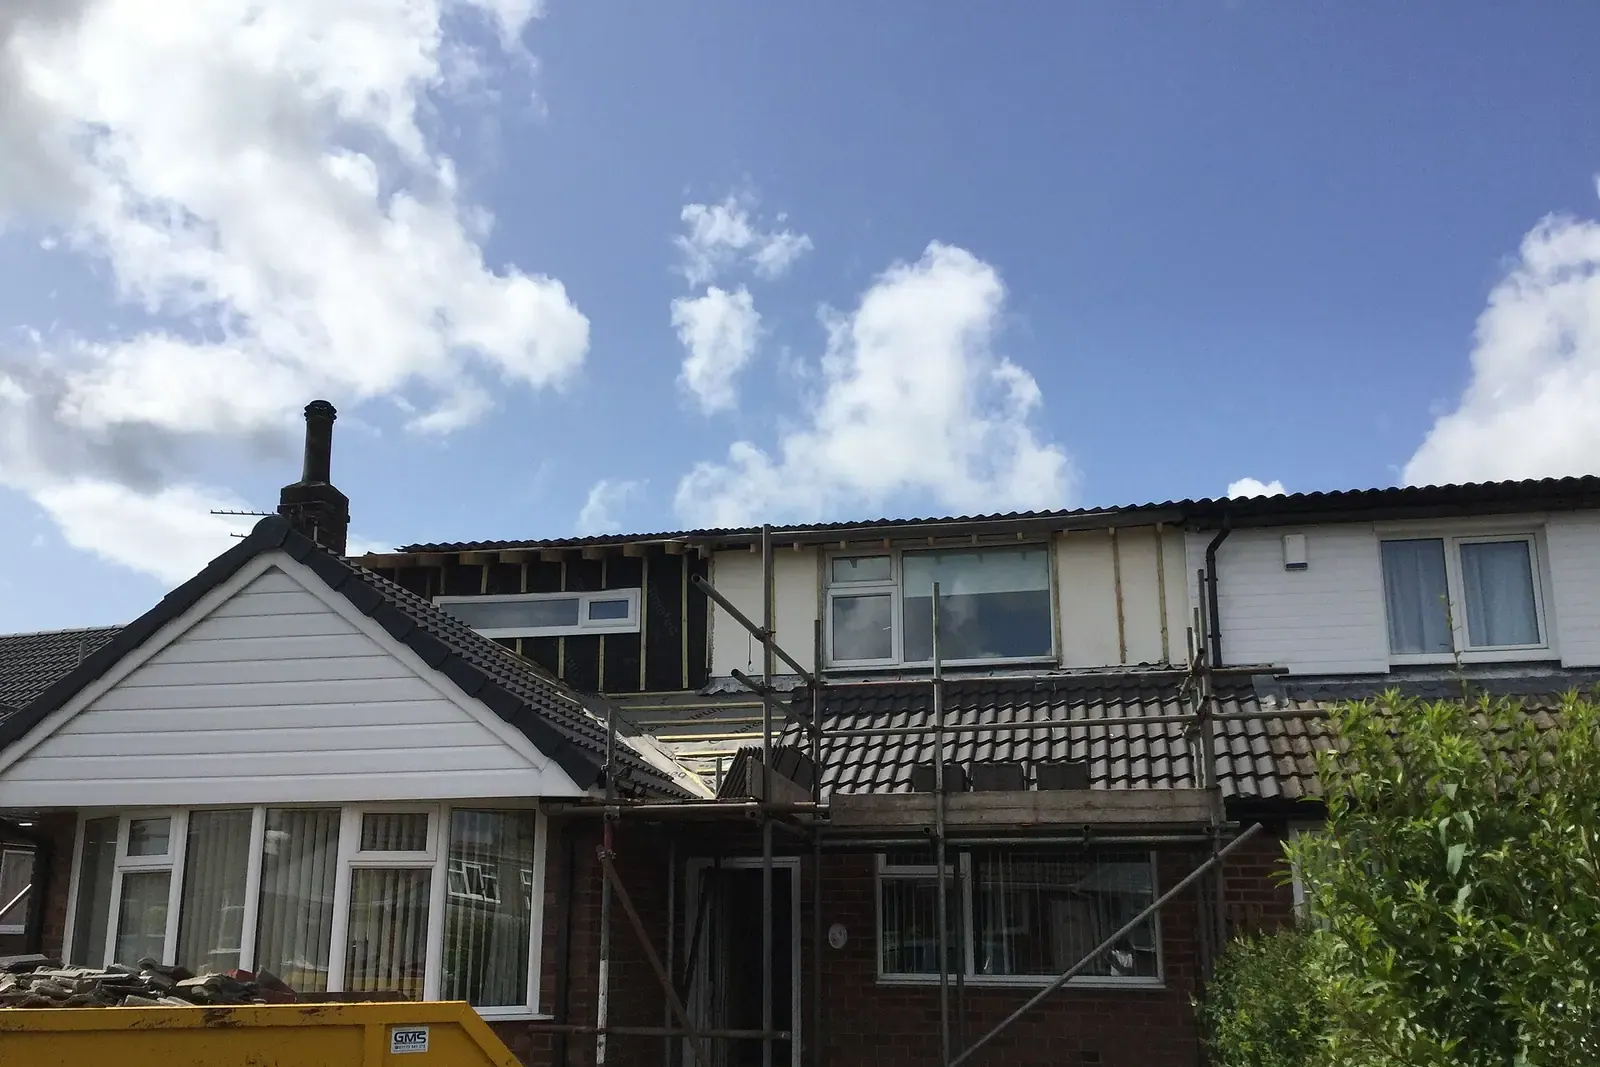
Do I need planning permission for a loft conversion in London?
Not always. Under permitted development a loft extension may add up to 40 cubic metres to a terrace house or 50 cubic metres to any other house, if it meets the other Class B limits and the house is not on article 2(3) land, which includes conservation areas. A £274 certificate of lawfulness confirms it. Our drawings start at £695.
Prefer to talk it through?
Volume first, then the details
The General Permitted Development Order allows a roof addition of up to 40 cubic metres on a terrace house and up to 50 cubic metres in any other case (GPDO 2015, Schedule 2, Part 1). Work out the volume you are adding before you design anything else.
Two further conditions affect the layout. The enlargement must, so far as practicable, be set back not less than 0.2 metres from the eaves, measured along the roof slope. Side-facing windows must be obscure-glazed and non-opening unless the opening parts are more than 1.7 metres above the floor.
Conservation areas
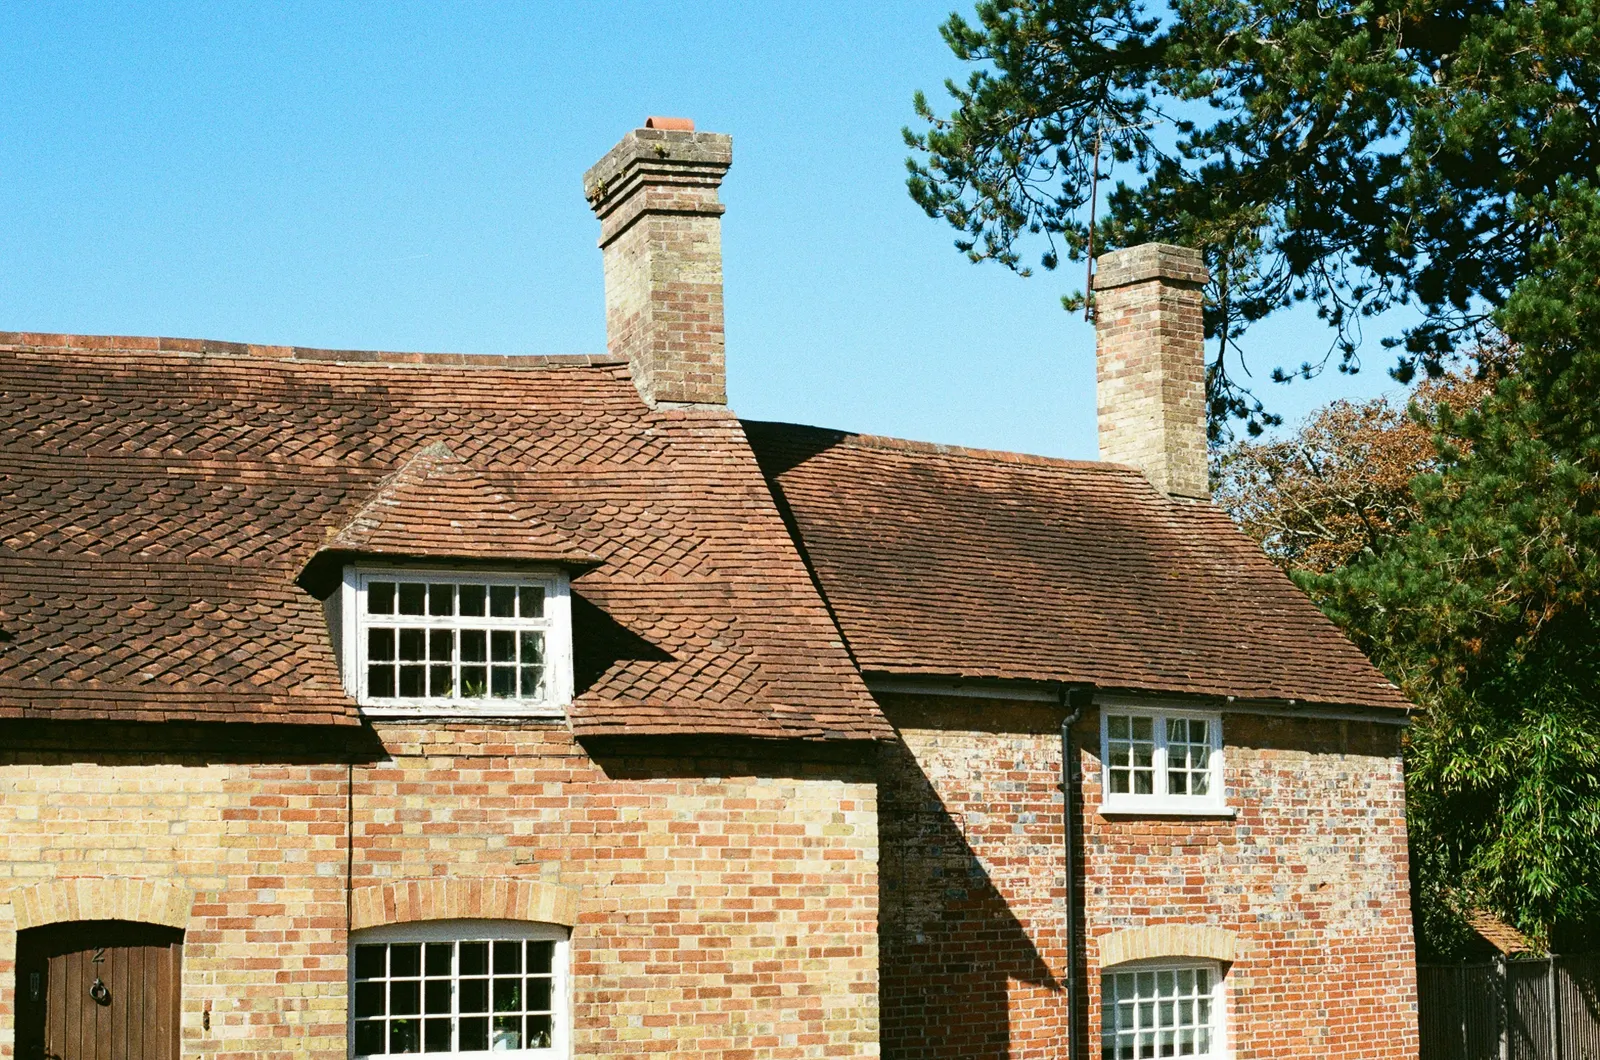
Class B roof additions are not permitted where the house is on article 2(3) land, which includes conservation areas. A loft conversion there goes through a planning application, whatever its size.
Check your street before you spend on design. Our conservation area extension rules guide explains how to find out.
Our analysis of MHCLG planning application statistics, table PS1 (released 24 Sep 2026), counts 24,335 certificates of lawful development decided by the 33 London councils across the eight quarters from 2024 Q3 to 2026 Q2.
How common the certificate route is in London
Our analysis of MHCLG planning application statistics, table PS1 (released 24 Sep 2026), counts 24,335 certificates of lawful development decided by the 33 London councils across the eight quarters from 2024 Q3 to 2026 Q2. The figure covers every kind of certificate, not lofts alone.
For a householder project the fee for a proposed-use certificate is half the full application fee, which is £274 from 1 April 2026.
What the drawings cost
Our starting fixed fee for rear dormer loft conversion permitted development drawings is £695. The loft conversion drawings page covers the other loft types, and the lawful development certificate drawings service prepares the plans a certificate needs.
For the cost of the dormer itself, see the dormer loft conversion cost guide.

Sources
Every figure on this page, where it comes from and a link to the original.
| Figure | Source | Link |
|---|---|---|
| 40 cubic metres | GPDO 2015 Sch 2 Pt 1 Class B.1(d)(i): roof additions may add up to 40 cubic metres to the roof space of a terrace house (source wording: "40 cubic metres in the case of a terrace house") | www.legislation.gov.uk |
| 50 cubic metres | GPDO 2015 Sch 2 Pt 1 Class B.1(d)(ii): roof additions may add up to 50 cubic metres to the roof space of any other house (source wording: "50 cubic metres in any other case") | www.legislation.gov.uk |
| 0.2 metres | GPDO 2015 Sch 2 Pt 1 Class B.2(b): a roof enlargement must be set back not less than 0.2 metres from the eaves, measured along the roof slope (source wording: "not less than 0.2 metres from the eaves") | www.legislation.gov.uk |
| 1.7 metres | GPDO 2015 Sch 2 Pt 1 Class B.2(c): side-facing windows in a roof enlargement must be obscure-glazed and non-opening unless the opening parts are more than 1.7 metres above the floor (source wording: 1.7 metres) | www.legislation.gov.uk |
| article 2(3) land | GPDO 2015 Sch 2 Pt 1 Class B.1(f): Class B roof additions are not permitted where the house is on article 2(3) land, which includes conservation areas (source wording: "the dwellinghouse is on article 2(3) land") | www.legislation.gov.uk |
| £274 | Fees for planning applications in England from 1 April 2026 (MHCLG, SI 2012/2920 as annually indexed): certificate of lawful development for a proposed use or operation is half the full application fee; for a householder project that is half of £548 (source wording: "Half the Full Application fee"; the £274 is our arithmetic) | assets.publishing.service.gov.uk |
| 24,335 | Our analysis of MHCLG planning application statistics, table PS1 (district open data table) (released 24 Sep 2026, quarters to 2026 Q2) | www.gov.uk |
| £695 | DrawingsDirect starting fixed fee for rear dormer loft conversion permitted development drawings, from the published price list | drawingsdirect.co.uk |
Questions people ask
Do I need planning permission for a loft extension in London?
Can I have a loft extension in a conservation area?
What does a certificate of lawfulness cost for a loft?
Photographs: GRALISTAIR (CC BY-SA 4.0).
