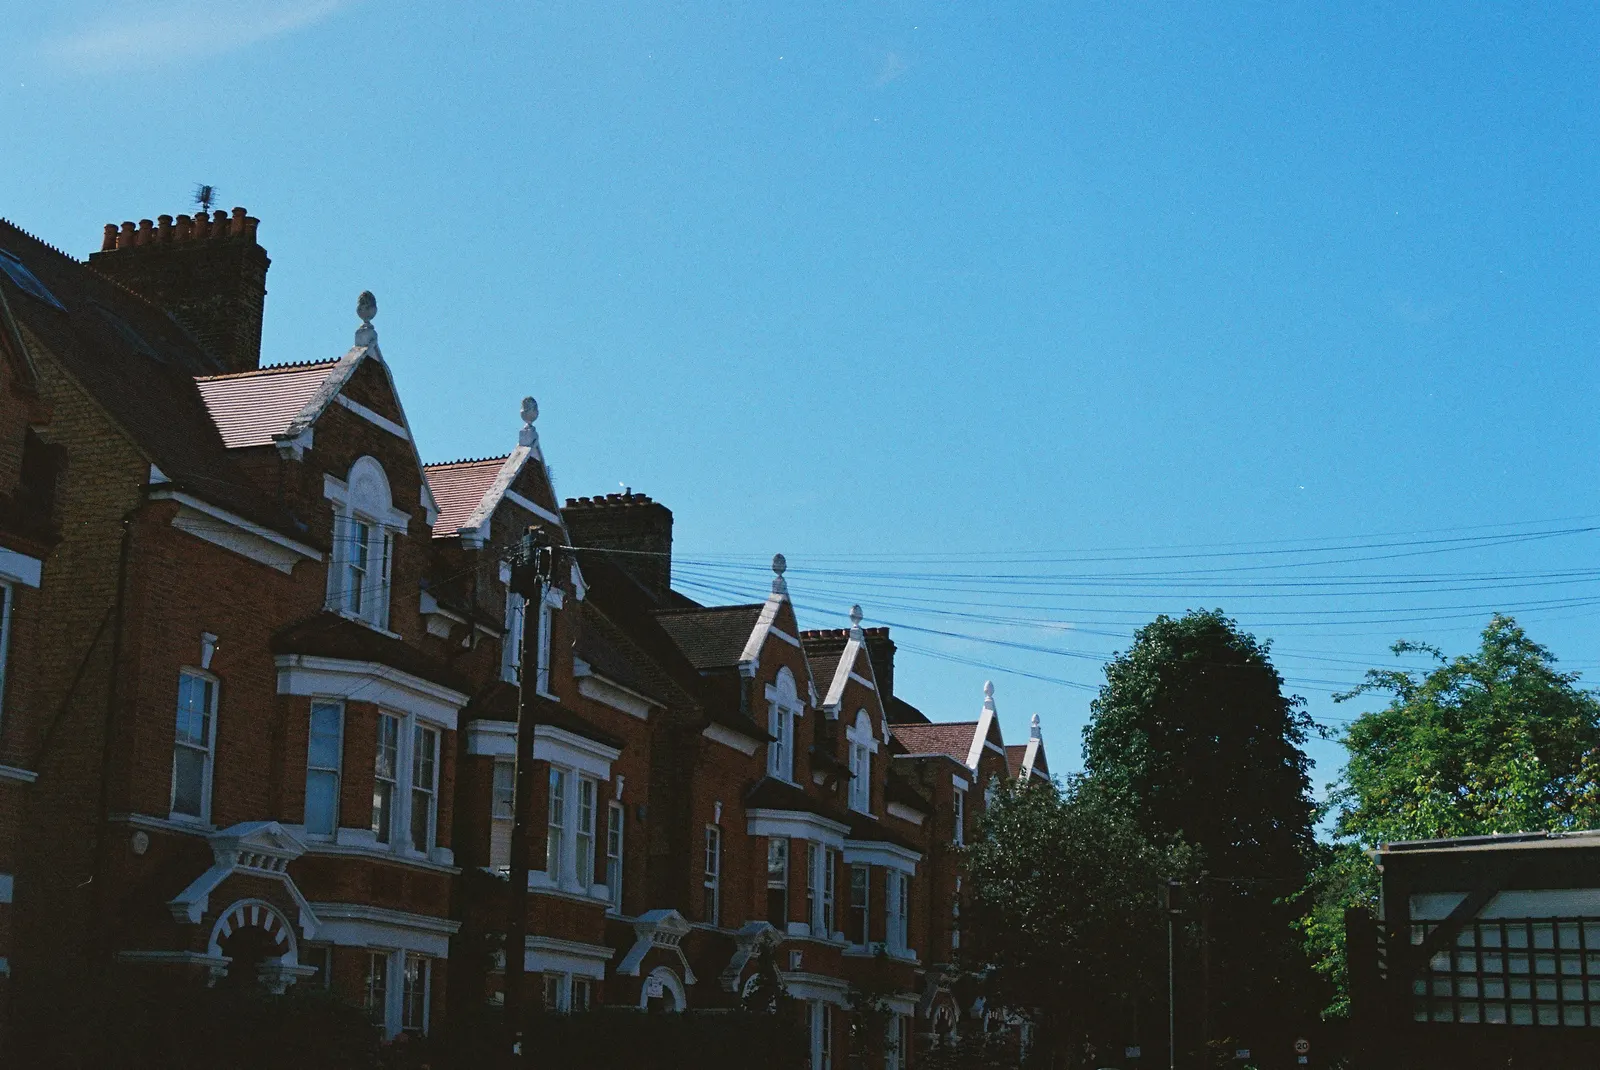
Measured Building SurveyFrom £200
How much does a measured building survey cost in London?
A measured building survey of a London house starts at £200, with no VAT charged, and the price depends on the size and complexity of the house. If you are also buying drawings from us, you do not pay it twice: the same survey visit is already inside the price of every drawing package.
The short answer: from one fee, or nothing extra with a package
A measured building survey in London starts at £200, and the exact fee depends on the size of the house, the number of floors and how complex the roof and layout are. One visit with a laser distance meter gives you measured existing plans and elevations, ready to use as the starting point for planning or building regulations drawings.
If you are commissioning drawings from us as well, the survey is already in the price. A rear extension at £695 or a loft package, for instance, shows the survey as a part of its total, never an addition on top. The standalone price is for people who want to draw with someone else, or who need the existing plans before choosing what to do.
- Measure every floor
Rooms, walls, openings, stairs and ceiling heights are recorded with a laser distance meter.
- Record the outside
The rear wall, roof outline and plot boundaries are measured and noted.
- Draw the existing house
Existing plans and elevations are drawn to a stated scale with north marked.
What the visit produces
We measure each floor with a laser distance meter, noting wall thicknesses, openings, stair positions, floor-to-ceiling heights and the position of the party walls. Outside we record the plot, the rear wall and the garden. From that we draw the existing plans and elevations at a stated scale.
Working from old estate agent plans or a previous owner's drawings is a common reason a design does not fit once the builder is on site, because they were drawn for other purposes or before later alterations. A fresh survey is the one input you do not want to guess.
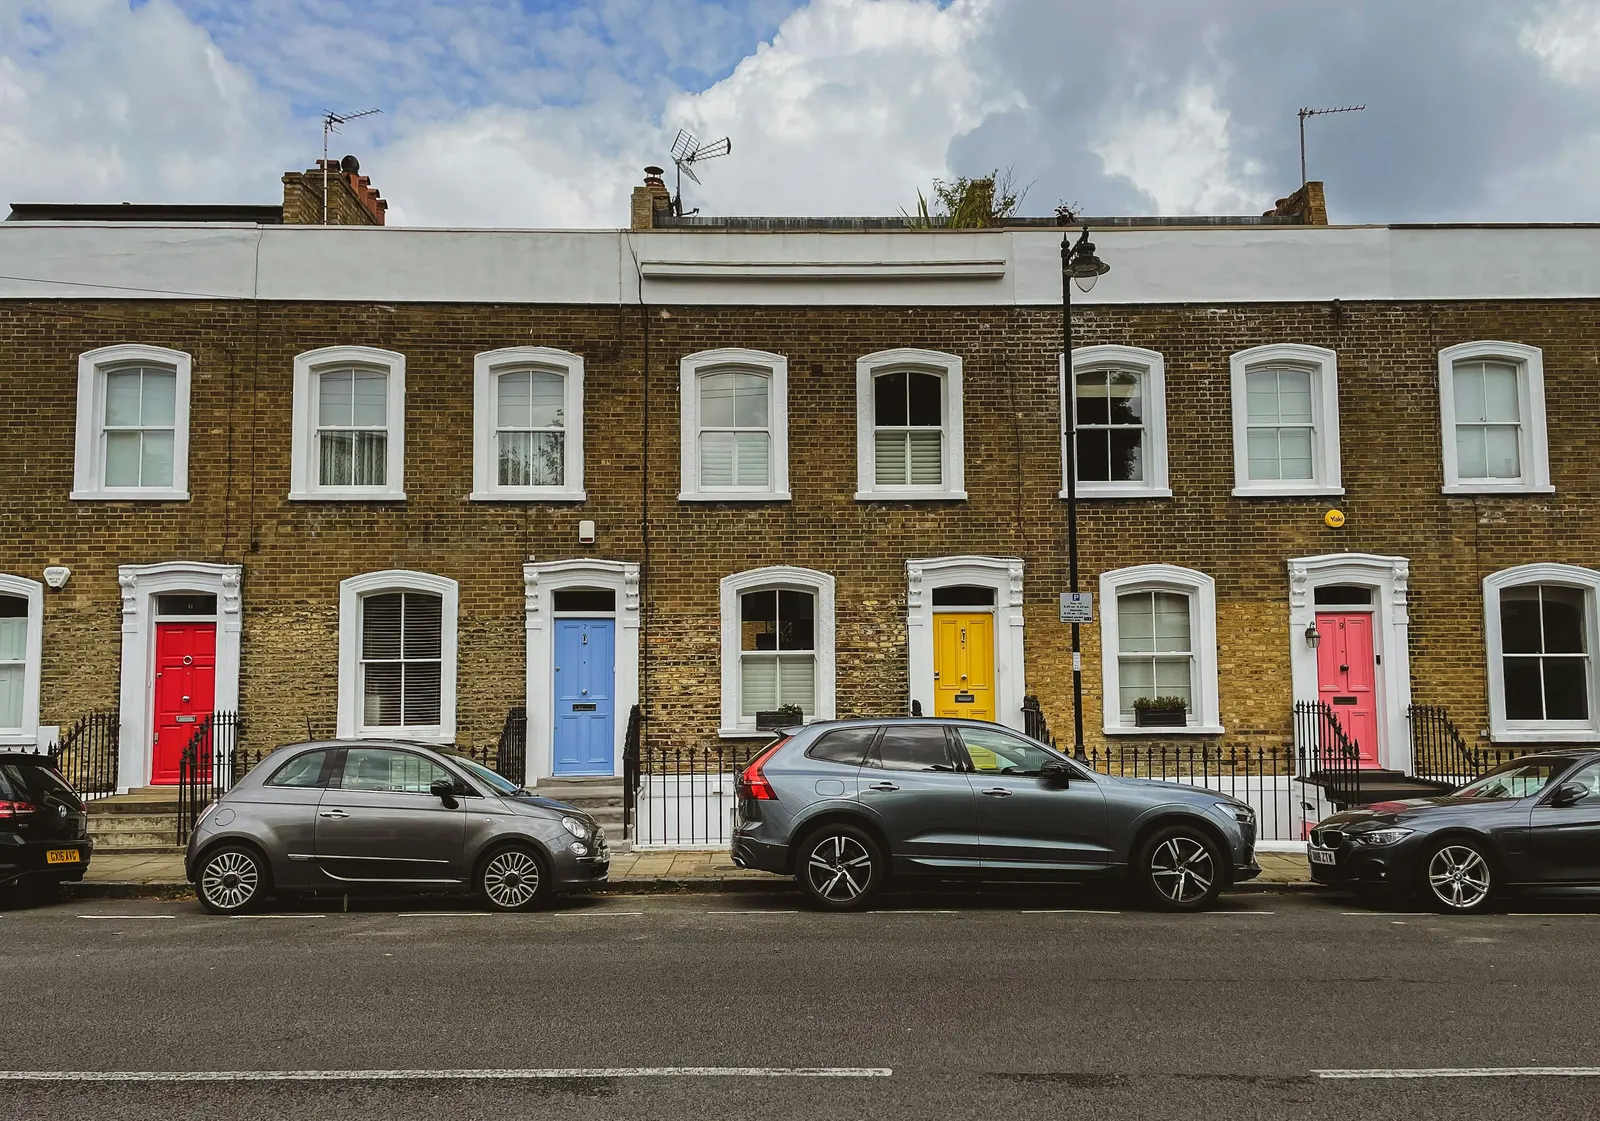
Why accuracy matters to the planning answer
A single-storey rear extension is permitted development only if it goes no further than 3 metres beyond the rear wall of the original house, or 4 metres on a detached house, and no taller than 4 metres (General Permitted Development Order, Class A.1). Those are limits measured from a specific wall. A tape taken to the wrong wall, or a house that has had a later rear addition, changes the answer by a metre.
The same order stops the eaves from exceeding 3 metres within 2 metres of the boundary. That is a measurement of height at a fence line, and it is the sort of figure a survey drawing gives you directly rather than an estimate from a photograph.
What the council expects of a plan
Government guidance on making an application says that any plans or drawings must be drawn to an identified scale, and in the case of plans, must show the direction of north. A location plan is expected at a scale typically of 1:1250 or 1:2500, and the detailed plans of the house are drawn at larger scales on top of the survey.
A building notice for new work must also come with a plan to a scale of not less than 1:1250 (Building Regulations 2010, regulation 13). A survey that gives you the true outline of the house and plot makes both of those drawings quick to produce and hard for the council to query.
When to buy it alone, and when to wait
Buy the survey alone if you are using another firm for drawings, if you want to test the space before committing to a design, or if you are buying a house and want to know what is there. In that case it is the right standalone purchase.
Do not buy it alone if you are going to commission drawings from us anyway: put the project in the quote form and the survey comes with it. Our guide to measured building surveys describes how a visit works, and the measured building survey service shows how to book one.
Sources
Every figure in this article, where it comes from and a link to the original.
- identified scale: PPG Making an application, para 023: (source wording: "Any plans or drawings must be drawn to an identified scale, and in the case of plans, must show the direction of north"). www.gov.uk
- 1:1250 or 1:2500: PPG Making an application: location plan scale (source wording: "The scale should typically be 1:1250 or 1:2500"). www.gov.uk
- not less than 1:1250: Building Regulations 2010 reg 13(2): a building notice for erection or extension must be accompanied by (source wording: "a plan to a scale of not less than 1:1250"). www.legislation.gov.uk
- 3 metres: GPDO 2015 Sch 2 Pt 1 Class A.1(f): rear extension limit for a house other than detached (source wording: "3 metres"). www.legislation.gov.uk
- 4 metres: GPDO 2015 Sch 2 Pt 1 Class A.1(f)(i)-(ii): rear extension limit for a detached house, and height limit (source wording: "4 metres"). www.legislation.gov.uk
- 3 metres: GPDO 2015 Sch 2 Pt 1 Class A.1(i): within 2 metres of the boundary the eaves may not exceed 3 metres (source wording: "the height of the eaves of the enlarged part would exceed 3 metres"). www.legislation.gov.uk
Questions people ask
Is the survey included if I buy drawings from you?
Do I pay VAT on your fee?
How long does the visit take?
Photographs: T (Unsplash License); Daniil Korbut (Unsplash License).
Measured Building Survey: a fixed fee from £200
Read more on the measured building survey service page, or send your address below and we reply within one working day.
Measured Building Survey
from £200
Every price is the full fixed fee you pay. No VAT is charged. Council application fees are paid to the council separately.
What you get
- Measured plans of every existing floor
- Existing elevations and a roof outline
- Site and location plan information for any later application
- Existing plans and elevations drawn to a stated scale
- No VAT charged on the fixed fee