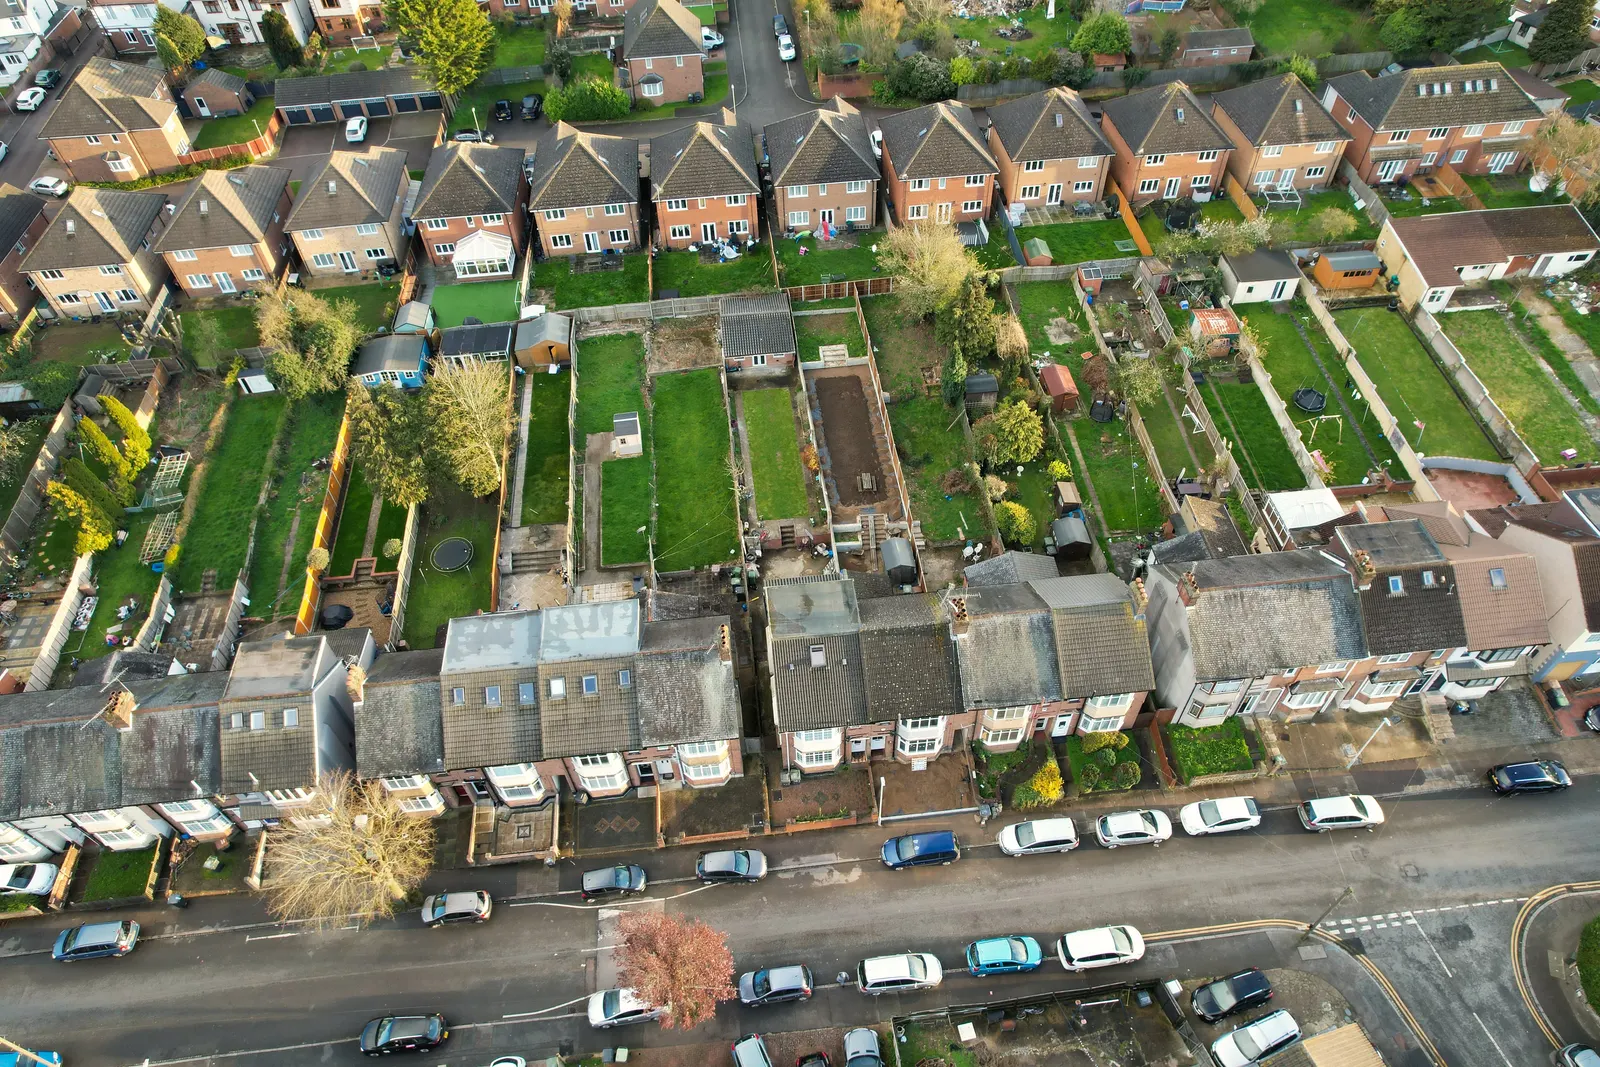
Planning DrawingsFrom £745
Do I need planning permission for a granny annexe in London?
Yes, almost always: a granny annexe in London needs planning permission, because the permitted development rights for garden buildings cover only uses incidental to the house, and a bedroom, kitchen or bathroom someone lives in is not incidental. Our planning drawings for an annexe start at £745, and the first thing we settle with you is whether the council will read your plans as part of the family home or as a second home in the garden, because that decides the application, the conditions and the council tax.
The short answer: three kinds of garden building
Planners sort every building in the garden into one of three kinds, and an annexe sits in the middle one. The first is an incidental building: a shed, a home office, a gym. Planning law says using buildings within the curtilage of a house for any purpose incidental to the enjoyment of the dwellinghouse is not development at all, and Class E of the permitted development order lets you put up such a building within size limits.
The second is an ancillary annexe: real living accommodation, used by someone who is part of the household, such as a parent who eats with the family and shares the garden and the front door. The third is a separate dwelling, a self-contained home that happens to stand in your garden. The middle kind needs a planning application; the third needs one too, and is judged as a new house. Our outbuilding planning guide covers the size limits for the first kind, so this post deals with the step beyond it.
- Incidental
Office, gym, studio or store with no bedroom, kitchen or bathroom. Often permitted development if it meets the Class E limits.
- Ancillary annexe
Living space used as part of the main home, sharing its garden, access and services. Needs a householder-type planning application.
- Separate dwelling
A home that works on its own, with its own access, address or garden. Assessed as a new house against housing policies.
- Our check
We read your plans against these tests before drawing, so the application describes the annexe the way you will use it.
Why Class E stops short of an annexe
Class E is the right most garden buildings rely on, and the government's technical guidance draws its edge clearly. It says buildings under Class E should be built for purposes incidental to the enjoyment of the house, and that a purpose incidental to a house would not, however, cover normal residential uses, or the use of an outbuilding for primary living accommodation such as a bedroom, bathroom, or kitchen.
So the size of the building is not the test. A small cabin with a bed, a shower and a hob is outside Class E, while a large garden office with a WC can sit inside it. This catches families who order a garden room under permitted development and later move a parent into it: the building may have been lawful as an office, but councils usually treat the change to living accommodation as needing permission. Our post on garden room drawing costs covers the incidental route if the building will stay an office or studio.
Ancillary annexe or separate home: what the council looks at
The legal line between an annexe and a second house comes from the same section of the Planning Act, which says using as two or more separate dwellinghouses any building previously used as a single dwellinghouse involves a material change in the use. An annexe that stays part of the one household is not that change. One that works as its own home is.
There is no single statutory checklist, so officers look at how the plans and the way of life fit together. Signs of an ancillary annexe are a shared garden and driveway, a path to the main house, shared meter or drainage connections, and an occupant who relies on the family. Signs of a separate dwelling are its own front door to the street, a fenced-off garden, its own postal address, and a layout that would suit a tenant. We draw the annexe so the plans show the shared links honestly, because a design that looks lettable invites a refusal or a condition you did not expect.
Councils often grant annexes with an occupancy condition. The Act lets a council impose conditions for regulating the development or use of any land under the control of the applicant, and the usual wording keeps the annexe in use ancillary to the main house and stops it being sold or let as a separate home. Read that condition before you build: it affects how you can use the annexe if your family's needs change.
Turning a garage or an existing outbuilding into an annexe
Converting a building you already have does not avoid the question. A detached garage or garden office is lawful for its incidental use, and turning it into a bedroom with a shower and kitchenette is usually treated as a change to living accommodation that needs a planning application, even if not a brick changes on the outside. Where the use is borderline, a lawful development certificate gets the council's view in writing. We draw the existing and proposed plans and elevations, a block plan showing the shared garden and access, and the floor plan of the annexe.
An integral garage is a different case. Converting it into a room that stays part of the house, such as a bedroom off the hall, is usually treated as an internal change to the house, and our garage conversion drawings post explains which drawings that needs. It becomes an annexe question only when the garage is fitted out to be lived in on its own, with its own kitchen and bathroom and a door that bypasses the house.
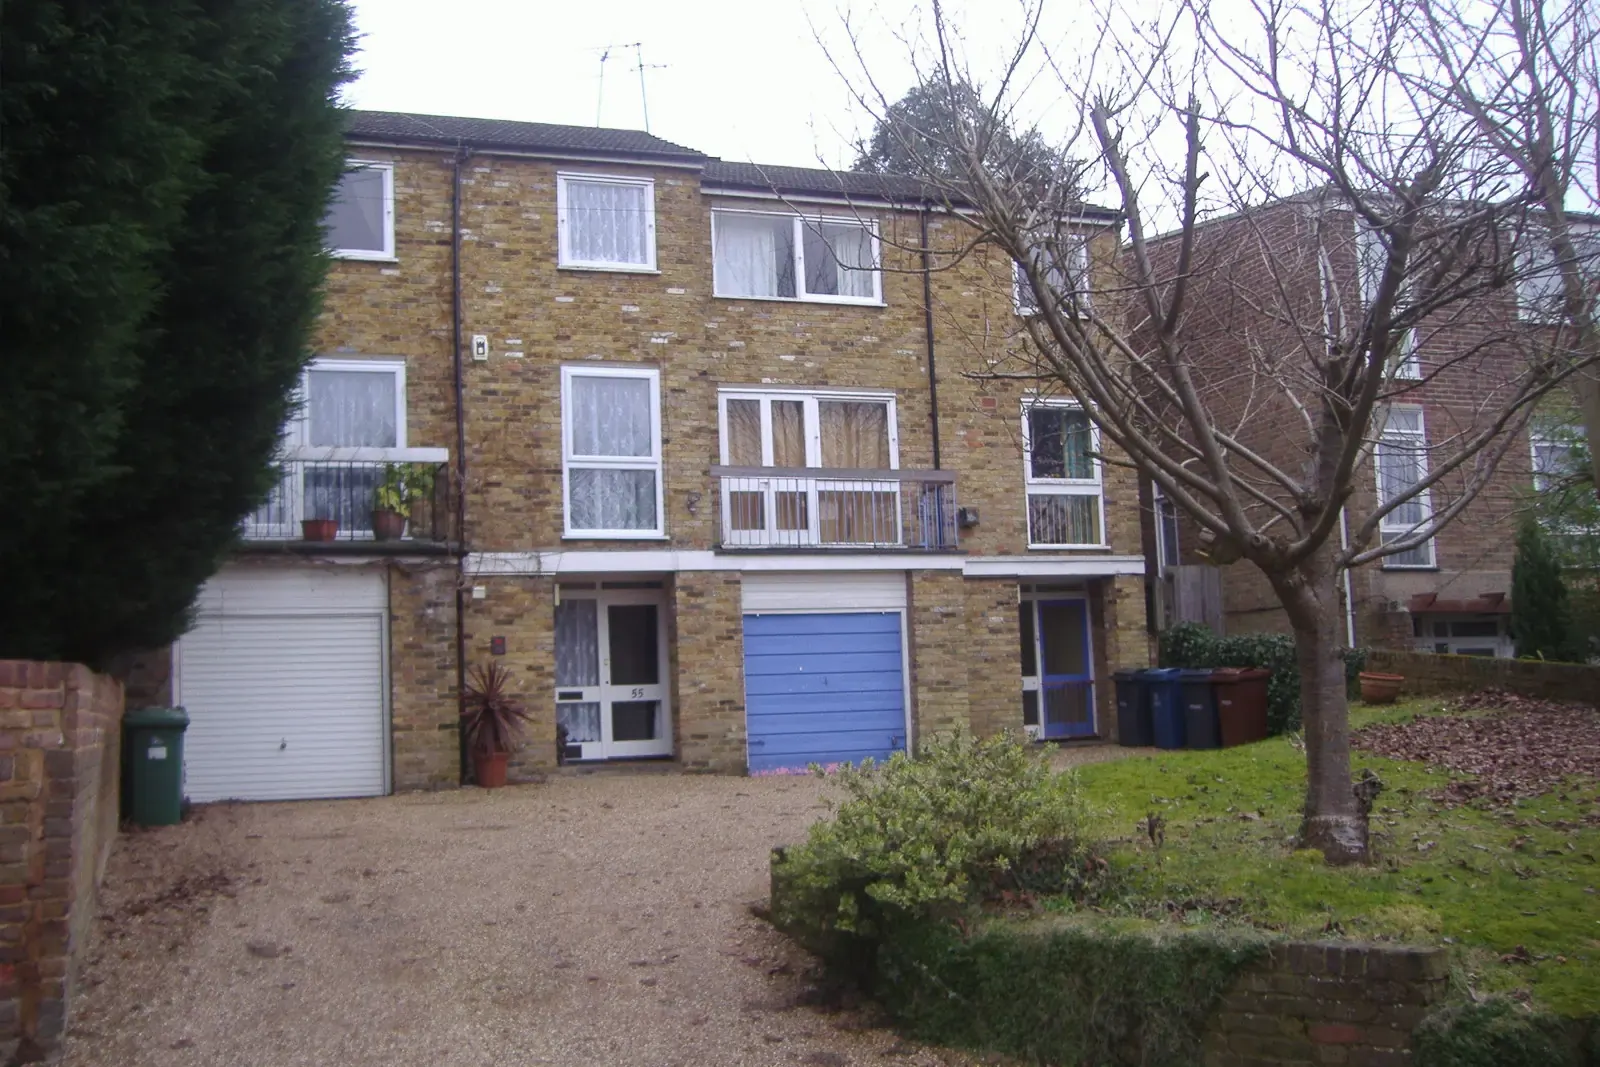
Building regulations once someone sleeps there
A small garden building often needs no building regulations approval, and sleeping accommodation is what removes that exemption. Schedule 2 to the Building Regulations 2010 exempts a detached building of up to 15 m² that contains no sleeping accommodation, and a single-storey detached building of up to 30 m² that contains no sleeping accommodation and is at least one metre from the boundary or built substantially of non-combustible material.
An annexe has a bed in it by definition, so it needs building control approval whatever its size. The building regulations drawings show the foundations, insulation that meets Part L, ventilation, drainage for the kitchen and shower, and how the occupant escapes if there is a fire. Where the annexe is close to a boundary, the drawings also show how the wall facing the neighbour resists fire spread. Our post on building regulations drawing costs sets out what that second set involves.
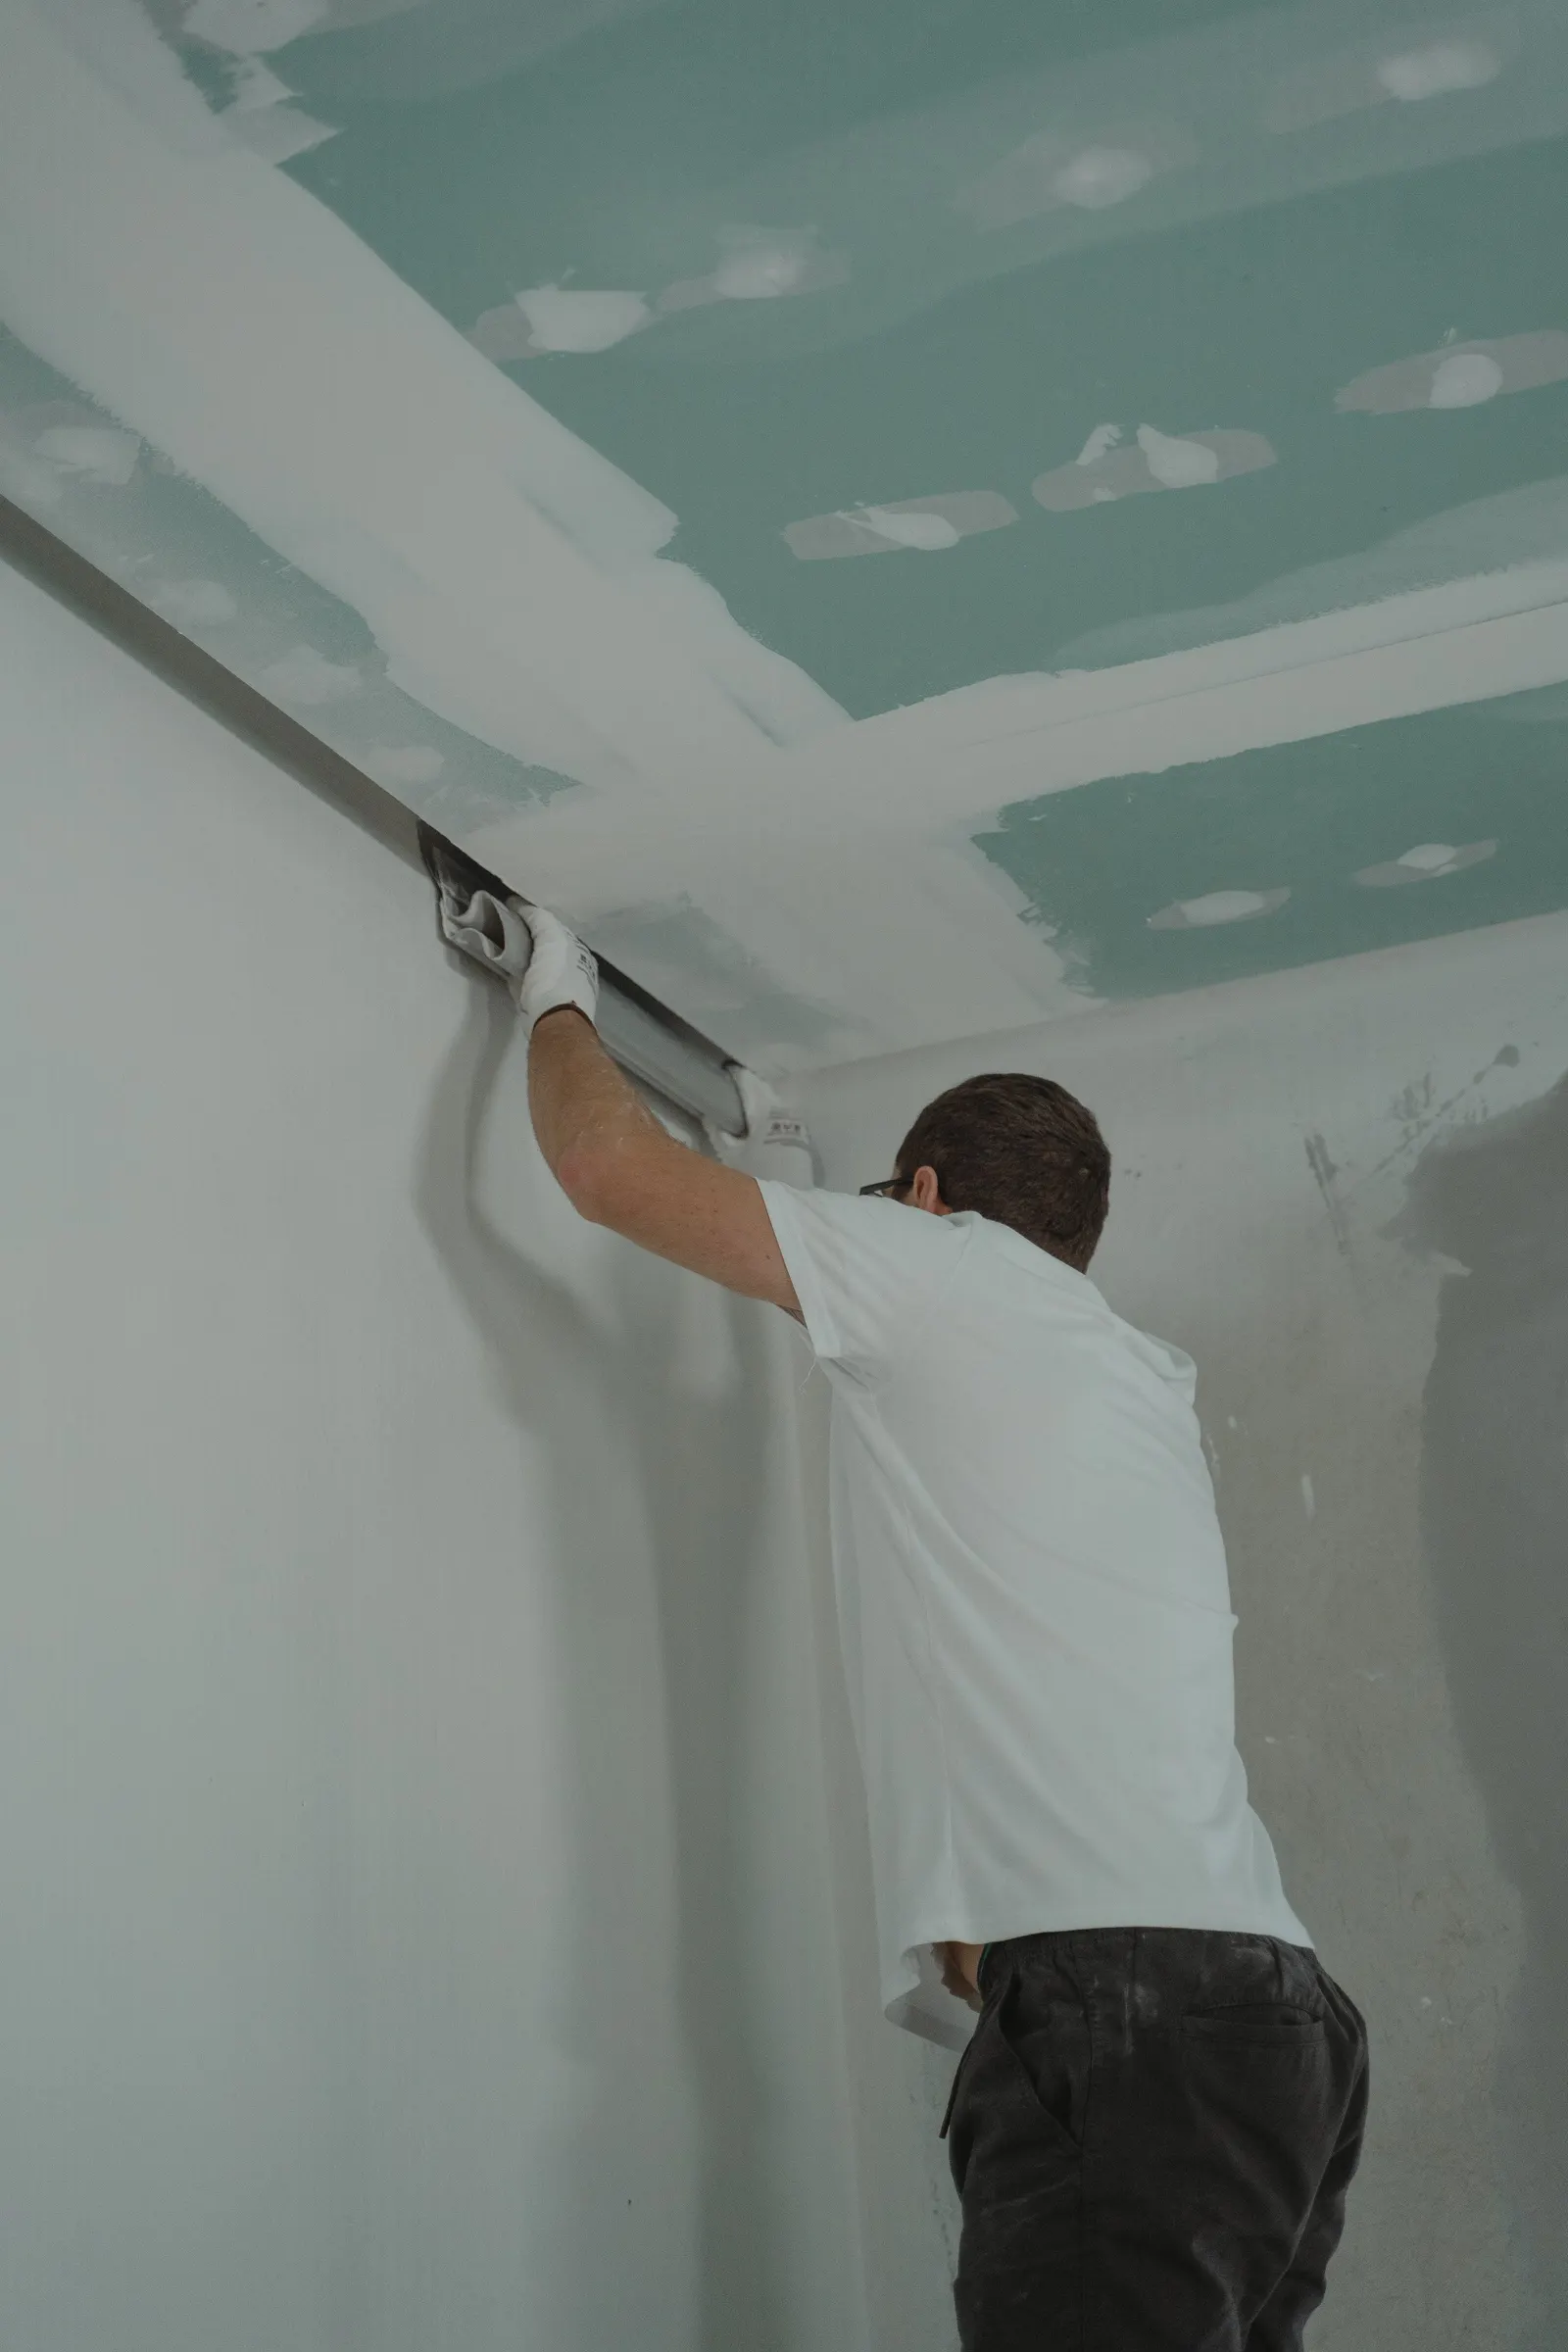
Council tax and the Community Infrastructure Levy
GOV.UK says annexes are generally subject to a separate council tax bill, but there are discounts to ask about. The government's council tax guide says you may be able to obtain a 50% discount on the annexe if you use it as part of your main home, or if the person living there is a relative of the person who pays the bill for the main house. The same guide says an annexe is fully exempt if a dependant relative lives in it as their main or only home, and it counts a relative as dependant if they are aged 65 or over, substantially or permanently disabled, or severely mentally impaired. Your council decides the claim, so check its own page before relying on either.
London boroughs charge the Community Infrastructure Levy on new homes, and an annexe can count as one. The regulations exempt a residential annex that is wholly within the curtilage of the main dwelling and comprises one new dwelling, where the owner lives in the main house as their sole or main residence. The exemption has to be claimed: the regulations say the claim must reach the council before work starts, and it lapses if work starts before the council has decided it, so speak to the CIL team early.
What annexe drawings cost, and what comes next
Our planning drawings for a granny annexe start at £745. That covers the existing and proposed plans and elevations, the block plan showing how the annexe shares the garden and access, and a location plan, with free redraws until the council accepts the drawings. The council's application fee is separate; the chart below shows the householder fee, which applies where the annexe is an extension to the house. A detached annexe in the garden may fall under a different fee category, so we confirm the exact fee for your plans before you apply.
Building regulations drawings are a second, separate set, needed because the annexe will have sleeping accommodation. If you want the planning side handled in one place, our planning drawings service covers the application set, and our post on householder application drawings lists each drawing a London council asks for.
- Our annexe planning drawings, from
- £745
- Our building regulations drawings, from
- £745
- Council fee: householder application
- £548
- Total
- £2,038
Sources
Every figure in this article, where it comes from and a link to the original.
- s55(2)(d): Town and Country Planning Act 1990 s55(2)(d): use of buildings within the curtilage of a dwellinghouse (source wording: "for any purpose incidental to the enjoyment of the dwellinghouse as such") is not development. www.legislation.gov.uk
- s55(3)(a): Town and Country Planning Act 1990 s55(3)(a): (source wording: "the use as two or more separate dwellinghouses of any building previously used as a single dwellinghouse involves a material change in the use"). www.legislation.gov.uk
- Class E: Permitted development rights for householders: technical guidance (Sep 2019) Class E: (source wording: "A purpose incidental to a house would not, however, cover normal residential uses, or the use of an outbuilding for primary living accommodation such as a bedroom, bathroom, or kitchen"). www.gov.uk
- s72(1)(a): Town and Country Planning Act 1990 s72(1)(a): conditions may be imposed (source wording: "for regulating the development or use of any land under the control of the applicant"). www.legislation.gov.uk
- 15 / 30: Building Regulations 2010 Schedule 2 (small detached buildings): exempt a detached building not exceeding 15m2 and a detached single-storey building not exceeding 30m2 (1m from boundary or substantially non-combustible), each only where it (source wording: "contains no sleeping accommodation"). www.legislation.gov.uk
- 50: GOV.UK Paying the right level of Council Tax (updated 14 Apr 2025), Annexes: family discount: (source wording: "you may be able to obtain a 50% discount on your Council Tax bill for the annexe if you are using the annexe as part of your main home"); also 50% where the occupant is a relative of the person liable for the main property. www.gov.uk
- 65: GOV.UK Paying the right level of Council Tax, 'Granny annexe' exemption: annexe fully exempt (source wording: "if it has a dependant relative living in it as their main, or only, home"); dependant = aged 65 or over, substantially or permanently disabled, or severely mentally impaired. www.gov.uk
- reg 42A: Community Infrastructure Levy Regulations 2010 reg 42A: exemption for a residential annex, which (source wording: "is wholly within the curtilage of the main dwelling; and comprises one new dwelling"), where the owner occupies the main dwelling as sole or main residence. www.legislation.gov.uk
Questions people ask
Can I put a granny annexe in my garden without planning permission?
What is the difference between an annexe and a separate dwelling?
Can I rent out my granny annexe later?
Does a granny annexe need building regulations approval?
Do I pay council tax on a granny annexe?
Photographs: Altaf Shah (Pexels License); Derek Harper (CC BY-SA 2.0); David Howard (CC BY-SA 2.0); Tima Miroshnichenko (Pexels License).


Planning Drawings: a fixed fee from £745
Read more on the planning drawings service page, or send your address below and we reply within one working day.
Planning Drawings
from £745
£545 drawings + £200 survey (£745 total)
Every price is the full fixed fee you pay. No VAT is charged. Council application fees are paid to the council separately.
What you get
- A check of how the council is likely to classify your annexe before we draw
- Existing and proposed floor plans and elevations of the annexe
- A block plan showing the shared garden, access and services
- A location plan with the site edged in red
- Building regulations drawings as a separate set when you need them
- Free redraws until the council accepts the drawings