Planning DrawingsFrom £745
Can I get planning drawings online without a site visit in London?
Most of the job can be done online, but not the measuring: planning drawings from us start at £745, and that price already includes one measured survey visit to the house. You do not need anyone to visit before you get a price, because the fee is published and fixed, and everything after the visit (briefing, drafts, changes and submission) happens by email, phone or WhatsApp.
What happens online, and the one thing that does not
Almost everything about a planning drawing job can be done remotely. You fill in the quote form or message us on WhatsApp, tell us what you want to build, and send any photographs, sketches or old plans you have. We reply with the fixed fee and the next step. Drafts come back to you as PDFs, you mark up what you want changed, and we submit the application for you once you are happy.
The exception is the measuring. Someone has to stand in the house with a laser distance meter and record the walls, openings, ceiling heights and the rear of the building, because the proposed drawings are drawn on top of that record. That visit is the first step of every planning drawing package we sell, and it is already counted in the price.
- Quote online
Describe the project in the form or on WhatsApp. The fee is published, so the price comes before any visit.
- One measuring visit
We laser-measure the house as it stands today. This is the only part done in person.
- Drafts by email
Existing and proposed drawings arrive as PDFs. You send back changes in writing.
- We submit
Once you approve the set, we prepare and submit the application for you.
Can the drawings be done from my measurements and photographs?
For a planning application, we do not draw from a homeowner's own tape measurements and photographs. Photographs are very useful to us before the visit: they show the roof form, the rear wall, the materials and any later additions, so we arrive knowing what to look for. But a photograph cannot be scaled reliably, and a tape run along a skirting board misses wall thicknesses, out-of-square rooms and the true line of the rear wall.
That matters because government guidance says plans submitted with an application must be drawn to an identified scale and must show the direction of north. The council reads your proposal against that scaled drawing. If the existing plan is wrong, the proposal drawn on it is wrong too, and the error usually surfaces when the builder sets out the foundations.
If you already have a sketch of what you want, turning a sketch into planning drawings explains what to send us with it.

Why old estate agent floor plans are not enough
Estate agent floor plans are drawn for marketing. They show the layout well enough for a buyer to picture the rooms, but they usually leave out wall thicknesses, they round room sizes, and many carry a note saying they are not to scale. They also show the house on the day it was sold, which may be before a later kitchen extension or a knocked-through wall.
Designing on top of one is a common reason a scheme does not fit once work starts. A steel beam sized for the wrong span, or a rear extension that turns out 200 mm deeper than drawn, costs more to fix on site than the visit costs to avoid. Old plans are still welcome: send them, because they help us plan the visit and spot what has changed.
If plans you already hold turn out to be wrong, what to do when your drawings do not match your house sets out the fix at each stage.
What you pay, and where the visit sits in it
Planning drawings start at £745 in total, and the measured survey is a £200 part of that total. There is no separate call-out charge for coming to measure, and no VAT is charged on our fees. Council application fees are paid to the council separately.
If you do not need new design work, two services involve no visit at all. CAD conversion, from £195, redraws plans you already have into an editable file and tells you where the source cannot be trusted. Location and block plans start from £19, drawn on licensed mapping rather than measured on site.
- Planning drawings
- £545
- Measured survey visit (included)
- £200
- CAD conversion of existing plans (no visit)
- £195
- Total
- £940
What the council expects to see on the drawings
Every application needs a location plan, and government guidance says its scale should typically be 1:1250 or 1:2500, with the application site edged clearly with a red line. That plan comes from mapping, not from a visit, which is why we can produce it remotely.
The same guidance adds that additional plans and drawings will in most cases be necessary to describe the proposed development. For a house, that means existing and proposed floor plans, elevations and often a section. Those are the drawings that rely on the house being measured, because they show what is there now and what will change.
When a measured survey is still needed, and when it may not be
You need the visit whenever new design work is drawn against the existing house: an extension, a loft, a conversion, or internal changes that move walls. Building regulations drawings come later and lean on the same survey, so it is done once per project rather than twice. If you go to building control with full plans, the government page says to expect a decision within 5 weeks, or 2 months with your consent, and those plans need the same measured base. A building notice is quicker, since work can start 2 days after it is submitted, but you do not get formal approval like you do with full plans.
The visit may not be needed if you already hold recent, accurate, scaled drawings of the house as it stands, for example from a survey for a previous project with nothing altered since. Send them to us with the quote request and we will say honestly whether they are reliable enough to draw on. If they are not, we will tell you which parts we would check and why.
Two jobs where accurate measurements matter most are lofts and building control sets; see what drawings a loft conversion needs and what drawings building control needs for an extension.

Getting started without leaving the house
Send us the address, what you want to build and any photographs or old plans through the quote form on the planning drawings page, or by WhatsApp. You get the fixed fee in writing, and the survey visit is booked at a time that suits you.
If you only want the measured survey, for example to compare designers, see our post on what a measured building survey costs. If your existing plans are good and you just need them in CAD, our CAD drawing conversion service needs no visit. Every fee is on our pricing page.
Sources
Every figure in this article, where it comes from and a link to the original.
- identified scale: PPG Making an application, para 023 (source wording: "Any plans or drawings must be drawn to an identified scale, and in the case of plans, must show the direction of north"). www.gov.uk
- 1:1250 or 1:2500: PPG Making an application, para 024: location plan scale (source wording: "The scale should typically be 1:1250 or 1:2500"). www.gov.uk
- red line: PPG Making an application, para 024 (source wording: "The application site should be edged clearly with a red line on the location plan"). www.gov.uk
- additional plans: PPG Making an application, para 023 (source wording: "Additional plans and drawings will in most cases be necessary to describe the proposed development"). www.gov.uk
- 5 weeks or 2 months: GOV.UK Building regulations approval, How to apply, Full plans (source wording: "You can expect a decision within 5 weeks, or 2 months with your consent"). www.gov.uk
- 2 days: GOV.UK Building regulations approval, How to apply, Building notice (source wording: "You can start work 2 days after your notice has been submitted to your BCB"). www.gov.uk
- no formal approval: GOV.UK Building regulations approval, How to apply, Building notice (source wording: "You do not get formal approval like you do with full plans"). www.gov.uk
Questions people ask
How long does the survey visit take?
Can I get a quote without anyone visiting?
Will you draw my plans from photographs I take myself?
I have plans from when I bought the house. Do I still need a survey?
Is the survey charged on top of the planning drawings fee?
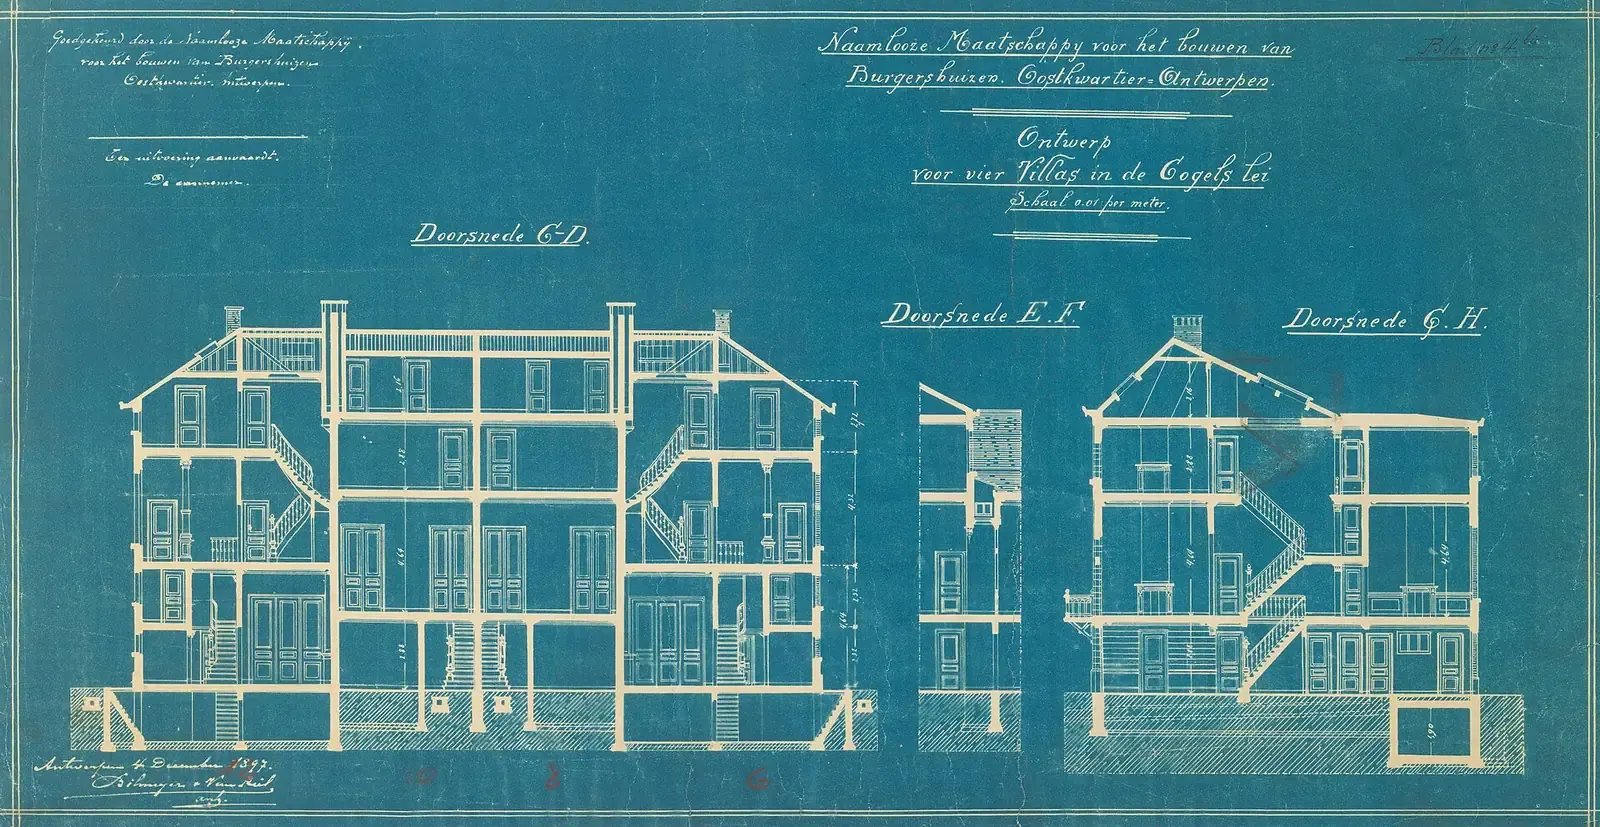
Photographs: Jules Bilmeyer Joseph Van Riel (CC0); Martin Sepion (Unsplash License); Brett Jordan (Pexels License).

Planning Drawings: a fixed fee from £745
Read more on the planning drawings service page, or send your address below and we reply within one working day.
Planning Drawings
from £745
£545 drawings + £200 survey (£745 total)
Every price is the full fixed fee you pay. No VAT is charged. Council application fees are paid to the council separately.
What you get
- A fixed fee quoted online before any visit
- One laser-measured survey visit, included in the price
- Existing and proposed plans and elevations drawn to a stated scale
- Drafts and changes handled by email, phone or WhatsApp
- Location and block plans drawn on licensed mapping
- Submission of the application to the council for you