
Planning DrawingsFrom £745
Can someone turn my sketch into planning drawings in London?
Yes. You can pay someone just to draw your extension, and we turn sketches into council-ready planning drawings for a fixed fee from £745. A sketch tells us what you want; the planning set has to show the house as it is and the extension as proposed, measured, to a stated scale and with north marked, so the real work is the survey and the drawing, not the idea.
What counts as a sketch, and what we do with it
A sketch is anything that shows the idea. People send us a pencil drawing on squared paper, a printout of an estate agent's floor plan with a new room drawn on the back, a screenshot from a kitchen planner, or a set of concept drawings from a designer they used earlier. All of these work as a brief.
What a sketch cannot do is stand in for the application drawings. Planning guidance says that plans and drawings must be drawn to an identified scale, and in the case of plans, must show the direction of north. A sketch with 'about 4 m' written along one side is a wish; the council needs the existing walls, windows, roof and boundary measured, and the extension drawn against them.
So we start from your sketch, survey the house, and then draw both sets: the house as it stands and the house with the extension. Where the sketch does not quite fit the measurements, such as a door that lands on a chimney breast, we tell you and suggest the nearest arrangement that works.
Alongside the sketch, it helps to gather a few documents first; what information we need to draw your extension lists them.
- Send the sketch
Photograph or scan whatever you have, add rough sizes if you know them, and tell us the address and what the space is for.
- Measured survey
We measure the house, the roof and the boundary, so the drawings start from what is really there rather than from estimates.
- Draft drawings
Your idea is drawn to scale as proposed plans and elevations beside the existing ones, and we flag anything that clashes.
- Your comments
You mark up the draft and we redraw until it matches what you want to apply for.
- Application pack
The final set goes in with a location plan and block plan, ready for us to submit to your council.
I need plans for an extension but do not know where to start
Start with what you want to use the space for, not with drawings. Write down the rooms you hope to gain, roughly how big they should feel, and anything you already dislike about the house, such as a dark kitchen or a narrow side return. Then take photographs of the back and side of the house, the garden and the neighbours' extensions if there are any.
That is enough for a first conversation. We can tell you whether the idea is likely to need a planning application or may fall within permitted development, and which drawings each route needs. Our guide to the drawings a householder application needs lists the full set if you want to see it before you call.
You do not need to choose a builder first, and you do not need to commit to a full design service. Many of our clients want drawings and nothing else, and that is exactly the service we sell.
What information a designer needs from you
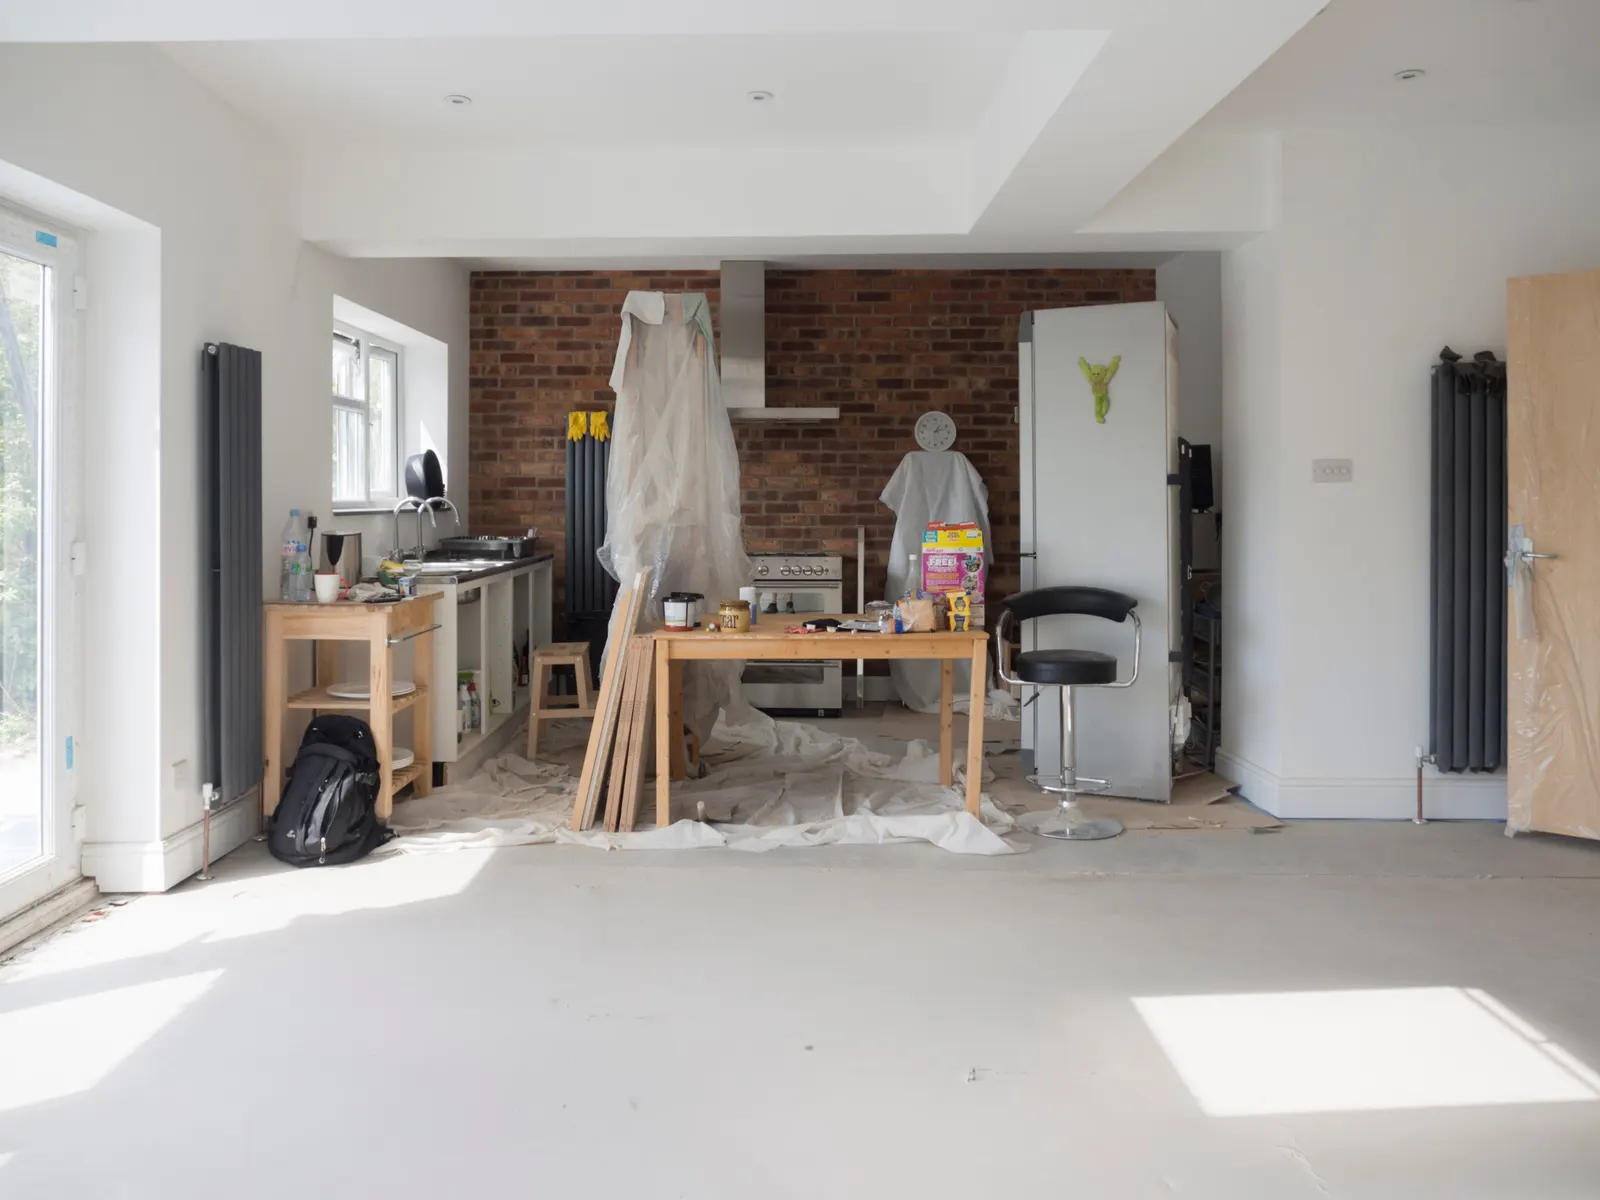
The list is short. We need the address, your sketch or a description, photographs of the parts of the house that will change, and any drawings you already hold, such as old planning approvals or the sales particulars floor plan. If the house has had earlier extensions, the council reference helps us check what was approved.
We also ask about things that change the drawings rather than the idea: whether the house is in a conservation area, whether it is a flat or a house, and whether a neighbour has already built out. These decide which route the application takes and what has to be shown on the drawings.
If you want to keep the work remote until the survey, our post on getting planning drawings without a site visit explains which steps can happen from photographs and which cannot.

Can you work from another designer's sketch?
Yes, as a brief. Many people come to us with concept drawings from a designer they no longer use, and ask us to turn them into a planning set. The idea of a rear extension of a certain depth belongs to no one, but the drawing itself is a different matter.
Copyright law treats plans and drawings as artistic works: the Copyright, Designs and Patents Act 1988 says a graphic work includes any painting, drawing, diagram, map, chart or plan. The Act also says the author of a work is the first owner of any copyright in it, unless the author made it as an employee, in which case the employer owns it. Generally, paying for a drawing does not by itself make you the copyright owner (this is not legal advice), and that copyright expires at the end of the period of 70 years from the end of the calendar year in which the author dies.
Your agreement with the first designer may grant you a licence to use their drawings, so check it. We do not give legal advice on that contract. What we do in practice is avoid the question: we measure the house ourselves and draw a new set from our own survey, using the earlier sketch only to understand what you want. If you plan to reuse another firm's drawings unchanged, ask them for written permission first.
What the finished planning drawings include
For a householder extension the set normally has existing and proposed floor plans, existing and proposed elevations, a roof plan, a section where heights matter, and the two site plans. Guidance says the location plan scale should typically be 1:1250 or 1:2500, and that the application site should be edged clearly with a red line on it.
Once the application is valid, the council has a statutory period to decide it: guidance sets 8 weeks for all other types of development, which covers householder extensions. If the officer asks for changes, the questions are usually about depth, height or windows, and our post on how many revisions are included in drawing fees explains how that is handled.
We are a chartered architectural technologist (MCIAT) practice. The drawings are the same planning drawings a council expects from any designer, and you can see the full scope on our planning drawings service page.
When a sketch is not enough to go straight to drawings
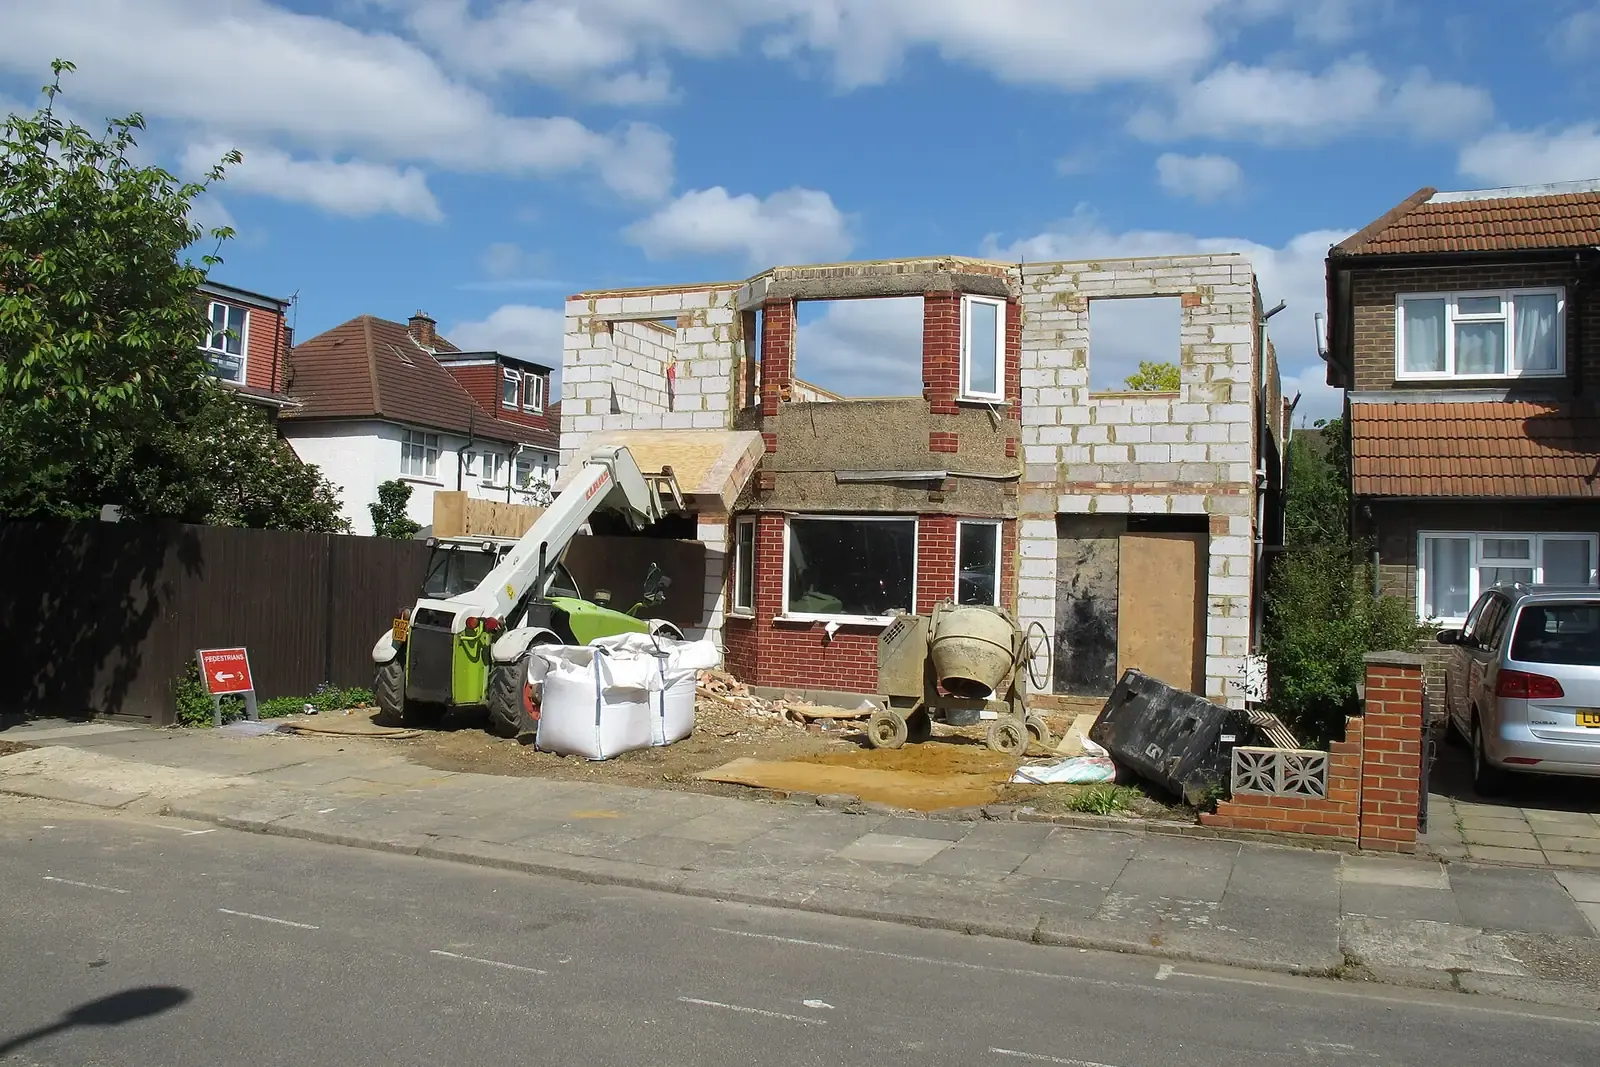
Sometimes the sketch shows two or three ideas at once, or an extension that the plot cannot take. Then the first job is to agree one scheme. We draw the main option to scale over the survey, show you where it meets the boundary and the neighbours' windows, and you choose before the full set is drawn.
If a scheme was drawn before and refused, the decision notice matters more than any sketch. Our post on who can redraw plans after a refusal covers that case.
Sources
Every figure in this article, where it comes from and a link to the original.
- must be drawn to an identified scale, and in the case of plans, must show the direction of north: PPG Making an application, Paragraph 023: (source wording: "Any plans or drawings must be drawn to an identified scale, and in the case of plans, must show the direction of north"). www.gov.uk
- should typically be 1:1250 or 1:2500: PPG Making an application, Paragraph 024: location plan (source wording: "The scale should typically be 1:1250 or 1:2500"). www.gov.uk
- should be edged clearly with a red line: PPG Making an application, Paragraph 024: (source wording: "The application site should be edged clearly with a red line on the location plan"). www.gov.uk
- includes any painting, drawing, diagram, map, chart or plan: Copyright, Designs and Patents Act 1988 s4(2): "graphic work" (source wording: "any painting, drawing, diagram, map, chart or plan"). www.legislation.gov.uk
- the author of a work is the first owner of any copyright in it: Copyright, Designs and Patents Act 1988 s11(1): (source wording: "The author of a work is the first owner of any copyright in it"). www.legislation.gov.uk
- expires at the end of the period of 70 years from the end of the calendar year in which the author dies: Copyright, Designs and Patents Act 1988 s12(2): (source wording: "Copyright expires at the end of the period of 70 years from the end of the calendar year in which the author dies"). www.legislation.gov.uk
- 8 weeks for all other types of development: PPG Determining a planning application, Paragraph 001: statutory time limits (source wording: "8 weeks for all other types of development"). www.gov.uk
Questions people ask
Can I pay someone just to draw my extension plans?
Does my sketch need to be to scale?
Can you prepare drawings from my previous designer's sketch?
What if I have no sketch at all?
Do you work outside London?
Photographs: Martin Sepion (Unsplash License); Brett Jordan (Pexels License); Brett Jordan (Pexels License); David Hawgood (CC BY-SA 2.0).

Planning Drawings: a fixed fee from £745
Read more on the planning drawings service page, or send your address below and we reply within one working day.
Planning Drawings
from £745
£545 drawings + £200 survey (£745 total)
Every price is the full fixed fee you pay. No VAT is charged. Council application fees are paid to the council separately.
What you get
- A read of your sketch and photographs before we quote
- A measured survey of the house, roof and boundary
- Existing and proposed plans and elevations drawn to scale
- Location and block plans with the site edged in red
- Your comments taken in on the draft before the final set
- Submission of the application to your London council