
Planning DrawingsFrom £745
What if my drawings don't match my house in London?
If your drawings don't match your house, stop and get the existing building measured before anything else is submitted or built: we re-survey and correct planning drawings in London from £745, or measure the house on its own from £200. What happens next depends on where the drawings are: still a draft, sitting with the council, or already approved and on site.
First, find out which drawing is wrong
Most mismatches we see fall into three kinds. The existing plans are wrong: a wall in the wrong place, a missing chimney breast, a rear outrigger drawn shorter than it is, or a ceiling height guessed from a sales brochure. The proposal is wrong: the extension was drawn to suit a house that is not quite yours. Or the site is wrong: the red line on the location plan does not follow your boundary.
Each kind has a different fix, so we start by measuring the house and laying our survey over the drawings you have. Where the two disagree, we mark every difference on one sheet before deciding anything. Sometimes the error is a few centimetres and harmless; sometimes the extension no longer fits the boundary or the neighbour's window.
A measured building survey is the simplest way to settle the question, because it replaces the argument about whose numbers are right with a set of numbers taken on site.
If you simply need an accurate record of the house as it is now, whether you can get as-built drawings of your house covers that on its own.
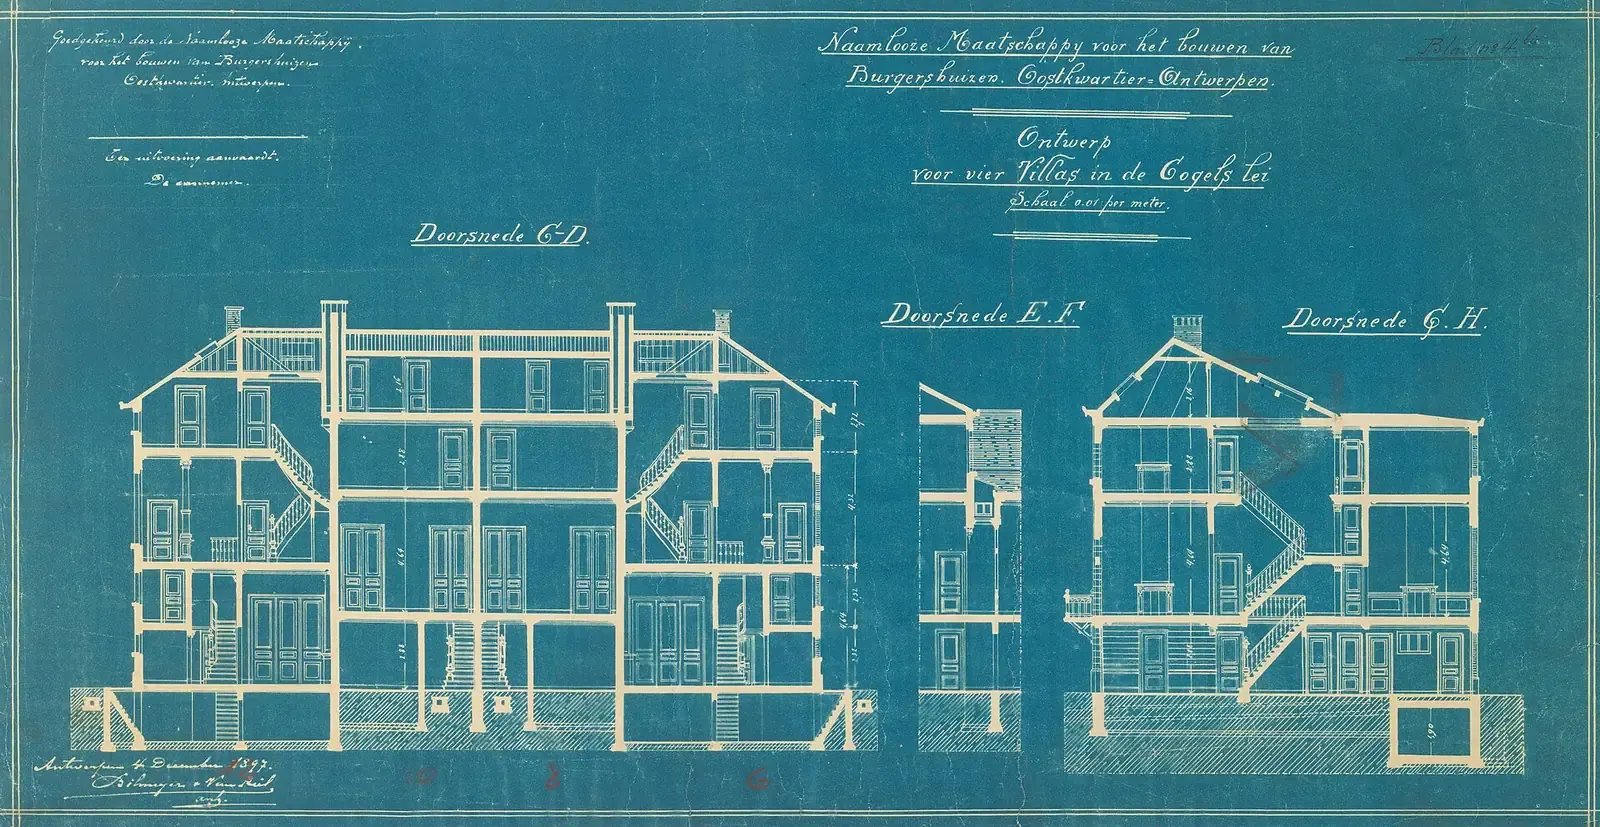
Why the council cares about accuracy
The national rules for planning drawings are short but firm. Government guidance says that any plans or drawings must be drawn to an identified scale, and plans must show the direction of north. It also says the application site should be edged clearly with a red line on the location plan.
An officer judges your scheme from what the drawings show: how deep the extension is, how close it comes to the boundary, how tall it is beside the neighbour. If the existing house is drawn wrong, those judgements rest on the wrong picture. Missing items are a separate problem: the same guidance notes that where something required is absent, an application is not valid, and therefore cannot be determined by the council. Our post on what drawings a householder application needs sets out the full list.
If the application is still with the council
Tell the case officer as soon as you find the error. Many councils will accept revised drawings during the application if the change is small and clearly a correction, though they are not obliged to, and a larger change may need to go out to the neighbours again. If the change alters what was applied for, the officer may ask you to withdraw and submit a fresh application with the right drawings.
If the council has flagged the application as invalid because a drawing is missing or wrong, the fix is usually straightforward: supply the drawing it asked for, to scale and correctly labelled. We can prepare corrected sheets that keep your original drawing numbers with a new revision letter, so the officer can see exactly what changed.
- Measure the house
We survey the existing building and boundaries, so the corrections rest on numbers taken on site, not on the old set.
- Mark every difference
Our survey is laid over your drawings and each mismatch is listed with its size and the sheets it affects.
- Decide the route
We tell you whether this is a quiet correction, a revision to send the officer, an amendment, or a new application.
- Redraw what is wrong
Existing and proposed sheets are corrected and reissued with revision letters, keeping the design you chose where it still fits.
- Explain the change
A short note to the council sets each correction beside the old drawing, so nothing looks hidden.
If the drawings were approved but are wrong
Once permission is granted, the approved drawings are often listed in a condition of the permission, and the work is expected to follow them. Under the Town and Country Planning Act 1990, failing to comply with any condition or limitation subject to which permission was granted counts as a breach of planning control, in the same way as building without permission.
That does not always mean starting again. For a small change, the council can grant a non-material amendment, and guidance says plainly that there is no statutory definition of 'non-material': it depends on the scheme as a whole. For a bigger change, a section 73 application can be used to make a material amendment by varying or removing conditions, including the one listing the plans. Where the corrected scheme is a different building, a new application is the honest route. Which one applies is the council's call, so we draft the corrected drawings and a short note and let the officer say which route they want.
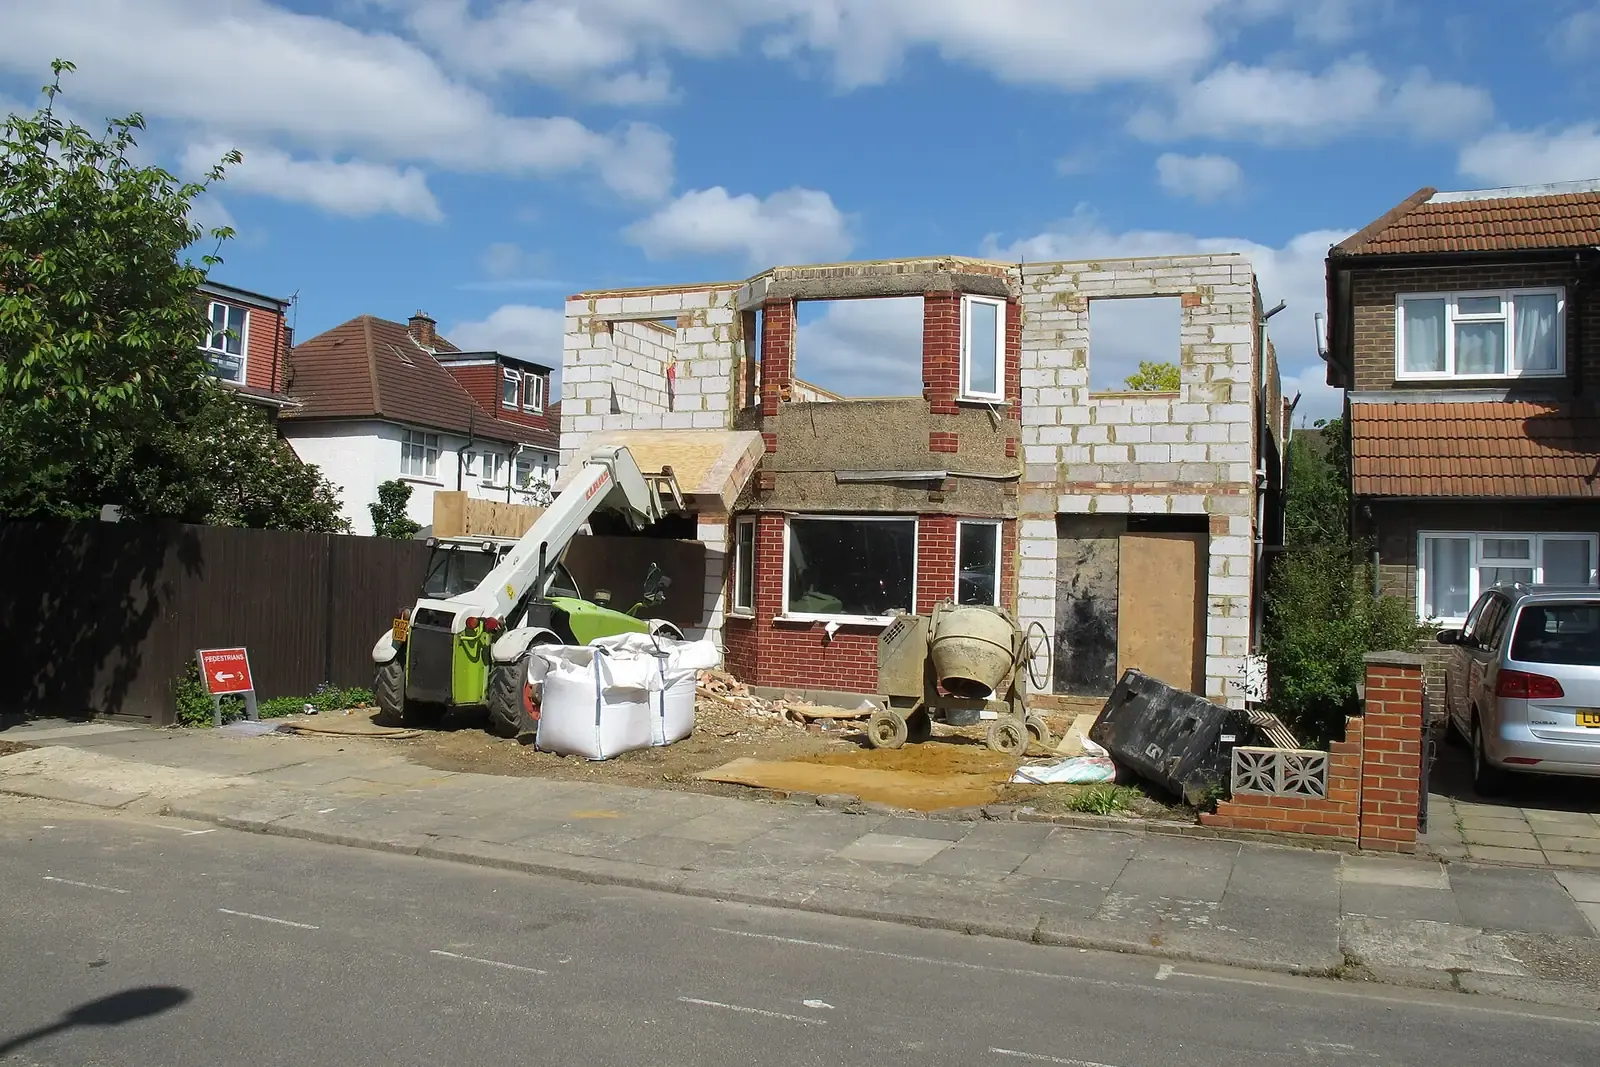
If it is already built differently
When the finished work does not match the approved plans, the council can treat it as a breach, but guidance says that enforcement action should, however, be proportionate to the breach, and councils should usually avoid formal action over a trivial or technical breach that causes no material harm. That is a judgement only the council can make about your case, and we would not guess it for you.
Time does not quietly fix it either. For building work substantially completed on or after 25 April 2024, the period in which a council can take enforcement action is 10 years, not the old four. If you are in this position, take advice early: a planning consultant or solicitor for the legal side, and accurate as-built drawings from us for any application that follows. We draw what is there; we do not give legal advice.
If the work has stood for years, proving an older extension is lawful explains the certificate route and the evidence it needs.
Taking over drawings someone else started
A half-finished set, a designer who has stopped answering, or drawings that came with a house you bought are all common. You do not need anyone's permission to appoint someone new. We do not edit another firm's files; we survey the house ourselves and draw the scheme fresh from our own measurements, keeping the design you agreed where it still fits the real building. That keeps the drawings ours to stand behind.
If the drawings were refused rather than wrong, our post on who can redraw plans after a refusal covers that case. If you want the house measured without us visiting at every stage, see what can be done without a site visit. For Building Regulations drawings you suspect are wrong, an independent drawing review checks a set before your builder prices it.
What correcting the drawings costs
Correcting a set usually means a fresh measured survey and corrected planning drawings, both at fixed fees agreed before we start: a survey from £200 and planning drawings from £745. If the fix turns into a new householder application, the council fee is due again. Our planning drawings service covers the drawings, the note to the council and the submission. We cannot promise what the council will decide; we can make sure the drawings it decides on show your real house.
- Our measured survey of the house
- £200
- Our corrected planning drawings
- £745
- Council fee for a new householder application
- £548
- Total
- £1,493
Sources
Every figure in this article, where it comes from and a link to the original.
- must be drawn to an identified scale: PPG Making an application, Paragraph 023: (source wording: "Any plans or drawings must be drawn to an identified scale, and in the case of plans, must show the direction of north"). www.gov.uk
- edged clearly with a red line on the location plan: PPG Making an application, Paragraph 024: (source wording: "The application site should be edged clearly with a red line on the location plan"). www.gov.uk
- not valid, and therefore cannot be determined: PPG Making an application: (source wording: "An application is not valid, and therefore cannot be determined by the local planning authority"). www.gov.uk
- failing to comply with any condition or limitation: Town and Country Planning Act 1990 s171A(1)(b): (source wording: "failing to comply with any condition or limitation subject to which planning permission has been granted" constitutes a breach of planning control). www.legislation.gov.uk
- enforcement action should be proportionate: PPG Enforcement and post-permission matters: (source wording: "Enforcement action should, however, be proportionate to the breach of planning control"). www.gov.uk
- 25 April 2024: PPG Enforcement: 10-year enforcement period for operational development where "substantial completion took place on or after 25 April 2024". www.gov.uk
- no statutory definition of 'non-material': PPG Flexible options for planning permissions: (source wording: "There is no statutory definition of 'non-material'"). www.gov.uk
- material amendment by varying or removing conditions: PPG Flexible options for planning permissions: section 73 (source wording: "can be used to make a material amendment by varying or removing conditions associated with a planning permission"). www.gov.uk
Questions people ask
Can someone correct errors in drawings another firm did?
Do I need a full redesign?
The council approved wrong drawings. Is my permission still good?
What if the work already differs from the plans?
How quickly can you measure the house?
Photographs: Martin Sepion (Unsplash License); Jules Bilmeyer Joseph Van Riel (CC0); David Hawgood (CC BY-SA 2.0); Chris Whippet (CC BY-SA 2.0).


Planning Drawings: a fixed fee from £745
Read more on the planning drawings service page, or send your address below and we reply within one working day.
Planning Drawings
from £745
£545 drawings + £200 survey (£745 total)
Every price is the full fixed fee you pay. No VAT is charged. Council application fees are paid to the council separately.
What you get
- A measured survey of the house and its boundaries
- A difference sheet listing every mismatch with the old drawings
- Corrected existing and proposed plans, elevations and sections
- A corrected location plan with the red line on your boundary
- A plain note to the council explaining each correction
- Our advice on which route the correction is likely to need