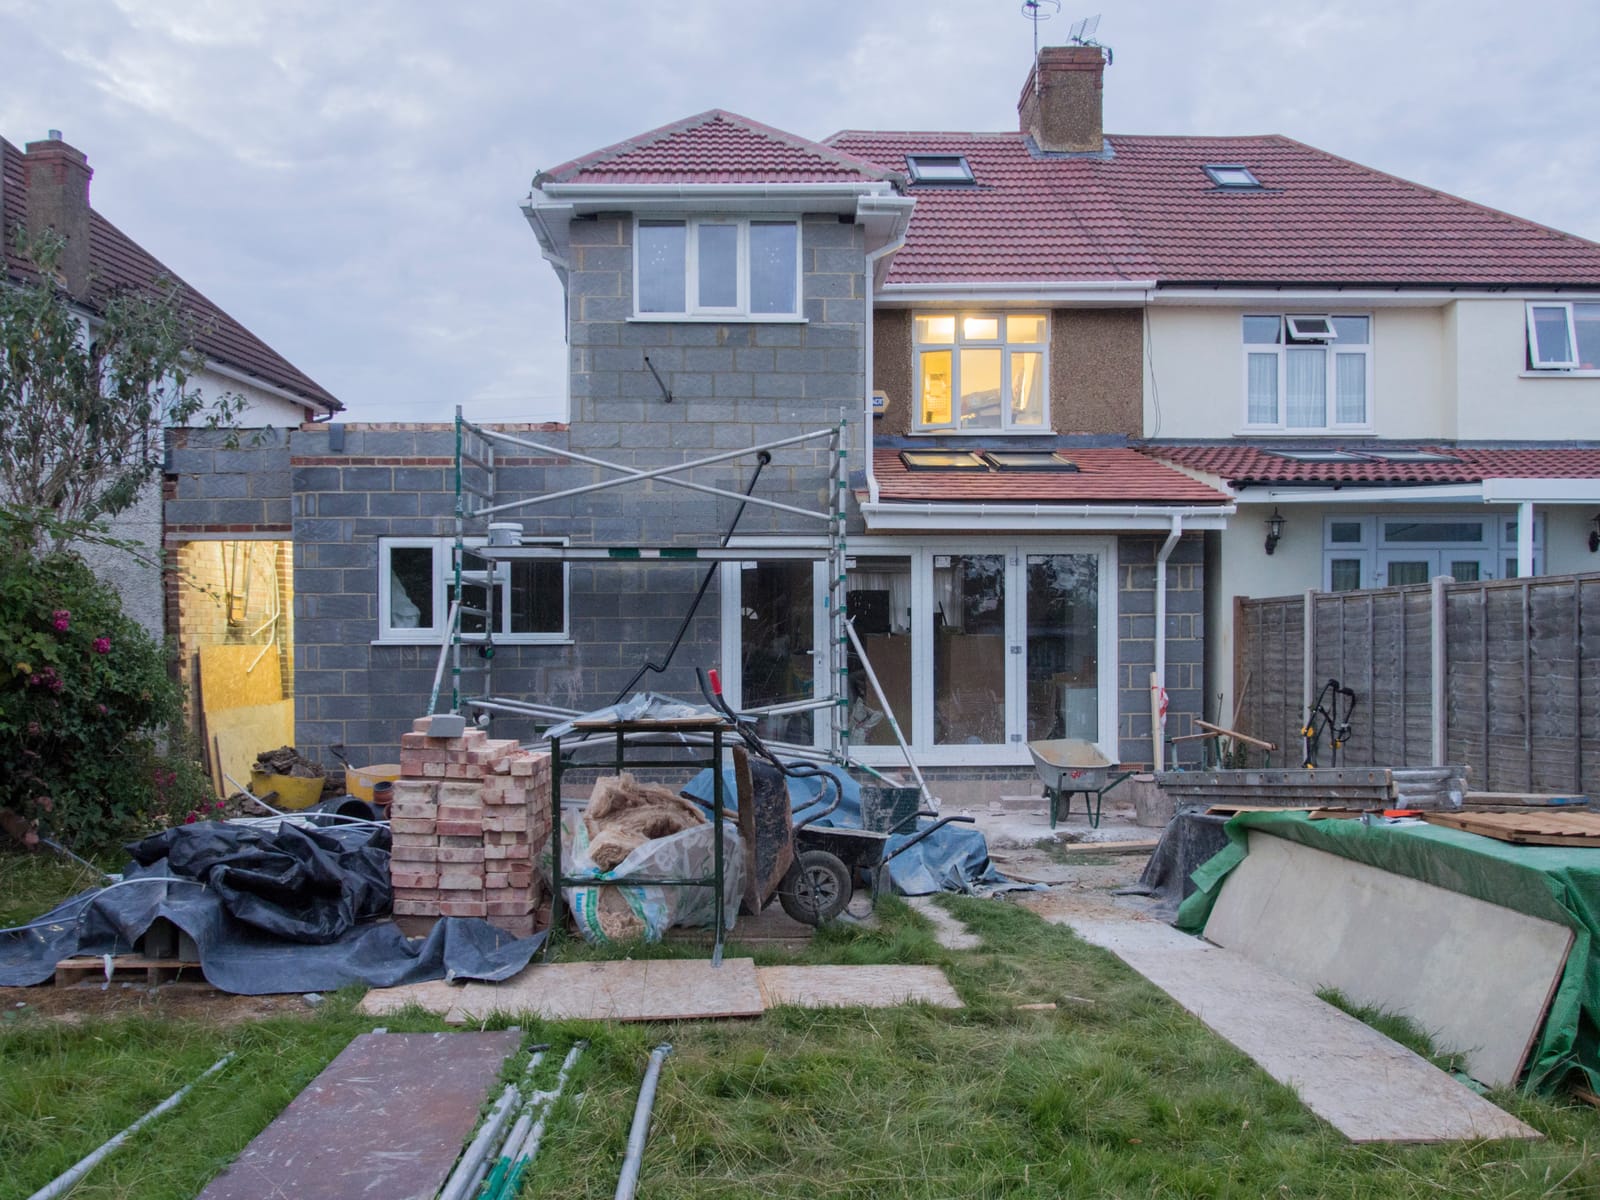
Two Storey Rear Extension Plans for London and Essex Homes
A two-storey rear extension is a different drawing job to a single-storey one, and not just because there is a first floor to draw. You are adding a room over a room, usually a bedroom or a bathroom above a bigger kitchen, and the extra floor changes what the council looks at and what building control checks. A London terrace usually has a rear addition at ground level already, so the new first floor lands on top of a structure that postdates the house itself. An Essex semi more often has a deep back garden, where the boundary distance clears easily but the roofline against the neighbour is the harder test. This page sets out the sheets that make the planning case and the sheets building control needs, using the General Permitted Development Order and the Approved Documents directly.
- MCIAT chartered technologists
- Fixed fee from £2,400
- The 33 London boroughs granted 86% of 24758 householder applications
- Drawings in about 7 days
The short answer
Two storey rear extension plans are the scaled drawings, site plan, ground and first-floor plans, elevations and a section, that show how a two-floor addition sits against the original house, its boundaries and its neighbours. They are what a council assesses for planning permission and what building control checks for structure, fire escape and insulation.
What are two storey rear extension plans?
Two storey rear extension plans carry two kinds of information: the planning case, proving the extension is permitted development or making the argument for a householder application where it is not, and the construction detail, giving building control and your builder the structural, fire and thermal information to build the new floor safely.
A single-storey extension set gets by on a floor plan, an elevation and a roof detail. A two-storey set has to do more: the rear elevation proves the new eaves and ridge sit at or below the existing ones, that the roof pitch matches, and that the upper floor does not overlook the neighbour in a way a single-storey addition never could. A section through the new floor and the stair earns its place here too, because it is the drawing that shows the structure carrying two storeys rather than one. A builder's sketch or a kitchen supplier's layout shows the room you want; it does not show the roofline, the boundary distances or the escape route a case officer or an inspector actually checks.
Is a two storey rear extension permitted development?
Rarely, once the whole scheme is measured against the Order rather than a single-storey rule of thumb. Class A of the General Permitted Development Order sets three tests that have to be met together: how far the extension projects beyond the rear wall of the original house, how close it comes to the boundary opposite that rear wall, and whether its eaves and highest point stay at or below the existing roof. There is also a condition on the roof pitch matching the original so far as practicable, a condition on upper-floor side windows being obscure-glazed and set high enough that they cannot be opened at head height, and a cap on how much of the garden the house and its additions can cover in total.
Three things rule two-storey rear extensions out of permitted development entirely, and each one is worth stating plainly rather than hedging. First, on article 2(3) land, meaning a conservation area, a National Park, an Area of Outstanding Natural Beauty, the Broads or a World Heritage Site, a rear extension of more than a single storey is never permitted development, whatever else it satisfies (GPDO Schedule 2 Part 1, Class A.2(c)). Second, any extension with a side element of more than one storey is excluded outright. Third, there is no prior-approval route for a two-storey extension: the Larger Home Extension scheme in Class A.4 applies only to single-storey additions, and reading "the 6 m or 8 m rule" on a single-storey page does not carry across. Homes created by converting an office or other building under certain Part 3 change-of-use classes have no householder permitted development rights at all, which matters to a landlord buying a converted flat with an eye to extending it later.
Why the existing outrigger usually decides it
The word "original" carries a fixed legal meaning, and it is the single most important fact on this page for London and Essex terraces alike. The original dwellinghouse is the house as it stood on 1 July 1948, or as first built if it is newer, and every rear addition made since then by you or a previous owner counts against today's allowance rather than resetting it. A Victorian terrace with a Victorian-era closet wing, or a semi with a 1990s kitchen extension, is measured from that earlier addition's wall, not from where the original house used to end.
This is where the joined-extension rule bites. Where a two-storey addition sits above, or is joined to, an existing single-storey rear extension, the limits apply to the whole combined enlargement, not just the new first floor (GPDO Class A.1(ja)). The government's own technical guidance gives the example that matters most in practice: a house with an existing four-metre ground-floor rear extension that then adds a three-metre first floor above it is measured as a seven-metre total enlargement, which fails the permitted development depth test even though the new first floor alone would have passed it. Stepped rear walls complicate this further, since the guidance treats each step as its own rear wall for measurement purposes. This is why we confirm the depth, the boundary distances and the conservation status of a property before any drawings are commissioned, rather than after: the outrigger decides the outcome, and only a survey settles it.
What the council looks at when it's a planning application
Where a two-storey rear extension needs a householder planning application, the drawings carry the same core information as a permitted-development scheme, but the assessment changes from a checklist to a judgement. The case officer weighs neighbour amenity, which at first-floor level is a genuinely different question to a single-storey scheme: whether the new mass overshadows the neighbour's garden, whether it creates a terracing effect against an attached semi, and whether upper-floor windows overlook a neighbour's private space that a ground-floor window never reached.
Some councils use a sightline test, drawn from the neighbour's rear windows or boundary, to screen extensions that would block too much light or create too dominant a mass. Where a borough or district applies one, it sits in that council's own supplementary planning guidance rather than in national legislation, so the drawings should show the relevant line on the plan and the side elevation because the officer will draw it during assessment regardless. Materials, roof form and scale are judged against the host building and the street scene, which is why the elevations need to read clearly against next door, not just against the extension itself. A Design and Access Statement is required only for certain categories of development, most extensions of ordinary size do not trigger it, and the application itself needs a location plan, existing and proposed plans and elevations, an ownership certificate and the relevant fee.
What the drawing set contains
A two storey rear extension drawing set is built around proving the roofline and the boundary case, then handing building control everything it needs for a two-floor structure. The location plan and site plan carry the boundary lines and the distance to the boundary opposite the rear wall, because that measurement is the one a case officer or a certificate examiner checks first. Existing and proposed ground- and first-floor plans set out the layout on both levels. The rear elevation and both side elevations carry the existing ridge and eaves as datum lines, so the addition's height reads directly against the house it joins rather than as a standalone shape.
A section runs through the new floor, the stair and the roof, proving headroom and structure at once rather than leaving them to separate sheets. A window schedule records which upper-floor side windows are obscure-glazed and confirms the height of any opening part above floor level. A materials note ties brick, render and roofing to the existing house. The structural sheet carries the new foundations, the beam picking up the original rear wall, and the lateral restraint the upper floor needs, backed by a structural engineer's calculations. Building-regulations notes cover escape, insulation and the glazing-area check for the new rooms.
Permitted development, householder application or Lawful Development Certificate?
| Route | What it needs | When it suits | |---|---|---| | Permitted development (Class A) | Every Class A test met on the total enlargement, including any existing addition; no side element; not on article 2(3) land; a house, not a flat or a Part 3 conversion; matching materials and roof pitch; obscure-glazed side windows | A house with a deep garden, no existing rear addition deeper than the limit, outside any conservation area or article 4 street, rarer than most homeowners expect once the outrigger is counted | | Lawful Development Certificate (proposed) | The same drawings as a planning application, drawn to prove each Class A test, plus a formal application for a binding decision | Anyone building under permitted development who plans to sell or remortgage, or whose garden depth or existing outrigger is close to the limit | | Householder planning application | Location plan, site plan, existing and proposed plans and elevations, section, materials, ownership certificate, fee, and a Design and Access Statement where required; neighbour consultation and an amenity judgement | Every scheme on article 2(3) land, every scheme with a side element, every flat, and any scheme that fails a single Class A test |
A Lawful Development Certificate is a legally binding decision from the council, decided on the drawings alone, on fact and law rather than design preference (Planning Practice Guidance). It is not compulsory before building a genuinely permitted-development extension, but lenders and buyers commonly ask to see one before completing a sale, and holding one settles the point for good: the certificate is the council's own record that the work was lawful when it went up. Where the extension instead needs a full application, the same drawing set does the heavier lifting: it now has to persuade a case officer on amenity grounds, not just satisfy a checklist.
Terraces, semis and Essex estates: what changes by house type
House type changes which part of Class A actually decides the outcome, and a good drawing set is honest about which test is the tight one for your house. On a Victorian or Edwardian London terrace with an existing closet wing or rear addition, the joined-extension rule is usually the binding constraint: the combined depth of the old addition and the new first floor is what gets measured, and with terraces on both sides the Party Wall etc. Act brings two neighbours into the project rather than one.
On an inter-war semi, common across both outer London and Essex, the terracing effect against the attached neighbour tends to matter more than the depth or boundary tests, particularly where the new first floor extends the roofline in a way the semi's twin does not mirror. Detached houses and larger Essex plots more often pass the boundary-distance test comfortably, since the garden depth was generally set out with more room, but an estate may carry an article 4 direction removing permitted development rights, so the designation is checked address by address rather than assumed from the house type alone. A listed building needs listed building consent for a two storey rear extension regardless of any of this, since permitted development rights do not touch that separate consent regime.
What happens after the drawings
Party wall notices are the first thing that should move once the drawings are settled, well before the application does, because a first-floor rear addition usually needs excavation near a boundary and the notice periods run in parallel with a decision rather than after it. The drawing set then splits by route: a permitted-development scheme is submitted as a Lawful Development Certificate application, and a scheme needing consent is validated and assessed as a householder planning application, on the council's own published timescale rather than a fixed promise.
Any conditions attached to an approval, commonly on materials or obscure glazing, need discharging before or during the build depending on their wording. On site, building control inspects at the stages the building control body sets, from foundation excavation through damp-proof course and drains to completion, and each stage needs the drawn detail behind it rather than a verbal explanation.

Does this need planning permission where you are?
Larger home extensions under permitted development, London
Prior-approval outcomes across the 33 boroughs, 2024 Q2 to 2026 Q1.
| Prior approval not required | 6,133 |
|---|---|
| Granted | 1,224 |
| Refused | 2,328 |
| Granted where a decision was needed | 34% |
Source: Ministry of Housing, Communities and Local Government (PS1 district planning application statistics). Open Government Licence v3.0 Extracted 2026-09-22.
Explore a real drawing set
What the council checks on this sheet
- Depth from the original rear wall
- Eaves and ridge heights against the GPDO limits
- Windows, doors and rooflight positions
- Materials matched to the host house
Related reading and services
Sources
- GPDO 2015, Schedule 2 Part 1, Class A (legislation.gov.uk)
- Permitted development rights for householders: technical guidance (gov.uk)
- Planning Practice Guidance: When is permission required? (gov.uk)
- Planning Practice Guidance: Making an application (gov.uk)
- Approved Document A: Structure (gov.uk)
- Approved Document B, Volume 1: Dwellings (gov.uk)
- Approved Document L, Volume 1: Dwellings (gov.uk)
- Approved Document M, Volume 1: Dwellings (gov.uk)
- Planning Aid England: Two-storey rear extensions
- Planning Portal: Extensions, planning permission
Two Storey Rear Extension Plans — FAQs
How big can I build a two storey extension without planning permission?+
Can I add a first floor on top of my existing ground-floor extension?+
Can I build a two-storey extension in a conservation area?+
What drawings do I need for a two storey extension planning application?+
Does a two storey extension need building regulations even if it's permitted development?+
Get a fixed fee for two storey rear extension plans
Postcode, project, and any sketch you have. We reply with a route and a price within one working day.