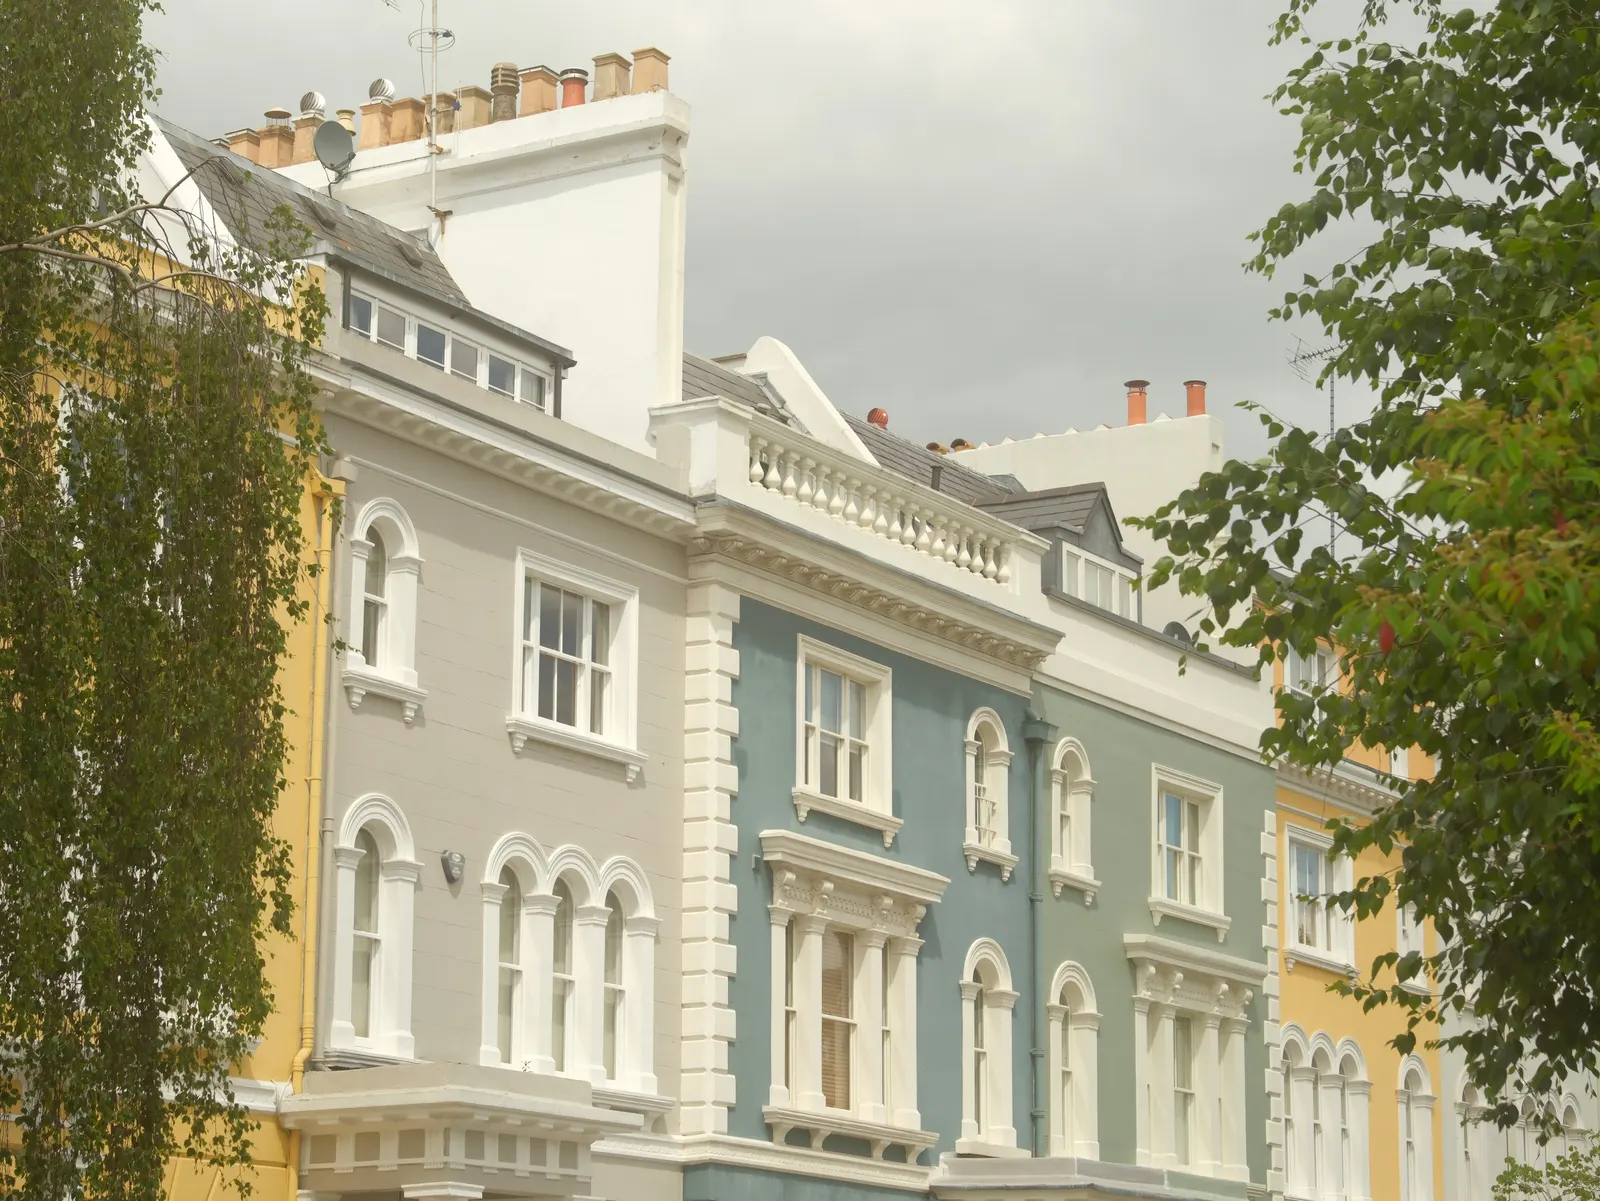
Listed building consent drawings for Richmond, with the 1:20 details the council asks for
Richmond's validation checklist says that for listed buildings, Buildings of Townscape Merit and conservation areas, detailed plans at a scale of not less than 1:20 must show new doors, windows, shop fronts, panelling, fireplaces, plaster mouldings and other decorative features. We prepare that drawing set, with the 1:50 plans and elevations around it, for a fixed £1,895.
Fixed fee from £1,695 drawings + £200 survey (£1,895 total) · all prices
Prefer to talk it through?
What Richmond's checklist asks for
The council's Local Validation Checklist (version 2.1, April 2021) says existing and proposed floor plans and elevations are required at a scale of 1:50 or 1:100, with site sections and levels at the same scales. It also asks for demolition plans showing parts of the building to be fully or partially removed, with supporting photographs encouraged, especially for historic buildings.
For listed buildings, Buildings of Townscape Merit or conservation areas, it says detailed plans at not less than 1:20 must show new doors, windows, shop fronts, panelling, fireplaces, plaster mouldings and other decorative features. All plans must indicate key metric dimensions, be to a recognised scale without 'Do Not Scale' notes and show north.
Listed Building Consent Drawings in Richmond upon Thames
from £1,895
£1,695 drawings + £200 survey (£1,895 total)
Every price is the full fixed fee you pay. No VAT is charged. Council application fees are paid to the council separately.
What you get
- Existing and proposed floor plans and elevations at 1:50
- Detail drawings at 1:20 of new doors, windows, panelling and fireplaces
- Demolition plans showing what is removed, with supporting photographs
- Key metric dimensions and north on every drawing
- A PDF set that sits beside your heritage statement
- A note of work that may not need consent
- Measure the building
Existing plans and elevations from a measured survey.
- Draw at 1:50
Floor plans, elevations and sections of existing and proposed.
- Add 1:20 detail
Doors, windows, panelling, fireplaces, mouldings.
- Show demolition
Parts fully or partly removed, with photographs.
- Hand over with the statement
Drawings and heritage statement read together.
Listed, townscape merit, or neither
A Building of Townscape Merit is designated by the council, and the checklist counts it as a non-designated heritage asset. It is not a listed building, so it does not need listed building consent, though the 1:20 detail still applies to the drawings. A listed building needs both the consent and those details.
That distinction decides what you apply for, so we confirm it from the address first. If your house is a Building of Townscape Merit and not listed, we will say so and you may be buying planning drawings rather than consent drawings.
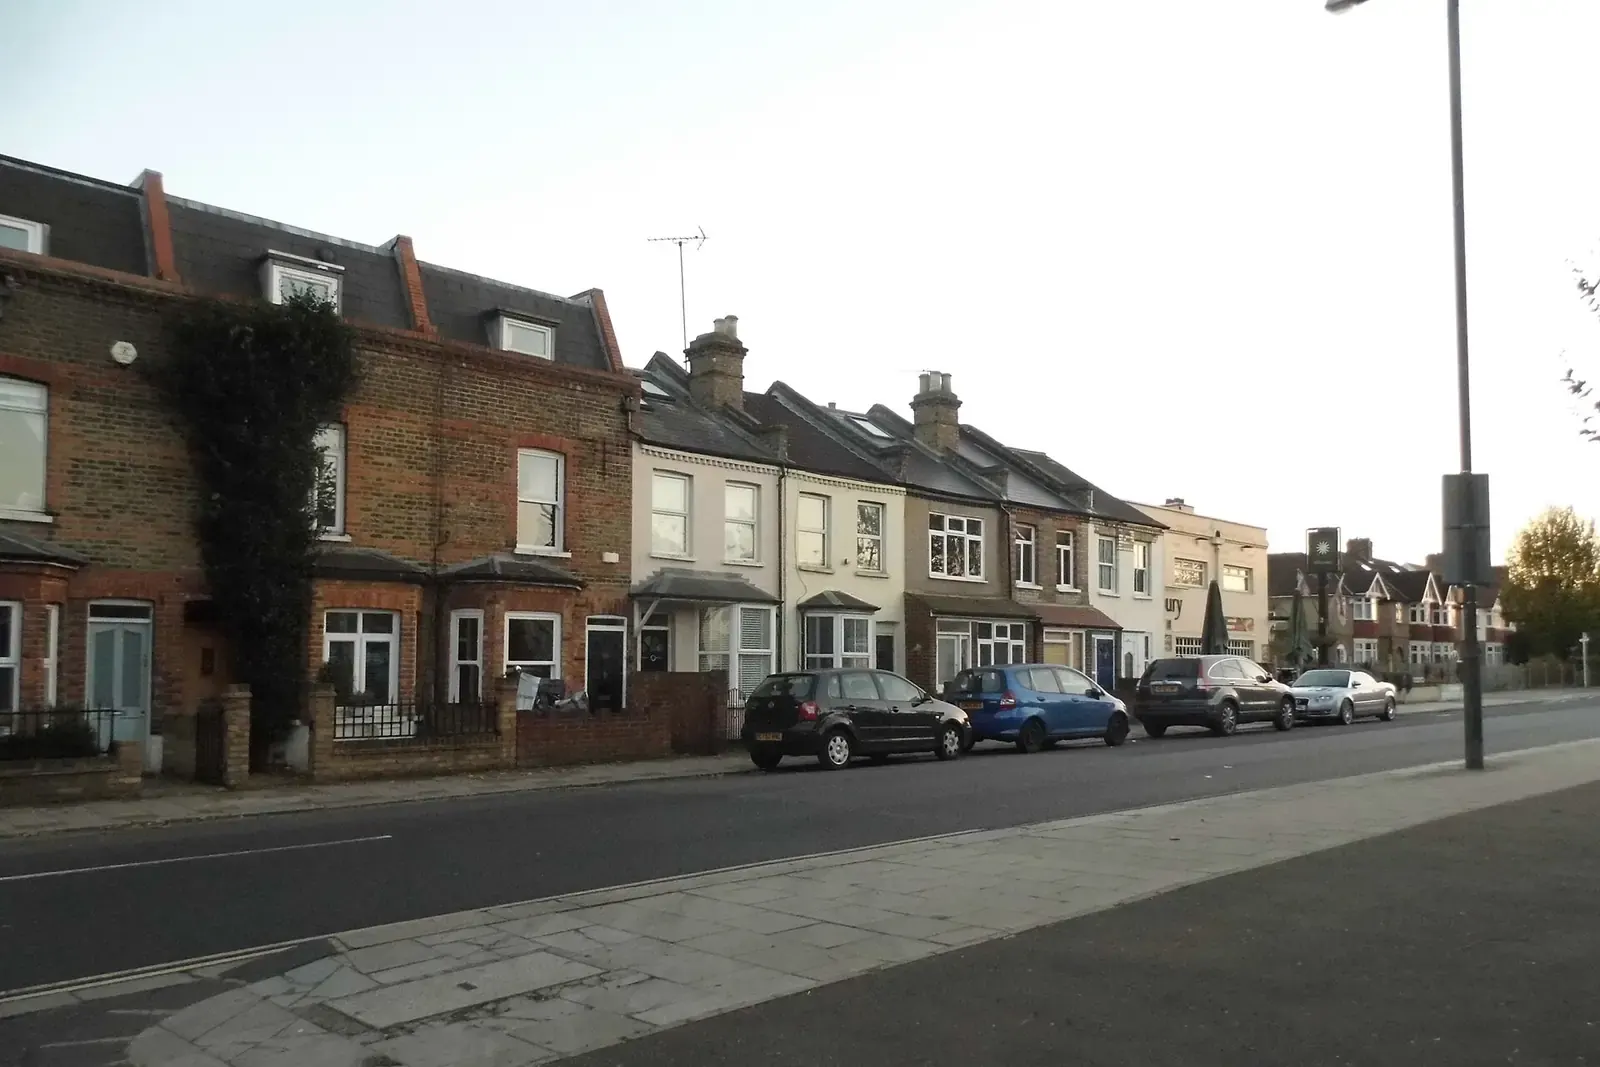
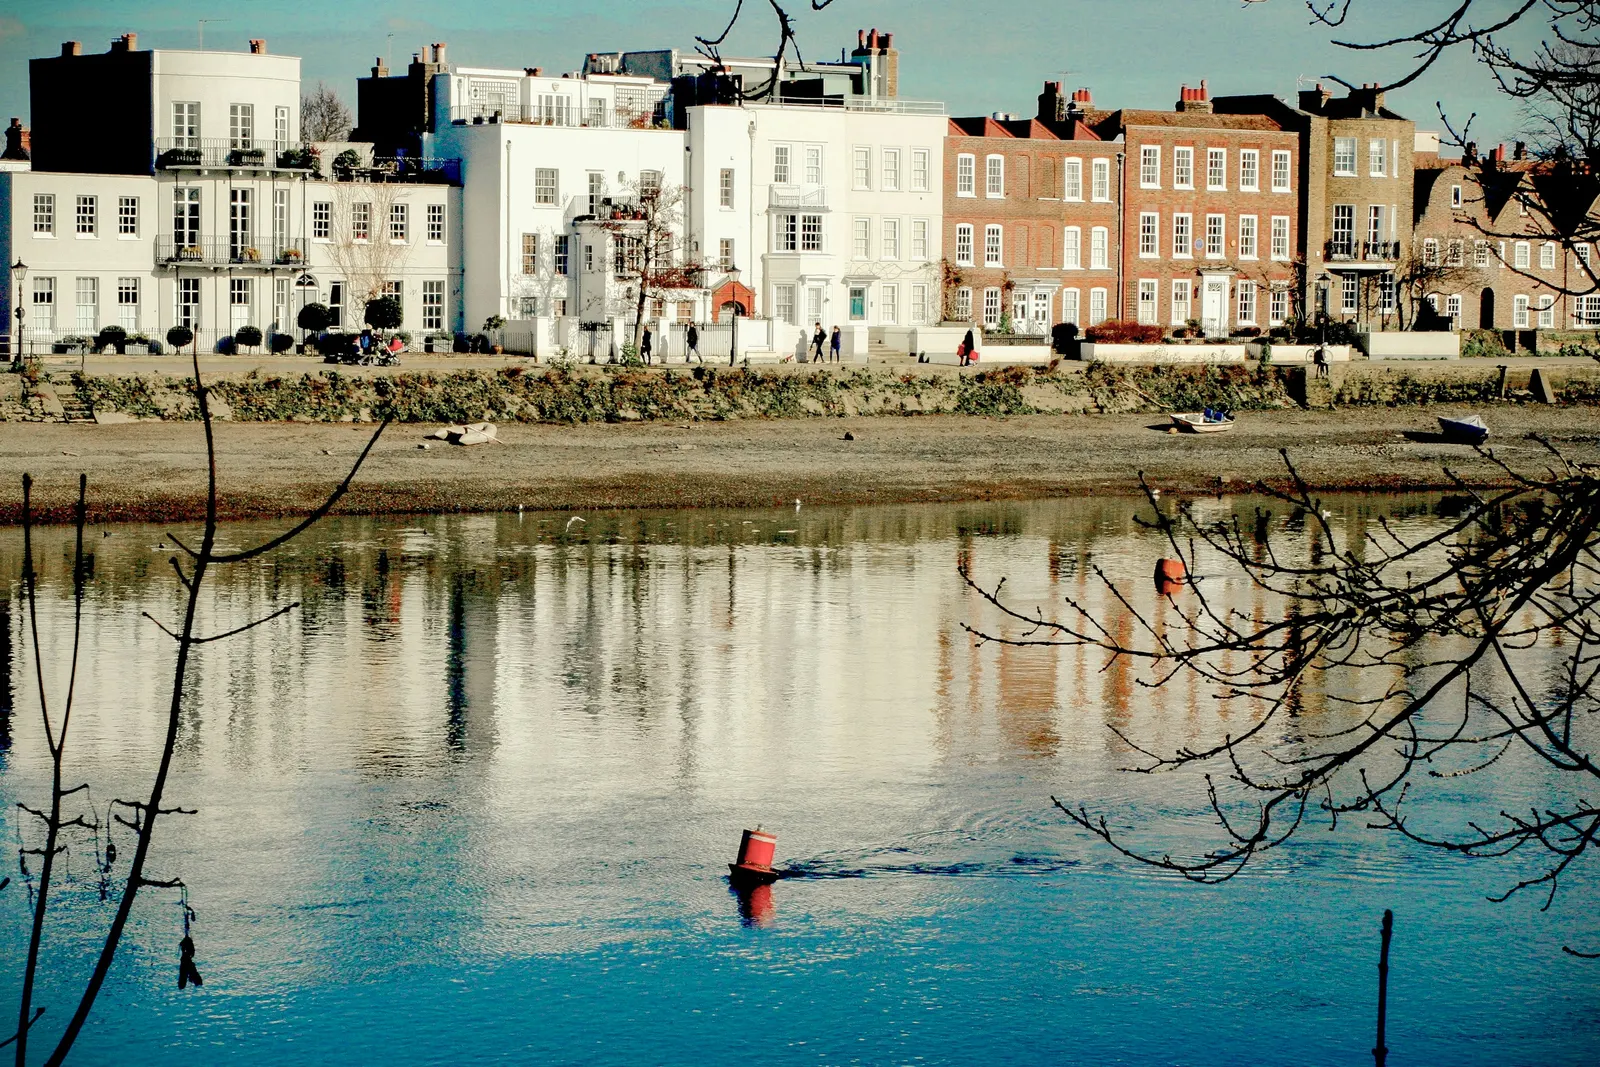
Government guidance says there is no fee for submitting an application for listed building consent.
Drawings and the heritage statement
The same checklist requires a heritage statement for proposals affecting designated or non-designated heritage assets, and the two documents are meant to be read together. Our heritage statement is a separate fixed-fee service written to the council's six points, and we keep the drawing references aligned.
No council fee, and 85 areas
Government guidance says there is no fee for submitting an application for listed building consent. The council's conservation areas FAQ says Richmond contains 85 conservation areas. Our fixed £1,895 covers the drawings; a measured survey is priced separately if you need one.

Sources
Every figure on this page, where it comes from and a link to the original.
| Figure | Source | Link |
|---|---|---|
| 1:50 or 1:100 | Richmond Local Validation Checklist v2.1 (April 2021): existing and proposed floor plans and elevations at 1:50 or 1:100, site sections and levels at 1:50 or 1:100 | www.richmond.gov.uk |
| demolition plans with photographs | Richmond Local Validation Checklist v2.1: demolition plans showing parts of the building to be fully or partially removed (supporting photographs encouraged, especially for historic buildings) | www.richmond.gov.uk |
| not less than 1:20 | Richmond Local Validation Checklist v2.1: for Listed Buildings, Buildings of Townscape Merit or Conservation Areas, detailed plans (scale not less than 1:20) must show new doors, windows, shop fronts, panelling, fireplaces, plaster mouldings and other decorative features | www.richmond.gov.uk |
| key dimensions, scale and north | Richmond Local Validation Checklist v2.1: all plans must indicate key metric dimensions, be to a recognised scale (avoiding Do Not Scale notes) and show North | www.richmond.gov.uk |
| Buildings of Townscape Merit | Richmond Local Validation Checklist v2.1: non-designated heritage assets include Buildings of Townscape Merit (designated by the Council) | www.richmond.gov.uk |
| heritage statement required | Richmond Local Validation Checklist v2.1: a Heritage Statement is required where a proposal affects a designated or non-designated heritage asset or its setting | www.richmond.gov.uk |
| 85 | Richmond Council, Conservation areas FAQ: (source wording: Richmond contains 85 conservation areas) | www.richmond.gov.uk |
| no fee | Planning Practice Guidance, Historic environment, para 044: (source wording: "There is no fee for submitting an application for listed building consent") | www.gov.uk |
Questions people ask
What scale does Richmond want detail drawings at?
Do I need listed building consent for a Building of Townscape Merit?
Are there demolition drawings?
Is the checklist current?
Photographs: David Howard (CC BY-SA 2.0); Tim Green from Bradford (CC BY 2.0).

