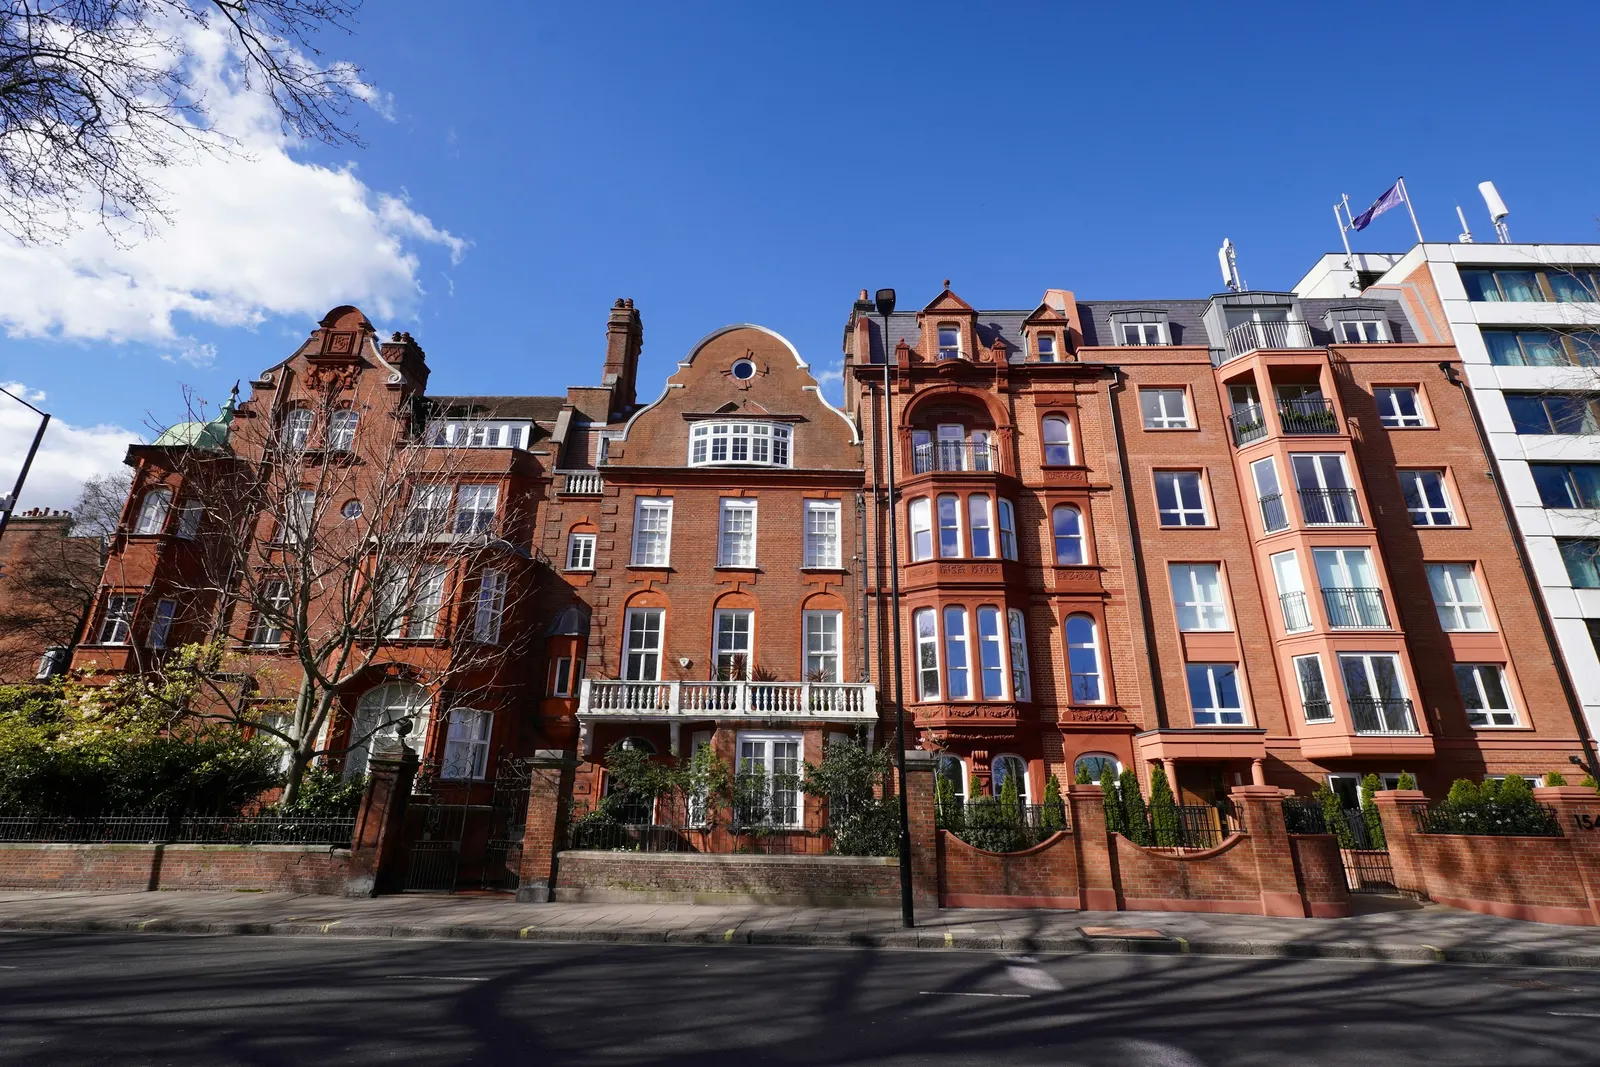
Heritage statement for Kensington and Chelsea, covering what the Royal Borough's list names
For listed building consent the Royal Borough's validation list asks for a heritage impact assessment that is likely to include a schedule of works, contextual photographs, historic evidence for any reinstatement and details of services such as underfloor heating and recessed downlighters. We write the statement to that list, for a fixed £595.
Fixed fee from £595 · all prices
Prefer to talk it through?
What the Royal Borough's list says
The council's Submission Requirements for Planning Applications (January 2022) say applications for listed building consent need to include a Heritage Impact Assessment. It is likely to include a schedule of works to the listed building and an analysis of the impact of those works on the significance of the archaeology, history, architecture and character of the building, with a statement explaining the justification and the principles behind the method.
That version of the list is from 2022, so we check the council's current list before we issue. The shape of what it asks for has been steady.
Heritage Statement in Kensington and Chelsea
from £595
Every price is the full fixed fee you pay. No VAT is charged. Council application fees are paid to the council separately.
What you get
- An analysis of the impact of the works on the archaeology, history, architecture and character of the building
- A schedule of works to the listed building
- Contextual and detailed photographs of features to be altered or removed
- Historic evidence where lost features are to be reinstated
- A note on services: underfloor heating, tanking, downlighters, new drainage runs
- A document that cross-refers to your detailed drawings
- Photograph what is there
Contextual and detailed shots of anything to be altered or removed.
- Schedule the works
Every operation to the listed building listed in one table.
- Assess the impact
On archaeology, history, architecture and character.
- Justify and explain
The reason for the works and the principles of the method.
- Pair with details
Statement and 1:20 drawings read together.
Photographs and historic evidence
The list asks for contextual and detailed photographs of the building as existing, illustrating any features proposed to be altered or removed. Where reinstatement of lost or damaged features is proposed, it asks where possible for historic evidence, such as historic plans or photographs, to support the detail.
That is a reason to start the statement before the builder starts. Photographs of features that are about to be altered or removed can only be taken before the work.
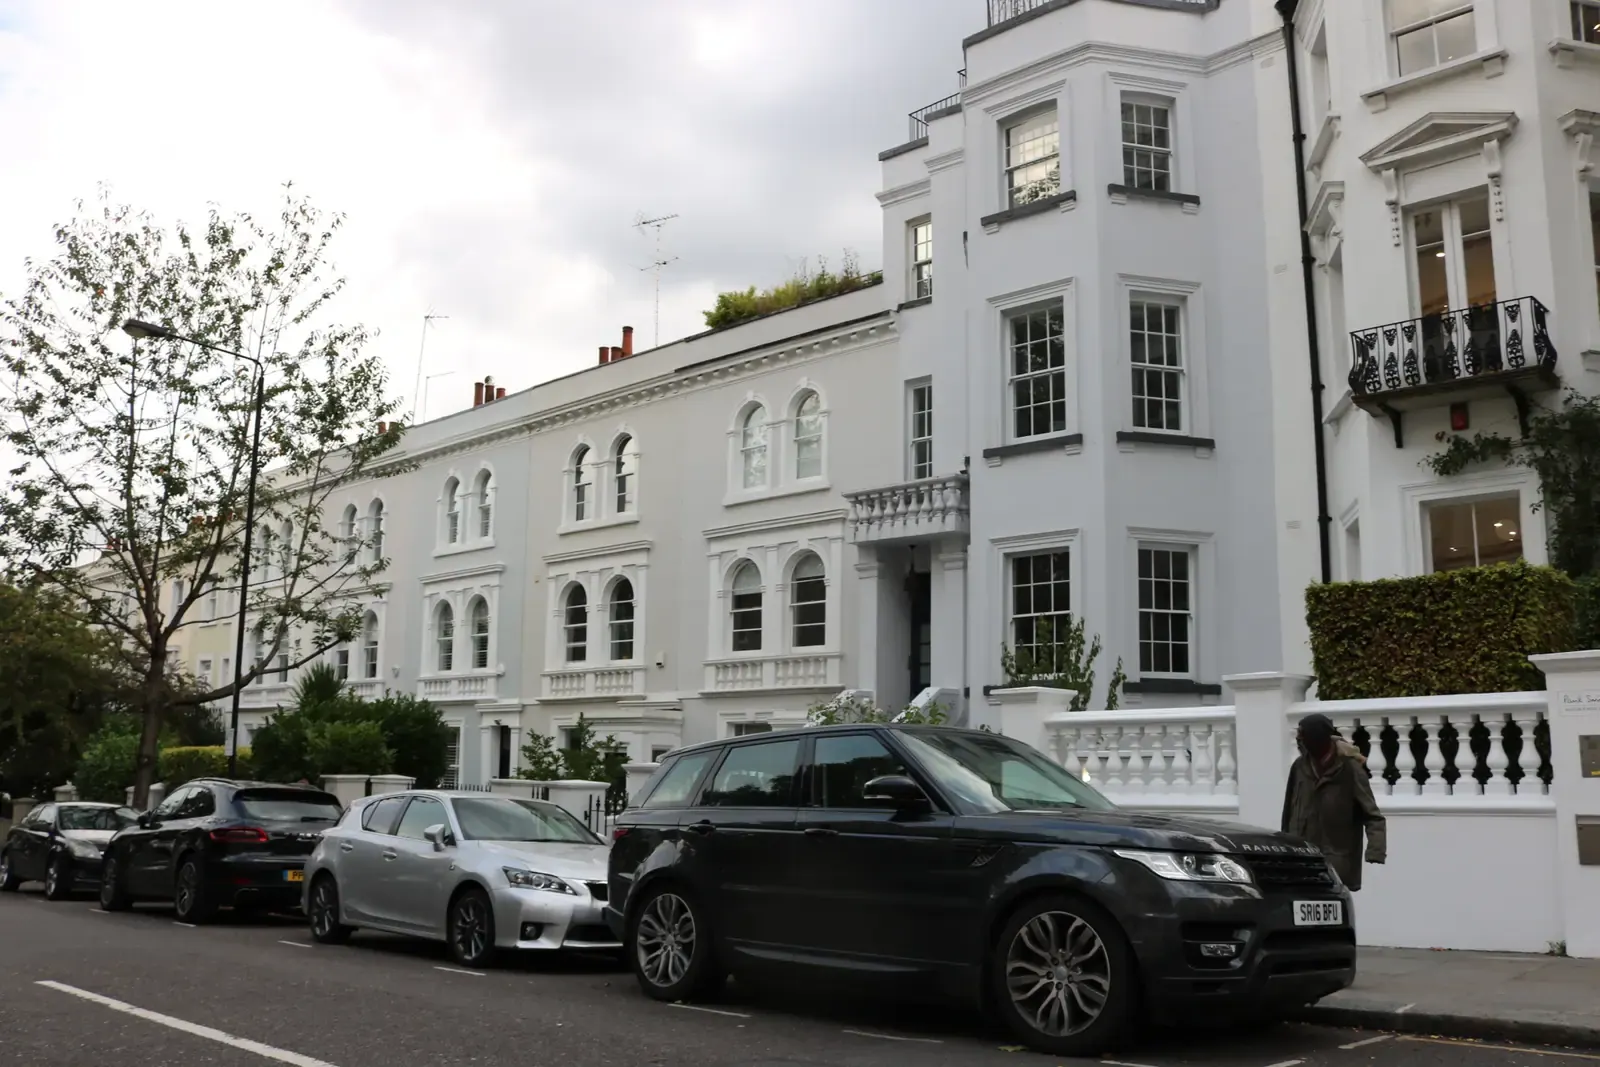
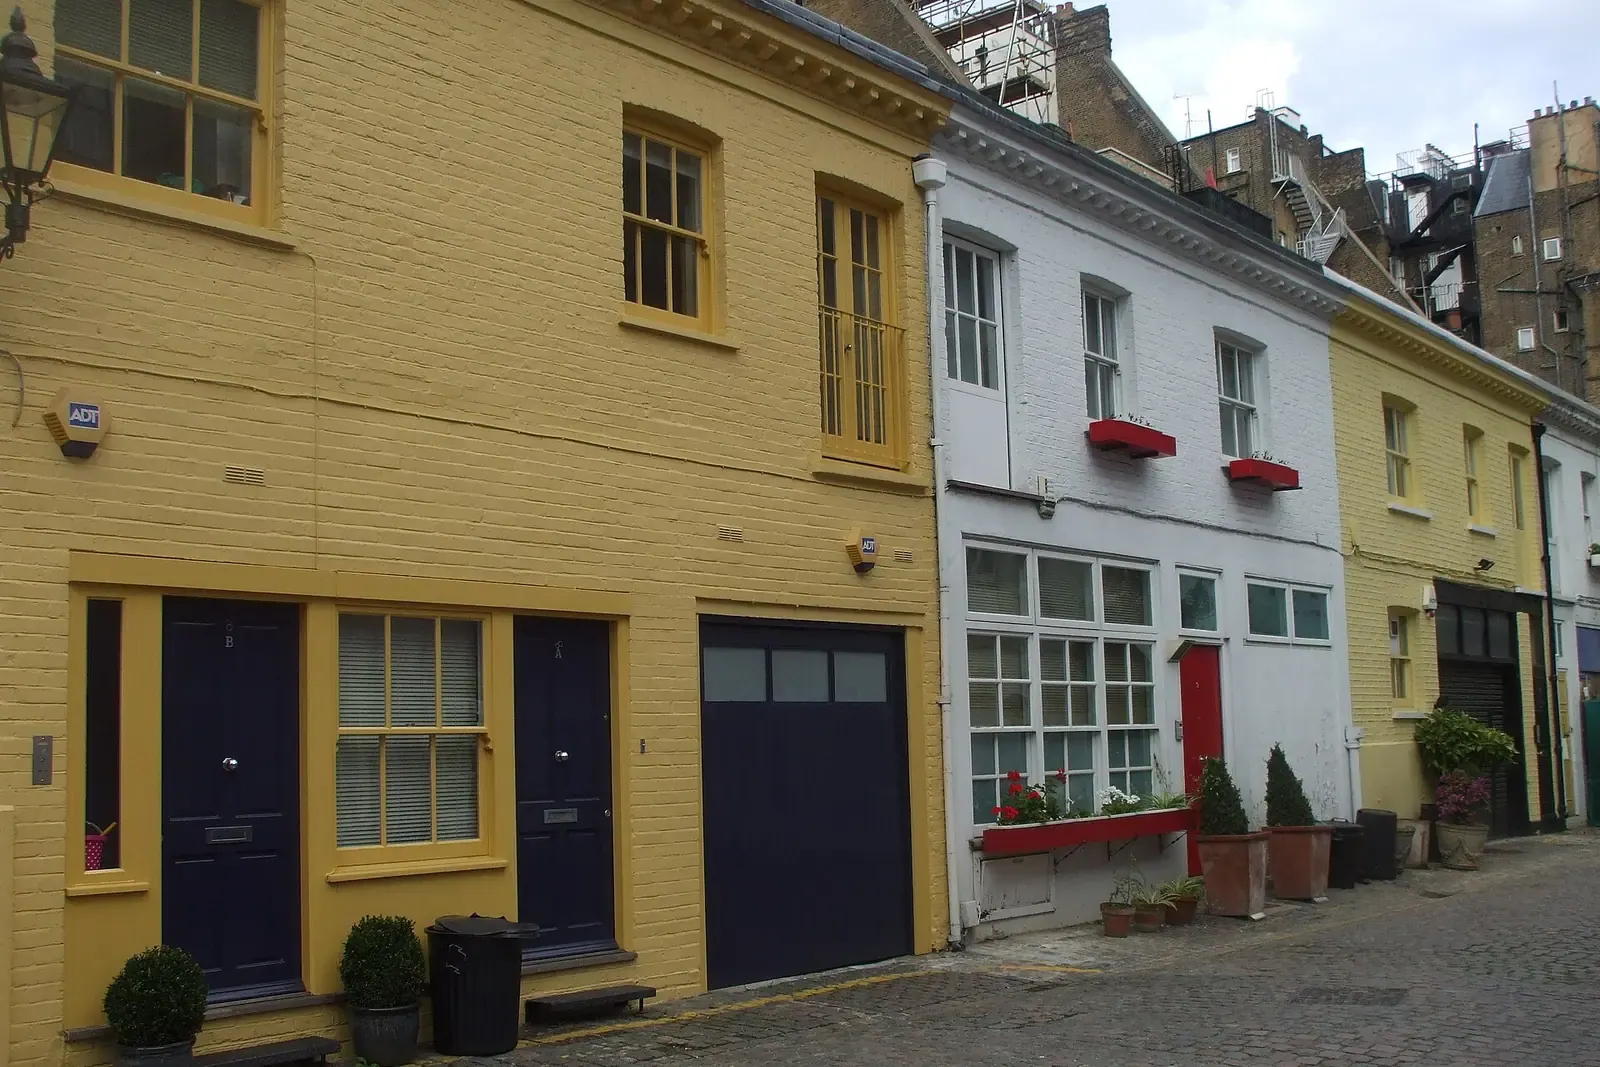
The council's conservation areas page says 38 conservation areas protect nearly three quarters of the borough.
The services the council singles out
The Royal Borough's list names services: details of any works involving underfloor heating, tanking, installation of recessed downlighters, or new service or drainage runs.
If your project includes a basement, a kitchen or a bathroom, those lines will probably apply to you, and we write them into the statement.
Detail drawings that sit beside it
For alterations, replacement or installation of features such as windows, doors and shopfronts, the list asks for elevations and sections at 1:20 or less, with finer details such as glazing bars, cills and mouldings possibly at 1:5 or less, and a detailed specification of proposed materials with samples where appropriate. Our listed building consent drawings cover the drawing side, and the two are written to cross-refer.

Nearly three quarters of the borough
The council's conservation areas page says 38 conservation areas protect nearly three quarters of the borough. Our fixed £595 covers the statement; there is no fee for the listed building consent application itself.
Sources
Every figure on this page, where it comes from and a link to the original.
| Figure | Source | Link |
|---|---|---|
| Heritage Impact Assessment with schedule of works | RBKC Submission Requirements for Planning Applications (18 January 2022), Note 21: applications for Listed Building Consent need to include a Heritage Impact Assessment, likely to include a schedule of works and an analysis of the impact on the archaeology, history, architecture and character of the building | planningconsult.rbkc.gov.uk |
| photographs of features to be altered or removed | RBKC Submission Requirements (2022), Note 21: contextual and detailed photographs of the buildings/structure as existing to illustrate any features proposed to be altered or removed | planningconsult.rbkc.gov.uk |
| historic evidence for reinstatement | RBKC Submission Requirements (2022), Note 21: where reinstatement of lost or damaged features is proposed, historic evidence such as historic plans or photographs | planningconsult.rbkc.gov.uk |
| 1:20 or less; 1:5 for fine detail | RBKC Submission Requirements (2022), Note 21: windows, doors and shopfronts need elevation plans and sectional drawings to a scale of 1:20 or less; further details may need 1:5 or less | planningconsult.rbkc.gov.uk |
| detailed specification and samples | RBKC Submission Requirements (2022), Note 21: a detailed specification for all proposed materials including, where appropriate, samples | planningconsult.rbkc.gov.uk |
| underfloor heating, tanking, downlighters, services | RBKC Submission Requirements (2022), Note 21: details of any works involving underfloor heating, tanking, installation of recessed downlighters or new service or drainage runs | planningconsult.rbkc.gov.uk |
| 38 conservation areas | Royal Borough of Kensington and Chelsea, Conservation areas: the borough has 38 conservation areas protecting nearly three quarters of it | www.rbkc.gov.uk |
| no fee | Planning Practice Guidance, Historic environment, para 044: (source wording: "There is no fee for submitting an application for listed building consent") | www.gov.uk |
Questions people ask
What does the Royal Borough require for listed building consent?
What scale for window and door details?
Is the list current?
How many conservation areas are there?
Photographs: David Howard (CC BY-SA 2.0); John Lord (CC BY-SA 2.0); Marathon (CC BY-SA 2.0).


