Merton planning guide: the 2024 Local Plan, the 45 degree line and what the June 2026 checklist asks of your drawings
Merton changed its rulebook on 20 November 2024, when a new Local Plan replaced the Core Planning Strategy of 2011 and the Sites and Policies Plan of 2014. Its validation checklist, dated December 2024 and updated in June 2026, was updated to reflect it. This guide reads the checklist against the plan for the work homeowners actually do, an extension, a loft or a basement, and names the report behind each row. To see the flood, heritage and tree constraints on your address first, a planning constraints report costs £19.
Fixed fee from £19 · all prices
Prefer to talk it through?
A new plan since November 2024: what replaced what
Merton's Local Plan page says the council adopted its new Local Plan on 20 November 2024. It replaced the Sites and Policies Plan 2014, the Policies Map 2014 and the Core Planning Strategy 2011, and every application validated after that date is considered against the new plan. A guide or officer's report that cites the 2011 or 2014 policies is therefore out of date. The full text is on the council's whole Local Plan page.
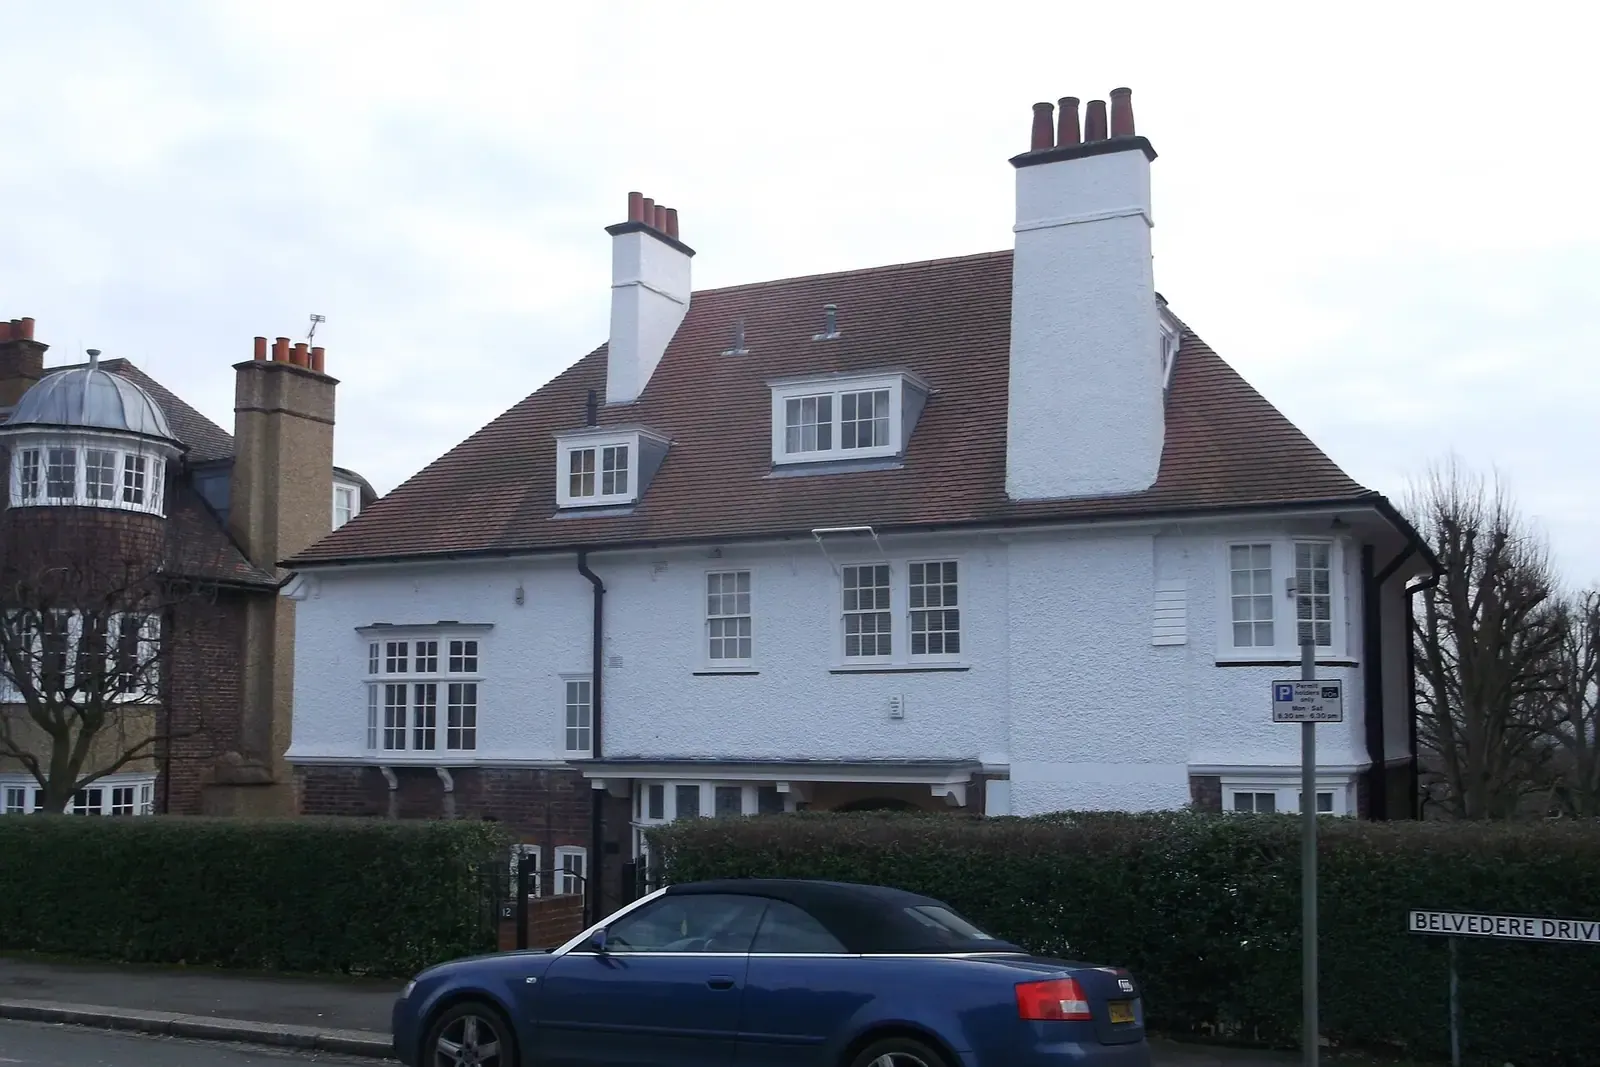
The policy that bites hardest on an extension or loft is D12.4, Alterations and extensions to existing buildings. It expects an extension to “respect the form, scale, bulk, and proportions of the original building” and to be sympathetic to the built form pattern of the area, avoiding “long conjoined facades” where they would harm the character of the area. It also asks you to “demonstrate that the proposal does not significantly impact the quality of neighbouring buildings and amenity through overshadowing and overlooking”, and to ensure there is no increase in flood risk to the surrounding area. Roof forms, dormers included, must be “not unduly dominant”. Our Merton planning permission page covers the drawing set that answers it.
Merton Council Planning Guide
from £19
Every price is the full fixed fee you pay. No VAT is charged. Council application fees are paid to the council separately.
What you get
- Merton's checklist of December 2024, updated June 2026, read for householder work
- Local Plan 2024 policies D12.4, D12.5 and D12.11 quoted from the plan
- The 45 degree line, red hatching and street scene rows explained for your drawings
- Which reports your project triggers, each linked to its fixed-fee page
- Links to Merton's planning search, checklist, Local Plan and building control
- A planning constraints report for your address from £19
- Draw the 45 degree line
Show a 45 degree line from the nearest habitable-room window next door on the plans and elevations.
- Hatch what comes down
Mark parts to be demolished in red hatch on the existing plans and in photographs.
- Add the street scene
Include street scene views showing the building and its neighbours on either side.
- Reference every sheet
Give each plan a reference, version number and date, and name uploads starting with the word Drawing.
The June 2026 checklist, row by row for your drawings
Merton's validation checklist carries the dates December 2024 and “Updated June 2026” on its cover, and the council's apply for planning permission page describes it as updated to reflect the Local Plan 2024. The drawing rows name their scales. The block or site survey plan is at 1:100, showing boundaries, roads, parking, landscaping, walls, fences and trees. Existing and proposed elevations are at 1:50 or 1:100 and include proposed materials, finishes and details such as drainage downpipes. Roof plans are at 1:50 or 1:100.
Four rows catch people out. Parts of the building to be demolished are shown as “red hatch”, with photographs. Street scene drawings or photomontages from agreed viewpoints show the site with, ideally, more than one building each side. Cross-sections show finished floor to ceiling heights, “particularly in dormers/rooms with sloping roofs”. And every plan and document needs its own reference, a version number and a date, so a revised sheet follows the same pattern. The checklist also gives file naming rules: each drawing upload starts with the word “Drawing” followed by its title. Our rear extension drawings and loft conversion drawings are drawn to this list.

The national Planning Data register lists 28 live conservation areas in Merton, and the council's design and conservation page is the place to confirm which one your street is in.
Neighbours, daylight and the 45 degree line
Row 13 of the plans section asks for “proposed plans and elevations showing a 45 degree line from the nearest window of a habitable room to the proposed development”. That is a drawing task, not a report, and it is the first thing an officer will check when a neighbour objects to a deep extension. It needs the neighbour's window position, which we take from your survey or from the council's online drawings of their house.
A separate daylight and sunlight assessment is listed for major development, and for new dwellings and development with the potential to affect existing daylight and sunlight, to be prepared to the BRE guidelines by a suitably qualified professional. For a typical householder scheme the 45 degree line is the working test. If a neighbouring property has a ground floor window close to your boundary and you are building up as well as back, a daylight and sunlight report is worth asking about before you apply.
Flood zones, critical drainage areas and surface water
The checklist's flood risk row says a site-specific assessment is needed in Flood Zones 2 or 3, on a Zone 1 site larger than 1 hectare, in a Zone 1 area with critical drainage problems or other evidence of flood risk, and where a change of use makes the development more flood-vulnerable. The critical drainage and other sources wording matters in Merton because it can apply to a Zone 1 house with a history of surface water or sewer flooding. The policies cited are F15.7, F15.8 and F15.9 of the Local Plan 2024, and the row points to the council's Strategic Flood Risk Assessment.
A drainage strategy including a sustainable drainage system is asked for with every major scheme, and for other proposals where there is evidence of a risk from surface water, groundwater or sewer flooding. Policy D12.4 separately asks that an extension seek to improve biodiversity through green roofs, sustainable drainage or soft landscaping. Our flood risk assessment page and drainage statement page cover the documents, and a planning constraints report shows your flood zone before you commission either.

Basements: the one-storey, half-footprint rule and four documents
Policy D12.11 puts hard limits on basements. An alteration to an existing building must not “comprise more than one storey and not extend beyond the outer walls of the original property (prior to alterations) to more than 50% of the original dwelling's footprint”. Garden areas must keep an acceptable standard of amenity, and light wells, rooflights and fire escapes must be sensitively designed to avoid harm to visual amenity.
Every basement application must be accompanied by four documents under the policy: a Basement Impact Assessment, a Drainage Strategy, an outline Construction Method Statement and a Construction Traffic Management Plan. The checklist repeats all four, and Merton has a Basement and Subterranean Development SPD that sets out what each must show. A basement feasibility visit comes before drawings, and a construction management plan covers the construction side.
Heritage and trees
The national Planning Data register lists 28 live conservation areas in Merton, and the council's design and conservation page is the place to confirm which one your street is in. Policy D12.5 expects every proposal with the potential to affect the significance or setting of a heritage asset to “demonstrate, within a Heritage Statement”, how it conserves, and where possible enhances, that significance. A design and access statement is also asked for one or more dwelling houses in a conservation area, and for buildings creating 100 square metres or more of floor space there. Detailed plans at 1:20 are asked for new doors, windows and decorative details on listed buildings, Buildings of Townscape Merit and external works in conservation areas. Our heritage statement page and design and access statement page cover both documents.
Trees have their own row. Where trees stand on the site or on adjacent land and “could influence or be affected by the development (including street trees)”, the checklist asks for a tree survey, topographical survey, constraints plan, arboricultural impact assessment and method statement with a tree protection plan, all to BS 5837. See our tree survey for planning page.

Fire safety, building control and the party wall
The checklist's fire row says householder and non-major developments “must submit a Planning Fire Safety Strategy (PFSS) or a Reasonable Exception Statement” where parts of London Plan policy D12A are not relevant. Our fire safety statement page covers the short statement for a home.
Merton's building control service says most building projects need building regulations approval and describes its service as quality-assured and “focusing on safety and compliance, not profit”. It takes applications, inspection bookings and searches of earlier records. Our building regulations reports guide sorts the drawings, comments answered and regularisation. The Party Wall etc. Act 1996 is national law that runs beside either application, and our party wall services guide explains the notices.
Sources
Every figure on this page, where it comes from and a link to the original.
| Figure | Source | Link |
|---|---|---|
| December 2024, updated June 2026 | Merton Council, Local Validation Checklist cover: (source wording: "December 2024 (Updated June 2026)") | www.merton.gov.uk |
| 20 November 2024 | Merton Council, Local Plan page: (source wording: "We adopted our new Local Plan on 20 November 2024.") | www.merton.gov.uk |
| Policy D12.4 2h | Merton Local Plan 2024 Policy D12.4 2h: (source wording: "Demonstrate that the proposal does not significantly impact the quality of neighbouring buildings and amenity through overshadowing and overlooking.") | www.merton.gov.uk |
| 45 degree line | Merton Local Validation Checklist, plans and drawings, item 13: (source wording: "Proposed plans and elevations showing a 45 degree line from the nearest window of a habitable room to the proposed development.") | www.merton.gov.uk |
| red hatch | Merton Local Validation Checklist, plans and drawings, item 9: (source wording: "Plans and photographs of any parts of the building to be part or fully demolished, are to be represented as red hatch") | www.merton.gov.uk |
| Zones 2 or 3; Zone 1 over 1 hectare; critical drainage areas | Merton Local Validation Checklist, item 27 Flood Risk Assessment: (source wording: "a. within Flood Zones 2 or 3, or b. where the site lies within Flood Zone 1 and is greater than 1 hectare in area, or, c. in an area in Flood Zone 1 which has critical drainage problems (CDA) or evidence of risk from other sources of flooding") | www.merton.gov.uk |
| one storey; 50% of original footprint | Merton Local Plan 2024 Policy D12.11 6: (source wording: "Any basements proposed as alterations to existing buildings must not comprise more than one storey and not extend beyond the outer walls of the original property (prior to alterations) to more than 50% of the original dwelling's footprint.") | www.merton.gov.uk |
| four documents | Merton Local Plan 2024 Policy D12.11 2: (source wording: "All basement or subterranean development applications must be accompanied by a. A Basement Impact Assessment. b. A Drainage Strategy. c. An outline Construction Method Statement. d. A Construction Traffic Management Plan") | www.merton.gov.uk |
| Heritage Statement expected | Merton Local Plan 2024 Policy D12.5 3: (source wording: "All development proposals with the potential to impact the significance or setting of the borough's Heritage Assets will be expected to demonstrate, within a Heritage Statement, how the proposal conserves, and where possible enhances, the significance of the asset") | www.merton.gov.uk |
| 28 | Our analysis of MHCLG Planning Data Platform conservation-area and article-4-direction datasets (bulk snapshot retrieved 19 Oct 2026) | www.planning.data.gov.uk |
Every report on this page, with its fixed fee
| Report | Fixed fee | What it is |
|---|---|---|
| Planning constraints report | £19 | Flood zone, conservation area, listing and Article 4 checked for your address Written up on fixedfeeplans.co.uk. |
| Flood risk assessments | £395 | For Flood Zones 2 and 3, critical drainage areas and other flood sources Written up on fixedfeeplans.co.uk. |
| Drainage and SuDS statements | £315 | The drainage strategy Merton asks for with every basement Written up on fixedfeeplans.co.uk. |
| Basement conversion feasibility | £495 drawings + £200 survey (£695 total) | A visit and report before a basement that needs Policy D12.11's four documents |
| Tree surveys for planning | £445 | Where trees on or beside the site could be affected, street trees included Written up on www.propertyarchitecture.co.uk. |
| Heritage statements | £595 | For work that could affect the significance or setting of a heritage asset Written up on fixedfeeplans.co.uk. |
| Design and access statements | £245 | Asked in a conservation area for new floor space of 100 square metres or more Written up on fixedfeeplans.co.uk. |
| Fire safety statements | £135 | The statement or reasonable exception statement the checklist lists for householder work Written up on fixedfeeplans.co.uk. |
| Building regulations reports | £225 | Which building regulations report fits your project |
| Party wall services | £45 | Notices under the Party Wall etc. Act 1996 for terraces and semis |
Questions people ask
Is Merton's validation checklist current?
What is the 45 degree line on a Merton plan?
How big can a basement be in Merton?
Do I need a flood risk assessment in Merton if I am in Flood Zone 1?
What file names does Merton want?
Photographs: David Anstiss (CC BY-SA 2.0).
