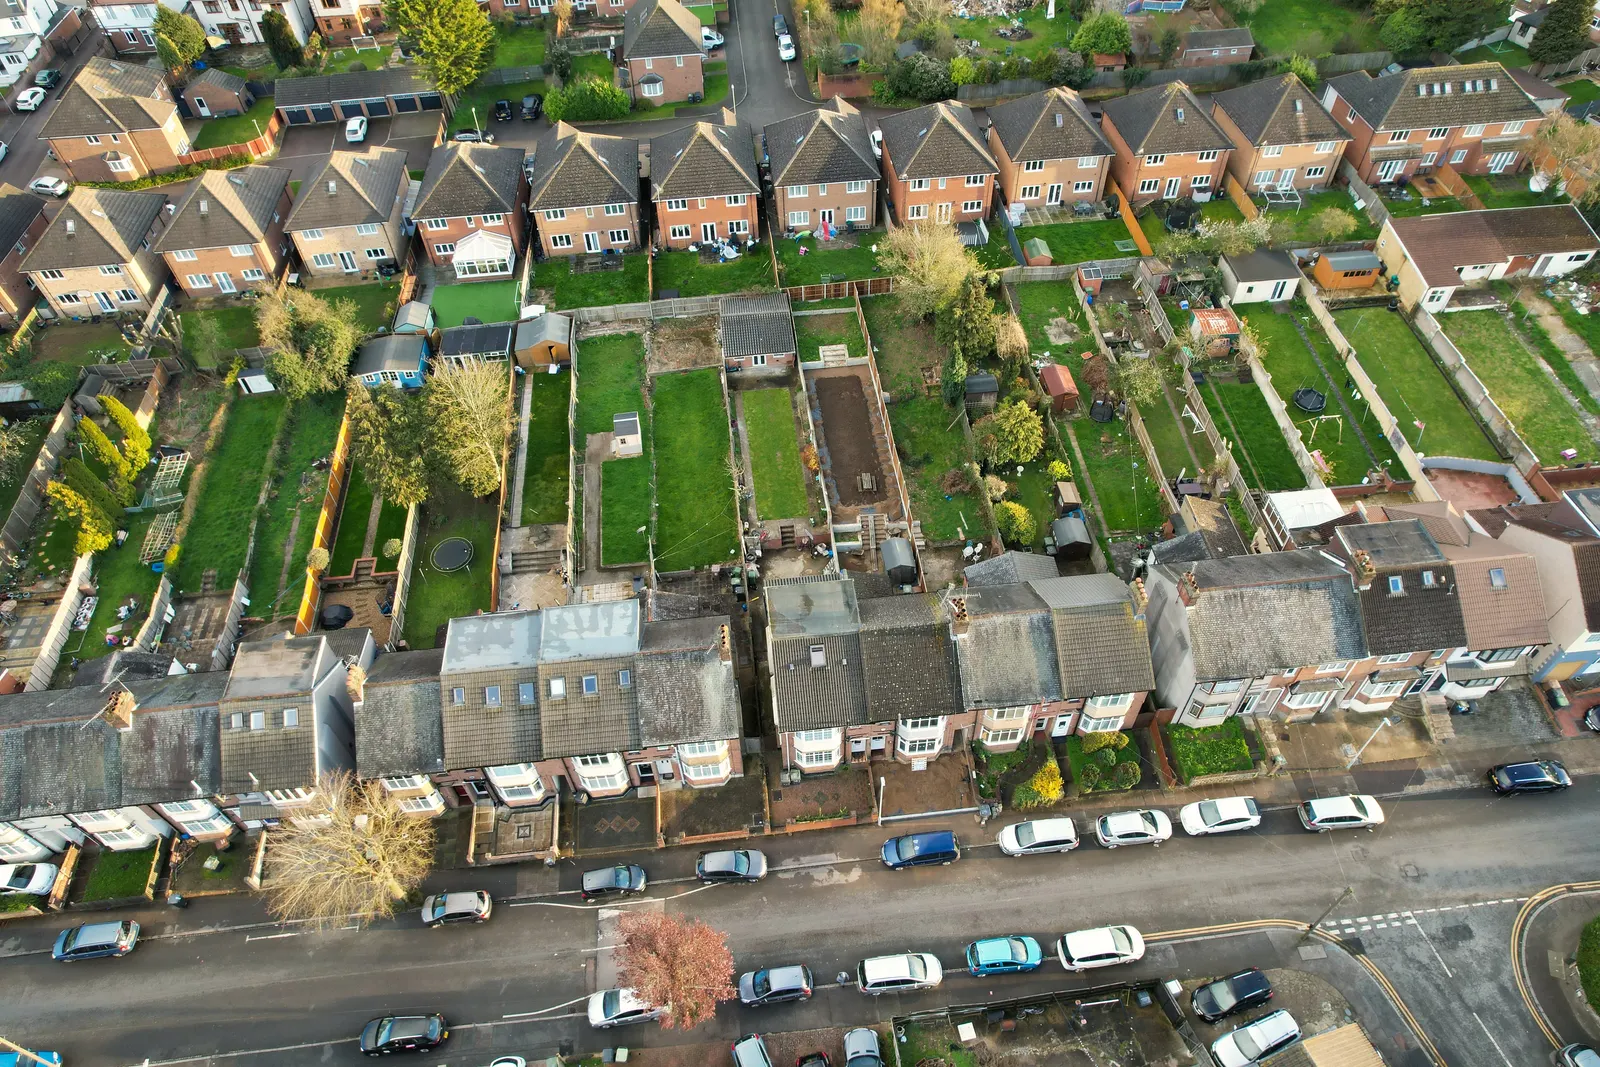
SuDS drainage statements for London planning applications
If your scheme adds roof, paving or a basement, the council can ask how the rain it sheds will be dealt with. A SuDS statement answers that on a few pages: what drains where today, what changes, which sustainable drainage features you will use and who keeps them working. We write it against the London Plan drainage hierarchy for a fixed £315.
Fixed fee from £315 · all prices
Prefer to talk it through?
When the council asks for a drainage statement
The national policy for flood risk is now numbered F1 to F9, and policy F8 says that development proposals which could affect drainage on or around the development site should incorporate sustainable drainage systems, in ways that are proportionate to the nature and scale of the proposal. The information table in the same Framework (Annex C) turns that into a document: a statement outlining how the national standards for sustainable drainage have been achieved, for proposals that could affect drainage on or around the site.
In practice that catches more than people expect. A rear extension that covers lawn, a new driveway, a basement, a loft with a new dormer roof, a flat conversion with a new yard surface: each changes where rain lands. Whether your council actually lists a statement for your type of job is on its local validation list, and we check that before you pay anything.
SuDS Drainage Statements
from £315
Every price is the full fixed fee you pay. No VAT is charged. Council application fees are paid to the council separately.
What you get
- The site's existing and proposed roof and paved areas, taken from your drawings
- Where rainwater goes today and where it will go once the scheme is built
- A walk down the London Plan drainage hierarchy, with a reason for each step you discount
- The sustainable drainage features proposed, such as water butts, green roof, permeable paving or a soakaway
- A maintenance note saying who looks after each feature and how
- A short statement of how the national standards for sustainable drainage have been met, as a PDF for the application
- Read the drawings
Roof, paving and garden areas before and after, so the change in hard surface is on the page.
- Find where it drains
Soakaway, public sewer or watercourse today, from the site, the council's flood information and what is on the ground.
- Work down the hierarchy
Rainwater reuse first, then infiltration, storage in green features, then a controlled discharge.
- Choose the features
Only the ones that fit your plot, each tied to a drawing and a reason.
- Write the upkeep
A maintenance table the council can attach to a condition, and the statement as a PDF.
What the London Plan wants to see
The key London rule is Policy SI 13 of the London Plan 2021. It says development proposals should aim to achieve greenfield run-off rates and manage surface water as close to its source as possible, with a preference for green over grey features. It sets out a drainage hierarchy of six steps: rainwater use as a resource, rainwater infiltration to ground at or close to source, rainwater attenuation in green infrastructure features for gradual release, discharge direct to a watercourse, controlled discharge to a surface water sewer or drain, and controlled discharge to a combined sewer.
A council reads your statement down that list. If you propose to send the roof water to the sewer, it wants to see why a water butt, a rain garden or a soakaway did not work on your plot. That reasoning is the real content of the document, and it is what a one-line note on the drawings never provides.

Where a scheme is major development, the planning guidance says the local planning authority will need to consult the lead local flood authority on surface water drainage, and the Framework says to take account of its advice.
Small surfaces count too
The same policy says development proposals for impermeable surfacing should normally be resisted unless they can be shown to be unavoidable, and it names front gardens and driveways. So a driveway application can be asked for evidence, not just an extension. The statement sets out the area covered, why it cannot be avoided and the permeable surface or soakaway that takes the rain.
This is also where honest advice saves money. If a permeable surface or a drained-to-lawn layout is enough, the statement is short, and you may find the plan on the drawings needs only a small change.
Looking after it afterwards
The Framework asks that sustainable drainage systems have maintenance arrangements in place to ensure an acceptable standard of operation for the anticipated lifetime of the development. For a house that is a short table: gutters and downpipes checked, silt cleared from a permeable surface, the soakaway inspected. We write it in plain words so a homeowner can follow it and a planning condition can refer to it.
Councils tend to attach the maintenance table to the decision, so it is worth getting right once. Vague wording such as 'to be maintained as necessary' invites a further condition and a further round of paperwork.

Bigger schemes and the lead local flood authority
Where a scheme is major development, the planning guidance says the local planning authority will need to consult the lead local flood authority on surface water drainage, and the Framework says to take account of its advice. Major development here means 10 or more dwellings, or a floor space of 1,000 square metres or more, or a site of 1 hectare or more, as defined in the Development Management Procedure Order.
Our fixed fee covers houses, extensions, basements and small conversions. A scheme that needs storage tanks sized by calculation, infiltration testing or a modelled drainage network needs a drainage engineer. We say so at the start, bring one in and quote that work separately, so you know before you spend.
Fee, and the flood risk bundle
The fixed fee is £315, the total you pay. If the site is in a flood zone or at risk from surface water you may need a flood risk assessment as well. The two together are £625, and the assessment is described on our flood risk assessment page.
Send the address, a line on what you want to build and, if you have it, the council's wording that asked for the statement. If a drainage statement is not needed for your application, we tell you so and you pay nothing.

Sources
Every figure on this page, where it comes from and a link to the original.
| Figure | Source | Link |
|---|---|---|
| proportionate to the nature and scale of the proposal | NPPF August 2026, policy F8(1) (source wording: "Development proposals which could affect drainage on or around the development site should incorporate sustainable drainage systems to control flow rates and reduce volumes of runoff, in ways which are proportionate to the nature and scale of the proposal") | www.gov.uk |
| a statement outlining how the national standards for sustainable drainage have been achieved | NPPF August 2026, Annex C information requirements, policy F8 (source wording: "Statement outlining how the national SuDS standards have been achieved for development proposals which could affect drainage on or around the development site") | www.gov.uk |
| greenfield run-off rates | London Plan 2021, Policy SI 13 B (source wording: "Development proposals should aim to achieve greenfield run-off rates and ensure that surface water run-off is managed as close to its source as possible. There should also be a preference for green over grey features") | www.london.gov.uk |
| six steps | London Plan 2021, Policy SI 13 B drainage hierarchy (source wording: "1) rainwater use as a resource ... 2) rainwater infiltration to ground at or close to source 3) rainwater attenuation in green infrastructure features for gradual release ... 4) rainwater discharge direct to a watercourse (unless not appropriate) 5) controlled rainwater discharge to a surface water sewer or drain 6) controlled rainwater discharge to a combined sewer") | www.london.gov.uk |
| front gardens and driveways | London Plan 2021, Policy SI 13 C (source wording: "Development proposals for impermeable surfacing should normally be resisted unless they can be shown to be unavoidable, including on small surfaces such as front gardens and driveways") | www.london.gov.uk |
| maintenance arrangements in place to ensure an acceptable standard of operation for the anticipated lifetime of the development | NPPF August 2026, policy F8(2)(b) (source wording: "Have maintenance arrangements in place to ensure an acceptable standard of operation for the anticipated lifetime of the development") | www.gov.uk |
| lead local flood authority | PPG Flood risk and coastal change, paragraph 040 (source wording: for major development the local planning authority "will need to consult the lead local flood authority on surface water drainage"); NPPF August 2026 F8(2)(c): "In the case of proposals for major development, take account of advice from the Lead Local Flood Authority" | www.gov.uk |
| 10 or more dwellings | DMPO 2015 art 2(1), "major development" (source wording: "the number of dwellinghouses to be provided is 10 or more"; "the floor space to be created by the development is 1,000 square metres or more"; "development carried out on a site having an area of 1 hectare or more") | www.legislation.gov.uk |
The full guide lives on our sister site
We still prepare this for a fixed £315. The detailed guide to it is on fixedfeeplans.co.uk, part of the same practice.