Kensington and Chelsea planning guide: what the Royal Borough asks for and which report answers it
One Royal Borough rule is easy to miss: a drawing that has to print larger than A3 makes the application invalid. Around it sit a Local Plan adopted on 24 July 2024, a validation list dated 10 March 2023, and 41 conservation areas on the national register. This guide reads those documents for house work, in the order that bites: the submission rules, extensions, basements, heritage, daylight and flood. If you are not sure what your address triggers, a planning constraints report costs £19.
Fixed fee from £19 · all prices
Prefer to talk it through?
The A3 rule and the rest of the submission requirements
The Royal Borough's Submission Requirements for Planning Applications, dated 10 March 2023, open with file rules before they reach content. The council will not accept documents that need printing larger than A3: “DO NOT submit drawings that have to be printed at A2, A1 or A0, as we will not accept these, and your application will be deemed invalid.” A single attachment is limited to 5MB and the whole application to 25MB.
Drawings are expected at 1:50 or 1:100, with 1:50 preferred, and each should show its paper size, the scale at that size, a scale bar showing lengths of 1m and 10m, and a north arrow on plans. Existing and proposed buildings should be at the same scale and include the adjoining buildings so that relative heights and positions are clear. A householder site plan is 1:200.
The list is older than the current Local Plan, so it still cites the 2019 policy codes such as CL7. Where the two differ, the 2024 plan is the one in force. Our planning drawings and house extension drawings are set out to this A3 rule, and the Kensington and Chelsea planning permission page covers drawings for applications in the borough.
Kensington and Chelsea Planning Guide
from £19
Every price is the full fixed fee you pay. No VAT is charged. Council application fees are paid to the council separately.
What you get
- The Royal Borough's submission rules for drawings, in plain words
- Local Plan 2024 policies on basements and extensions, quoted
- The conservation area rule that moves some household work to a full application
- The report that answers each row, linked with its fixed fee shown
- Links to the Royal Borough's planning pages, validation list, Local Plan and building control
- A planning constraints report for your address from £19, no VAT
- Check the address
Conservation area, listing, flood zone and critical drainage area decide the extra documents.
- Draw for A3
Every drawing must print at A3 or smaller, to scale, with a scale bar and north arrow.
- Match the policy
Basement and extension policies set hard limits to check the design against first.
- Add the reports
Method statement, traffic plan, flood and daylight reports follow from the scheme.
Local Plan 2024: extensions and the rear-addition tests
The development plan is the Royal Borough's Local Plan 2024, which the council says it adopted on 24 July 2024. It replaced the 2019 partial review.
Policy CD13 is the one household extensions meet. The council “will require extensions and modifications to existing buildings to be subordinate to the original building”, and resists a rear extension if it would extend beyond the general rear building line of neighbouring extensions, rise above the general height of neighbouring extensions or to the original main eaves or parapet, or disrupt the even rhythm of rear additions. Those are tests you can draw against on day one: a rear elevation showing the neighbours' additions answers them.
Our Kensington and Chelsea house extension page covers the borough version.
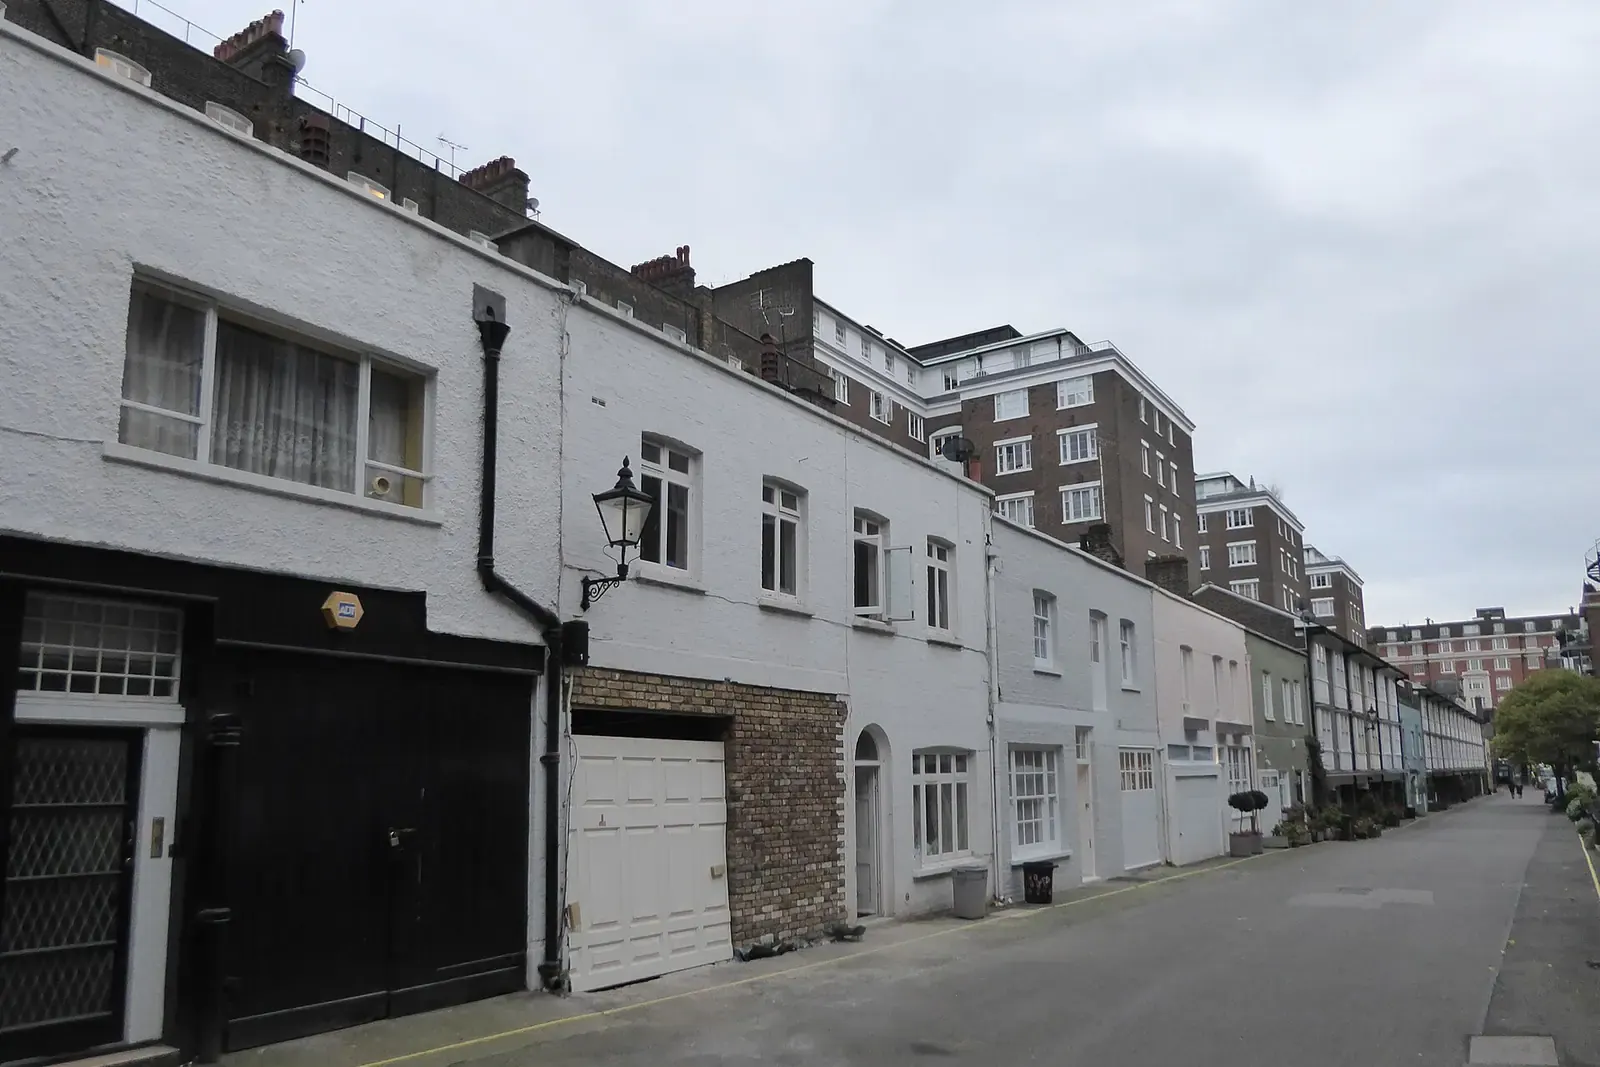
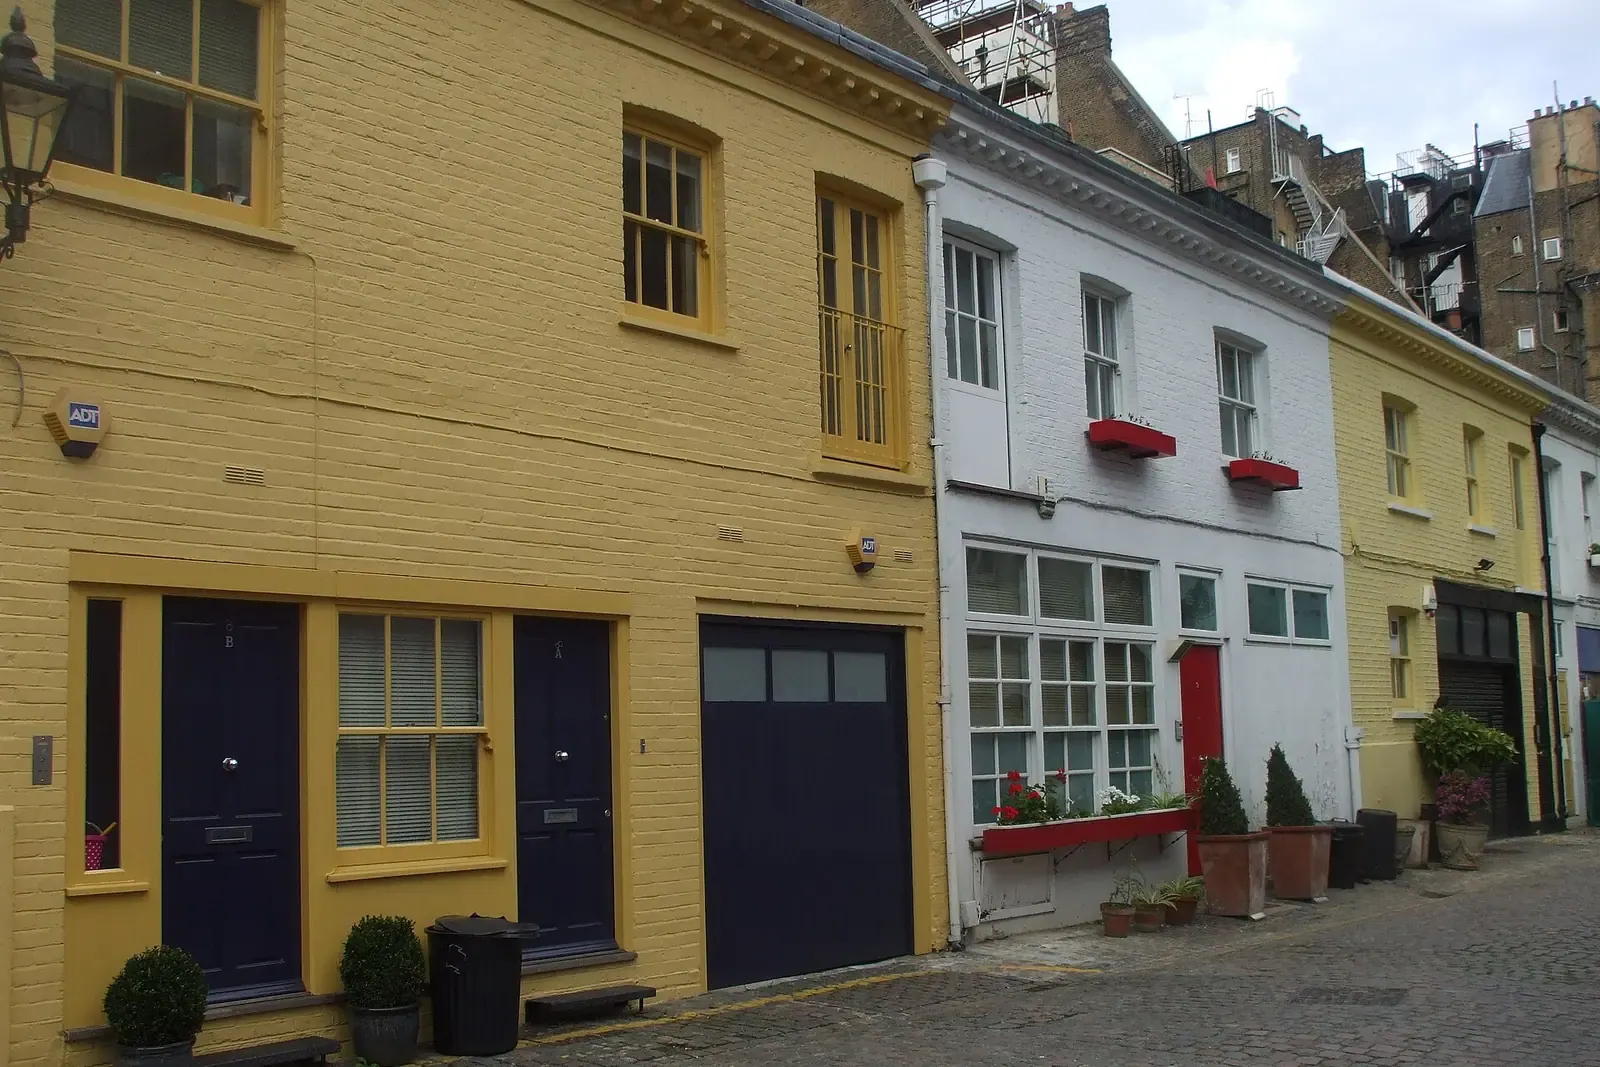
The national Planning Data register lists 41 conservation areas for the Royal Borough.
Basements: Policy CD11, the method statement and the traffic plan
Policy CD11 is the strictest basement policy this guide covers. The council will require all basement development to “not exceed a maximum of 50 per cent of each garden or open part of the site” and to “not comprise more than one storey”, with exceptions possible on large sites. It also requires at least one metre of soil above any part of the basement beneath a garden, a sustainable drainage system, and design that safeguards the structural stability of the existing building and nearby buildings.
The validation list says what to bring. A Construction Method Statement is required for all applications involving a new or enlarged basement, following the council's Basements SPD of April 2016. A Construction Traffic Management Plan is required for basements and other schemes with the potential to cause disruption, on the council's own pro forma; the list warns that failing to complete the pro forma could result in the document being rejected.
Our basement feasibility visit tests the 50 per cent and one-storey limits against your garden first. The construction management plan page explains the document that follows.
Flood risk: every basement needs an assessment
Policy GB11 states that site-specific flood risk assessments are required for development in Flood Zones 2 and 3, for sites over one hectare, for development in Critical Drainage Areas where the use becomes more vulnerable, and for all basement development. The last item matters most for a house: a basement needs an assessment wherever it sits in the borough.
The council also publishes the location of its Critical Drainage Areas. A planning constraints report shows the flood zone for your address, and the flood risk assessment page explains what the assessment contains.

Conservation areas: full applications and heritage statements
The national Planning Data register lists 41 conservation areas for the Royal Borough. Policy CD4 says the council will “require full planning applications in conservation areas”. For a house there, that is a practical point: the application route is set by the location, so check your street before you plan around a simpler form.
On documents, the validation list asks for a Heritage Statement on all listed building consent applications, on substantial or total loss of a building in a conservation area, and on works affecting the setting of a listed building or a conservation area. For listed buildings it asks for elevations and sections of window and door changes at 1:20 or less, with finer features at 1:5 or less.
Our heritage statement and listed building consent drawings are written to these rows, and the Kensington and Chelsea heritage statement page and listed building consent page cover the borough detail.
Daylight and sunlight
The list explains why daylight is a regular dispute here: “Given the tight proximity of buildings in the borough, impact upon daylight and sunlight, as well as sense of enclosure, are frequently controversial issues”. Where there is potential for a material impact, it expects a daylight, vertical sky component, sunlight availability and shadow study assessed against the Building Research Establishment guide, and says it is often necessary to include both VSC and ADF predictions.
Our daylight and sunlight report is prepared by a specialist we coordinate, from your drawings.
Building control, party wall and the CIL form
The Royal Borough's building control page offers a full plans application for all types of work, a building notice for internal alterations to domestic premises only, and a regularisation certificate where no application was made before the works were completed. Our building regulations reports guide sorts which report fits your project.
The Party Wall etc. Act 1996 is national law, separate from planning, and applies to work on or near a shared wall and to excavation beside a neighbour. Our party wall services guide explains the notices. Developments that add 100 sq m or more of new floor space also need a CIL liability form, covered by our CIL form preparation.
Sources
Every figure on this page, where it comes from and a link to the original.
| Figure | Source | Link |
|---|---|---|
| 10 March 2023 | Royal Borough of Kensington and Chelsea, Submission Requirements for Planning Applications: the cover is dated (source wording: "10 March 2023"); the council's submitting a planning application page still links this list as its local validation list | www.rbkc.gov.uk |
| 24 July 2024 | Royal Borough of Kensington and Chelsea, Local Plan page: (source wording: "The Council adopted its new Local Plan 2024 on 24 July 2024"); the Local Plan 2019 (adopted 11 September 2019) is marked superseded | www.rbkc.gov.uk |
| 50 per cent | Royal Borough of Kensington and Chelsea Local Plan 2024, Policy CD11 Basements: the council will require all basement development to (source wording: "not exceed a maximum of 50 per cent of each garden or open part of the site") and to (source wording: "not comprise more than one storey"); exceptions may be made on large sites; at least one metre of soil above any part of the basement beneath a garden | www.rbkc.gov.uk |
| all basement development | Royal Borough of Kensington and Chelsea Local Plan 2024, Policy GB11 Flood Risk, D: (source wording: "Site-specific Flood Risk Assessments are required for") all development in Flood Zones 2 and 3, sites over one hectare, all basement development, and some development in Critical Drainage Areas | www.rbkc.gov.uk |
| 41 | Our analysis of MHCLG Planning Data Platform conservation-area and article-4-direction datasets (extracted 19 Oct 2026) | www.planning.data.gov.uk |
| A3 | Royal Borough of Kensington and Chelsea Submission Requirements, Section One: (source wording: "DO NOT submit drawings that have to be printed at A2, A1 or A0, as we will not accept these, and your application will be deemed invalid"); maximum single attachment 5MB and application file size 25MB | www.rbkc.gov.uk |
| Construction Method Statement | Royal Borough of Kensington and Chelsea Submission Requirements, Notes 14 and 15: (source wording: "A CMS is required for all applications involving a new or enlarged basement"); a Construction Traffic Management Plan is required for basements and other schemes with potential to cause disruption, on the council's pro forma | www.rbkc.gov.uk |
| 1:50 or 1:100 | Royal Borough of Kensington and Chelsea Submission Requirements, Note 4: drawings (source wording: "at a scale of 1:50 or 1:100 (1:50 preferred)") with a scale bar showing lengths of 1m and 10m and key dimensions; householder site plan at 1:200 | www.rbkc.gov.uk |
| VSC and ADF | Royal Borough of Kensington and Chelsea Submission Requirements, Note 16: where there is potential for a material impact a daylight, vertical sky component, sunlight availability and shadow study is assessed against the BRE guide, and (source wording: "It is often necessary to include both VSC and ADF predictions") | www.rbkc.gov.uk |
| full planning applications | Royal Borough of Kensington and Chelsea Local Plan 2024, Policy CD4 Heritage Assets - Conservation Areas, E: the Council will (source wording: "Require full planning applications in conservation areas") | www.rbkc.gov.uk |
The council's own pages
Every report on this page, with its fixed fee
| Report | Fixed fee | What it is |
|---|---|---|
| Planning constraints report | £19 | Conservation area, listing, Article 4 and flood zone checked for your address Written up on fixedfeeplans.co.uk. |
| Heritage statements | £595 | For listed buildings and works affecting a conservation area setting Written up on fixedfeeplans.co.uk. |
| Listed building consent drawings | £1,695 drawings + £200 survey (£1,895 total) | Drawings, photographs and schedule of works for a listed house |
| Basement conversion feasibility | £495 drawings + £200 survey (£695 total) | A visit and report before drawings, against Policy CD11's limits |
| Flood risk assessments | £395 | Required for all basements and for Flood Zones 2 and 3 Written up on fixedfeeplans.co.uk. |
| Construction management plans | £575 | The method statement and traffic plan the Royal Borough asks for on basements Written up on www.drawings4planning.co.uk. |
| Daylight and sunlight reports | £895 | VSC and ADF analysis where neighbours' light could be affected Written up on www.propertyarchitecture.co.uk. |
| Design and access statements | £245 | Needed in a conservation area where a scheme adds a dwelling or 100 sq m Written up on fixedfeeplans.co.uk. |
| Building regulations reports | £225 | Which building regulations report fits your project |
| Party wall services | £45 | Notices under the Party Wall etc. Act 1996 for terraces and excavation |
Questions people ask
Why would a Kensington and Chelsea application be invalid for drawing size?
How large can a basement be in Kensington and Chelsea?
Do I need a flood risk assessment for a basement?
Does the Royal Borough's validation list match the current Local Plan?
Do I need a full planning application in a conservation area?
Photographs: David Howard (CC BY-SA 2.0); Marathon (CC BY-SA 2.0); John Lord (CC BY-SA 2.0).


