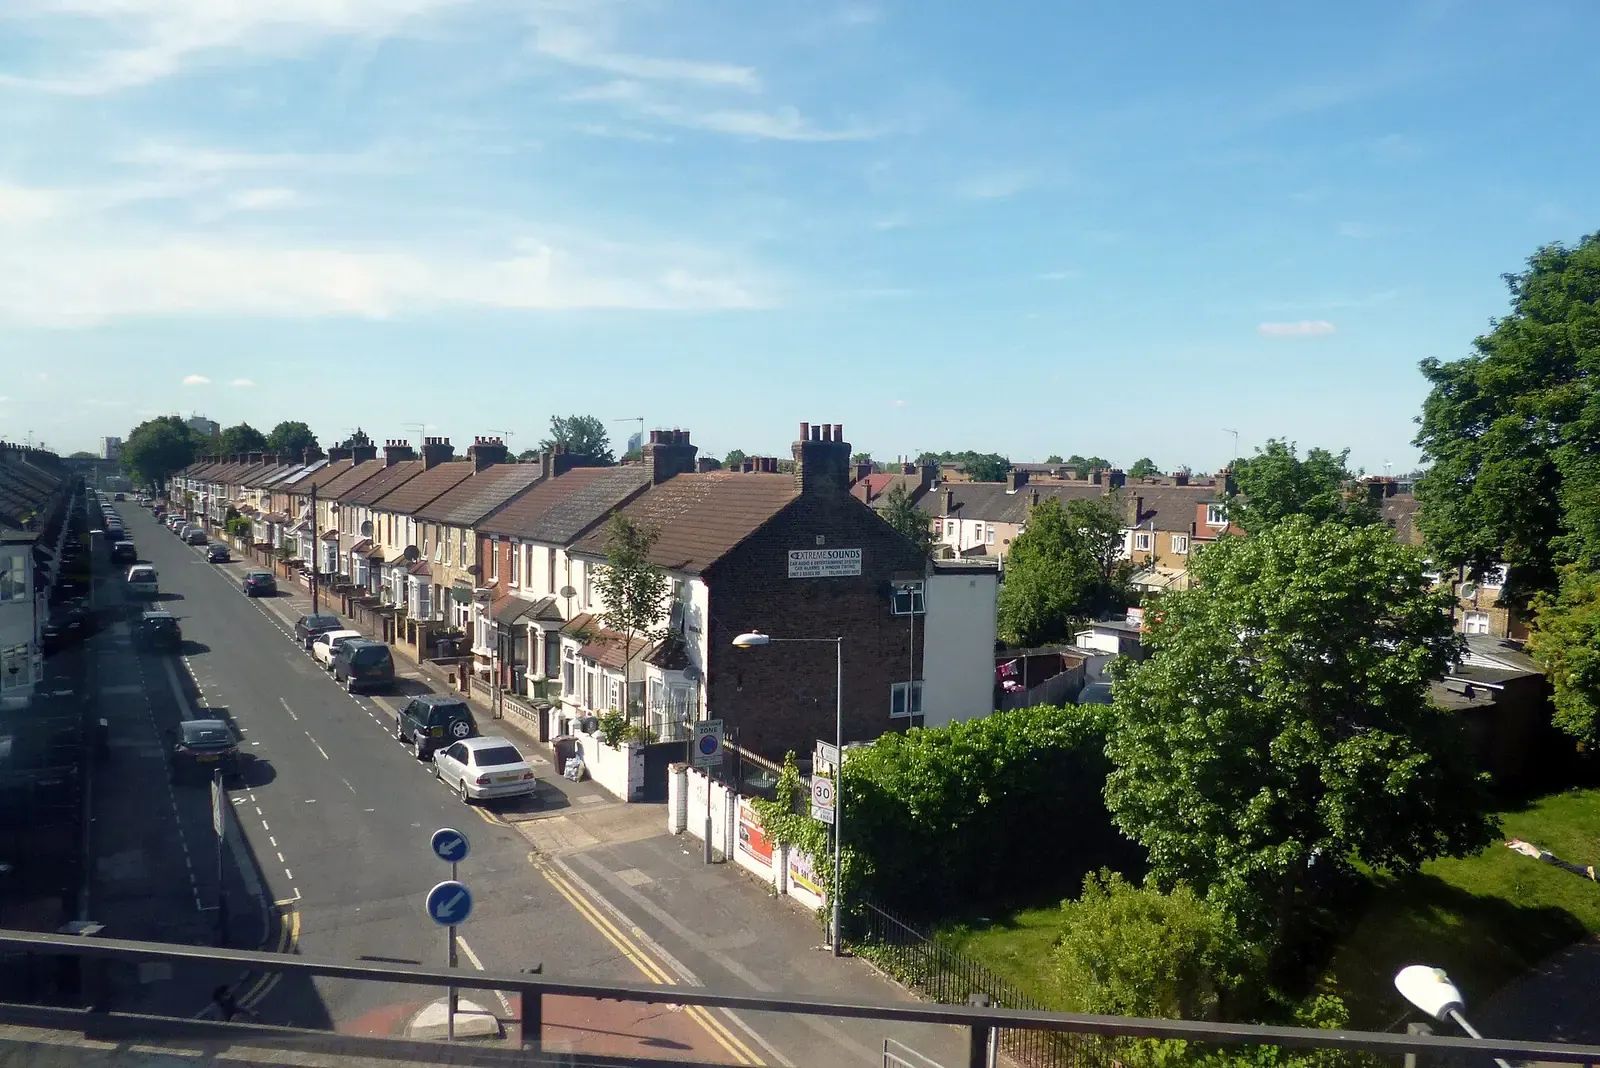
Barking and Dagenham planning guide: Becontree, the extensions guide and the householder checklist
Three Barking and Dagenham documents decide most house projects: the Becontree Estate SPD and Design Code adopted in June 2026, the Residential Extensions and Alterations SPD of 2012, and a householder validation checklist the council last updated on 27 July 2026. This guide reads them as a homeowner would, says which report answers each row, and flags the two Becontree Article 4 directions due in November 2026. If you want the constraints for your address first, a planning constraints report costs £19.
Fixed fee from £19 · all prices
Prefer to talk it through?
The Becontree Estate: a new SPD and two Article 4 directions
The council's supplementary planning documents page lists the Becontree Estate SPD and Design Code (2026) as adopted on 16 June 2026. Its project page says the Design Code sets out how home alterations can be made and that it is a material consideration in deciding applications on the estate. If your house is on Becontree, open the Design Code before you commission drawings.
The council's Article 4 page lists two directions approved by Cabinet on 11 November 2025 and due to take effect in November 2026, subject to Council approval. One will “remove permitted development rights for porches for all properties across the Becontree Estate”. The other will “remove permitted development rights for side and roof alterations located on corner blocks within the Becontree Estate”. Until they take effect the national rules apply, but if you plan a porch or a corner-plot side or roof extension that will be built after November 2026, plan for a planning application. A planning constraints report shows what applies at your address on the day.
Barking and Dagenham Council Planning Guide
from £19
Every price is the full fixed fee you pay. No VAT is charged. Council application fees are paid to the council separately.
What you get
- The Becontree Estate SPD and the two Article 4 directions approved for November 2026
- The 2012 Residential Extensions SPD numbers: 3.65 metres, 45 degrees, 3 metre heights
- The householder checklist of 27 July 2026, including when a Design and Access Statement is needed
- When the CIL forms are asked for, and how trees are treated
- Each report your project triggers, linked to its fixed-fee page
- A planning constraints report for your address from £19
- Check the estate
On the Becontree Estate, read the Design Code and the porch and corner-block directions before you draw.
- Test the depth
Measure from the original rear wall against the 3.65 metre guide and the 45-degree line to the neighbour's corner.
- Add the statement if needed
A Design and Access Statement is asked for a householder application in a conservation area.
- Send it through the Portal
The council prefers the Planning Portal and is paperless, so no printed sets or cheques.
The extensions guide: 3.65 metres, 45 degrees and the 50% rule
The council's Local Plan 2037 page says the plan “was adopted at Assembly on 18th September 2024”. For the detail of an extension the officer still turns to the Residential Extensions and Alterations SPD, adopted in February 2012 and still on the council's list of adopted SPDs. It was written to support policies of the earlier 2011 Borough Wide Development Policies document, so ask the case officer how a given rule is being applied before you rely on it. Our Barking and Dagenham house extension drawings page covers the drawing set.
For a single-storey rear extension on a terraced or semi-detached house, the SPD says the depth “should not normally exceed 3.65 metres as measured from the original rear wall”. Where the extension is deeper, the part beyond 3.65 metres “must be within a 45 degree angle as measured from the corner of adjacent dwellings”. A flat roof should not exceed 3 metres, and a pitched roof should have eaves no higher than 3 metres and a total height no more than 4 metres. An existing non-original extension counts towards the permitted depth.
A first-floor extension is tighter: the SPD says no part of it should extend beyond a 45 degree angle from the corner of the adjoining property or its extension. It also says an extension should not normally cover more than 50% of your garden space when added to existing extensions and outbuildings, and that rear roof terraces on extensions are not acceptable if they overlook neighbours. These are drawing questions, so show the 45-degree lines on the plan.

That does not mean the question never comes up: the officer judges daylight and outlook through the 45-degree tests above, and a house in a flood zone may still be asked for more during the application.
What the 27 July 2026 householder checklist asks for
Barking and Dagenham publishes a separate householder validation checklist, marked “Last updated: 27th July 2026”. It asks you to submit through the Planning Portal, says the council is paperless and takes no cheques, and splits its rows into national and local information.
The national rows are the form, a location plan at typically 1:1250 or 1:2500 with the site in red and other land you own in blue, the fee, and the ownership certificate and agricultural land declaration. It also asks for a site plan, typically 1:100 or 1:200, showing north, the development with written dimensions to the boundaries, neighbouring buildings and the position of trees on and beside the site. That is a different plan from the usual 1:500 block plan, so check what you are drawing.
A Design and Access Statement is “only required for a householder application where any part of the dwelling house or its curtilage falls within a conservation area”. A householder application of 100 square metres or more of new floor space must come with the Community Infrastructure Levy forms. The local rows, which “may” be asked for, are elevations at 1:50 or 1:100 that show the openings of any adjoining building, floor plans, site sections with finished floor and site levels, roof plans, parking and access details, and a tree survey. Our location and block plans page covers the plans, and the design and access statement and CIL form pages cover the documents.
Conservation areas, listed buildings and trees
The council's conservation areas page names the four conservation areas in the borough: Abbey and Barking Town Centre, Abbey Road Riverside, Chadwell Heath Anti-aircraft Gun Site and Dagenham Village. It says changing a roof's profile, for example by adding a dormer window, requires consent there, and that usually only a fully detailed application with a design statement is considered. It also asks for six weeks' written notice before felling or lopping a tree. Our heritage statement page covers the document.
The checklist asks for tree information “including street trees” where trees could influence or be affected by the development, prepared by a qualified arboriculturist, and points to the council's Trees and Development SPD of 2012. A tree survey for planning is prepared by a specialist we coordinate.

Flood, daylight and what the householder list leaves out
The householder checklist has no flood risk, daylight or heritage row of its own, so none is a validation item for a house extension. That does not mean the question never comes up: the officer judges daylight and outlook through the 45-degree tests above, and a house in a flood zone may still be asked for more during the application. A planning constraints report shows the flood zone first, and a flood risk assessment is the document to prepare if it is raised.
Building regulations and party walls
The council's building control introduction says the service processes building regulation applications and checks that work meets minimum standards for health, energy conservation and disabled access. It also says building control will not answer planning queries. Planning permission and building regulations are separate approvals, so a planning decision does not replace a building control application. Our building regulations reports guide sorts the reports by project, and the building regulations drawings page covers the set.
The Party Wall etc. Act 1996 is national law that runs beside planning. Where you build on or near a shared wall, our party wall services guide explains the notices to neighbours.

Sources
Every figure on this page, where it comes from and a link to the original.
| Figure | Source | Link |
|---|---|---|
| 27 July 2026 | Barking and Dagenham householder validation checklist, final line: (source wording: "Last updated: 27th July 2026") | www.lbbd.gov.uk |
| 18 September 2024 | Barking and Dagenham Local Plan page: (source wording: "The Barking and Dagenham 2037 Local Plan was adopted at Assembly on 18th September 2024.") | www.lbbd.gov.uk |
| 3.65 metres | Barking and Dagenham Residential Extensions and Alterations SPD (adopted February 2012) 5.3.2(a): (source wording: "the depth of the extension should not normally exceed 3.65 metres as measured from the original rear wall of the house") | www.lbbd.gov.uk |
| 45 degree | Barking and Dagenham Residential Extensions and Alterations SPD 5.3.3(b): (source wording: "no part of the proposed extension should extend beyond a 45 degree angle as taken from the corner of the adjoining property") | www.lbbd.gov.uk |
| 3 metres and 4 metres | Barking and Dagenham Residential Extensions and Alterations SPD 5.3.2(d): (source wording: "If the extension will have a flat roof then its height should not exceed 3 metres"; pitched roof eaves "should not exceed 3 metres and the total height should not exceed 4 metres") | www.lbbd.gov.uk |
| 50% | Barking and Dagenham Residential Extensions and Alterations SPD 5.3.2(f): (source wording: "Any extension should not normally cover more than 50% of your garden space") | www.lbbd.gov.uk |
| 100 square metres | Barking and Dagenham householder validation checklist, CIL requirements: (source wording: "A householder application for 100 square metres or more of new floor space MUST be accompanied by" the CIL forms) | www.lbbd.gov.uk |
| 16 June 2026 | Barking and Dagenham supplementary planning documents page: Becontree Estate SPD and Design Code (2026): (source wording: "16 June 2026" in the adopted column) | www.lbbd.gov.uk |
| November 2026 | Barking and Dagenham Article 4 page: Becontree directions approved by Cabinet 11 November 2025, in force November 2026: (source wording: "remove permitted development rights for porches for all properties across the Becontree Estate") | www.lbbd.gov.uk |
| 4 | Barking and Dagenham conservation areas page: (source wording: "the four conservation areas in Barking and Dagenham") | www.lbbd.gov.uk |
The council's own pages
- Barking and Dagenham: search and comment on a planning application
- Barking and Dagenham: validation checklists
- Barking and Dagenham: householder checklist, July 2026 (PDF)
- Barking and Dagenham: Local Plan 2037
- Barking and Dagenham: supplementary planning documents
- Barking and Dagenham: Article 4 directions
- Barking and Dagenham: building control
Every report on this page, with its fixed fee
| Report | Fixed fee | What it is |
|---|---|---|
| Planning constraints report | £19 | Conservation area, listing and Article 4 checked for your address Written up on fixedfeeplans.co.uk. |
| House extension drawings | Free | Plans, elevations and sections drawn to the council's checklist |
| Location and block plans | Free | The red-line location plan and the site plan the checklist names |
| Design and access statements | £245 | Asked for a householder application in a conservation area Written up on fixedfeeplans.co.uk. |
| Heritage statements | £595 | For conservation areas and listed buildings Written up on fixedfeeplans.co.uk. |
| Tree surveys for planning | £445 | Where trees on or beside the site, including street trees, could be affected Written up on www.propertyarchitecture.co.uk. |
| CIL form preparation | £49 | The CIL forms asked for at 100 square metres or more of new floor space Written up on fixedfeeplans.co.uk. |
| Flood risk assessments | £395 | Useful evidence where your address sits in a flood zone Written up on fixedfeeplans.co.uk. |
| Building regulations reports | £225 | Which building regulations report fits your project |
| Party wall services | £45 | Notices under the Party Wall etc. Act 1996 for semis and terraces |
Questions people ask
How deep can a rear extension be in Barking and Dagenham?
Do I need a Design and Access Statement for a house extension?
What is happening with Article 4 on the Becontree Estate?
When are the CIL forms needed?
Can I send printed plans to the council?
Photographs: Des Blenkinsopp (CC BY-SA 2.0).
