Planning DrawingsFrom £745
What is the difference between existing and proposed plans in London?
Existing plans show your home exactly as it stands today; proposed plans show the same home, drawn the same way, once the work is finished, so the council can see precisely what changes. Our planning drawings start at £745, including the measured survey the existing sheets are drawn from and a matching proposed sheet for every floor and elevation the work touches.
What existing plans show, and what proposed plans show
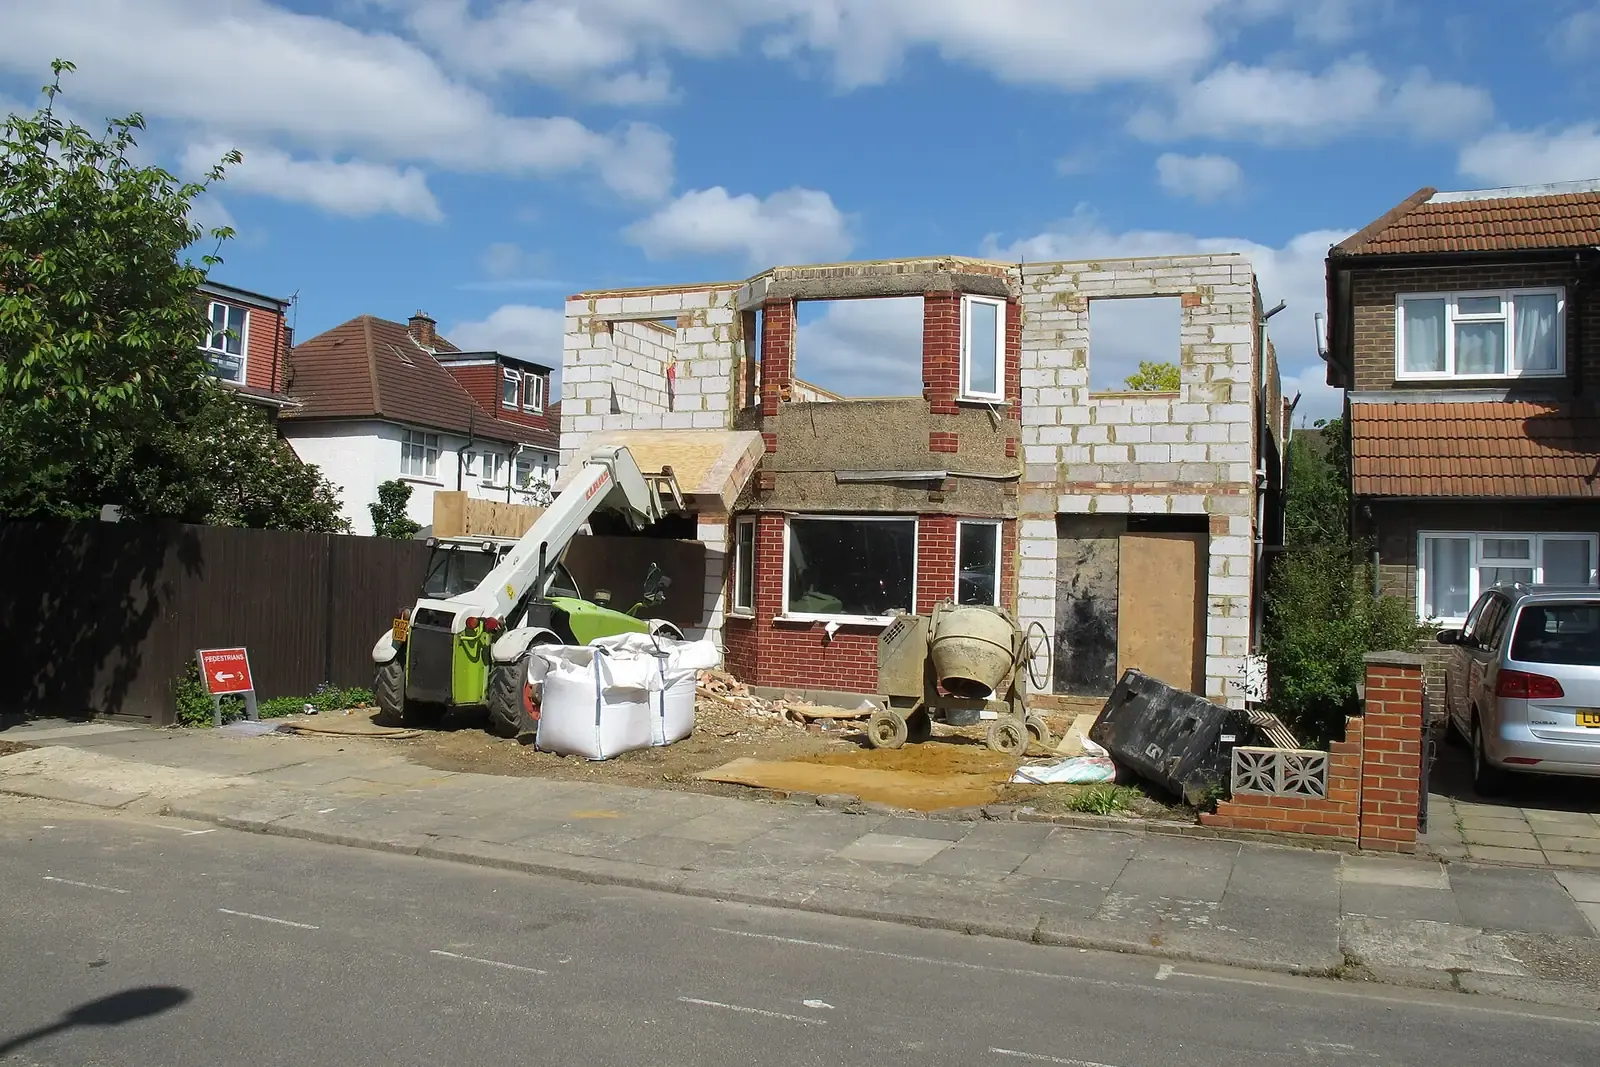
Existing plans are a measured record of the property before anything changes: every floor, every outside face of the house, the roof, the garden boundary and the neighbours close by. They show walls where they are, windows at the sizes they are, and floor-to-ceiling heights as measured, not as remembered from an estate agent's brochure.
Proposed plans take exactly the same views and draw the house after the work. A rear extension appears on the proposed ground floor plan and on the proposed rear and side elevations; a new rooflight appears on the proposed roof plan. Nothing else should move. If a window on the existing front elevation is not changing, it sits in the same place, at the same size, on the proposed front elevation.
The law does not use the words existing and proposed. Article 7 of the Development Management Procedure Order 2015 asks for a plan identifying the land and any other plans and drawings necessary to describe the development. Councils have settled on the existing-and-proposed pair as the clearest way to describe a change, and their validation lists ask for it by name.
Why does the council need both sets?
A planning officer is not assessing your whole house. They are assessing the change: how much bigger it gets, how close it comes to next door, whether a new window looks into a neighbour's garden. The only way to see a change on paper is to put the before and the after next to each other.
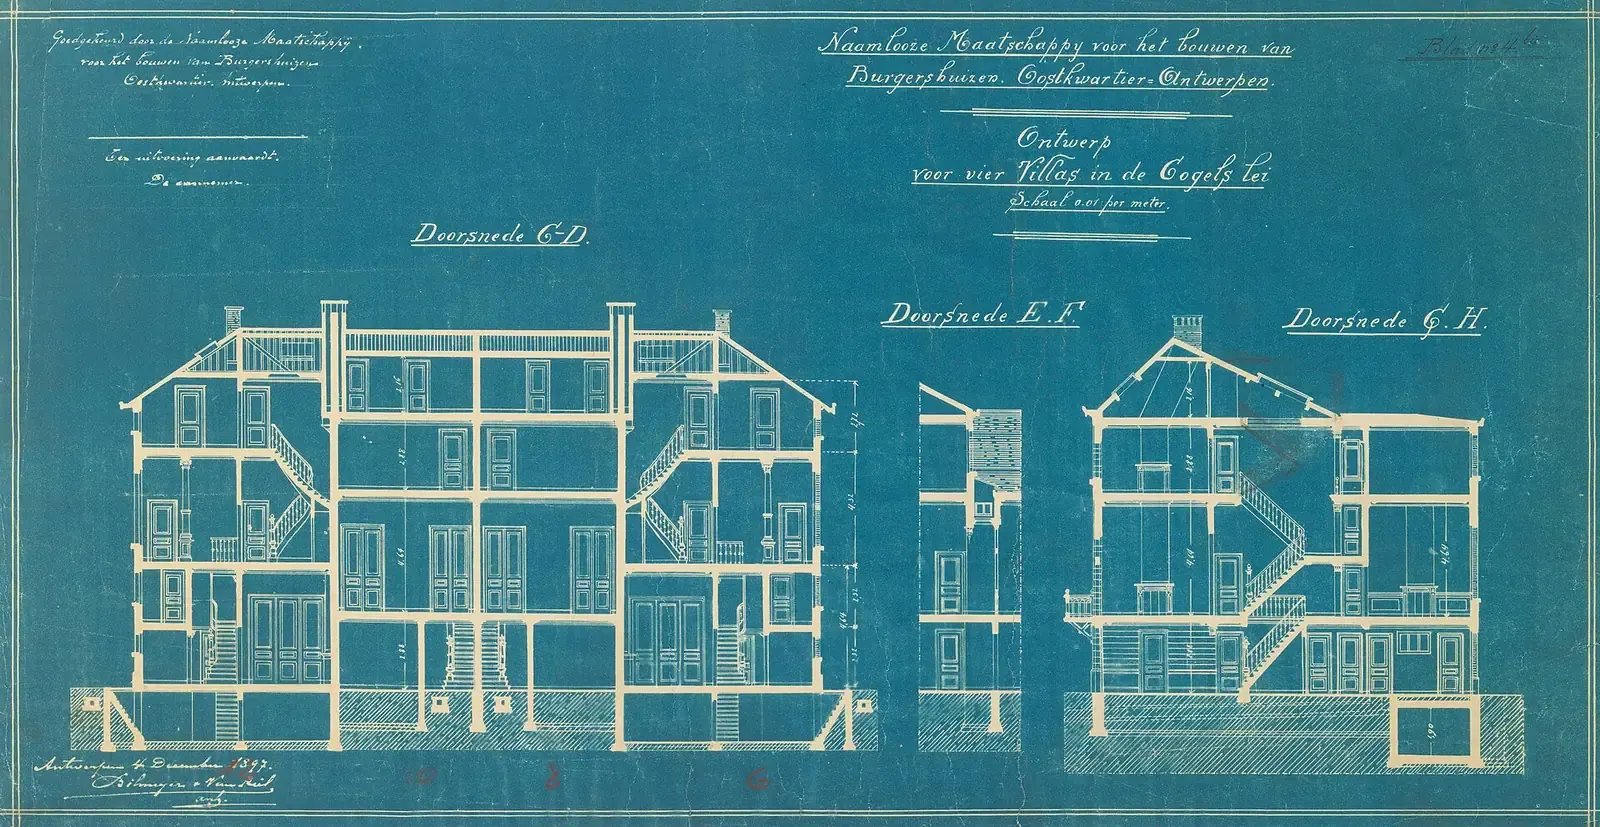
Southwark's householder checklist puts it plainly: the floor plans should show the floorplan now and after the proposed changes, and the elevations should show the building's outside now and after the proposed changes. It asks for an individual floor plan for each floor of the building, so a ground-floor extension can still need the first floor drawn.
Neighbours read the pair too. When the application goes on the council's website, the person next door compares your existing and proposed rear elevations to see what they will look at from their garden. A clear pair answers their question before it becomes an objection.
- Lay the sheets side by side
Existing on the left, proposed on the right, same scale and same orientation, so nothing has to be mentally rotated.
- Find what is removed
Hatched or coloured walls on the existing sheet show what comes down, and the annotation says so in words.
- Find what is added
The new walls, windows and roof lines on the proposed sheet, measured against the boundary and the house next door.
- Check nothing else moved
Every unchanged window, wall and roof line should sit in the same place on both sheets; a mismatch raises a query.
Same scale, same north point, same viewpoint
Every plan and drawing must be drawn to an identified scale, and every plan must show the direction of north: that is the national rule in article 7(2) of the 2015 Order, not a local preference. For a householder set, the scale is usually 1:50 or 1:100; Richmond's local validation checklist, agreed for adoption in February 2026, asks for existing and proposed floor plans and elevations at one of those two scales.
Matching matters as much as the scale itself. Kensington and Chelsea's submission requirements, dated January 2022, ask for each existing and proposed drawing to be at the same scale, with adjoining buildings shown so that relative heights and positions are clear, and recommend placing existing and proposed elevations beside each other for ready comparison.
Viewpoint is the part people miss. If the existing rear elevation is drawn looking at the house from the garden, the proposed rear elevation must be drawn from the garden too, with the same neighbour on the same side. Southwark asks for an elevation of the front, the back and both sides, so a flank wall with no windows still gets its own existing and proposed sheet when the work changes it.
How demolition is shown on the existing drawings
Anything being removed belongs on the existing sheets, not the proposed ones, because it exists today and will not tomorrow. Kensington and Chelsea's 2022 list asks for walls or buildings to be demolished to be shown by hatching or colour, and annotation, and gives the reason in blunt terms: demolition not identified will not be authorised under any planning permission granted.
That makes the existing drawing more than a formality. If a rear wall, a chimney breast on an outside wall or an old outhouse is coming down and the drawings do not say so, the permission may not cover it. The same council asks that where a roof, a parapet or a building line is raised or extended, the line of the existing is shown as a dotted or coloured line on the proposed drawing, so the officer sees the old outline and the new one together.
Richmond goes further on bigger schemes and asks for demolition plans showing the parts of the building to be fully or partially removed. Taking out a load-bearing wall inside the house is usually a building control matter rather than a planning one; our post on the drawings for removing a load-bearing wall covers that route.
Common validation errors in existing and proposed sets
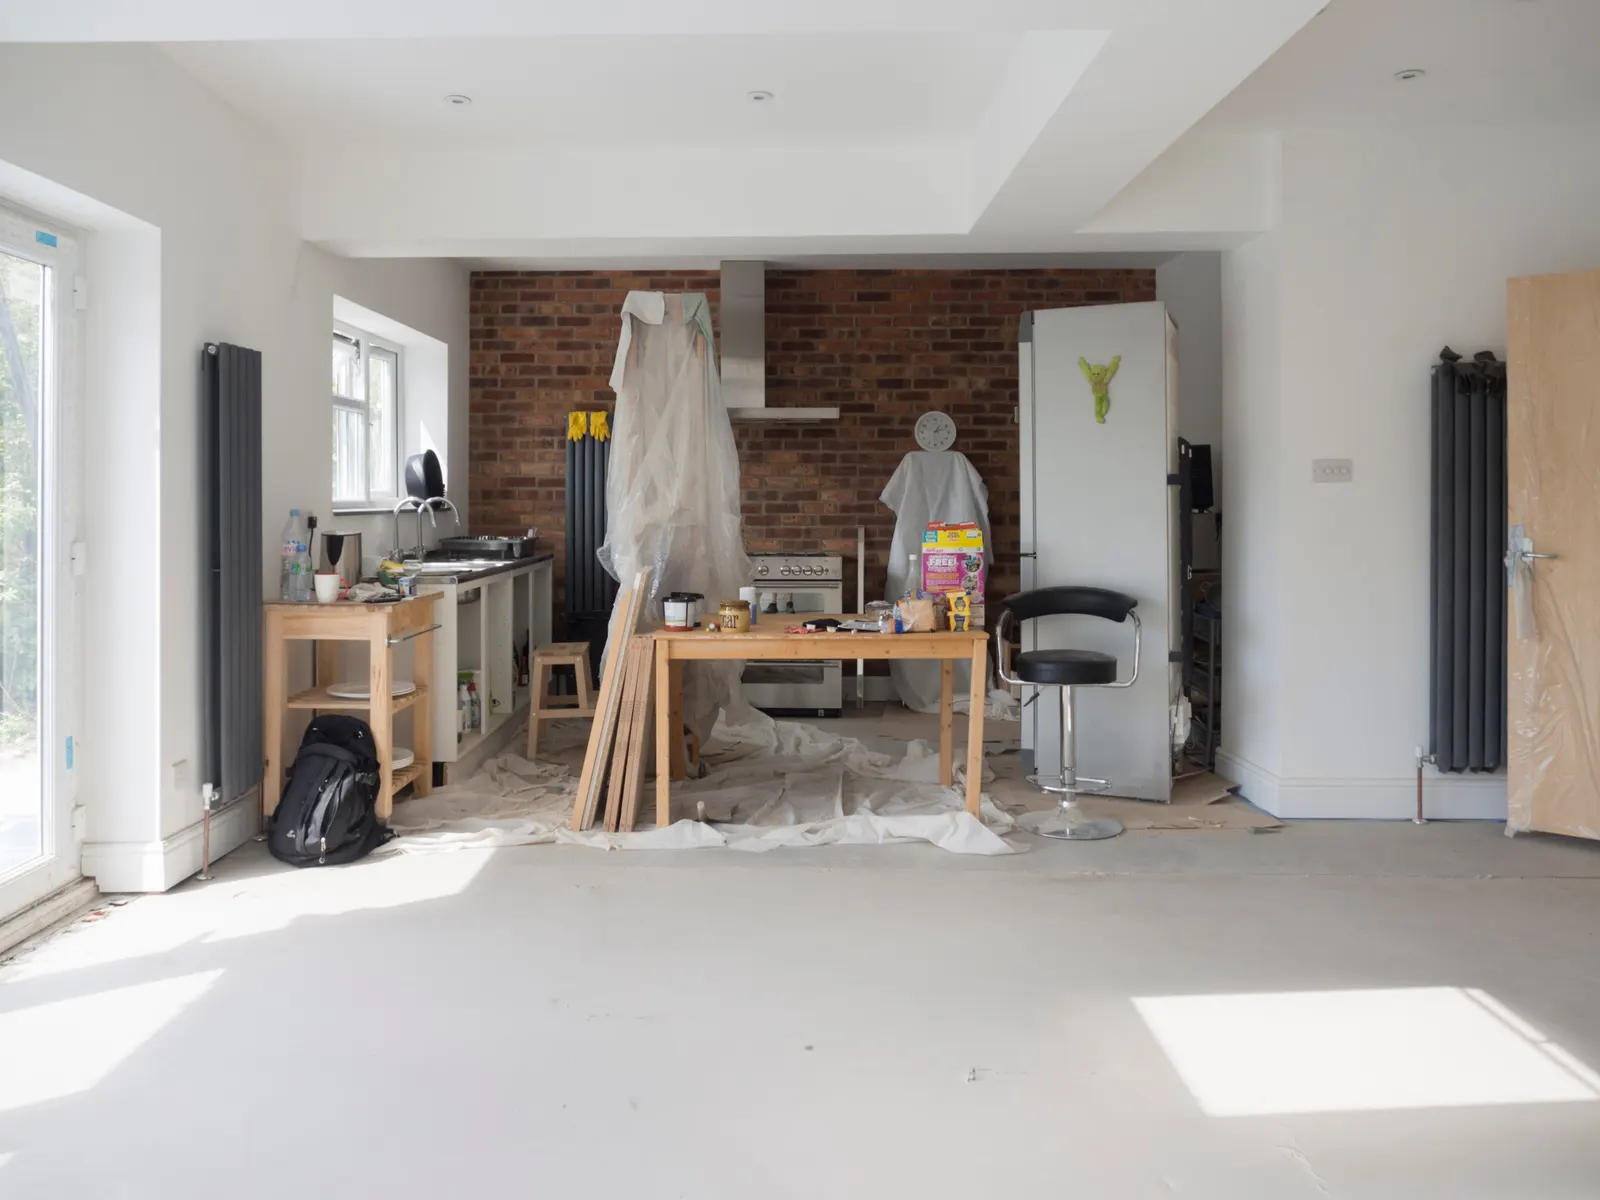
Richmond's checklist says applications that are incomplete or contain poor-quality information will be considered invalid and not processed until the missing items arrive; if the deadline it sets is missed, the application is returned and a new one has to be made. With existing and proposed drawings, the same few faults come up again and again:
A proposed sheet at a different scale from its existing partner, or a pair printed so that one is mirrored. An elevation missing because nothing visible changes on that side, when the extension still shows on it. Existing plans traced from an old brochure or a previous owner's drawings, so the proposed sheets carry the same errors. No north point, or north pointing a different way on the two sheets. A 'do not scale' note, which Richmond asks applicants to avoid. Demolition drawn on the proposed plan only, or not marked at all. Neighbouring houses left off, so the officer cannot judge the effect on them.
None of these is about design; each is a drawing that fails to match its partner or the house. If the problem is that the existing plans were wrong to begin with, our post on what to do when your drawings don't match your house sets out the fix at each stage.
Where accurate existing drawings come from
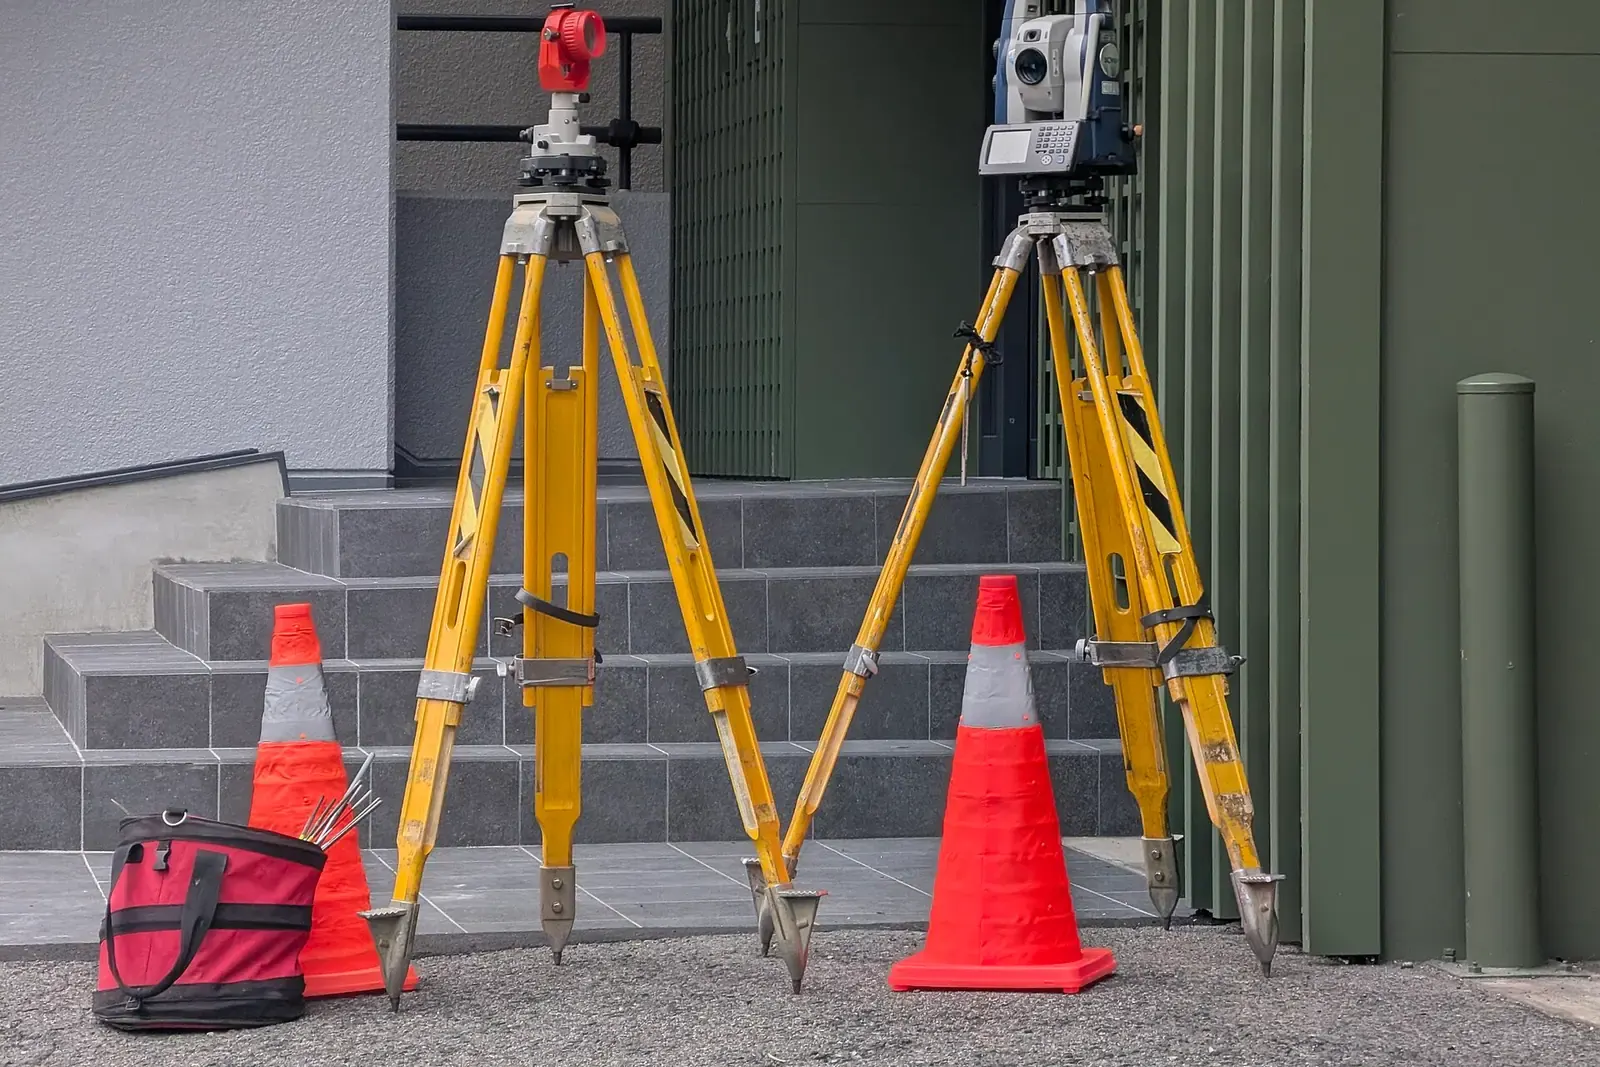
Every proposed sheet is built on top of an existing one, so an error in the existing set carries through to everything after it. That is why our planning drawings include a measured survey: the walls, openings, heights, boundaries and neighbouring windows are measured, and the existing drawings are drawn from those measurements.
For some straightforward houses part of the survey can be done from your photographs and measurements, and our post on getting planning drawings online without a site visit explains when that works and when it does not. If you already have drawings from a previous application, we check them against the house before we draw anything new on top.
What a full existing and proposed set costs
Our planning drawings start at £745, and that price covers both halves of the job: the measured survey behind the existing drawings, and the proposed drawings for every floor, elevation and roof the work changes. The chart below splits the fee and sets it beside the council's own householder fee, which you pay to the council when you apply.
The full list of sheets a householder application needs, including the location and block plans that sit alongside the existing and proposed pairs, is in our post on what drawings a householder planning application needs. If the council asks for a change once the set is in, our post on how many revisions are included in drawing fees explains what the fixed fee covers.
- Measured survey for the existing drawings
- £200
- Existing and proposed drawing set
- £545
- Council fee: householder application
- £548
- Total
- £1,293
Sources
Every figure in this article, where it comes from and a link to the original.
- plan identifying the land; other plans and drawings necessary to describe the development: Town and Country Planning (Development Management Procedure) (England) Order 2015, article 7(1)(c): application accompanied by (source wording: "a plan which identifies the land to which the application relates" and "any other plans, drawings and information necessary to describe the development"). www.legislation.gov.uk
- identified scale; plans show direction of North: DMPO 2015 article 7(2) (source wording: "Any plans or drawings required to be provided by paragraph (1) or (1A) must be drawn to an identified scale and, in the case of plans, must show the direction of North."). www.legislation.gov.uk
- floorplan now and after the proposed changes; one plan per floor: Southwark Council, Planning checklists - householder application (page last updated 30 September 2026), existing and proposed floor plans (source wording: "The drawings should show the floorplan now and after the proposed changes" and "submit an individual floor plan for each floor of the building"). www.southwark.gov.uk
- elevations of front back and both sides; now and after: Southwark Council, Planning checklists - householder application, existing and proposed elevations (source wording: "The drawings should show the building's outside now and after the proposed changes" and "submit an individual elevation drawing for the front, back, and both sides of the building"). www.southwark.gov.uk
- same scale; adjoining buildings shown; elevations beside each other: RBKC Submission Requirements for Planning Applications (18 January 2022), Note 4 (source wording: "with each existing/proposed being at the same scale and including adjoining buildings so that relative heights and positions are clear" and "It is recommended that existing and proposed elevations are shown beside each other, for ready comparison."). planningconsult.rbkc.gov.uk
- demolition shown by hatching or colour and annotation; unidentified demolition not authorised: RBKC Submission Requirements for Planning Applications (18 January 2022), Note 4 (source wording: "Where existing buildings or walls are to be demolished, show these clearly by hatching or colour, and annotation. It is most important that all demolition is clearly identified, as demolition not so identified will not be authorised under any planning permission granted."). planningconsult.rbkc.gov.uk
- existing line shown dotted or coloured: RBKC Submission Requirements for Planning Applications (18 January 2022), Note 4 (source wording: "Where roofs or parapets or building lines are being raised/extended, also show the line of the existing as a dotted/coloured line."). planningconsult.rbkc.gov.uk
- 1:50 or 1:100: London Borough of Richmond upon Thames, Local Validation Checklist for All Applications (agreed for adoption 19 February 2026), item 1: Existing and Proposed Plans required for (source wording: "Floor plans and elevations (scale 1:50 or 1:100)"). www.richmond.gov.uk
- demolition plans; avoid Do Not Scale notes; show North: Richmond Local Validation Checklist (19 February 2026), item 1 (source wording: "Demolition plans showing parts of the building to be fully or partially removed"); all plans must be to a recognised scale, avoiding Do Not Scale notes, and show North. www.richmond.gov.uk
- invalid until complete; returned after missed deadline: Richmond Local Validation Checklist (19 February 2026), Introduction (source wording: "Applications that are incomplete, or contain poor-quality information, will be considered invalid and will not be processed until all necessary requirements have been provided" and "Failure to respond by the deadline will result in the application being returned to you, and you'll need to submit a new one."). www.richmond.gov.uk
Questions people ask
Do I need existing drawings if my house has never been extended?
Can existing and proposed plans go on the same sheet?
Do I need a proposed elevation for a side that does not change?
Can I use the drawings from when I bought the house?
Are existing and proposed plans needed for a lawful development certificate?
Photographs: David Hawgood (CC BY-SA 2.0); Syced (CC0); Jules Bilmeyer Joseph Van Riel (CC0); Brett Jordan (Pexels License).


Planning Drawings: a fixed fee from £745
Read more on the planning drawings service page, or send your address below and we reply within one working day.
Planning Drawings
from £745
£545 drawings + £200 survey (£745 total)
Every price is the full fixed fee you pay. No VAT is charged. Council application fees are paid to the council separately.
What you get
- A measured survey of the house, the boundaries and the neighbours' nearby windows
- Existing floor plans, elevations and roof plan drawn from that survey
- Matching proposed sheets at the same scale, north point and viewpoint
- Demolition hatched and annotated on the existing drawings
- Each set checked against your council's current validation list
- Free redraws to approval, while the scheme stays the same