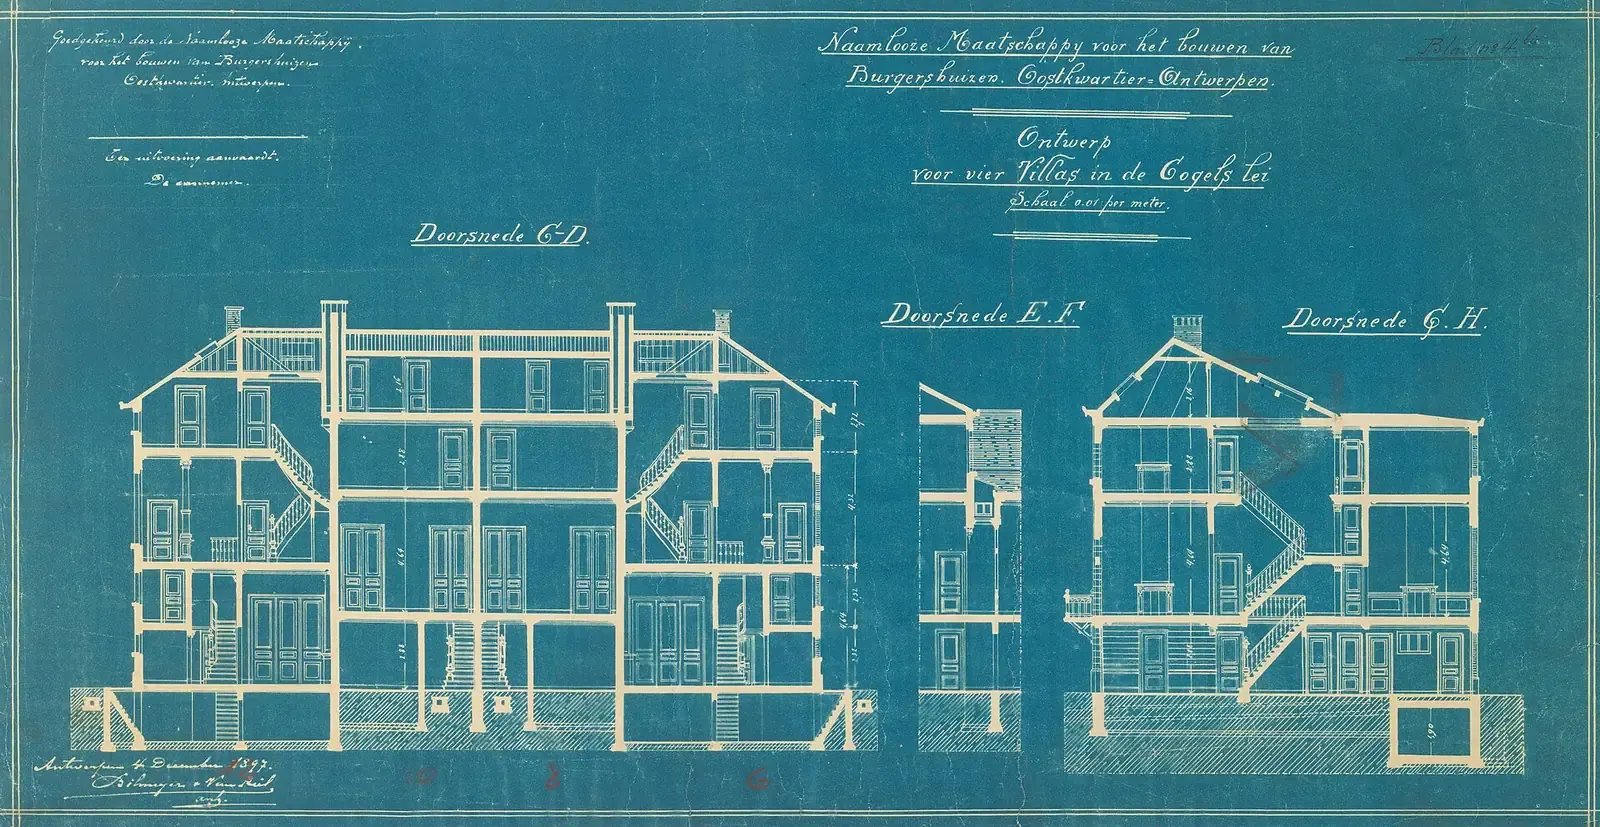
Floor PlansFrom £275
What is the difference between CAD and PDF drawings in London?
A CAD drawing, which in practice means a DWG file, is the editable drawing itself, held at real size so a designer or engineer can measure it, change it or draw over it; a PDF is a fixed print of that drawing on a sheet at a stated scale, which anyone can open and nobody can quietly alter. Our measured floor plans of a London home start at £275 and come as both, so the council, your builder and your engineer each get the file they actually work from.
DWG and PDF: one drawing, two kinds of file
CAD stands for computer-aided design, and on a UK building project a CAD file nearly always means a DWG. The Library of Congress, which catalogues file formats for long-term keeping, describes DWG as the proprietary native file format for AutoCAD, maintained by Autodesk, and notes that Autodesk has never published a specification for it. Inside a DWG, lines are stored at their real length: a 3.6 m wall is drawn 3,600 mm long, and a scale is only chosen when somebody prints it.
A PDF is that same drawing laid out on a sheet. The same catalogue says PDF represents formatted, page-oriented documents and classes it as a final-state format for delivery to end users. That is its job on a building project: it opens on any phone or laptop, prints the same everywhere, and records exactly what was issued.
So the difference is not quality, since both come out of one drawing. The difference is what the person receiving it will do next. If they read, check or approve, they want the PDF. If they will draw on top of it, they want the DWG.
Can I take measurements from a PDF?
Yes, but only at the size it was drawn for. A plan marked 1:100 at A3 measures true when printed on A3 at 100%. Print it on A4 with "fit to page" and every line shrinks to about 71% of its length, because A4 is A3 reduced by that factor, so a 4 m room reads as roughly 2.8 m on a scale rule. On screen, zooming changes everything, so a measurement tool in a PDF viewer is only as reliable as its calibration.
That is why councils insist on a check. Government planning guidance says plans must be drawn to an identified scale and show the direction of north, and adds that a linear scale bar is useful, particularly for electronic submissions. A scale bar shrinks or grows with the print, so if its 0 to 10 m length measures right, your other readings will too. Kingston's householder validation list asks for a scale bar that refers to the paper size, such as 1:100 on A3, and rules out disclaimers like "do not scale" on planning drawings.
A DWG removes the guesswork: pick two points in CAD software and it reports the drawn distance, whatever screen or printer you use. It is still only as accurate as the survey behind it. An estate agent's plan traced into CAD is a neat file of unreliable numbers, and what to do when your drawings don't match your house covers what follows when that is discovered late.
Which format does the council want?
PDF. Each London council publishes its own validation list, and the three below agree on file format. The Royal Borough of Kingston upon Thames says all drawings must be attached as .pdf files, each drawing as its own titled file rather than one combined PDF, with a 5MB limit per attachment and 25MB for the whole application. Kensington and Chelsea's 2022 list says the council will not accept documents that need printing on paper larger than A3. Bexley's 2021 list names PDF as the preferred file type for drawings, at no more than 20MB a file, with a scale bar showing at least 0 to 10 metres.
None of these lists asks for your DWG. A planning decision has to be made on a fixed record of what was applied for, and the drawings are published online for neighbours to read, which is what a PDF is for. Planning drawings therefore go in as separate, correctly sized PDFs, and the DWG stays with you for the next stage. The limits differ between boroughs; in the lists we checked, the file type does not.
Who needs which file on a building project
Your builder prices from PDFs. A builder needs to read the plans, elevations and sections and count what is in them, and printed sheets on site still do that job. Some also set out from the DWG, taking dimensions straight from the file rather than off paper, so ask yours before work starts. What drawings builders need to price an extension sets out the full quotation set.
A structural engineer is the person most likely to ask for the DWG. The calculations sit in a report, but the drawings showing where each beam, padstone and post goes are drawn over your plans, and starting from the DWG saves redrawing your house. The drawings for removing a load-bearing wall are the usual example. Building control and a party wall surveyor read and check drawings rather than edit them, so PDFs suit them.
- The council
PDF: each drawing a separate file inside the borough's size limit, with a scale and a scale bar.
- Building control
PDF drawings and notes, which are read and checked rather than edited.
- Your builder
PDF to price and print for site; the DWG as well if they set out from dimensions.
- Structural engineer
DWG, so beams, padstones and posts can be drawn straight over your existing plans.
- Your own records
Both: the PDF to read on any device, the DWG for whoever designs the next change.
Measured survey drawings: DWG, PDF or both?
Both, in one fee. Our measured floor plans of a London home are delivered as PDF and DWG from £275: the PDF for you to read, print and share, the DWG for whoever designs from it. The visit behind them is the same measured building survey that sits inside every drawing package, so if you go on to extend, nothing is measured twice.
Because the DWG is drawn from measurements taken on site, it can be the existing-house base for planning drawings later. Getting as-built drawings of your house explains when a measured set of the house as it stands is worth buying on its own, and planning drawings without a site visit explains why the measuring is still done in person.
What if all I have is an old PDF or a paper plan?
Treat it as a picture of a drawing. If the PDF was printed from a CAD file, its lines may still hold their geometry, but nothing in it tells you whether the house was built as drawn or has changed since. A scan of a paper plan is weaker again: it is an image whose scale depends on how the scanner was set.
For a house that is about to be designed on, a fresh measurement is the safer start, because everything after it is checked against the building rather than against somebody else's drawing. Old plans are still worth sending: they show what was once approved and help plan the visit.
What the drawings cost
Measured floor plans start at £275, delivered as PDF and DWG, with no VAT charged on our fees. The figure depends on the number of floors and the size of the house, and you get it in writing before anyone visits. If you already know you are applying for planning permission, each drawing package includes the measured survey, so you do not pay for floor plans separately.
The floor plans service has the detail on uses such as sales, lettings and lease plans, and how much floor plans cost explains what moves the price.
- Measured floor plans, PDF and DWG
- £275
- Measured building survey on its own
- £200
- Planning drawings, survey included
- £745
- Total
- £1,220
Sources
Every figure in this article, where it comes from and a link to the original.
- native file format for AutoCAD: Library of Congress format description fdd000445 (source wording: "DWG is the proprietary native file format for AutoCAD", "The format is maintained by Autodesk", "No specification has been published by Autodesk"). www.loc.gov
- page-oriented: Library of Congress format description fdd000030 (source wording: "PDF represents formatted, page-oriented documents"; production phase "a final-state format for delivery to end users"). www.loc.gov
- identified scale: PPG Making an application, para 023 (source wording: "Any plans or drawings must be drawn to an identified scale, and in the case of plans, must show the direction of north"). www.gov.uk
- linear scale bar: PPG Making an application, para 023 (source wording: "the inclusion of a linear scale bar is also useful, particularly in the case of electronic submissions"). www.gov.uk
- .pdf: Royal Borough of Kingston upon Thames, Householder Validation Local List (2025-04), p1 (source wording: "All drawings must be attached as .pdf files"; "Plans and drawings should not be submitted as one combined PDF document"). www.kingston.gov.uk
- 5: Royal Borough of Kingston upon Thames, Householder Validation Local List (2025-04), p1 (source wording: "Maximum single attachment file size of 5MB Maximum application file size of 25MB"). www.kingston.gov.uk
- 1:100 on A3: Royal Borough of Kingston upon Thames, Householder Validation Local List (2025-04), p1 (source wording: "must include a scale bar that refers to the paper size, for example: 1:100 on A3 ... must not contain disclaimers such as 'not to scale' and 'do not scale'"). www.kingston.gov.uk
- A3: Royal Borough of Kensington and Chelsea, local validation list 2022 (Ref 740.45), p1 (source wording: "the Council will NOT ACCEPT any documents that need to be printed on paper greater than size A3"). planningconsult.rbkc.gov.uk
- 20: London Borough of Bexley, Planning application requirements (2021-10), p1 (source wording: "For drawings and other documents PDF is the preferred file type and each file should be no larger than 20MB"). www.bexley.gov.uk
- 0-10: London Borough of Bexley, Planning application requirements (2021-10), p2 (source wording: "The scale of the drawing, the paper size and a scale bar indicating a minimum of 0-10 metres"; "Drawings or plans which say 'Do not scale' are generally not acceptable"). www.bexley.gov.uk
Questions people ask
Is a DWG more accurate than a PDF?
Will the council accept a DWG instead of a PDF?
Why does my PDF measure wrong when I print it?
What do I open a DWG with?
Do your floor plans come as PDF and DWG?
Photographs: Jules Bilmeyer Joseph Van Riel (CC0); PAUL FARMER (CC BY-SA 2.0); W.carter (CC0); Syced (CC0).


Floor Plans: a fixed fee from £275
Read more on the floor plans service page, or send your address below and we reply within one working day.
Floor Plans
from £275
Every price is the full fixed fee you pay. No VAT is charged. Council application fees are paid to the council separately.
What you get
- A laser-measured visit to every floor of the house
- Scaled, dimensioned floor plans with north shown
- PDF sheets at a stated scale and paper size
- An editable DWG file for your designer, builder or engineer
- A fixed fee in writing before anyone visits
- Elevations or a site plan added if you need them