
Floor PlansFrom £275
Can I get as-built drawings of my house in London?
Yes. As-built floor plans of a London house start at £275 from us, and that price includes the visit where we measure the house as it stands now, after whatever has been built, knocked through or added over the years. You get scaled, dimensioned drawings of every floor as a PDF and an editable DWG file, so you are not relying on the original plans, the builder's sketches or an estate agent's marketing plan.
What "as-built" means, and why your house probably has none
An as-built drawing records what was actually built. The planning and building regulations drawings for an extension show what was intended; on site, a wall moves 150 mm, a window shrinks, a steel goes in where the engineer revised it. Unless someone measured the finished job, the only drawings you hold describe a house that does not quite exist.
Most London homes have no drawings at all. A Victorian terrace may have had a rear addition in the 1900s, a loft in the 1980s and a knocked-through ground floor last decade, each by a different owner. An as-built set is the first time the whole house is drawn in one place, at one scale, from one set of measurements.
If you are unsure which file you need, the difference between CAD and PDF drawings explains who uses each.
How we produce them
We visit, measure every floor with a laser distance meter, and record room sizes, wall thicknesses, openings, stairs and ceiling heights. We then draw the floor plans to a stated scale with north marked, and send them as PDF for reading and printing, and DWG for anyone who will design from them. The method is the same as our measured building survey; what changes is the purpose. The guide to what a measured building survey is explains the visit in more detail, and how much a measured building survey costs covers the survey you would buy before designing new work.
- Send us the address
Tell us the floors and what the plans are for. The fee is fixed before anyone visits.
- One measuring visit
Every room, wall, opening, stair and ceiling height is recorded with a laser distance meter.
- Scaled floor plans
Each floor is drawn to a stated scale with north marked and the main dimensions shown.
- PDF and DWG
You receive a PDF to read or print and an editable DWG for a designer, engineer or builder.
After building work: is the completion certificate enough?
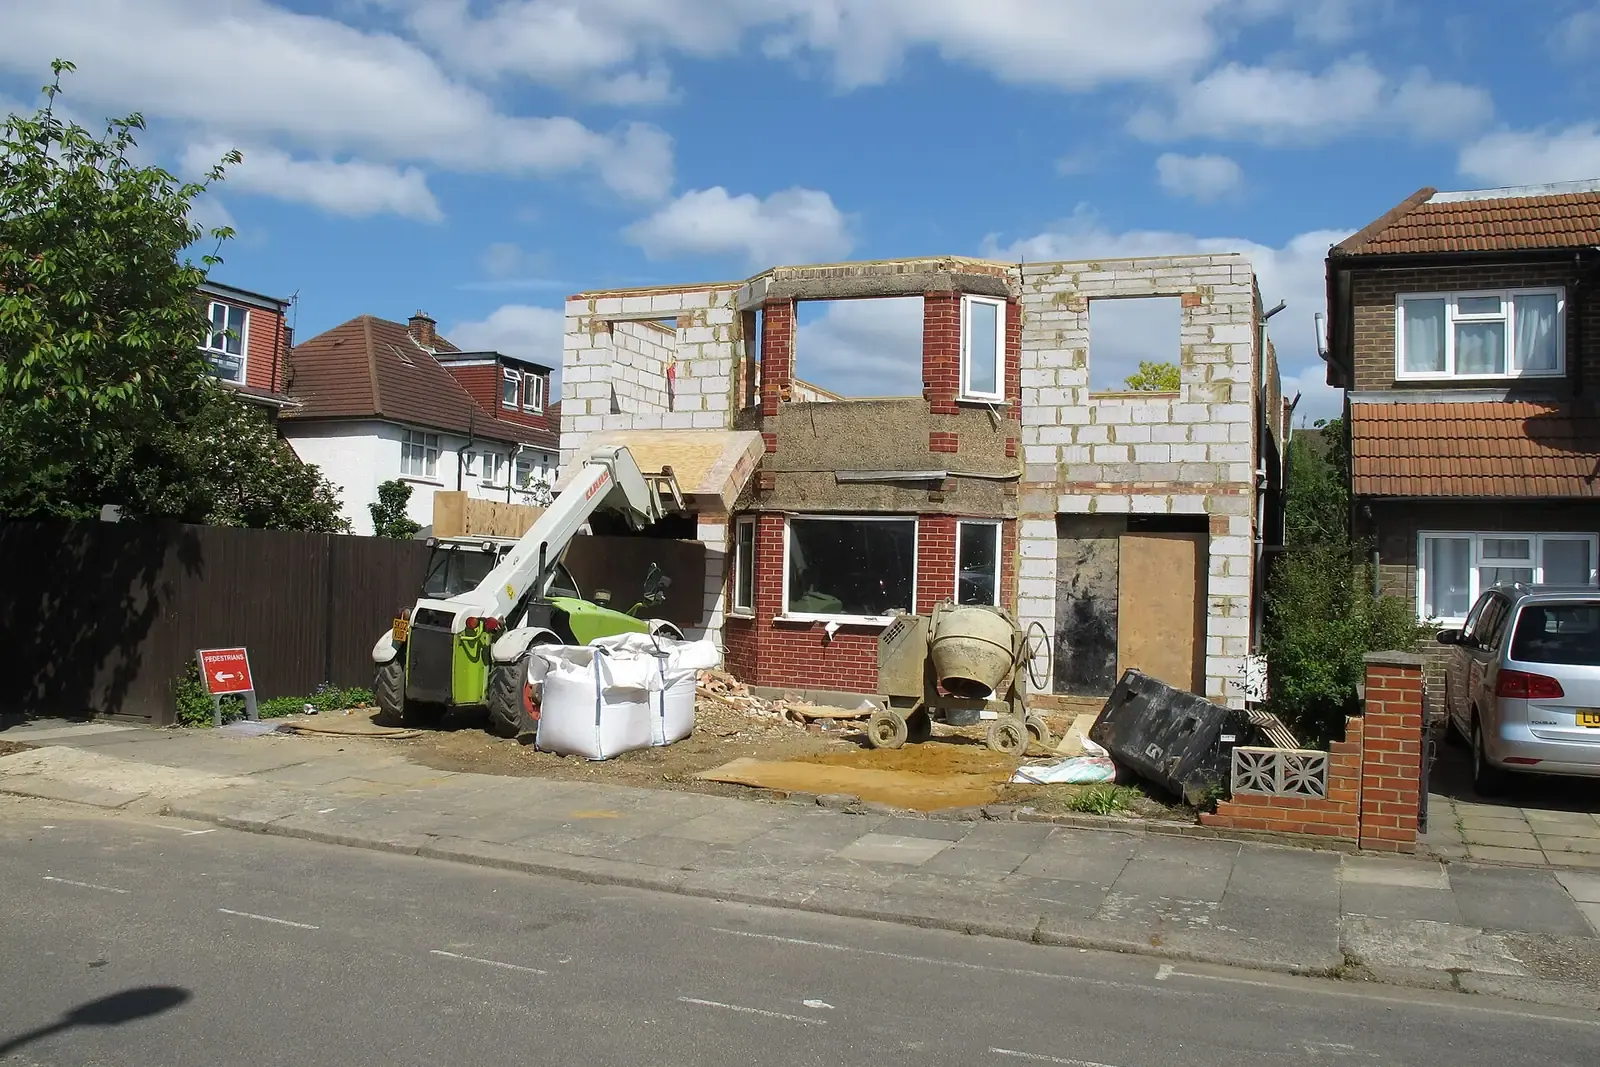
No, because it answers a different question. Under the Building Regulations, the council or approved inspector gives a completion certificate once satisfied the work complies, and the regulations say that certificate is evidence, but not conclusive evidence, that the requirements were met. It carries no plan of what was built, and the drawings approved along the way show the design, not the finished house.
So keep the certificate with your house papers, and add an as-built set if you will ever extend again, sell, or need an engineer or builder to work on the house. The next designer starts from the measured house, not from an approved set that may be out by a wall thickness. If the work was done without building control, that is a separate route: a regularisation certificate can be sought for unauthorised work carried out on or after 11 November 1985, and our building regulations regularisation service handles the drawings for it.
Selling or remortgaging: what plans actually help
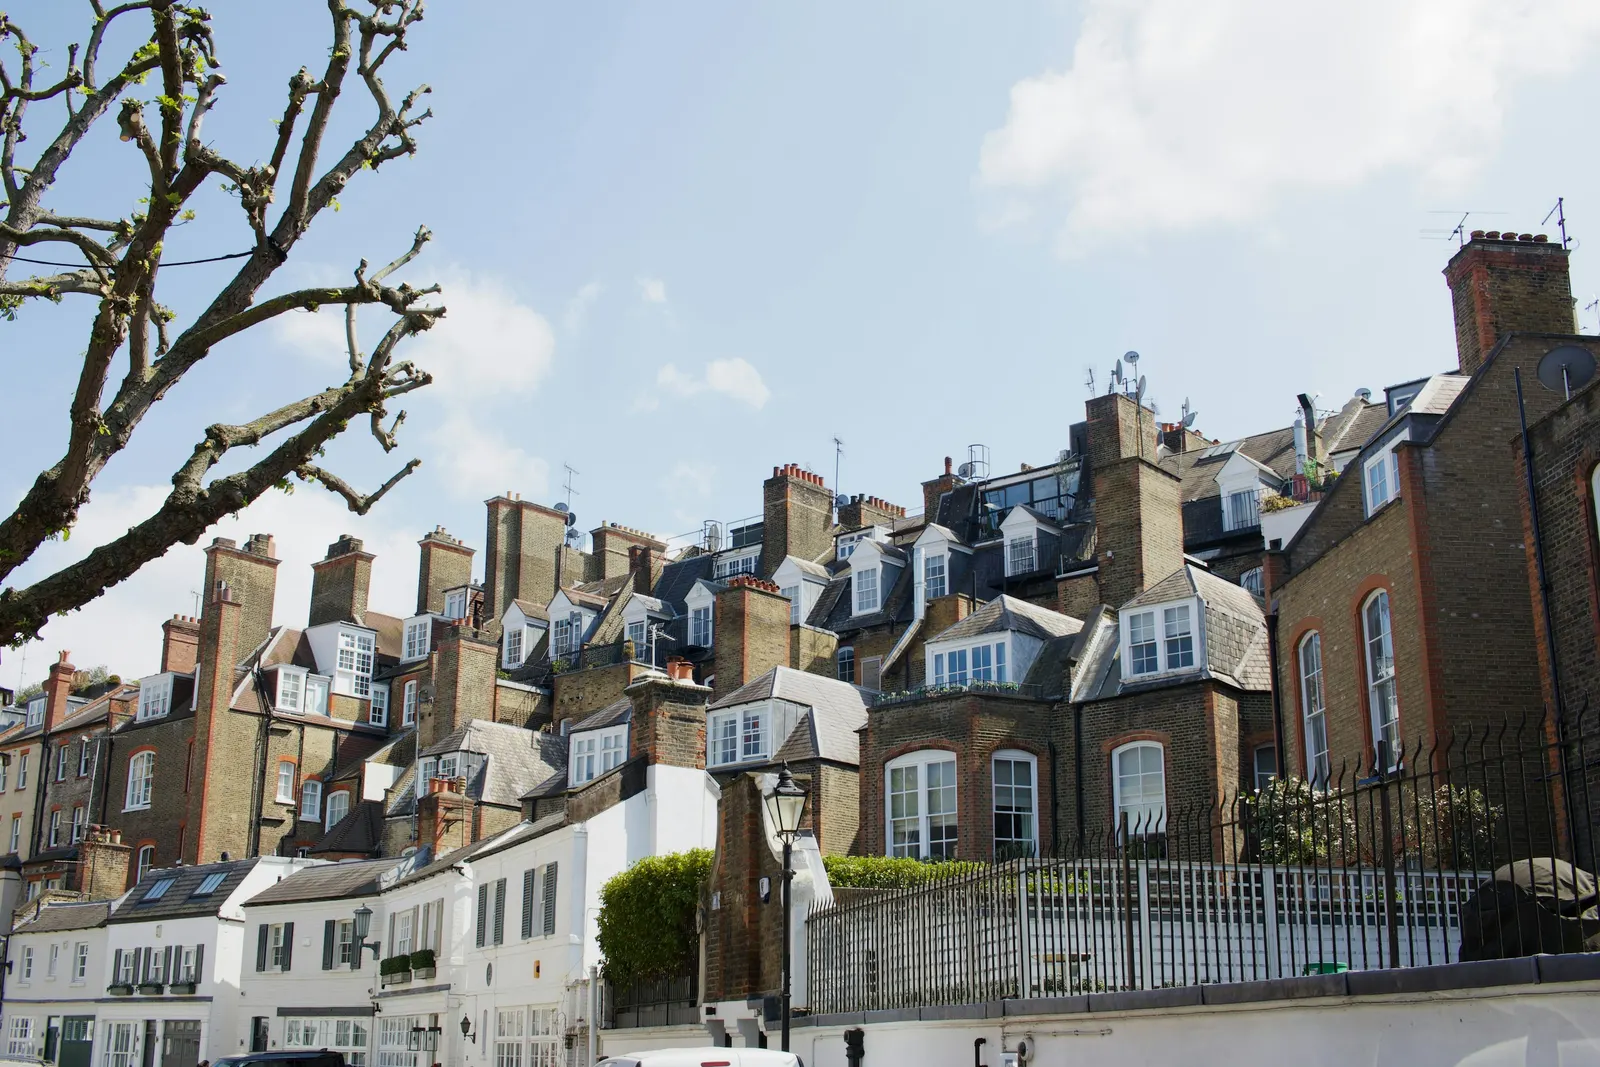
A buyer's solicitor will ask for planning and building control paperwork for past works, not for floor plans. Plans help with everything around that: a buyer can see what an extension added, a lender's valuer can check the layout, and you can show that the loft or rear room matches what was approved.
Do not expect the Land Registry title plan to do the job. HM Land Registry explains that most registered titles show only general boundaries, under section 60(1) of the Land Registration Act 2002, with no standard tolerance between the line on the plan and the legal boundary. A title plan tells you roughly where the land is; a measured plan tells you what is on it.
When the plans are the start of a new project
Many people ask for as-built drawings because they are planning the next job. If that next job needs a council application, the existing plans must meet the same standard as any planning drawing: government guidance says that any plans or drawings must be drawn to an identified scale and, in the case of plans, show north. For building control, a building notice for an extension needs a plan at a scale of not less than 1:1250 showing the building and its relationship to the boundaries.
If you already know you are going ahead, buy the drawing package rather than the plans alone, because the measuring visit is already inside every package. I have planning permission: what drawings do I need next? sets out the order of what follows, and what if my drawings don't match my house? covers what to do when an earlier set turns out to be wrong.

What it costs, and the cheaper option if you have plans already
As-built floor plans start at £275 including the measuring visit, with no VAT charged. The fee depends on the number of floors and the size of the house; you get the figure in writing before we visit. Elevations or a site plan can be added if you need them.
If you already hold accurate measured plans on paper or as a PDF, and nothing has been built since, a CAD redraw from £195 costs less than a new visit. We will tell you honestly if the source is not reliable enough to trust. Estate agent plans and anything that predates later works are the usual reasons a fresh measurement is the better buy. Our floor plans service and how much floor plans cost give more detail on area figures and uses.
- As-built floor plans, measured on site
- £275
- Redraw of accurate plans you hold
- £195
- Measured survey before a design project
- £200
- Total
- £670
Sources
Every figure in this article, where it comes from and a link to the original.
- not conclusive evidence: Building Regulations 2010 reg 17(4) (source wording: completion certificate "shall be evidence (but not conclusive evidence) that the requirements specified in the certificate have been complied with"). www.legislation.gov.uk
- 11 November 1985: Building Regulations 2010 reg 18(1) (source wording: applies where "unauthorised building work has been carried out on or after 11th November 1985"). www.legislation.gov.uk
- section 60(1): HM Land Registry practice guide 40 supplement 3, section 5 (source wording: "the great majority of registered titles show only the 'general boundaries', under section 60(1) of the Land Registration Act 2002"). www.gov.uk
- no standard tolerance: HM Land Registry practice guide 40 supplement 3, section 5 (source wording: "there is no standard tolerance, measurement or ratio" between the general boundary on the title plan and the legal boundary). www.gov.uk
- identified scale: PPG Making an application, para 023 (source wording: "Any plans or drawings must be drawn to an identified scale, and in the case of plans, must show the direction of north"). www.gov.uk
- 1:1250: Building Regulations 2010 reg 13(2)(a) (source wording: building notice accompanied by "a plan to a scale of not less than 1:1250" showing size and position and relationship to adjoining boundaries). www.legislation.gov.uk
Questions people ask
Can you draw as-built plans from my builder's or the original planning drawings?
What file formats do I get?
My house has no plans at all. Can you still draw it?
Do I need as-built drawings to sell my house?
Is the measuring visit charged on top?
Photographs: T (Unsplash License); David Hawgood (CC BY-SA 2.0); William Dmytrow (Unsplash License); Brett Jordan (Pexels License).

Floor Plans: a fixed fee from £275
Read more on the floor plans service page, or send your address below and we reply within one working day.
Floor Plans
from £275
Every price is the full fixed fee you pay. No VAT is charged. Council application fees are paid to the council separately.
What you get
- One laser-measured visit to the house as it stands
- Scaled, dimensioned floor plans of every floor
- North point and stated scale on every sheet
- PDF for reading and printing, DWG for designers
- A fixed fee in writing before the visit
- Elevations or a site plan added on request