
Planning DrawingsFrom £745
What information do you need to draw my extension plans in London?
To draw your extension plans we need six things from you: who owns the land, the property's planning history, photographs, a brief with a budget, what you know about the neighbours, and access for one measured survey visit. Planning drawings start at £745 and the survey visit is already inside that price. None of the six takes long to gather, and a gap in any of them costs far less to fill before drawing starts than after the council has your application.
The short answer: six pieces of information
An extension drawing set is the house as it stands plus the change you want, drawn so the council can judge it and a builder can price it. The house as it stands we measure ourselves. Everything else depends on facts only you can give us, or that sit in records you can reach more easily than anyone else.
Those facts fall into six groups: ownership, planning history, photographs, your brief and budget, the neighbours, and access for the survey. Each one changes the drawings in a specific way, which the sections below explain. Send what you have; where something is missing, we tell you whether it matters for your project or can be left out.
This is a different question from what to do with a sketch. If you have already drawn your idea, turning a sketch into planning drawings covers how we use it. This post is about the background facts that sit behind any design, sketched or not.
- Who owns the land
Title register and title plan, plus any freeholder or joint owner. Sets the red line and the ownership certificate.
- What was granted before
Past applications and decisions for the address. Shows what already exists lawfully and any conditions on it.
- Photos, brief and budget
How the house looks now, what you want to gain and what you can spend. Shapes the first design.
- Neighbours and shared walls
Their extensions, windows near the boundary and any party wall. Shapes the proposal and the notices.
- Access for the survey
A date when we can measure every room the extension touches, the rear, and the loft if needed.
Ownership: why the title plan comes first
Every planning application carries an ownership certificate, and it has to be right. Government guidance says an owner is anyone with a freehold interest, or a leasehold with at least 7 years left to run, and that it is an offence to complete a false or misleading certificate knowingly or recklessly, with a fine of up to £5,000. If you own a maisonette on a long lease, the freeholder is an owner too, and must be given notice. You can still apply: the same guidance says the planning system entitles anyone to apply for permission to develop any plot of land, irrespective of ownership, as long as the owners are told.
Who has to be told is fixed by date. The procedure order sets the cut-off as the day 21 days before the date of the application: anyone who is an owner on that day is given notice. Knowing the owners early means the notice can go out with the drawings, not after the council queries it.
The quickest way to settle ownership is HM Land Registry. A title register or a title plan costs £7 to download, and the title plan shows the property's location and general boundaries. We use it to check the red line on the location plan against what you own, especially where a garden, a side passage or a shared drive is involved. Our location and block plans are drawn from licensed mapping, with the boundary checked against your title.
Planning history: what has already been built and granted
Your house's past decides part of its future. An earlier rear extension, a loft that was granted with conditions, or a refusal next door all affect what the next scheme can be and how it is argued. Some old permissions also carry conditions that take away permitted development rights, which can turn a project you expected to build without an application into one that needs full planning permission.
This history is public. The planning act requires every council to keep a register of planning applications, and the register must be kept available for inspection by the public at all reasonable hours. In practice that means the council's online search: type in your address and note any application numbers you find.
You do not need to read the decisions yourself. Send us the application numbers, or simply tell us you could not find any, and we check the decisions and drawings as part of the job. If a previous scheme on your house was refused, redrawing plans after a planning refusal explains how we work from the officer's reasons.

Photographs, brief and budget
Photographs help us prepare before the survey visit, not replace it. The useful ones are the whole rear of the house from the far end of the garden, the side passage or side return, the roof from the garden and from the street, the rooms the extension will open into, and the neighbours' rear walls and extensions as seen from your side. Phone photos are fine. We do not take measurements from photographs, as our post on drawings without a site visit explains.
The brief is what you want to gain, not a floor plan. Tell us the rooms you need, who uses them, what frustrates you about the house now, and anything you are certain about, such as keeping the garden at a certain length or wanting a roof light over the kitchen table. Pictures of extensions you like are useful; so are pictures of ones you do not.
Then tell us the build budget, even as a range. It is the one fact most often held back, and it changes the drawings more than any other: the size, the glazing, the roof form and whether steelwork is needed all follow from it. We are not quantity surveyors, but drawing a scheme that fits the money costs far less than redrawing one that does not. Keeping extension drawing costs down has more on this.
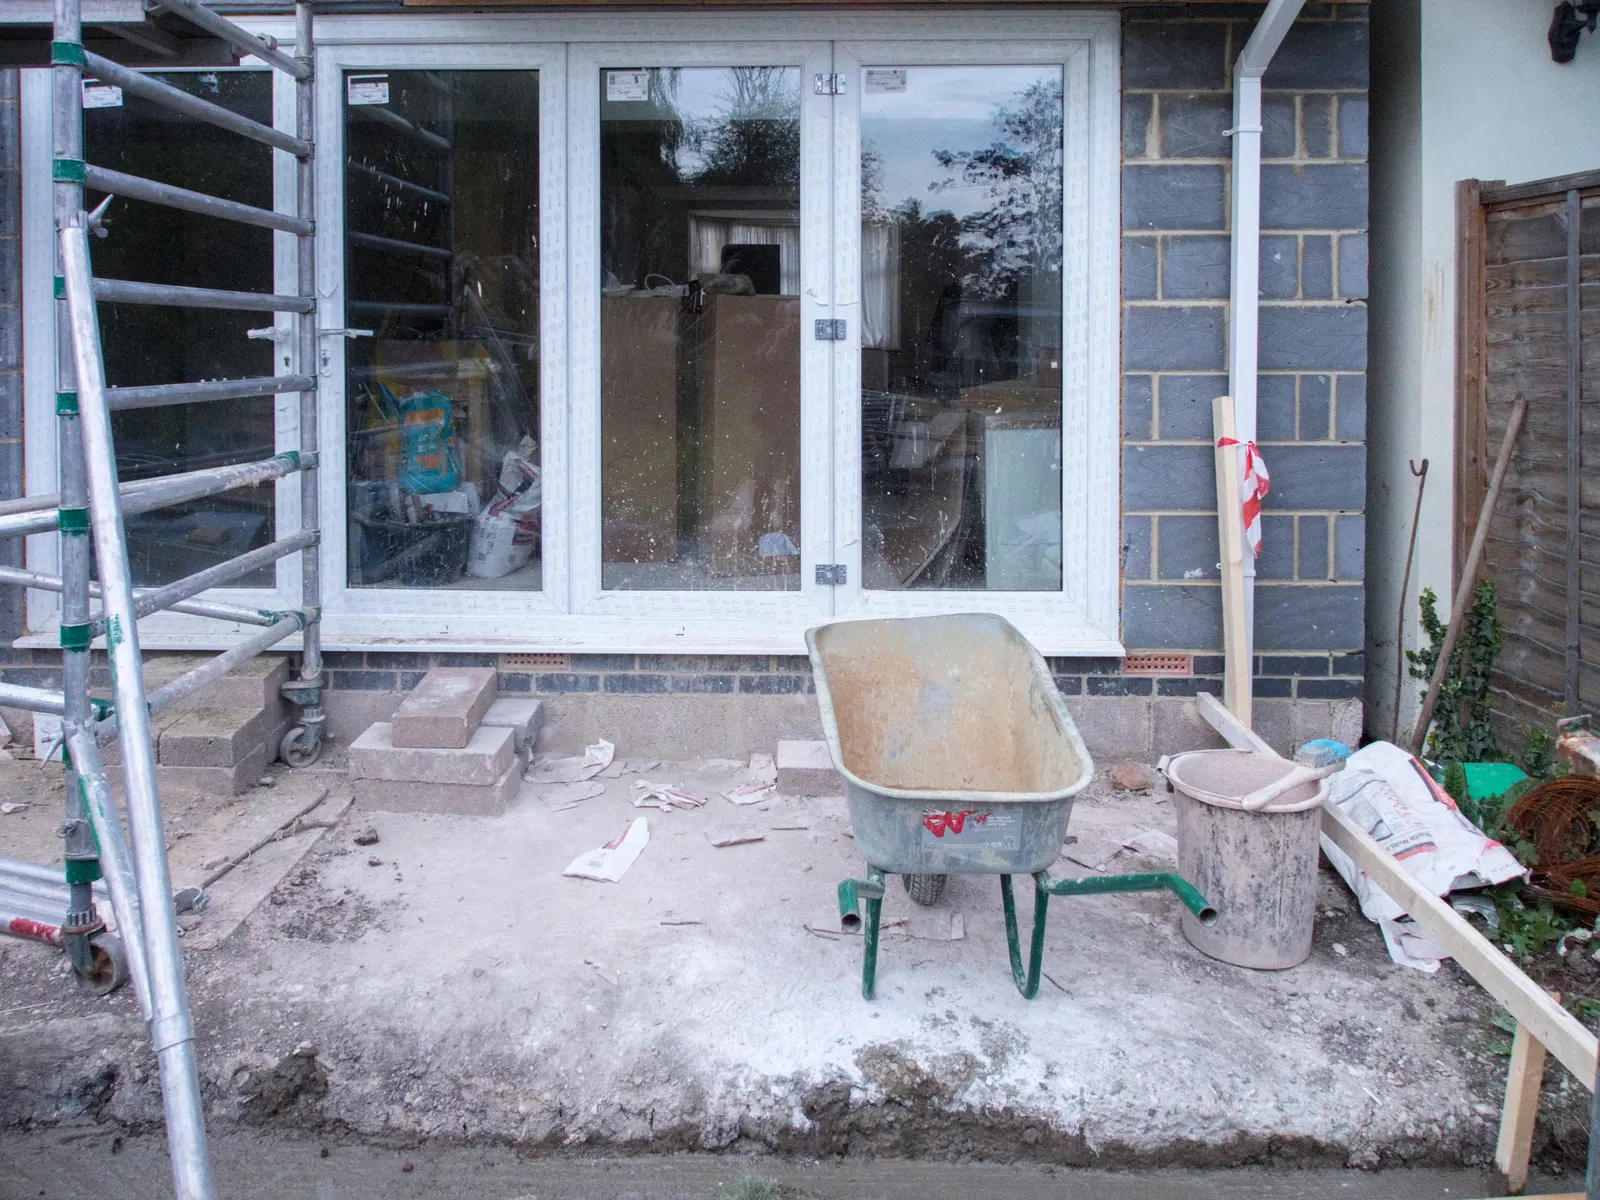
Neighbours: what they have built and what you share
The council judges an extension partly by its effect on the houses either side, so we need to know what is there. Tell us whether either neighbour has extended, roughly how deep, and where their nearest windows and doors are on the side facing your extension. A neighbour's existing extension is often the most useful reference point in the design and access discussion with the planning officer.
Then there are shared walls. Government guidance says you must tell your neighbour if you plan to build on or at the boundary, work on an existing party wall, or dig below and near the foundation level of their property, and that notice must be given between 2 months and a year before you plan to start building works. Many London rear and side extensions trigger at least one of these.
Party wall notices are separate from planning, but the same drawings feed both, so it pays to know who owns each adjoining house. Our party wall notices and drawings start from £45 per adjoining owner.
Access for the measured survey
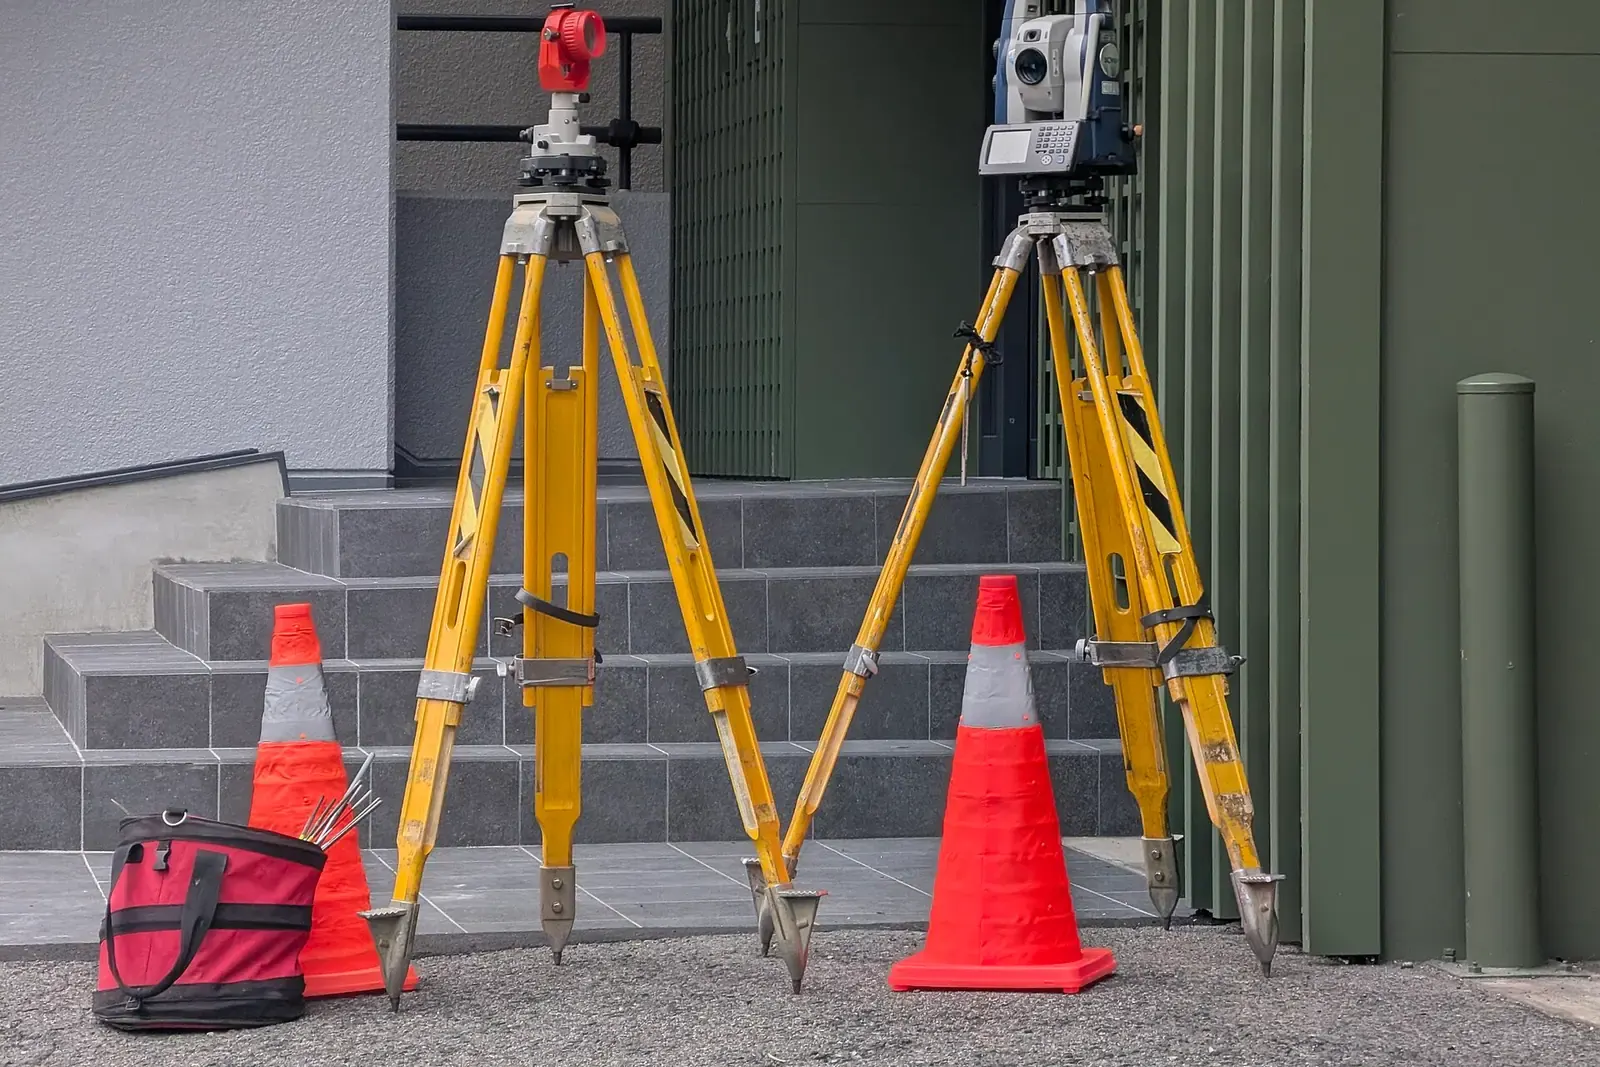
The last thing we need is a way in. One measured visit is included in the planning drawings fee, and on it we record walls, openings, floor-to-ceiling heights, the rear of the house and the garden levels the extension will sit on. For most houses this takes a few hours.
Help us measure everything once. We need to reach every room the extension touches, the garden and any side passage, and the loft hatch if the roof or a staircase is involved. Clear the area in front of the rear wall if you can, and tell us beforehand about pets, a locked side gate or a tenant who has to be given notice. If the house is let, the tenant's agreement to the visit is your arrangement to make.
If you already hold a recent measured survey with nothing altered since, send it with your enquiry and we will say whether it is reliable enough to draw on. A standalone measured building survey is also available if you want the existing drawings before choosing what to build.
What we do not need from you
You do not need your own measurements, a scale drawing, or a decision on whether the project needs planning permission or falls within permitted development. Working out the route is part of the job, and the drawings each route needs are set out in what a householder planning application needs.
You also do not need to have chosen a builder, a structural engineer or a building control body yet. Those come after planning. When you reach that point, the same information pack carries straight into the building regulations stage, so nothing has to be gathered twice.
To start, send the address and whatever you have from the six groups through the quote form on our planning drawings page, or on WhatsApp. If the project is a larger extension, the house extension drawings page shows the packages, and every fee is on our pricing page.
Sources
Every figure in this article, where it comes from and a link to the original.
- £7: GOV.UK Get information about property and land, title register and title plan (source wording: "It costs £7 to get a title register or a title plan"). www.gov.uk
- location and general boundaries: GOV.UK Get information about property and land (source wording: "The title plan includes the property's location and general boundaries"). www.gov.uk
- 7 years: PPG Making an application, para 026, ownership certificates (source wording: "An 'owner' is anyone with a freehold interest, or leasehold interest the unexpired term of which is not less than 7 years"). www.gov.uk
- £5,000: PPG Making an application, para 025, false or misleading ownership certificate (source wording: "with a maximum fine of up to £5,000"). www.gov.uk
- anyone may apply: PPG Making an application, para 027 (source wording: "The planning system entitles anyone to apply for permission to develop any plot of land, irrespective of ownership"). www.gov.uk
- 21 days: Town and Country Planning (Development Management Procedure) (England) Order 2015, article 13(7), notice to owners (source wording: "the day 21 days before the date of the application"). www.legislation.gov.uk
- public register: Town and Country Planning Act 1990 section 69(8), planning register (source wording: "The register must be kept available for inspection by the public at all reasonable hours"). www.legislation.gov.uk
- 2 months to a year: GOV.UK Party walls and building work, When and how to tell them (source wording: "You must give notice to your neighbour between 2 months and a year before you plan to start building works"). www.gov.uk
Questions people ask
Do I need to buy the title plan myself?
I live in a leasehold maisonette. Who counts as the owner?
What if I cannot find any planning history for my house?
Should I talk to my neighbours before the drawings are done?
Do I have to be at home for the survey?
Photographs: Ben Hadfield (Unsplash License); Daniil Korbut (Unsplash License); Brett Jordan (Pexels License); Syced (CC0).

Planning Drawings: a fixed fee from £745
Read more on the planning drawings service page, or send your address below and we reply within one working day.
Planning Drawings
from £745
£545 drawings + £200 survey (£745 total)
Every price is the full fixed fee you pay. No VAT is charged. Council application fees are paid to the council separately.
What you get
- A checklist of the information your project needs, and what to skip
- Ownership checked against the title plan before the red line is drawn
- Past applications for the address read and taken into account
- One measured survey visit, included in the fixed fee
- Existing and proposed plans and elevations drawn to a stated scale
- Submission of the application to the council for you