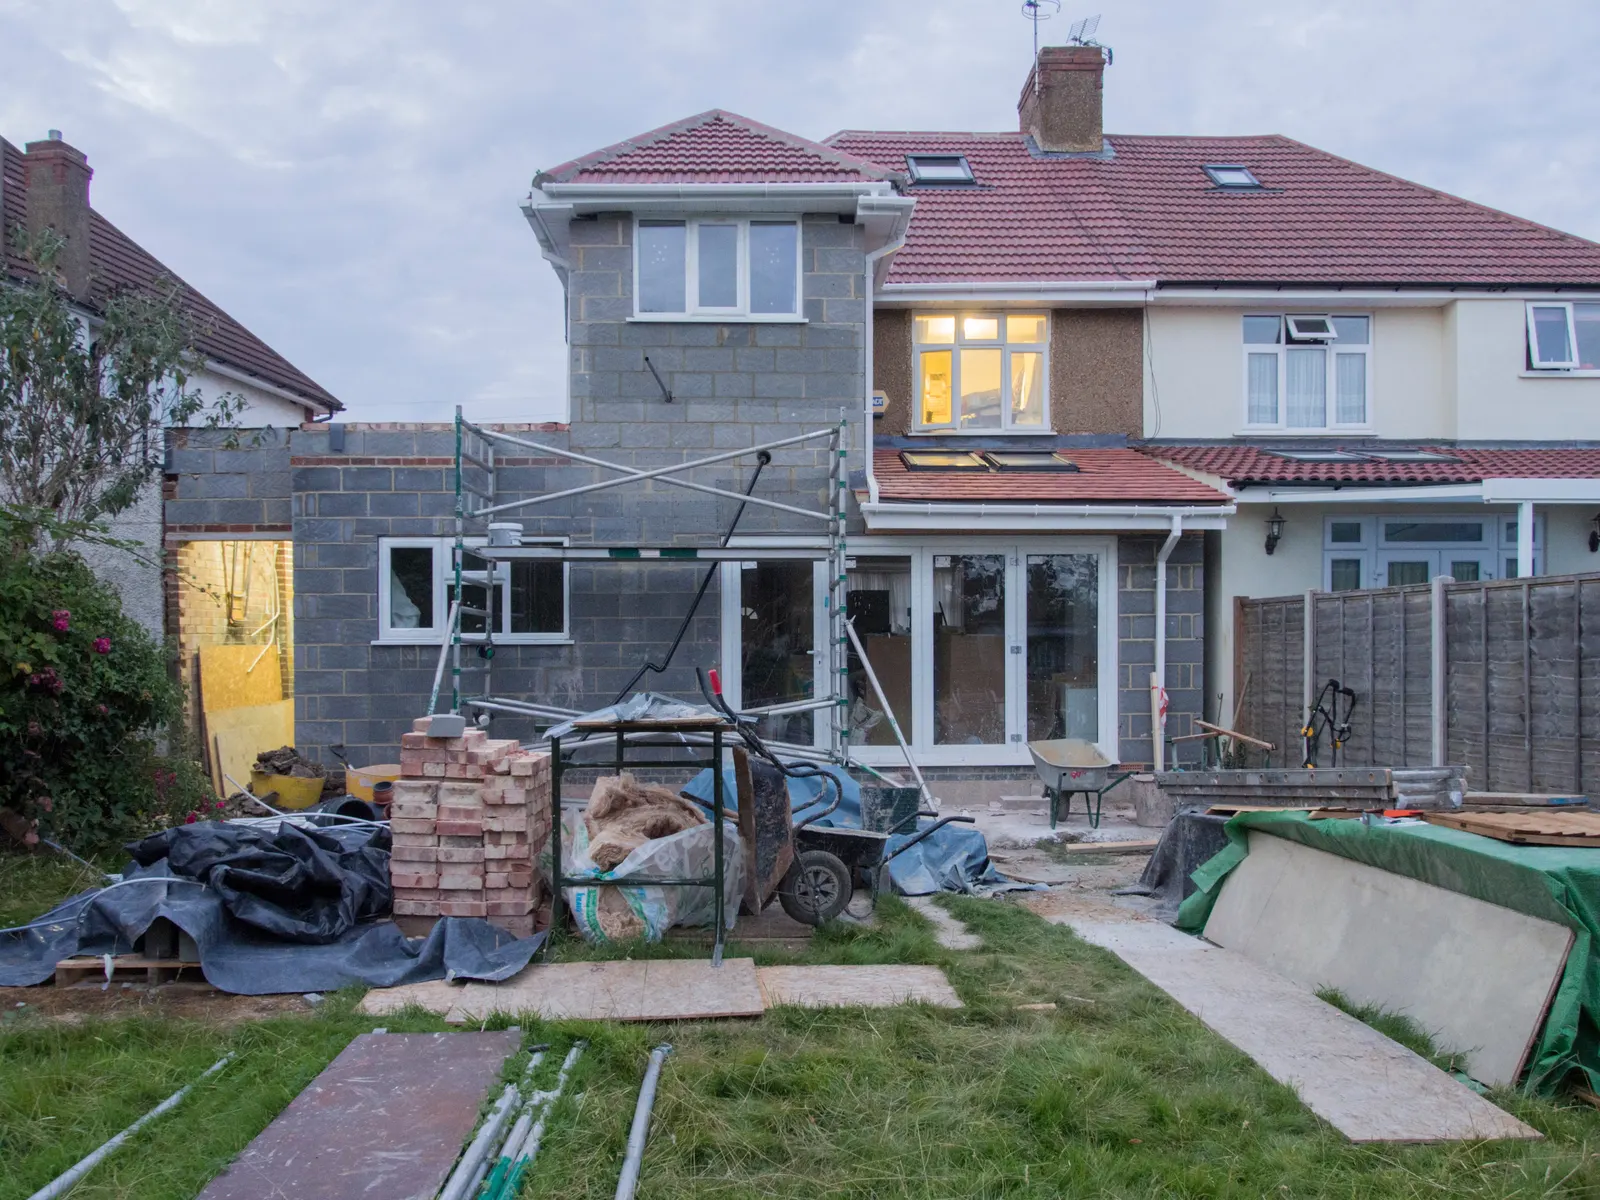
Lawful Development Certificate DrawingsFrom £645
How can I keep extension drawing costs down in London?
The most reliable way to spend less on extension drawings in London is to design the extension to fit permitted development, so you need a lawful development certificate set from £645 (measured survey included) rather than a full planning application. Our householder planning drawings start at £745, and the council's householder fee of £548 is added on top, so choosing the route early usually saves more than shopping for a lower drawing price.
Where the money actually goes
A London extension has two kinds of up-front cost before a builder starts: the drawings, and the council's fee for whatever application those drawings support. Homeowners searching for affordable architectural drawings tend to compare only the first number. The second one is fixed by national regulations and depends entirely on the route you take.
Under the planning fees schedule in force from 1 April 2026, a householder application for the enlargement or alteration of a single dwellinghouse costs £548. A prior approval application for a larger rear extension costs £249. A certificate for proposed development is half the full application fee. Those numbers do not change whoever draws the plans, which is why the route decision comes first.
Our householder planning drawings start at £745 and our lawful development certificate drawings start at £645. Both include the measured survey visit, so there is no separate survey line to add later.
- Council fee: householder application
- £548
- Our planning drawings, from
- £745
- Council fee: proposed-use certificate
- £274
- Our certificate drawings, from
- £645
- Total
- £2,212
Design to fit permitted development where you can
Permitted development is planning permission granted by national law, so a design that fits it needs no householder application and no £548 fee. For a single-storey rear extension, Class A of the General Permitted Development Order allows a depth beyond the original rear wall of up to 3 metres on a terraced or semi-detached house, or 4 metres on a detached house, and a height of up to 4 metres.
A side extension within permitted development cannot have a width greater than half the width of the original house. Those limits are why we often redraw a client's first idea a few hundred millimetres smaller: the saving on the council fee and the shorter process can be worth more than the extra floor area.
Permitted development does not apply everywhere. Flats have no Class A rights, and article 4 directions and conservation areas narrow what a house can do. We check those for your address before drawing anything, so you do not pay for a design that the route cannot carry. If you already know the extension sits in that territory, our post on what drawings a householder planning application needs is the better starting point.

Is the certificate worth paying for?
The law does not require you to apply for a lawful development certificate before building under permitted development. Government guidance says anyone can apply to the local planning authority for a decision on whether a use or development is lawful, which makes it a choice rather than a duty.
Most of our clients still apply, for a plain reason: once granted, the proposed works must be presumed as lawful unless there is a material change before they begin. That is the document a buyer's solicitor asks for when you sell, and the one a neighbour's complaint is answered with. At half the householder fee, it is usually money well spent, but it is your call and we will tell you so.
Our post on what a lawful development certificate costs goes through the certificate in more depth, including the existing-use version.
Fixed fee or hourly: which costs less?
An hourly rate looks lower on the quote and can end higher on the invoice, because the hours that grow are the ones nobody planned: a second site visit, a redraw after a council query, a change of mind about the roof. A fixed fee moves that risk to the person drawing, which is the point of it.
Our fees are fixed per project and agreed before we start, and the redraws a council asks for to reach a decision are included. Our post on how many revisions are included in drawing fees sets out what counts as a revision and what counts as a new design.
Whatever you choose, ask what is outside the fee. Structural calculations, building regulations drawings and party wall notices are separate jobs, and a quote that seems low may simply be leaving them out.
Can I get planning drawings for under £500?
Not a complete, measured planning set from us: our householder planning drawings start at £745, and that includes the survey visit the drawings are built on. We would rather say so than quote a lower headline and add the survey later.
Some parts of the job do cost less on their own. Existing floor plans start at £275, and a location and block plan pair is £39. If you have a recent measured survey, or you only need part of the pack, tell us and we will price what you actually need.
Online services that skip the survey can quote less, but a drawing that does not match the house is the most common reason for a redraw. Our post on what happens if your drawings do not match your house explains why the survey is the part not worth cutting.
Four habits that keep the bill steady
Decide the brief before the survey. Changing from a flat roof to a pitched one after the drawings are done is a new design, not a tweak.
Send us what you already have: old plans from a previous sale, a recent survey, or the council's decision on a neighbour's extension. Anything that saves a visit or a search can lower the quote.
Combine work that shares a survey. If you will need building regulations drawings after the certificate, one survey visit can serve both, which is cheaper than two separate jobs. Our post on what drawings you need once you have permission shows the order.
Ask us early whether the scheme fits permitted development. That one answer decides whether a £548 fee is in your budget at all.
Sources
Every figure in this article, where it comes from and a link to the original.
- £548: Statutory fee from 1 April 2026: householder application, enlargement, improvement or other alteration of a single dwellinghouse (source wording: "single dwellinghouse, £548"). assets.publishing.service.gov.uk
- £249: Statutory fee from 1 April 2026: prior approval, larger rear extension or other alteration of a dwellinghouse (Part 1 Class A). assets.publishing.service.gov.uk
- Half the Full Application fee: Fee for a certificate of lawful proposed use or operation (source wording: "Half the Full Application fee"). assets.publishing.service.gov.uk
- 3 metres: GPDO 2015 Sch 2 Pt 1 Class A.1(f)(i): rear extension depth limit for a house other than detached (source wording: "3 metres in the case of any other dwellinghouse"). www.legislation.gov.uk
- 6 metres: GPDO 2015 Sch 2 Pt 1 Class A.1(g): larger rear extension limit for a house other than detached (source wording: "6 metres in the case of any other dwellinghouse"). www.legislation.gov.uk
- 4 metres: GPDO 2015 Sch 2 Pt 1 Class A.1(f)(ii): single-storey rear extension height limit (source wording: "exceed 4 metres in height"). www.legislation.gov.uk
- half the width of the original dwellinghouse: GPDO 2015 Sch 2 Pt 1 Class A.1(j)(iii): side extension width limit (source wording: "have a width greater than half the width of the original dwellinghouse"). www.legislation.gov.uk
- must be presumed as lawful: PPG Lawful development certificates: a certificate for proposed development means it (source wording: "must be presumed as lawful"). www.gov.uk
- £645 / £745: DrawingsDirect starting fixed fees: lawful development certificate drawings and householder planning drawings, measured survey included. drawingsdirect.co.uk
Questions people ask
Which route costs least for a small rear extension in London?
Do I need drawings at all if my extension is permitted development?
Is a larger rear extension through prior approval cheaper than planning?
Do your fees include VAT and the council fee?
Can I save money by supplying my own measurements?
Photographs: Brett Jordan (Pexels License); Martin Sepion (Unsplash License); Derek Harper (CC BY-SA 2.0); Syced (CC0).


Lawful Development Certificate Drawings: a fixed fee from £645
Read more on the lawful development certificate drawings service page, or send your address below and we reply within one working day.
Lawful Development Certificate Drawings
from £645
£445 drawings + £200 survey (£645 total)
Every price is the full fixed fee you pay. No VAT is charged. Council application fees are paid to the council separately.
What you get
- A measured survey visit to your house, included in the fee
- Existing and proposed plans and elevations drawn to permitted development limits
- A check of article 4 directions and conservation areas for your address before drawing
- Submission of the lawful development certificate application on your behalf
- Redraws the council asks for to reach a decision, at no extra charge
- A fixed fee agreed before we start, with no VAT charged