Building Regulations DrawingsFrom £745
What inspections does building control do on an extension in London?
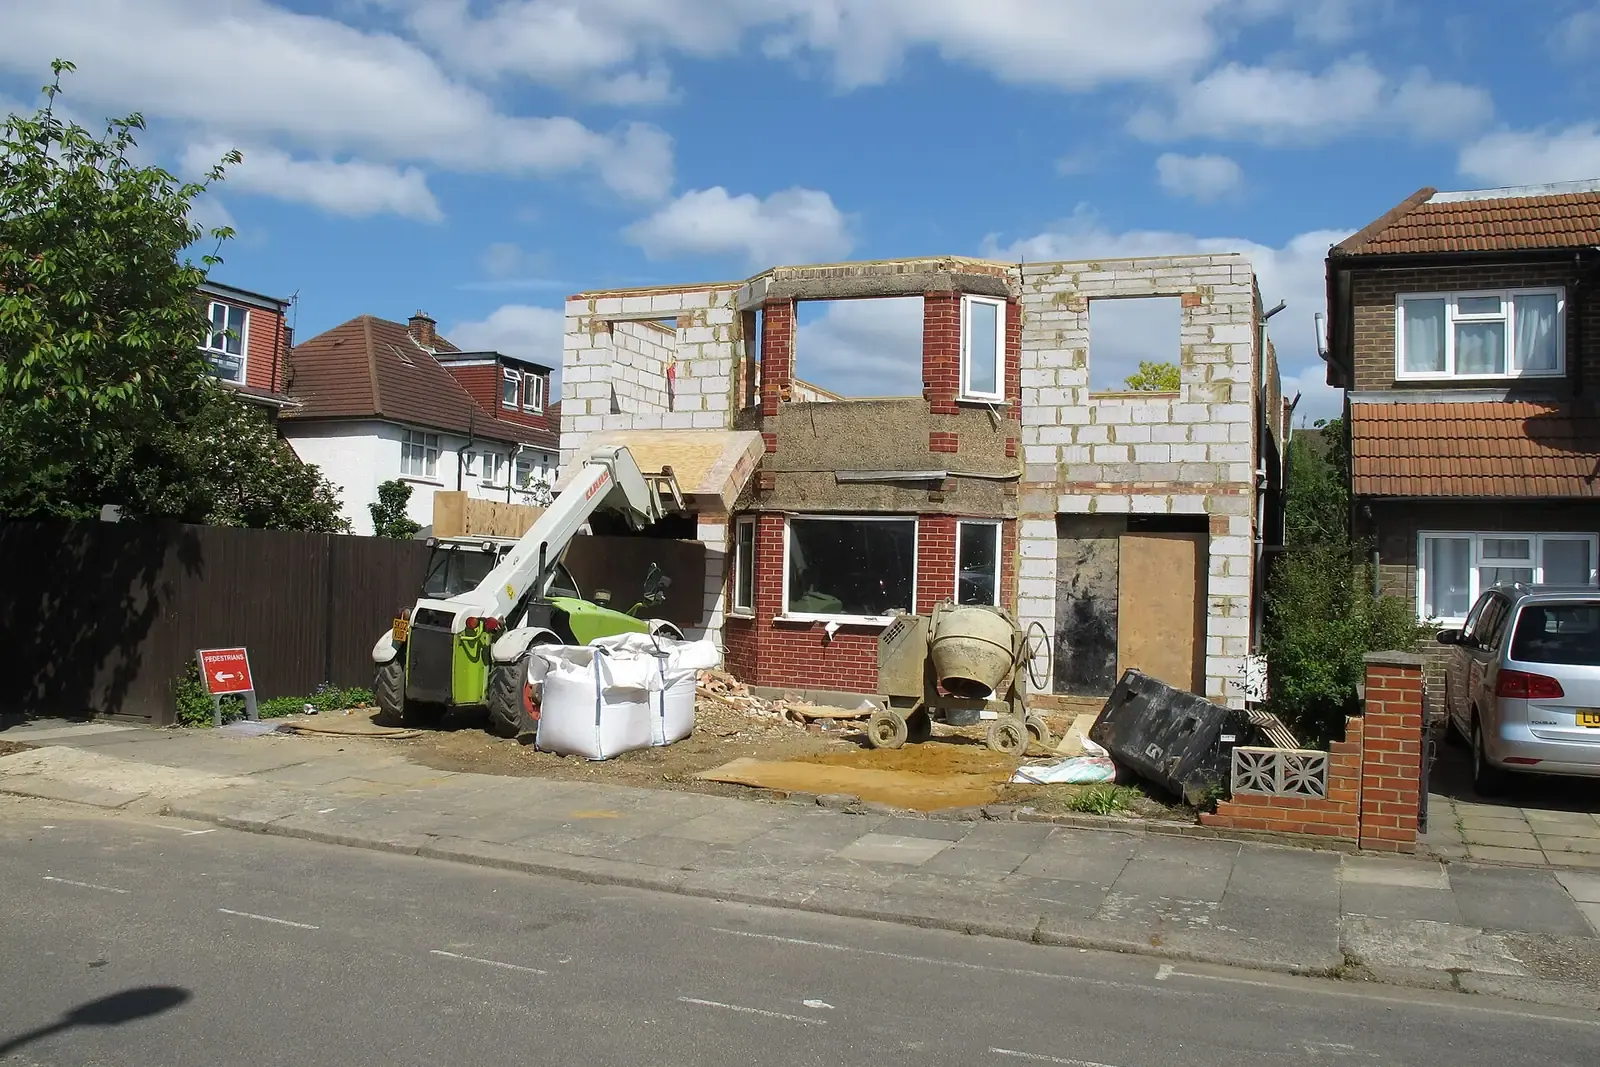
On a London extension, building control usually visits when the foundation trench is dug, when the walls reach damp-proof course and the drains are laid, when the structure and insulation are in but not yet boarded, and at completion. Every visit compares the work with the approved building regulations drawings, which we prepare for a fixed £745, survey included. Since October 2023 the law in England no longer fixes one list of stages, so your council or approver tells you in writing which ones it wants to see; this post explains the usual pattern, the notices you owe, and what happens if a stage is covered before anyone looks at it.
Who tells whom, and when: the notices you owe
Inspections run on notices, and the duty to give them sits with the person carrying out the work, which in practice means you or your builder on your behalf. Regulation 16 of the Building Regulations 2010 says nobody may start until they have told the building control body they intend to, and at least two days have elapsed since that notice.
Since 1 October 2023 there is a second, separate notice. The commencement notice must reach building control not more than five days after the day on which work is to be regarded as commenced. For an extension, regulation 46A says work counts as commenced once the sub-surface structure of the building or the extension including all foundations is finished, along with any basement and the ground floor structure. That date matters beyond the paperwork: regulation 46A is the test used to decide whether a building control approval has lapsed.
At the far end, a completion notice is due not more than five days after that work has been completed. Between those two bookends sit the stage inspections, and those are the ones that catch people out.
- Before you start
Notice of intention to start, then a wait of at least two days. Many councils combine this visit with the foundation dig.
- Foundation excavation
The open trench, before concrete: depth, ground type, nearby trees and any drain or sewer close to the new footing.
- DPC, oversite and drains
New walls at damp-proof course level, the floor slab preparation, and below-ground drains checked for fall and line.
- Structure and insulation
Steel beams, padstones, floor and roof timbers, and insulation in walls, floor and roof, seen before boards hide them.
- Drain test and completion
A witnessed drain test, then the final visit: fire safety, stairs, ventilation, escape and installer certificates.
Why there is no single legal list of stages any more
Older guides, and some builders, still quote a fixed list of statutory stages for England. That list went when regulation 16 was rewritten by the Building Regulations etc. (Amendment) (England) Regulations 2023, effective 1 October 2023. The building control body now sends a written notice naming the stages it wants to hear about, and it may only name a stage it intends to inspect, judged by its own assessment of the risk of a breach if it did not.
In practice the London schedules look much alike, because the risky moments on an extension are the same everywhere. Sutton's published schedule for house extensions has eight stages, from commencement to completion, and Merton's runs along almost identical lines. The difference is in the detail: one officer may skip the oversite visit on a small job, another may add a visit for a steel beam. Read the letter that comes with your full plans decision, or with the building notice acknowledgment, and give a copy to your builder before work starts.
If you appointed a registered building control approver instead of the council, separate regulations apply to it, so ask it in writing which stages it wants to inspect too.
Foundations: the visit that cannot be repeated later
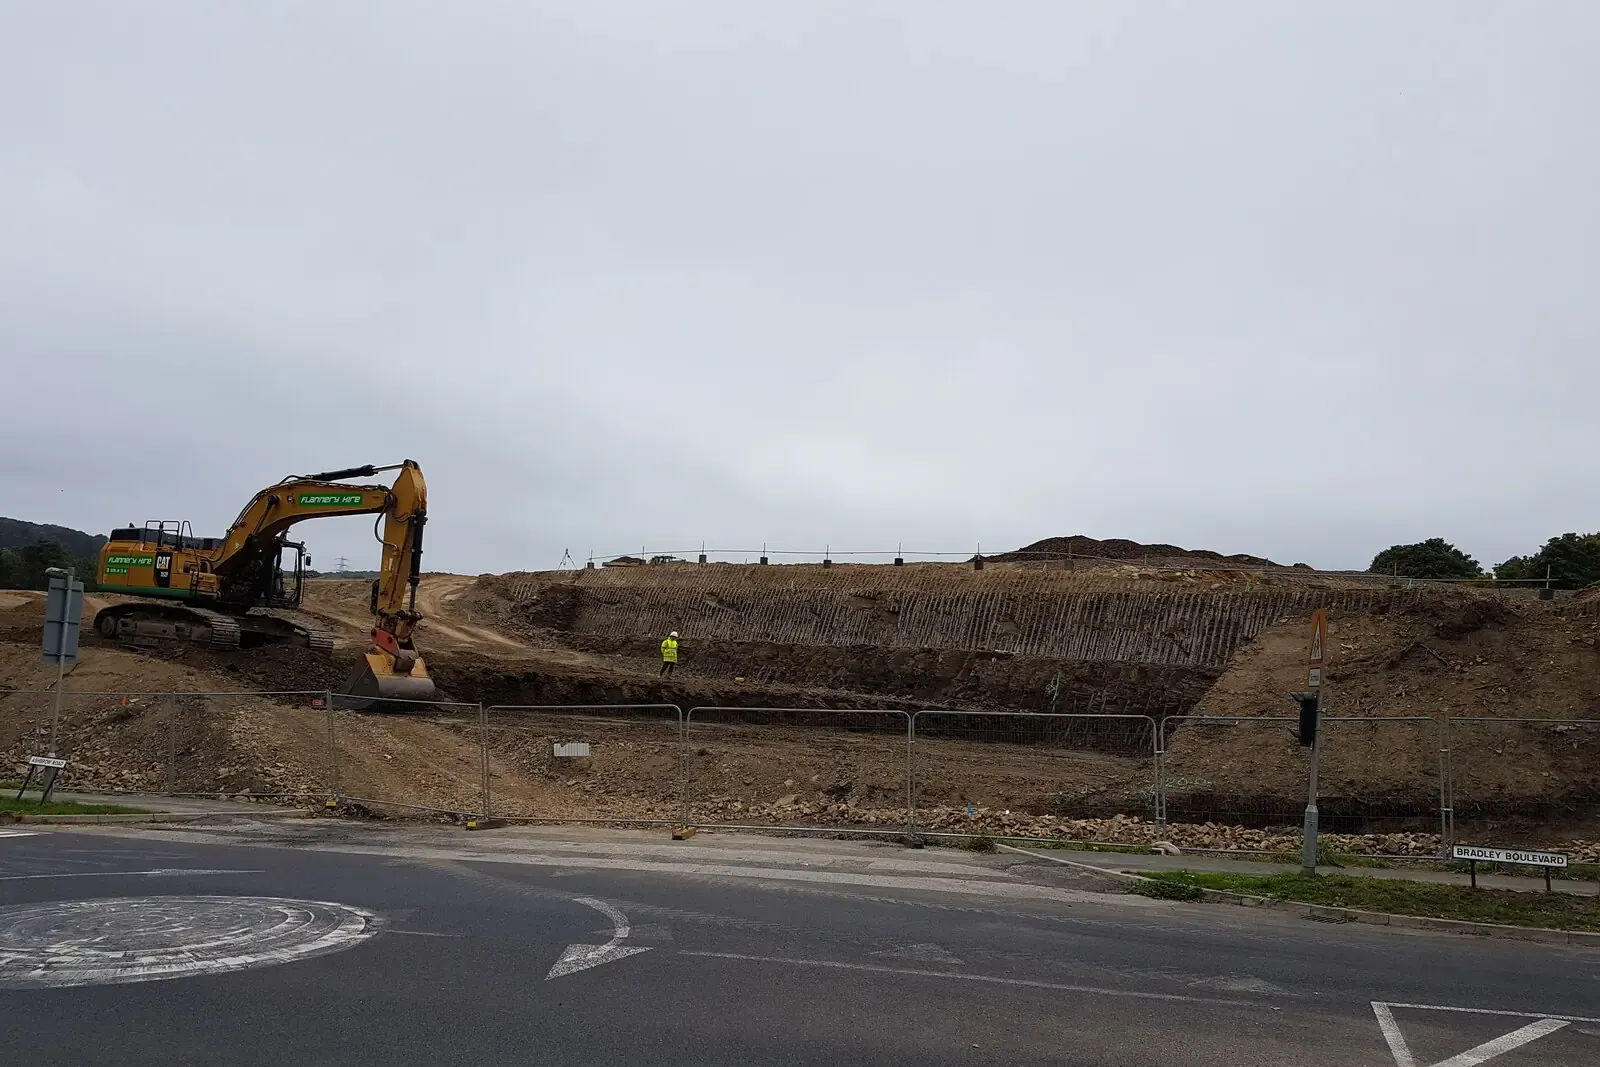
The foundation inspection happens with the trench open and before any concrete goes in, because once it is poured there is no way to see what the footing sits on. The officer checks that the ground is firm enough, that the depth suits the soil and any trees nearby, and how close the new footing comes to drains. Large parts of London sit on clay, and Merton's guidance says plainly that foundations in clay must be at least 1000mm deep, and trees nearby can push that deeper.
This is where the drawings earn their fee on site. Our sections give the designed foundation depth and type, and the engineer's calculations set out what happens if the trench finds something different, such as a soft spot, an old drain or tree roots. When the officer asks the builder to dig deeper, a clear drawing turns that into a priced variation rather than an argument.
If the foundations are designed by an engineer, as they will be beside a party wall or under a new beam, our structural drawings and calculations service covers them from £745.
DPC, oversite and drains: the ground-level checks
Once the walls come up out of the ground, the next visit looks at the damp-proof course, the preparation for the new floor and the drains before they are backfilled. Sutton lists new walls dpc and below ground drain pipes for falls and line as one stage, with the damp-proof membrane and floor insulation as the next.
Drains get a second look. The officer usually wants to watch a test of the new runs, and Sutton's schedule asks for drain tests to be witnessed after backfill. Merton tells builders to book the drain inspection before you backfill the drains with draining & connections still exposed. On a terrace with a shared sewer under the garden, the drainage layout in the approved set is what the officer checks the new connection against.
Structure and insulation: the pre-plaster stage
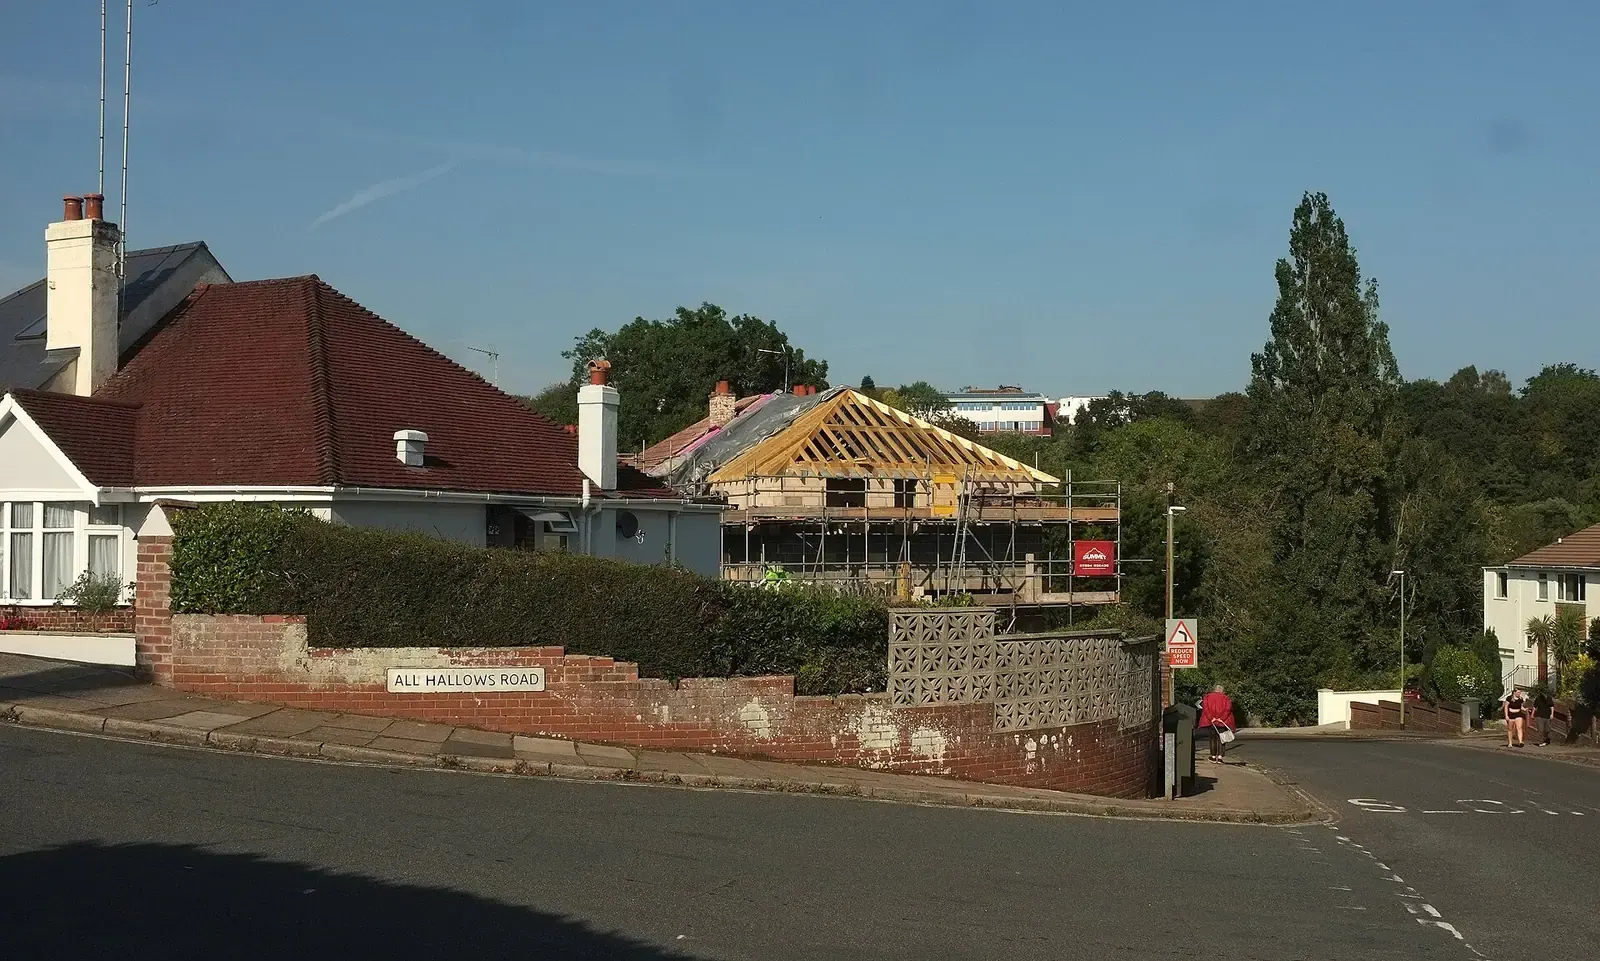
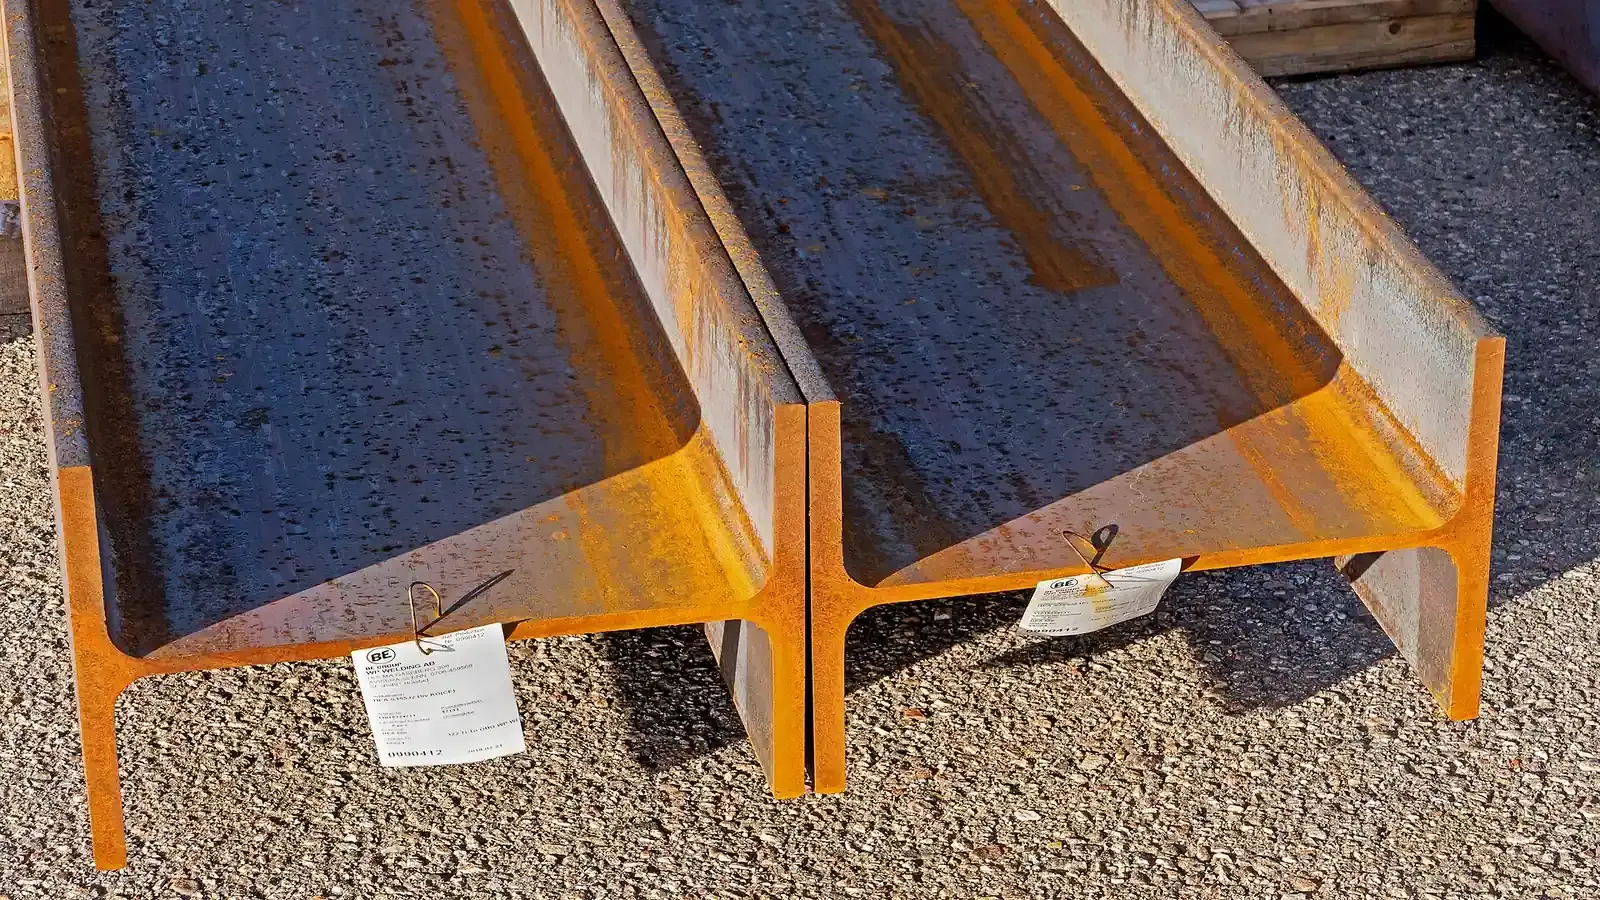
The visit most often missed is the one just before plasterboard goes up. Sutton's schedule has a stage for wall / roof Insulation and roof and floor structure, and Merton's schedule names steel beams and floor, wall and roof timbers as checks of their own. At this point the officer can see the steel sitting on its padstones, the joist and rafter sizes, the insulation thickness and how the new roof meets the old wall.
Each of those is something the building regulations drawings specified: member sizes from the engineer, insulation build-ups on the section, junction details at the abutment. Where what was built matches the sheet, the visit is short. Where the builder has swapped a product or a size, take a revised drawing and, for structure, the engineer's note to the visit, rather than expecting the officer to accept a verbal account.
Knocking through to the house for an open-plan kitchen means a beam; what drawings you need to remove a load-bearing wall covers who prepares each document for that part.
What happens if work is covered up before an inspection
If a stage you were asked to notify is concreted, backfilled or boarded before the officer has seen it, the law gives building control a direct answer. Under regulation 16(6), a person who has not given a required notice must, within a reasonable time, do what the authority asks to cut into, lay open or pull down enough of the work to show whether it complies. In real terms that can mean lifting floor boards, cutting test holes in plasterboard, digging beside a footing or running a camera down a drain.
The cost of opening up and making good falls on the project, not on building control. It also delays the completion certificate, and without one a buyer's solicitor will ask questions later. If an extension was finished with no inspections at all, the route back is a regularisation application; our regularisation cost guide sets out what that involves and our building regulations regularisation service prepares the drawings for it.
The simplest safeguard is a habit: a printed list of the notified stages on site, and a builder who rings building control a day before each one, not after.
The final inspection and the completion certificate
The last visit looks at the finished extension as a home: fire doors and closers where needed, smoke alarms, stairs and handrails, ventilation, headroom and the escape route. Merton lists these as the items usually inspected at completion. Before it issues anything, the building control body will also want the certificates from registered installers for work such as electrics, glazing or a new boiler.
Timescales vary. Sutton says that if all is in order and installer certificates are in, the completion certificate in 5 working days follows the final inspection. GOV.UK's general guidance is that you will usually get a completion certificate within 8 weeks of completion of the building work, as long as it complies.
Keep the certificate with the approved drawings and any revisions issued during the build. The drawings themselves, and what building control reads before work starts, are covered in our companion post on what drawings building control needs for an extension. If an inspection raises a written query about the design, our building control comments service answers it and reissues the sheets for £245; on drawings we prepared, that is free.
Sources
Every figure in this article, where it comes from and a link to the original.
- 2 days: Building Regulations 2010 reg 16(1) (England): no start until notice of intention to start given and "at least two days have elapsed" after the day it was given. www.legislation.gov.uk
- 5 days: Building Regulations 2010 reg 16(3C) (England): commencement notice "not more than five days after the day on which work is to be regarded as commenced". www.legislation.gov.uk
- sub-surface structure: Building Regulations 2010 reg 46A(3) (England): an extension is regarded as commenced when the sub-surface structure including all foundations, any basement and the ground floor structure is completed. www.legislation.gov.uk
- 5 days: Building Regulations 2010 reg 16(4) (England): completion notice "not more than five days after that work has been completed". www.legislation.gov.uk
- 1 October 2023: Building Regulations 2010 reg 16(2)-(3B) substituted by S.I. 2023/911 from 1 October 2023: authority specifies stages in writing, only stages it intends to inspect, based on its risk assessment. www.legislation.gov.uk
- reasonable time: Building Regulations 2010 reg 16(6) (England): a person who fails to give a required notice must within a reasonable time "cut into, lay open or pull down" work as the authority requires. www.legislation.gov.uk
- 8: London Borough of Sutton inspection schedule for house extensions: stages 1 (commencement) to 8 (completion). www.sutton.gov.uk
- 1000: London Borough of Merton inspection process, foundations stage: "Ground made of clay must be at least 1000mm deep". www.merton.gov.uk
- 5 working days: London Borough of Sutton inspection schedule, stage 8: "if OK & installer certificates received then completion certificate in 5 working days". www.sutton.gov.uk
- 8 weeks: GOV.UK how to apply: "You'll usually get a completion certificate within 8 weeks of completion of the building work, as long as it complies.". www.gov.uk
Questions people ask
Who books the building control inspections?
How much notice does building control need for a site visit?
Does the inspector check the work against my drawings?
Is there a pre-plaster inspection on an extension?
What if my builder covered the foundations before the inspection?
Do I still get inspections with a building notice instead of full plans?
Photographs: David Hawgood (CC BY-SA 2.0); yorkshirelad (CC BY-SA 2.0); Derek Harper (CC BY-SA 2.0); W.carter (CC0).


Building Regulations Drawings: a fixed fee from £745
Read more on the building regulations drawings service page, or send your address below and we reply within one working day.
Building Regulations Drawings
from £745
£545 drawings + £200 survey (£745 total)
Every price is the full fixed fee you pay. No VAT is charged. Council application fees are paid to the council separately.
What you get
- Building regulations drawings the inspector can check each stage against
- Foundation depth and type shown on the section, ready for the trench visit
- Drainage layout with runs, falls and any public sewer marked
- Beam, joist and rafter sizes copied from the engineer onto our sheets
- Revised sheets when the build changes, so site and drawings agree
- Answers to building control queries on our own drawings at no charge