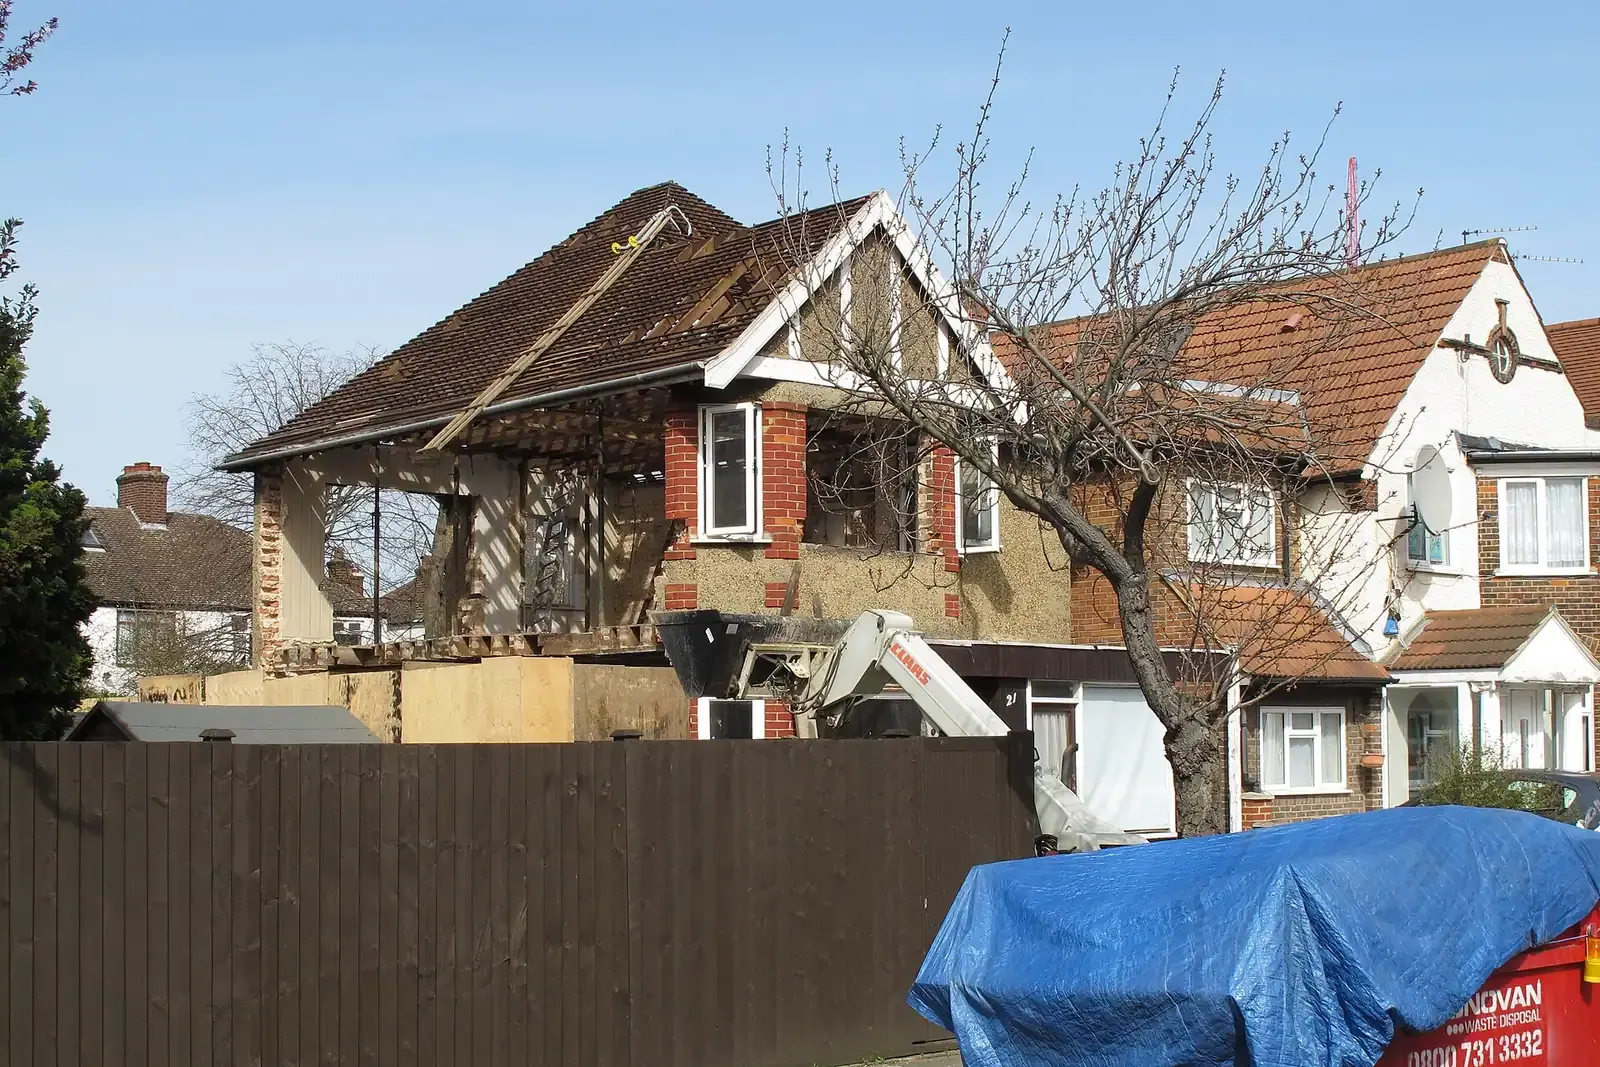
Planning drawings and building regs drawings: what each one is for
Planning drawings show the council what you want to build and where, so it can judge the design and its effect on neighbours. Building regs drawings show how it will be built, so the work can be checked against the technical standards. They are separate sets, and our starting fees are £745 and £745.
Prefer to talk it through?
Two questions, two sets of drawings
The planning system asks whether the building is acceptable in its place: its size, its look and its effect on the street and the neighbours. The set that answers is mostly plans and elevations, drawn to an identified scale and showing the direction of north (planning practice guidance on making an application).
The building regulations ask whether the work will be safe and sound. That needs construction detail the planning set never carries: wall and floor build-ups, structural sizes, drainage, ventilation and fire safety.
What each set costs with us
Our starting fixed fee for householder planning drawings is £745, from our published price list. It covers the survey, the drawings, the design statement and the submission.
Our starting fixed fee for a building regulations full plans drawing package is £745. Both figures are starting prices, and the pricing page shows how they move with the type of project.
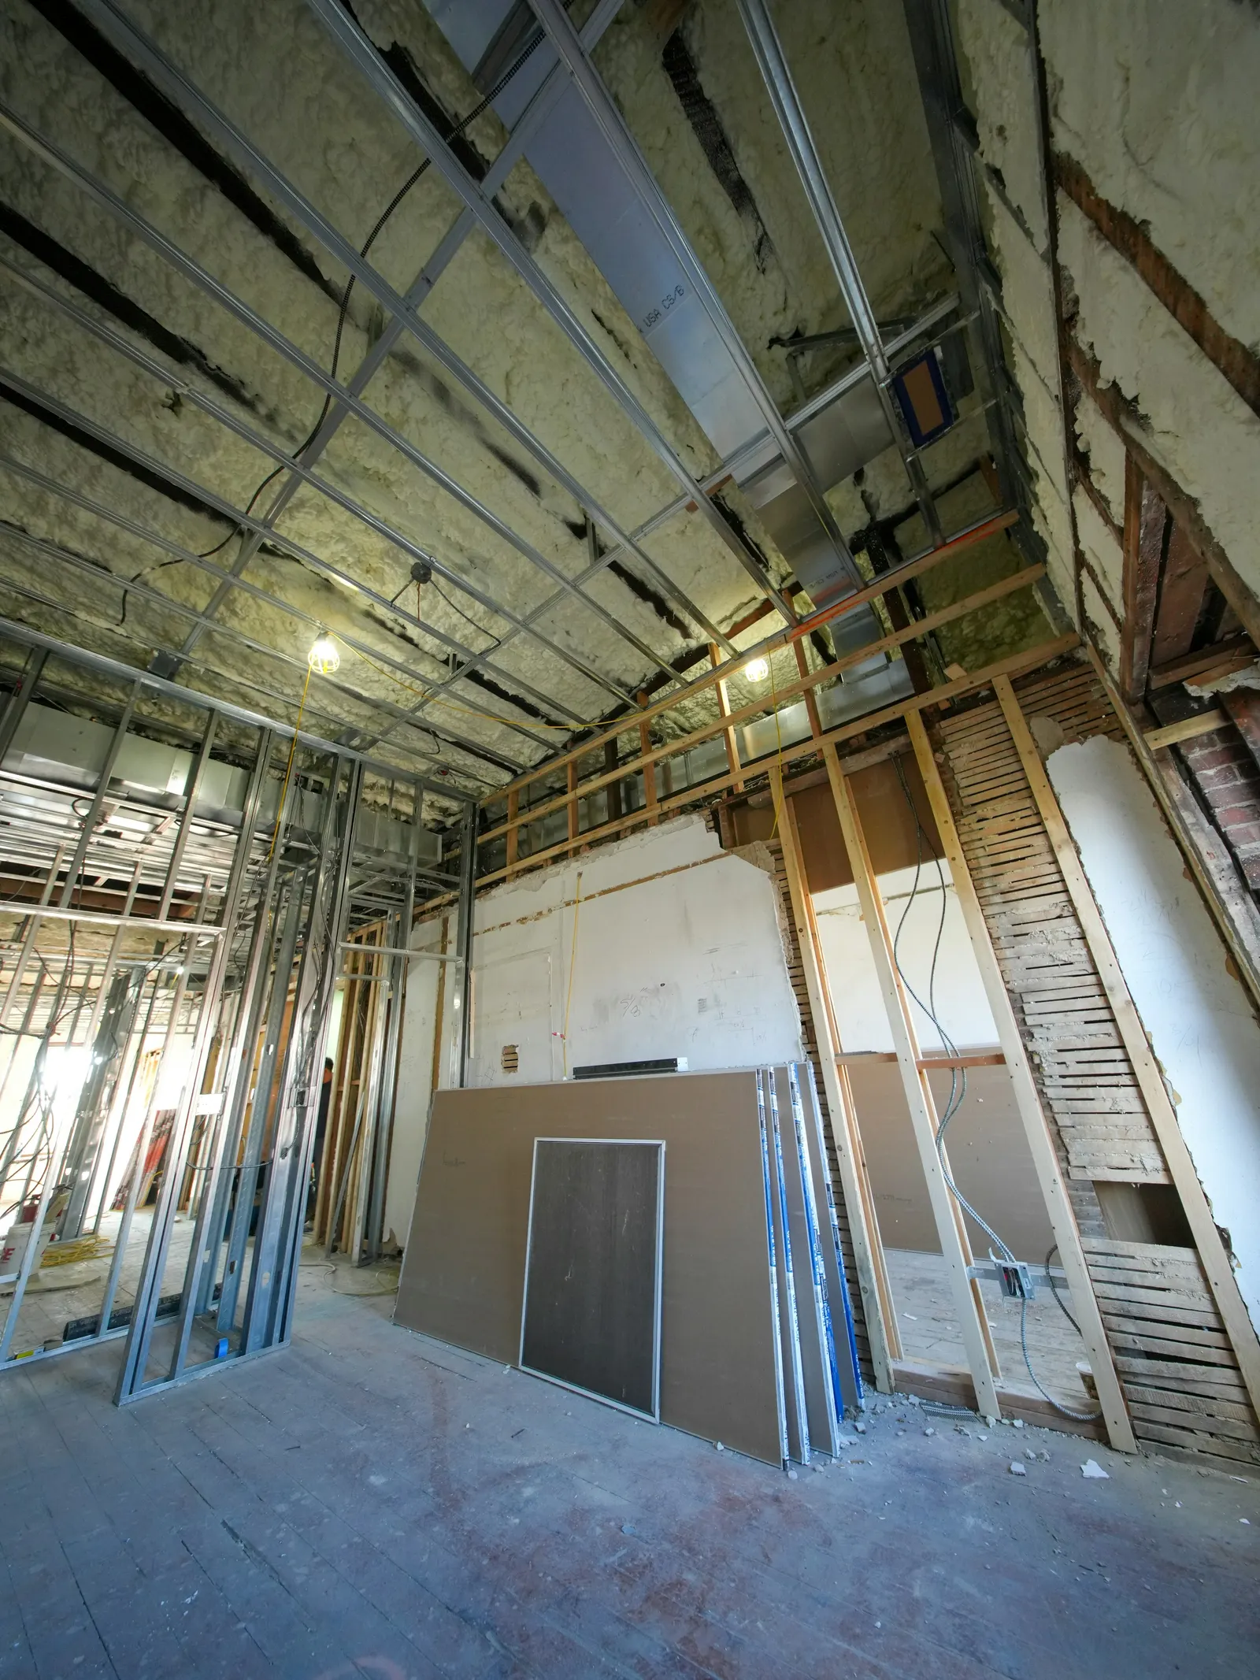
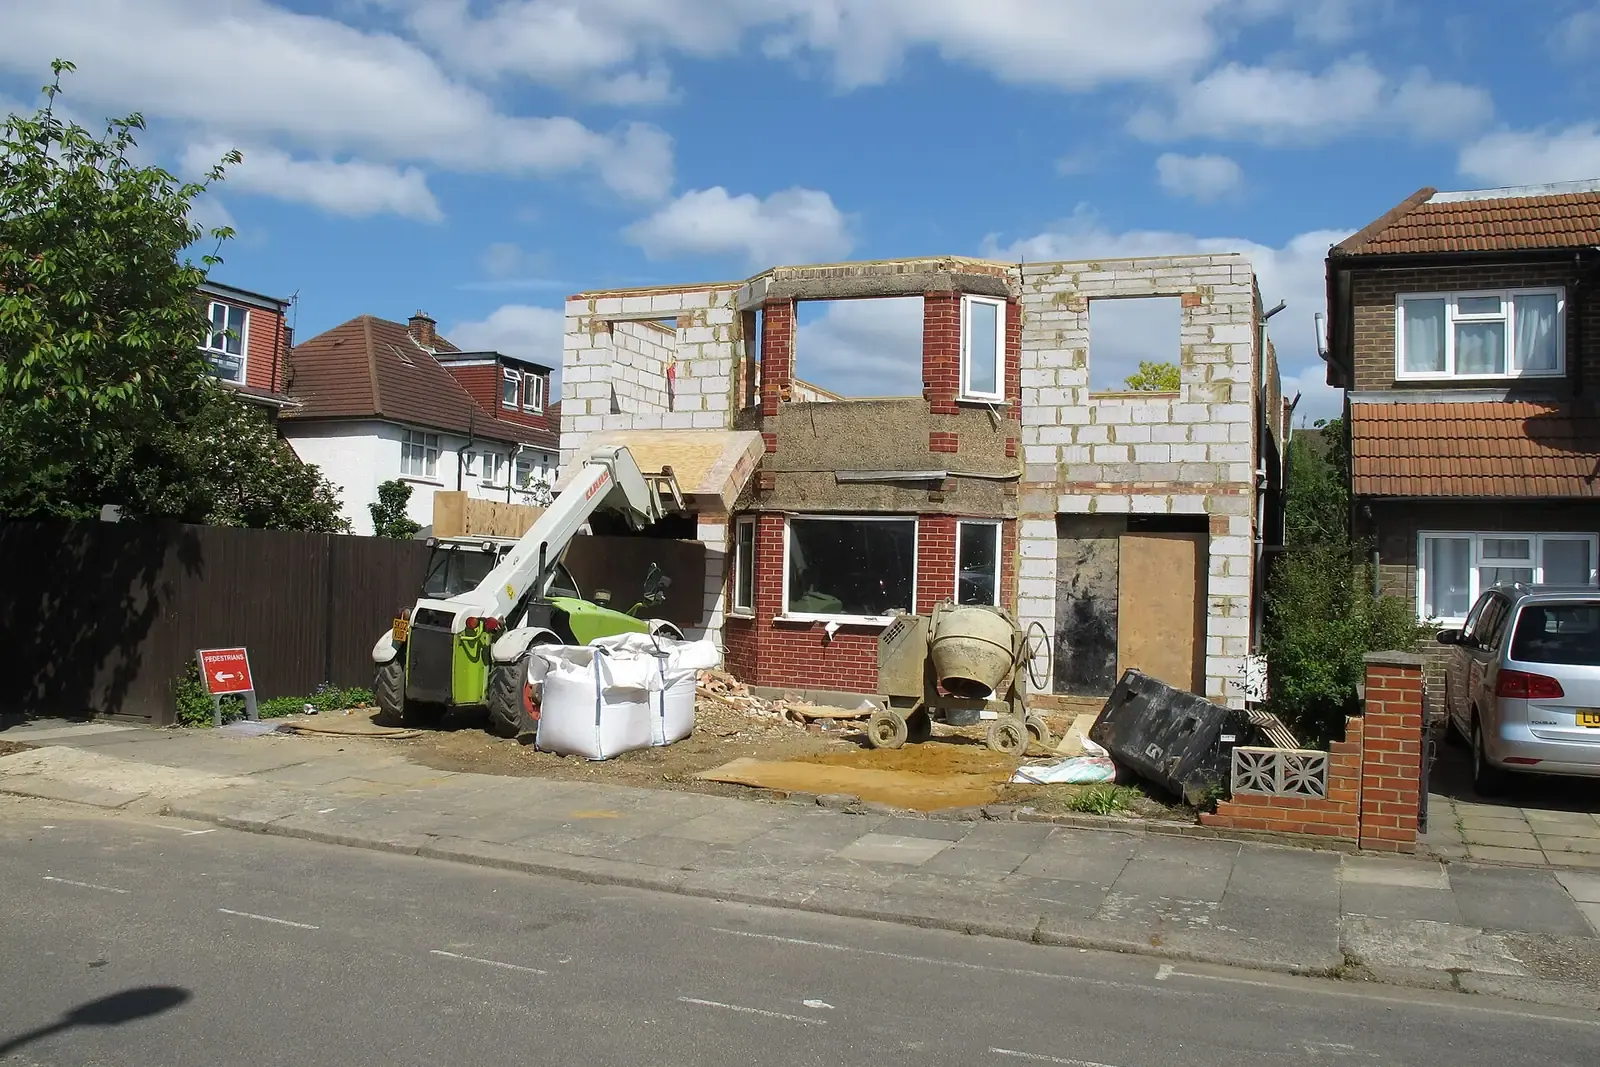
Our starting fixed fee for householder planning drawings is £745, from our published price list.
Timings that differ
The council has 8 weeks, beginning the day after it receives the application, to decide one that is not major development (DMPO 2015, article 34).
A full plans building regulations application has its own clock. The authority must give its decision within five weeks of receiving it, or a longer period you agree (Building Regulations 2010, regulation 14A). Once you start work, the authority needs notice, and work must not begin until at least two days have passed since the end of the day that notice was given.
Can one set do both jobs?
Not safely. Planning plans are deliberately light on construction, and a regulations set repeats the design with far more detail. Reusing the planning set as the building set leaves out the information the inspector needs. The reverse wastes money, because a council planning officer does not need floor-joist sizes.
A sensible order is planning first, so that a change the council asks for is made once, and the construction detail follows on the approved design. Where no planning application is needed, you still need the building set. The guide to building regulations approval explains which work is covered.

Where to go next
See what the planning stage includes on our planning drawings page, and the construction stage on building regulations drawings. For a list of every sheet in a typical set, read what is included in an architectural drawings package.
Sources
Every figure on this page, where it comes from and a link to the original.
| Figure | Source | Link |
|---|---|---|
| £745 | DrawingsDirect starting fixed fee for householder planning drawings (survey, drawings, design statement, submission), from the published price list | drawingsdirect.co.uk |
| £745 | DrawingsDirect starting fixed fee for a building regulations full plans drawing package, from the published price list | drawingsdirect.co.uk |
| identified scale | Planning practice guidance, Making an application, paragraph 023: plans and drawings must be drawn to an identified scale and plans must show the direction of north (source wording: "must be drawn to an identified scale") | www.gov.uk |
| five weeks | Building Regulations 2010 reg 14A(6): the authority must notify the outcome of a full plans application within five weeks of receipt, or a longer agreed period (source wording: "within five weeks beginning with the date the application is received") | www.legislation.gov.uk |
| two days | Building Regulations 2010 reg 16(1)(b): work must not start until at least two days have elapsed since the end of the day the notice of intention to start was given (source wording: "at least two days have elapsed") | www.legislation.gov.uk |
| 8 weeks | DMPO 2015 art 34(2)(b): decision period for an application that is not major development (source wording: "8 weeks beginning with the day immediately following that on which the application is received") | www.legislation.gov.uk |
Questions people ask
What are building regs drawings?
Are planning drawings enough to start building?
Do I need planning drawings and building regs drawings for every project?
Photographs: David Hawgood (CC BY-SA 2.0); David Hawgood (CC BY-SA 2.0); W.carter (CC0).


