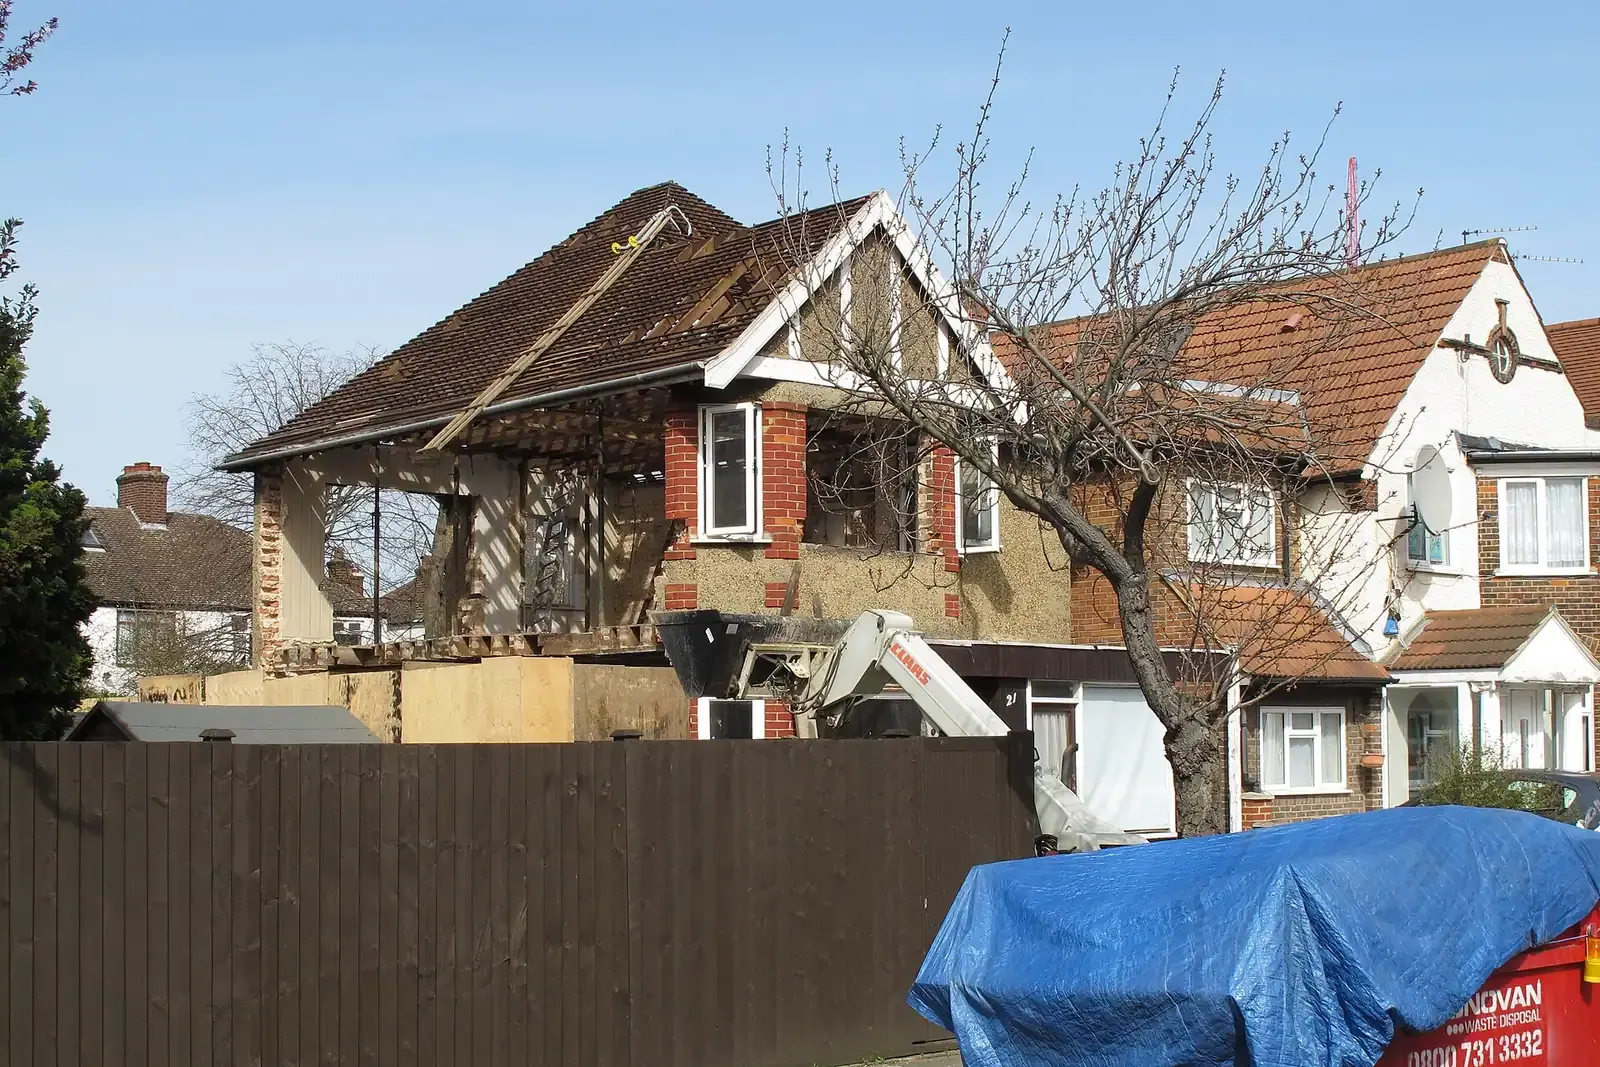
Building Regulations DrawingsFrom £745
I have planning permission. What drawings do I need next in London?
Once planning permission is granted, the next drawings you need are building regulations drawings: the construction set that building control checks and your builder prices from. We turn your approved planning drawings into that set for a fixed £745, survey visit included, and alongside it you will usually need structural calculations, party wall notices and, if your decision notice says so, details to clear its conditions.
Why the planning drawings are not enough to build from
A planning set answers one question for the council: what will the extension look like, and how does it affect the street and the neighbours? It shows outline, height, windows and materials. It says nothing about foundation depth, how thick the insulation is, what size the steel is, where the drains run or how you get out of the house in a fire.
Those are building regulations matters, and they go through a separate approval. GOV.UK puts it plainly: "Building regulations approval is different from planning permission. You might need both" (GOV.UK, building regulations approval). For a rear or side extension, a loft or a garage conversion in London, you almost always need both.
If you want the side-by-side view of what each set contains, our guide on planning drawings versus building regulations drawings lays it out sheet by sheet. This post is about the order of jobs once the planning letter has arrived.
Can you convert the planning drawings into building regs drawings?
Yes, and it is usually the sensible way. The approved plans and elevations fix the shape, so the building regulations set must match them; a set drawn from scratch risks drifting away from what the council approved. We take your approved drawings, whoever drew them, check them against a measured survey of the house and then add the construction information on top.
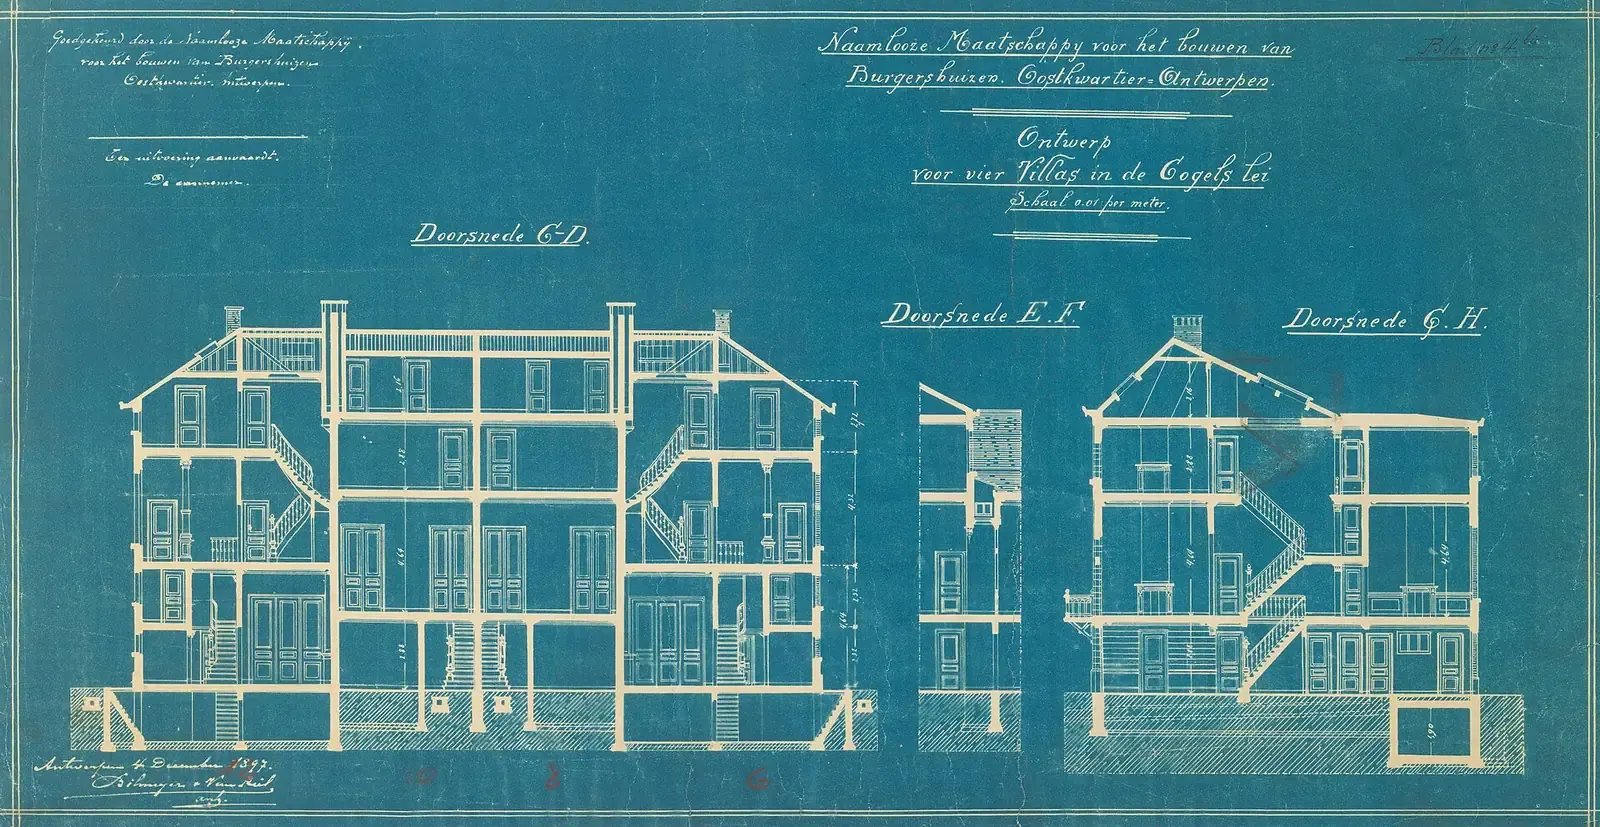
That conversion adds construction sections through the new work, wall, floor and roof build-ups with insulation thicknesses, the beam and lintel positions from the engineer, ventilation and extract notes, the drainage layout and the fire-escape information. It costs our fixed £745, and the survey visit is part of that price, not an extra.
If the planning drawings came from us, we already hold the model, so the conversion starts from the same files. If they came from someone else, send the PDFs with the decision notice and we will tell you on the quote whether anything on them needs remeasuring.
The order of jobs after the planning letter
Most delays at this stage come from doing things in the wrong order: a builder booked before the steel is sized, or notices served after the start date. The sequence below is the one we run for an extension, and each step feeds the next.
Building control's own timetable is short if the drawings are complete. On a full plans application, GOV.UK says "You can expect a decision within 5 weeks, or 2 months with your consent" (GOV.UK, how to apply). Our post on what drawings building control needs for an extension covers what the officer reads on each sheet.
- Read the decision notice
List every condition, and mark those that must be cleared before work starts.
- Engineer sizes the steel
Calculations for beams, lintels and foundations, so the drawings show real sizes.
- Building regs drawings
Your planning set converted into construction drawings and sent as a full plans application.
- Party wall notices
Served on each neighbour in good time before the start date the notice names.
- Builders quote
Three builders price the same approved set, so the quotes compare line by line.
Structural calculations: the part that holds the drawings up
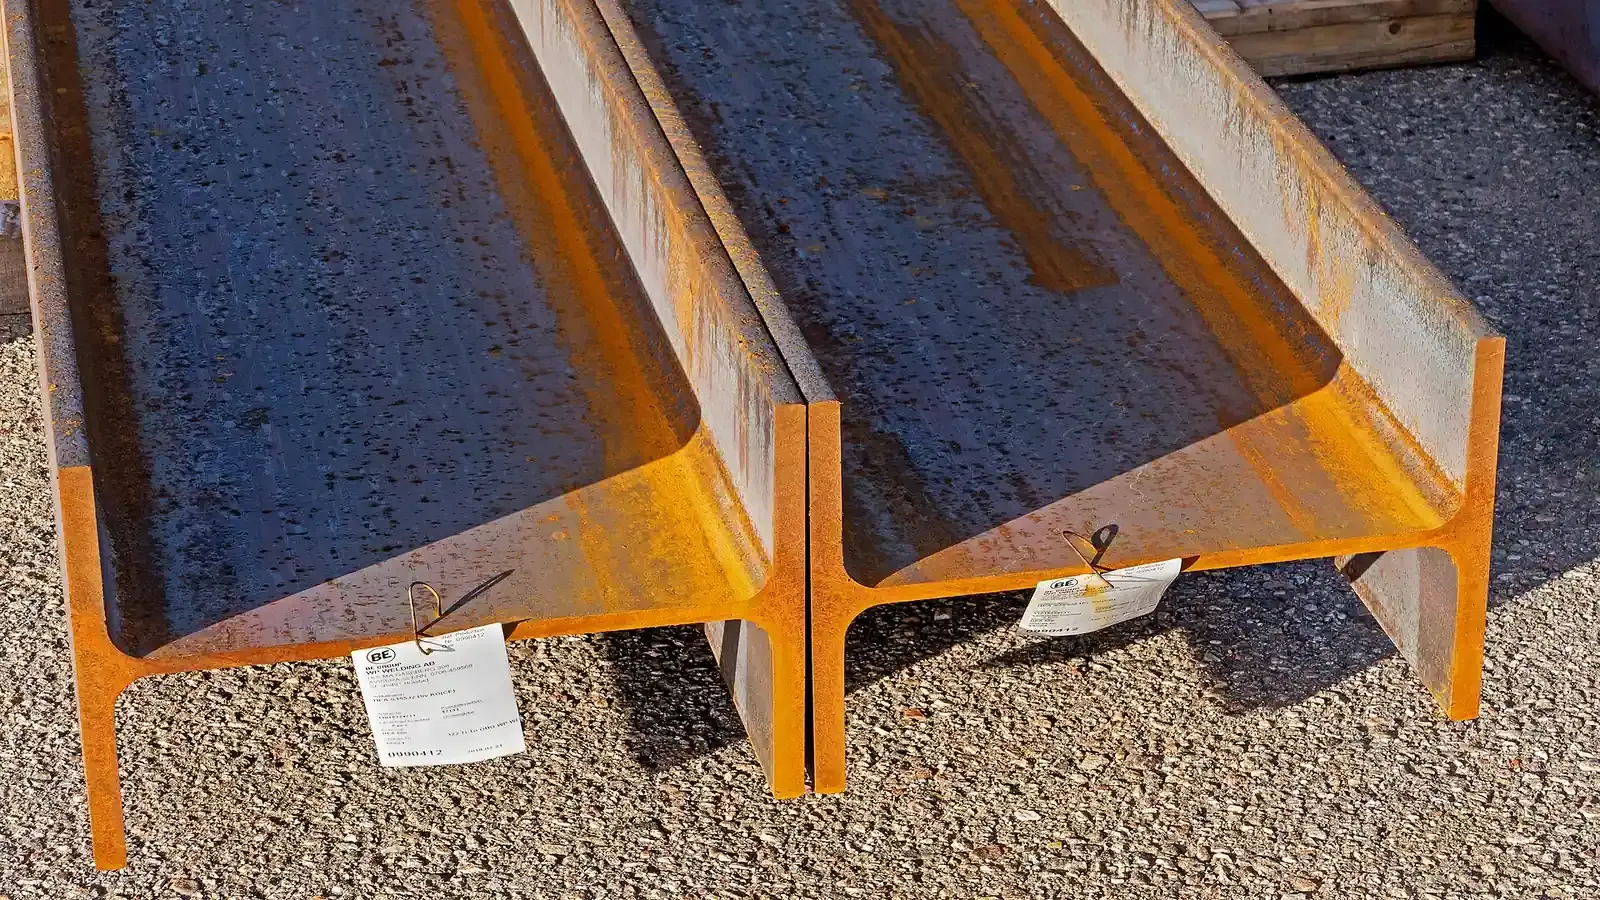
Knocking the back of the house out for a kitchen extension, opening a load-bearing wall or adding a loft floor means new loads, and building control will ask for calculations. The engineer names the beam, the padstones and the foundation; the drawings then show exactly those, so the two documents never disagree on site.
Our structural drawings and calculations start at £745. We order them in parallel with the building regulations drawings rather than after, which is the main reason a set reaches building control in one go instead of coming back with questions.
Party wall notices: start the clock early
The Party Wall etc. Act 1996 has its own deadlines, and they run from the date you serve notice, not the date planning was granted. For work to a shared wall, such as cutting in a steel, the notice must be served "at least two months before the date on which the proposed work will begin" (Party Wall etc. Act 1996, section 3).
Digging foundations near a neighbour is caught too: the Act applies to excavation "within a distance of three metres measured horizontally" of their building that goes deeper than its foundations, with notice "at least one month before beginning to excavate" (section 6). Our party wall notices start at £45 per adjoining owner, and we serve them as soon as the start date is known.
Conditions on the permission, and the three-year clock
Read the decision notice line by line. Many London permissions carry conditions requiring samples of materials, a construction plan or tree protection details have been approved. Work started before those are cleared can put the whole permission at risk. Once the details go in, the council must decide "within a period of 8 weeks" unless you agree a longer time in writing (Development Management Procedure Order 2015, article 27), so build that wait into your programme.
Dealing with conditions is a separate service from building regulations drawings; we prepare discharge of conditions packs too, priced on our pricing page. The other date to note is the end of the permission. Unless the notice says otherwise, development must begin within three years of the grant (Town and Country Planning Act 1990, section 91), and an approval left on a shelf past that date is gone.
Getting builder quotes you can compare
Builders cannot price an extension properly from planning drawings, because the cost sits in exactly what those drawings leave out: steel, foundation depth, insulation, drainage. Quotes from a planning set tend to be guesses padded for risk, and the difference turns up later as extras.
Send the same approved building regulations set to three builders and each prices the same job. Our post on what drawings builders need to price an extension explains which sheets they read. A building notice route can save the drawing stage on a small job, but GOV.UK notes that "You do not get formal approval like you do with full plans", so you have nothing approved to quote against.
When you are ready, send us your decision notice and the approved drawings through the building regulations drawings page, and we will quote the conversion at £745 or tell you if something on the planning set needs looking at first.
Sources
Every figure in this article, where it comes from and a link to the original.
- might need both: GOV.UK Building regulations approval (source wording: "Building regulations approval is different from planning permission. You might need both."). www.gov.uk
- 5 weeks: GOV.UK how to apply: full plans (source wording: "You can expect a decision within 5 weeks, or 2 months with your consent."). www.gov.uk
- no formal approval: GOV.UK how to apply: building notice (source wording: "You do not get formal approval like you do with full plans."). www.gov.uk
- two months: Party Wall etc. Act 1996 s3(2)(a) (source wording: "be served at least two months before the date on which the proposed work will begin"). www.legislation.gov.uk
- three metres: Party Wall etc. Act 1996 s6(1)(a) (source wording: "within a distance of three metres measured horizontally"). www.legislation.gov.uk
- one month: Party Wall etc. Act 1996 s6(5) (source wording: "at least one month before beginning to excavate"). www.legislation.gov.uk
- 8 weeks: Town and Country Planning (Development Management Procedure) (England) Order 2015 art 27(2): decision on a request to confirm conditions are complied with (source wording: "within a period of 8 weeks"). www.legislation.gov.uk
- three years: Town and Country Planning Act 1990 s91(1)(a) and (5): development must begin within the applicable period, three years in England, from the grant. www.legislation.gov.uk
Questions people ask
Do I need building regs drawings after planning permission?
Can you use planning drawings someone else produced?
How long do I have before the planning permission runs out?
Can my builder start before building regs approval?
Do I need a party wall surveyor as well?
Photographs: David Hawgood (CC BY-SA 2.0); Jules Bilmeyer Joseph Van Riel (CC0); W.carter (CC0); Brett Jordan (Pexels License).


Building Regulations Drawings: a fixed fee from £745
Read more on the building regulations drawings service page, or send your address below and we reply within one working day.
Building Regulations Drawings
from £745
£545 drawings + £200 survey (£745 total)
Every price is the full fixed fee you pay. No VAT is charged. Council application fees are paid to the council separately.
What you get
- Your approved planning drawings converted, whoever drew them
- Measured survey visit, included in the fixed fee
- Construction sections and wall, floor and roof build-ups
- Steel and lintel positions coordinated with the engineer
- Drainage, ventilation and fire-escape information
- A full plans application sent to building control