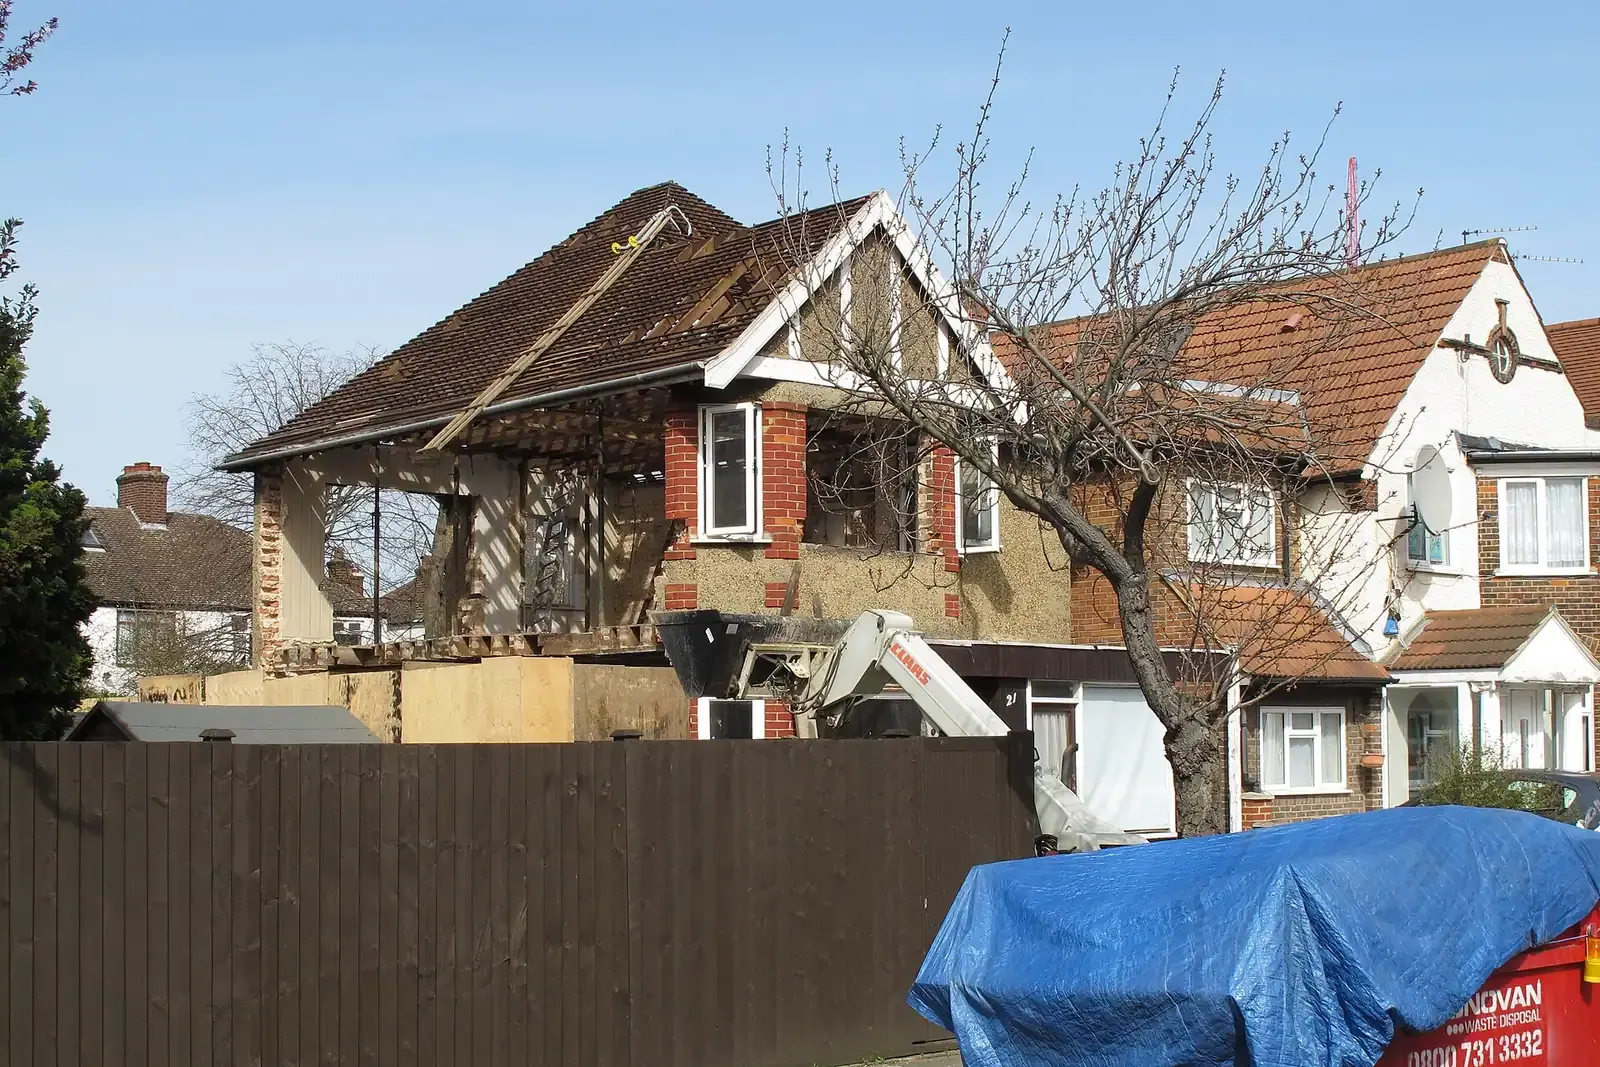
Building Regulations DrawingsFrom £745
How do I choose who prepares my building regs drawings in London?
Pick the person who can show you three things in writing before you pay: a membership or registration you can look up yourself, a fixed fee that lists exactly what gets drawn, and a named plan for the structural engineer. Our building regulations drawings cost a fixed £745 from an MCIAT-chartered practice, with the measured survey visit included, and the questions below are the ones we would want you to put to us as well as to anyone else you are weighing up.
Start with a register you can check yourself
Job titles on a website prove very little, so ask for something you can look up. Chartered Architectural Technologists carry the letters MCIAT, and the Chartered Institute of Architectural Technologists sets the route: you must already be an Associate member or affiliate, then pass either its Professional Assessment or the POP Record (CIAT, qualifying as a Chartered Architectural Technologist). That is the membership our practice holds.
The other register worth knowing is the ARB's. Section 20 of the 1997 Act stops anyone trading under that one protected professional title unless they are on the register. Other words, such as designer, technician or draughtsperson, carry no legal protection at all, so for those ask what membership sits behind them.
Either register is a good answer for building regulations drawings of a house. What matters is that you can check the name and number in a minute, not that the letters sound impressive.
Competence is now written into the Building Regulations
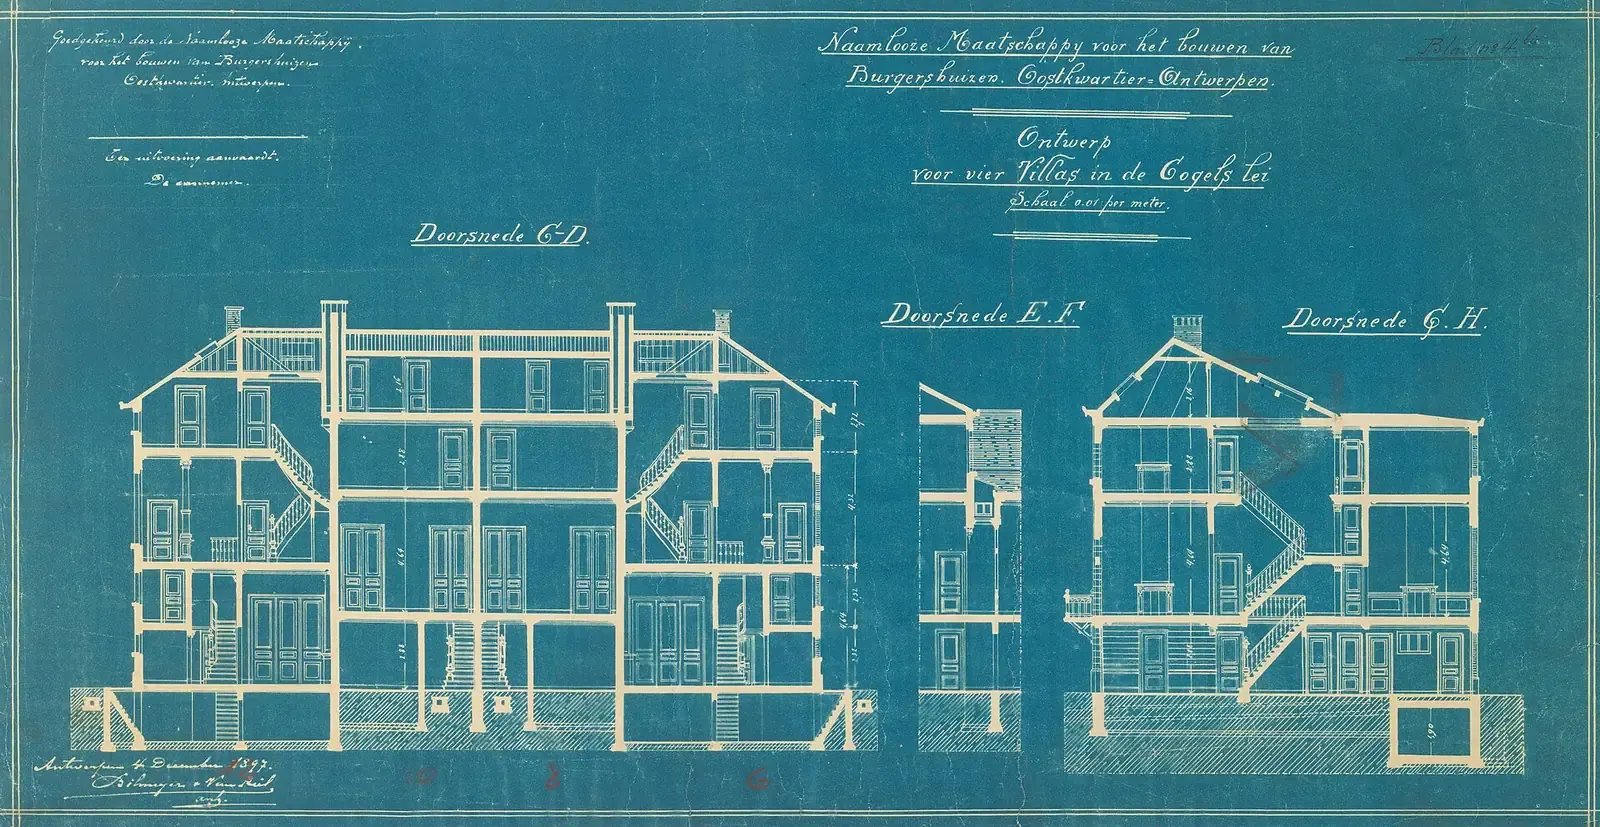
Part 2A of the Building Regulations, in force in England since 1 October 2023, says anyone carrying out design work must have the skills, knowledge, experience and behaviours needed so that the work, if built, complies (regulation 11F). Whoever appoints a designer must take all reasonable steps to satisfy themselves of that before the work starts (regulation 11E).
On a house, much of that duty does not sit with you. For a domestic client it is carried by the contractor where there is only one, or by the principal contractor where there are several, unless you and the principal designer agree in writing that the principal designer takes it on (regulation 11C). In practice that means your builder has a reason to ask the same questions you should, and a designer who answers them plainly makes life easier for both of you.
The five questions below cover most of what a short first call needs to establish.
- Which register can I check?
A membership or registration number you can look up in a minute, such as CIAT chartered membership or the ARB register.
- What does the fee include?
A written list: survey, plans and sections, build-ups, drainage, fire notes, submission and answering building control's comments.
- Who designs the structure?
The name of the engineer or the service providing the calculations, and how their beam sizes reach the drawings.
- Who coordinates the design?
Who acts as principal designer if your job has more than one contractor, and whether that is in writing.
- Which building control route?
Council or a registered approver, who applies, and who answers the inspector's questions on the drawings.
What a fixed fee should list, line by line
A fixed fee protects you only when the scope is written down. Ask for the list of drawings and notes it buys, how many rounds of changes are included, and whether the survey visit is in the price or added later. Our £745 covers the measured survey visit, the construction plans and sections, wall, floor and roof build-ups, insulation and ventilation notes, drainage and fire-safety information, and the full plans submission.
Ask just as clearly what sits outside the fee. Building control charges its own fee, set by the council or approver. Structural calculations are a separate service, from £745 with us. If the work touches a shared wall, party wall notices are another line. A quote that names those costs is easier to compare than one that stays silent on them.
For how changes are counted, see how many revisions are included in drawing fees, and for each cost priced in full, how much building regulations drawings cost.
- Building regs drawings
- £545
- Measured survey visit (included)
- £200
- Structural calculations (separate)
- £745
- Total
- £1,490
Who coordinates the structural engineer?
This is the question that separates a tidy job from a messy one. A steel beam, a knocked-through wall or a loft floor needs calculations, and the drawings must show exactly what the engineer sized. If nobody owns the link between the two, the builder finds the gap on site.
The regulations give that link an owner. Where more than one contractor is, or is likely to be, working on a project, the client must appoint in writing a principal designer with control over the design work (regulation 11D). If a homeowner makes no appointment, the designer in control of the design phase becomes the principal designer by default (regulation 11C). That role must plan, manage and monitor the design work and coordinate it so that the building, if built to the design, complies (regulation 11M).
So ask the person drawing your scheme: will you take that role, and how do the engineer's beam sizes and padstones get onto your sheets? We provide the calculations through our structural drawings and calculations service, so the beam named in the calculations is the beam shown on the drawings. If you already have an engineer, we work from their calculations instead.
Insurance and paperwork to ask for in writing
Ask any firm you are considering, us included, to confirm its professional indemnity cover in writing before you pay a deposit: the insurer, the level of cover and whether it covers building regulations design for houses. A firm that is comfortable with the question will answer it by email the same day.
Ask for the terms of appointment too. They should name the property, the drawings in scope, the fee and when it is paid, and what happens if the design changes after you have signed it off. Holding these in one email thread also helps if you sell, because a buyer's solicitor may later ask who designed the work.
Council or registered approver: who checks the drawings
Choosing the designer is half the decision; the other half is who checks the work. For a house you can apply to your local council or to a private registered building control approver, and if you choose an approver they tell your local authority about the work (GOV.UK, how to apply). With a full plans application you can expect a decision within 5 weeks, or 2 months with your consent.
The Building Safety Act 2022 tightened who may do that checking. Every private business doing building control work in England must now be registered with the Building Safety Regulator (GOV.UK, find a registered building control approver). Individual inspectors must be registered too, and since April 2024 working as a building inspector without registration is a criminal offence (GOV.UK, registered building inspectors). Older guides still use the phrase approved inspector; the current term is registered building control approver.
Both routes work for an extension or loft, and we prepare drawings that suit either. For the sheets the officer reads, see what drawings building control needs for an extension.

Signs a quote needs another question
None of these means a firm is wrong for you, but each deserves a follow-up before you sign. A price with no list of drawings. No mention of a survey, or a set drawn from estate agent plans. Silence on who provides the structural calculations. A suggestion to leave building control until the builder is on site.
The test is the same each time: ask, and see whether the answer arrives in writing. Builders work the same way, which is why a full set matters at the pricing stage; see what drawings builders need to price an extension.
How we answer the same questions
We are an MCIAT-chartered practice, not a firm that uses the protected title. Our building regulations drawings cost a fixed £745 with the survey visit included and no VAT charged, the scope is listed on the quote, structural calculations come through our own service from £745, and we submit the application and answer the officer's comments on the drawings.
Send us the address and a line about the work, and the quote will set out each of those answers so you can compare it with any other you receive.
Sources
Every figure in this article, where it comes from and a link to the original.
- two routes: CIAT, qualifying as a Chartered Architectural Technologist (MCIAT) (source wording: "To qualify as a Chartered Architectural Technologist you must be an Associate member or affiliate and there are two options"). architecturaltechnology.com
- reg 11F(1): Building Regulations 2010 reg 11F(1) (Part 2A, in force 1 Oct 2023): a person carrying out design work must have (source wording: "the skills, knowledge, experience and behaviours necessary"). www.legislation.gov.uk
- reg 11E(2): Building Regulations 2010 reg 11E(2): before permitting design or building work (source wording: "P must take all reasonable steps to satisfy themself that A"). www.legislation.gov.uk
- reg 11C(2): Building Regulations 2010 reg 11C(2)(a): if a domestic client makes no reg 11D appointment (source wording: "the designer in control of the design phase of the project is the principal designer"). www.legislation.gov.uk
- reg 11D(1): Building Regulations 2010 reg 11D(1): where more than one contractor is or is likely to be working on a project (source wording: "the client must appoint in writing") a principal designer. www.legislation.gov.uk
- reg 11M(1): Building Regulations 2010 reg 11M(1)(a): the principal designer must (source wording: "plan, manage and monitor the design work during the design phase"). www.legislation.gov.uk
- 5 weeks or 2 months: GOV.UK Building regulations approval, How to apply, Full plans (source wording: "You can expect a decision within 5 weeks, or 2 months with your consent"). www.gov.uk
- registered with BSR: GOV.UK Find a registered building control approver in England (source wording: "All private sector businesses that want to do building control work in England and Wales under the Building Act 1984 (as amended) must be registered with the Building Safety Regulator"). www.gov.uk
- April 2024: GOV.UK Registered building inspectors, from April 2024 (source wording: "if you are not registered it is a criminal offence to work as a building inspector"). www.gov.uk
Questions people ask
Is MCIAT enough for building regulations drawings?
Can my builder draw the plans instead?
Do I have to appoint a principal designer for a house?
Is a registered approver quicker than the council?
Can you work with my own structural engineer?
Photographs: David Hawgood (CC BY-SA 2.0); Jules Bilmeyer Joseph Van Riel (CC0); W.carter (CC0); Brett Jordan (Pexels License).


Building Regulations Drawings: a fixed fee from £745
Read more on the building regulations drawings service page, or send your address below and we reply within one working day.
Building Regulations Drawings
from £745
£545 drawings + £200 survey (£745 total)
Every price is the full fixed fee you pay. No VAT is charged. Council application fees are paid to the council separately.
What you get
- Measured survey visit, included in the fixed fee
- Construction plans, sections and wall, floor and roof build-ups
- Insulation, ventilation, drainage and fire-safety information
- Engineer's beam sizes carried onto the drawings
- Full plans submission, with our replies to building control's comments
- A written scope on the quote, listing what is and is not included