
Lawful Development Certificate DrawingsFrom £645
Do I need planning permission for a front porch in London?
Usually not: a porch on a London house is permitted development if its ground area is no more than 3 m², no part is higher than 3 m and no part comes within 2 m of a boundary with a road or footpath. Our drawings for a lawful development certificate start at £645, and if your porch misses one of the three limits we draw it for a planning application instead.
The three limits a porch must stay inside
Porches have their own class in the General Permitted Development Order 2015. Class D of Part 1 allows the erection of a porch outside any external door of a house, and paragraph D.1 then rules it out if the ground area (measured externally) of the structure would exceed 3 square metres, if any part would be more than 3 metres above ground level, or if any part would be within 2 metres of any boundary of the curtilage with a highway.
Measured externally means the outside face of the porch walls, not the floor you stand on inside. A porch 1.8 m wide and 1.6 m deep inside can grow past 3 m² once two brick skins are added on three sides. We check the footprint to the outside of the walls before anyone orders materials. Because the rule applies to any external door, a porch over a side or back door is tested in the same way as one at the front.
- Confirm it is a house
A flat, or a home created by a change-of-use permitted development right, has no porch right.
- Check for an Article 4 direction
We read the council's own list for your street; a direction can remove the porch right.
- Measure the footprint externally
Ground area to the outside face of the walls, tested against 3 m².
- Check height and the road
No part above 3 m, and no part within 2 m of the boundary with a road, footpath or private way.
- Pick the route
All limits met: build, or apply for a lawful development certificate. Any limit missed: householder planning.
The 2 metre rule that catches London terraces
The highway limit is the one we see fail most often in London. Many Victorian and Edwardian terraces have front gardens only a couple of metres deep, and the 2 m is measured from the porch to the boundary with the highway, not to the kerb. If the front wall of the porch would sit closer than 2 m to that boundary, the porch is outside permitted development whatever its size.
The government's technical guidance defines a highway widely: a public right of way such as a public road, public footpath and bridleway, and it also includes unadopted streets or private ways. A house fronting a private mews or a shared footpath is therefore tested the same way. For a home where the porch cannot clear 2 m, a householder application is the usual answer, and our guide to the drawings a householder planning application needs shows the full set.
The same 2 m line matters for walls and gates; see whether a front wall, fence or gate needs planning permission.

Flats, converted homes and Article 4 directions
The porch right belongs to houses only. The technical guidance says the householder rights do not apply to houses which are flats, and that a dwellinghouse does not include buildings containing one or more flats or a single flat contained within a building. So a ground-floor flat in a converted Victorian house, or a flat in a purpose-built block, needs planning permission for a new porch, however small it is.
Paragraph D.1(a) also removes the right from a house whose use as a home was granted only through certain change-of-use rights in Part 3 of the Order, such as an office or barn converted under those classes. Then there are Article 4 directions. The guidance explains that a council may remove permitted development rights in some or all of its area by issuing an Article 4 direction, and where it has, a planning application will be needed. Being in a conservation area does not by itself remove the porch right under Class D, but London councils often pair conservation areas with directions that cover front elevations, so we check the direction text, not just the map.
New windows and doors follow a separate test, set out in whether you need planning permission to change windows or doors.
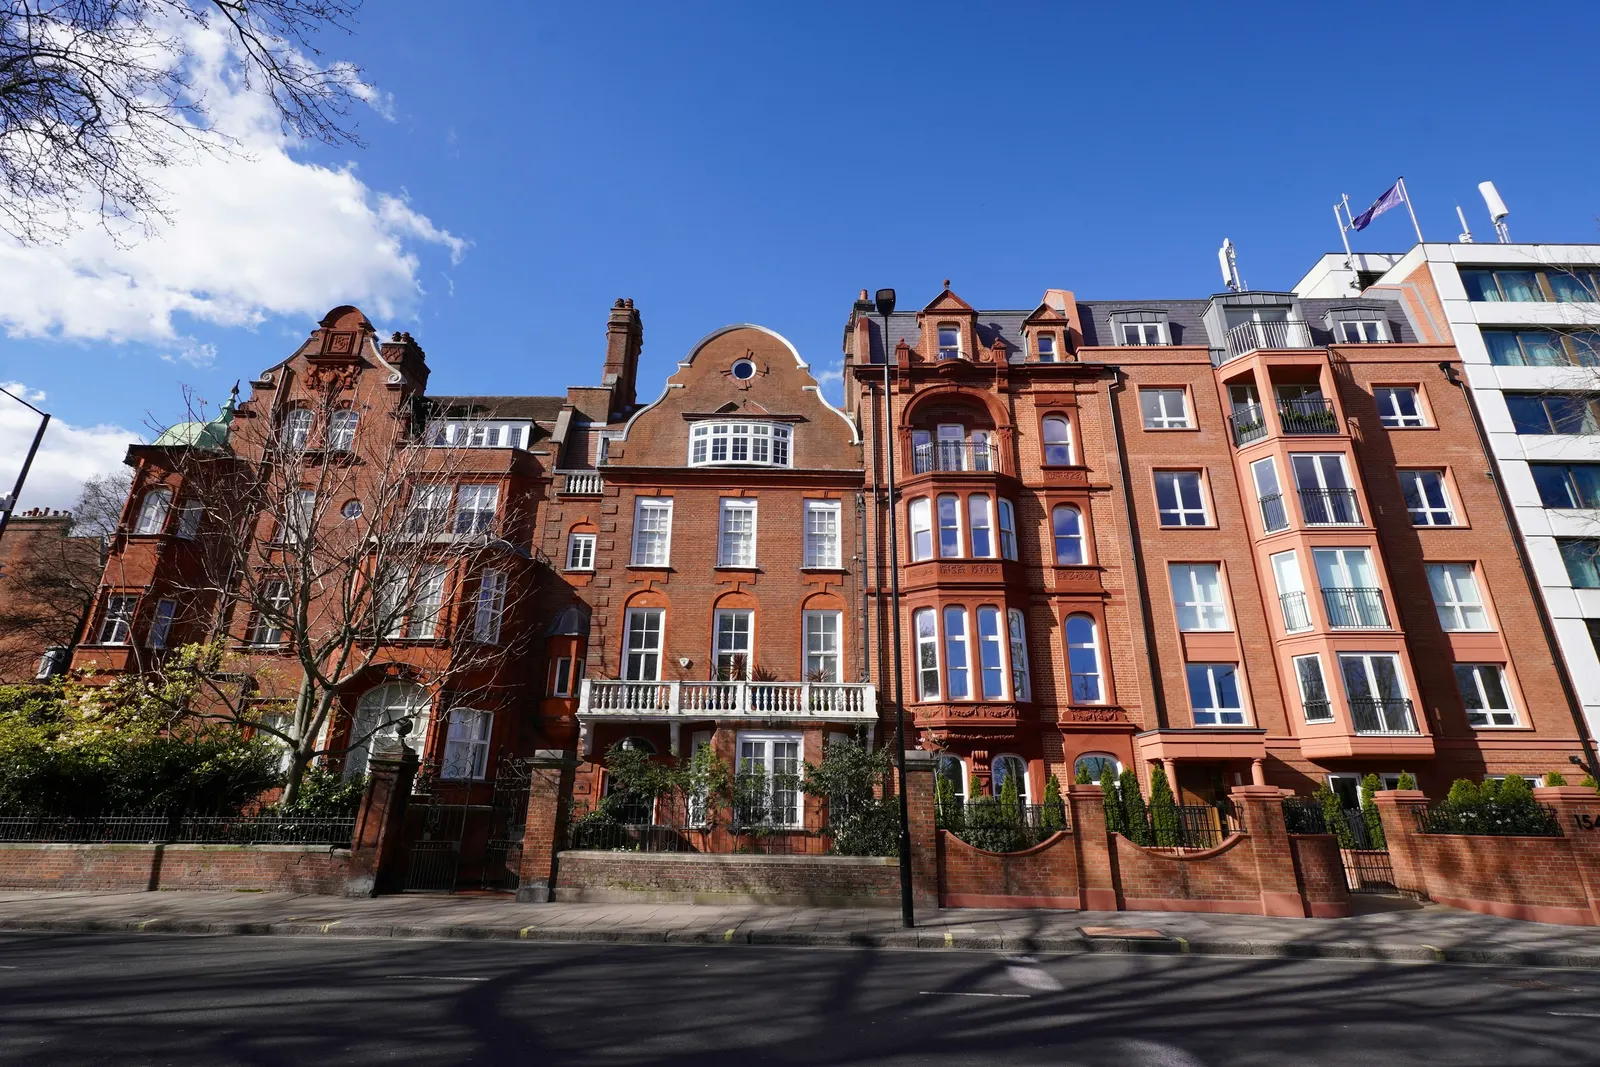
Building regulations: when a porch is exempt
Planning and building regulations are separate tests. Schedule 2 to the Building Regulations 2010 lists exempt buildings and extensions, and Class 7 covers the extension of a building by the addition at ground level of a conservatory, porch, covered yard or covered way where its floor area does not exceed 30 m². A porch inside the 3 m² planning limit is far under that.
The exemption has a condition: where the porch is wholly or partly glazed, the glazing must meet the safety glazing requirements in Part K of Schedule 1. In practice that means safety glass in the low panels and the door. The exemption is also for a porch at ground level, so a porch that is really a raised entrance on a podium, or one that carries a room above, needs a fresh look. Where the work goes further and becomes a front extension, the building control drawings for an extension apply instead.
Who can prepare plans for a front porch
A porch within the limits needs no application, and many owners simply build it. The reason to have plans drawn is proof. A lawful development certificate is the council's formal confirmation that the porch was lawful, which a buyer's solicitor may ask for later, and it settles a doubtful measurement before the bricklayer starts rather than after an enforcement letter. A porch that misses a limit needs drawings for a householder application, and the two sets are close enough that we can switch route without starting again.
We draw the existing and proposed front elevations, a ground floor plan with the porch footprint dimensioned to the outside of the walls, a section showing the height above ground, and a block plan with the measured distance to the highway boundary. A porch is a small job, and our guide to planning drawings without a site visit explains when a survey visit can be skipped. See our lawful development certificate drawings page for what the service covers, or planning drawings where the porch needs full permission.
- Lawful development certificate drawings
- £645
- Council fee, proposed-use certificate
- £274
- Planning drawings, if a limit is missed
- £745
- Council householder fee, if a limit is missed
- £548
- Total
- £2,212
Sources
Every figure in this article, where it comes from and a link to the original.
- D: GPDO 2015 Sch 2 Part 1 Class D permits a porch outside any external door of a dwellinghouse. www.legislation.gov.uk
- 3: GPDO Class D para D.1(b): not permitted if (source wording: "the ground area (measured externally) of the structure would exceed 3 square metres"). www.legislation.gov.uk
- 3: GPDO Class D para D.1(c): not permitted if any part of the structure would be more than 3 metres above ground level. www.legislation.gov.uk
- 2: GPDO Class D para D.1(d): not permitted if any part would be within 2 metres of any boundary of the curtilage with a highway. www.legislation.gov.uk
- D.1(a): GPDO Class D para D.1(a): not permitted where use as a dwellinghouse was granted only by Part 3 Classes G M MA N P PA or Q. www.legislation.gov.uk
- n/a: Householder PD technical guidance: highway is a public right of way such as a public road, public footpath and bridleway; includes unadopted streets or private ways. www.gov.uk
- n/a: Householder PD technical guidance: householder rights do not apply to houses which are flats; a dwellinghouse does not include buildings containing one or more flats. www.gov.uk
- 4: Householder PD technical guidance: a council may remove PD rights by an Article 4 Direction and a planning application will then be needed. www.gov.uk
- 30: Building Regulations 2010 Sch 2 Class 7: ground-level conservatory, porch, covered yard or covered way exempt where floor area does not exceed 30m2. www.legislation.gov.uk
- K: Building Regulations 2010 Sch 2 Class 7: a wholly or partly glazed porch must have glazing meeting Part K of Schedule 1. www.legislation.gov.uk
Questions people ask
Can I build a porch under permitted development in a conservation area?
Does a porch on a ground-floor flat need planning permission?
Is the 3 m² measured inside or outside the porch?
Does a porch need building regulations approval?
Do I need a lawful development certificate for a porch?
Photographs: Daniil Korbut (Unsplash License); Ben Hadfield (Unsplash License); Brett Wharton (Unsplash License).
Lawful Development Certificate Drawings: a fixed fee from £645
Read more on the lawful development certificate drawings service page, or send your address below and we reply within one working day.
Lawful Development Certificate Drawings
from £645
£445 drawings + £200 survey (£645 total)
Every price is the full fixed fee you pay. No VAT is charged. Council application fees are paid to the council separately.
What you get
- A check of your porch against the three Class D limits before you pay for an application
- A check of the council's Article 4 directions for your street
- Front elevation, floor plan, section and block plan, dimensioned to the outside of the walls
- The measured distance from the porch to the highway boundary drawn on the block plan
- Submission to the council and replies to the case officer
- Redraws at no charge if the council asks for changes to the porch drawings