
Planning DrawingsFrom £745
Do I need planning permission to change windows or doors in London?
For a house, usually not: replacing windows or doors with ones that look similar to the existing is permitted development, and in many cases new openings are too. Where permission is needed, because the home is a flat, the building is listed, the street has an Article 4 direction or the new design changes the look, our planning drawings start at £745.
What the planning rules mean by a similar appearance
New windows and doors on a house come under Class A of Part 1 of the General Permitted Development Order 2015, which allows the enlargement, improvement or other alteration of a dwellinghouse. The condition that matters for windows is A.3(a): materials used in exterior work must be of a similar appearance to those used in the construction of the exterior of the existing house.
Similar does not mean identical. The government's technical guidance for householders says it may be appropriate to replace existing windows with new uPVC double-glazed windows, as long as they give a similar visual appearance to those in the existing house, judged on their overall shape and the colour and size of the frames. So white uPVC sashes that copy the glazing bars of white timber sashes can pass, while swapping a pair of sliding sashes for a single top-hung casement, or white frames for anthracite grey, is the sort of change that moves a job outside Class A.
Front doors follow the same test. A panelled timber door replaced with a panelled composite door in the same colour is a like-for-like change; a new glazed door with a different shape of fanlight above it is a change in appearance.
- House, flat or listed?
Flats have no householder permitted development rights, and listed homes need their own consent check.
- Check the street
We read the council's Article 4 directions and conservation area notes for your address.
- Compare the look
Frame shape, colour, glazing bars and opening style of the new design against the existing elevation.
- Check side windows
A new upper-floor window in a side wall must be obscure-glazed, and fixed unless the opening part is over 1.7 m above the floor.
- Pick the route
No application, a lawful development certificate for certainty, or drawings for a planning application.
New window and door openings, and the side-wall rule
Forming a new opening, such as a new window in a gable or a back door where there was none, is also an alteration under Class A. The extra condition is A.3(b): an upper-floor window in a wall or roof slope forming a side elevation must be obscure-glazed and non-opening unless the parts that open are more than 1.7 metres above the floor of the room. The technical guidance adds that obscure glazing should reach at least level 3 on the usual privacy scale. Ground-floor openings and openings on the front or rear walls carry no such condition, though the similar-appearance rule still applies to the window you fit.
A new opening is building work even when planning is not needed. Cutting through a wall means a new lintel or beam over the opening, and under regulation 3 of the Building Regulations 2010 a material alteration covers work that could leave the building short of the structure requirements in Part A. That usually means a building control application, not just an installer's self-certification. Our guide to the drawings needed to remove a load-bearing wall covers the structural side, which is the same in principle for a widened doorway or a new set of garden doors.
Conservation areas and Article 4 directions in London
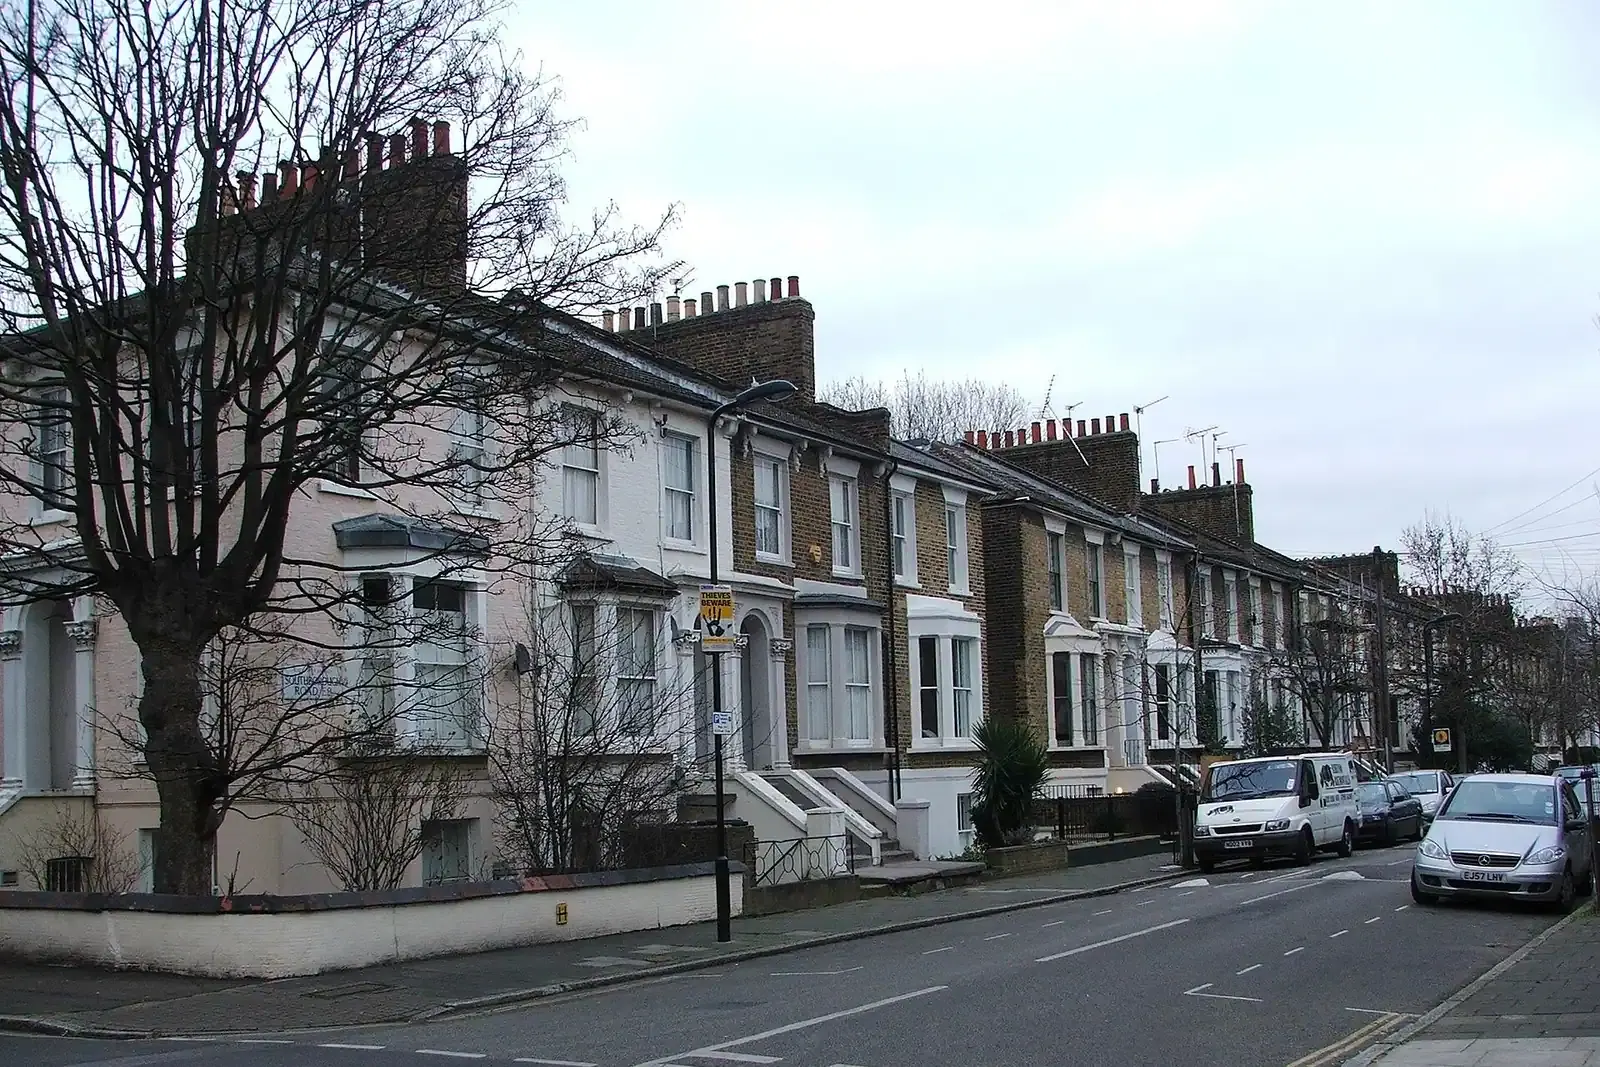
A conservation area is article 2(3) land under article 2 of the Order, and paragraph A.2 then restricts some Class A work there, such as external cladding, side extensions and rear extensions of more than one storey. Windows and doors are not on that list, so being in a conservation area does not by itself remove the right to replace them with similar-looking ones.
What often does remove it in London is an Article 4 direction. The technical guidance explains that a council may remove permitted development rights in some or all of its area by issuing an Article 4 direction, after which a planning application will be needed for the development it covers. Some London councils have made directions in their conservation areas that cover front windows and doors, so a replacement that would be permitted development on the next street can need an application on yours. The direction's own text says which elevations and which works it covers; we read that rather than relying on the conservation area map alone.
Flats and listed buildings: the two exceptions
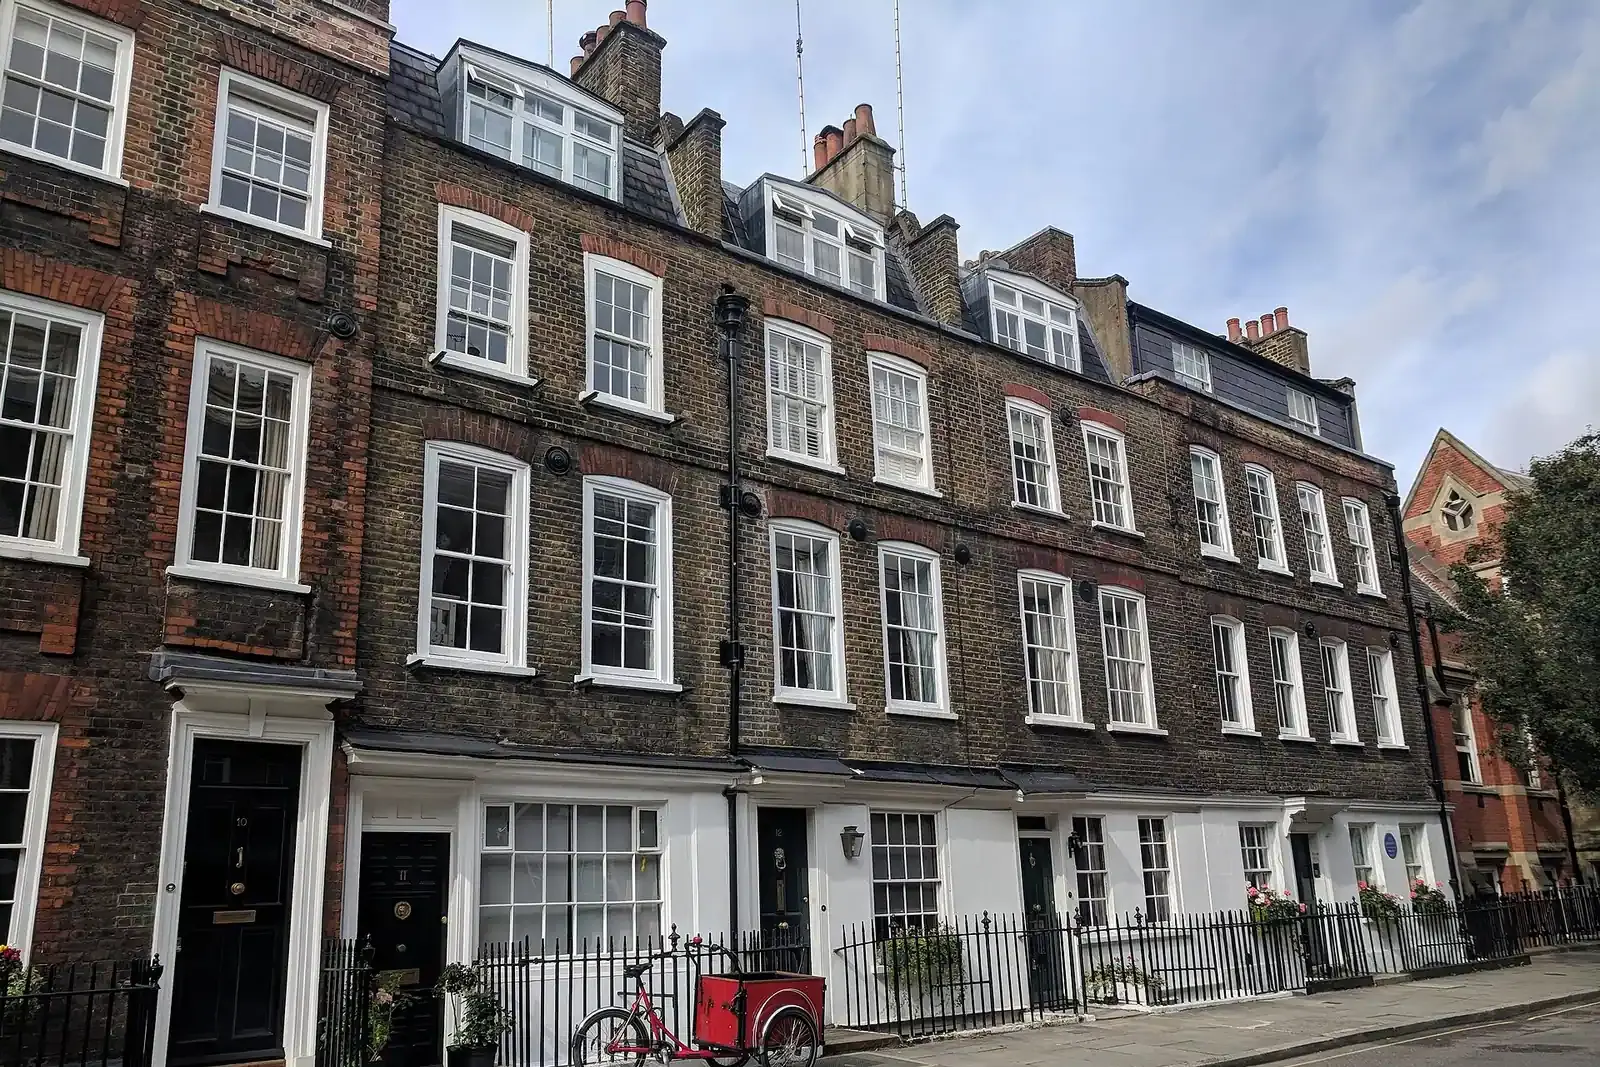
The householder rights apply to houses only. The technical guidance says a dwellinghouse does not include buildings containing one or more flats or a single flat contained within a building, and that for flats planning permission should be sought. A flat owner who replaces windows exactly like for like may not need permission, because section 55 of the Town and Country Planning Act 1990 says works that do not materially affect the external appearance of a building are not development. Anything that changes the look, such as new frame colours, a different opening style or a new balcony door, needs a planning application. A leasehold flat usually also needs the freeholder's consent under the lease, which is a separate matter from planning.
Listed buildings follow a different law. Section 7 of the Planning (Listed Buildings and Conservation Areas) Act 1990 requires consent for any works of alteration that would affect the building's character as a building of special architectural or historic interest. Original windows and doors are often part of that character, so even a replacement that looks the same from the street can need consent, and the council's conservation officer is the person to ask before any work starts. We prepare listed building consent drawings, and our guide to what listed building consent costs sets out the fees.
Building regulations for replacement windows and doors
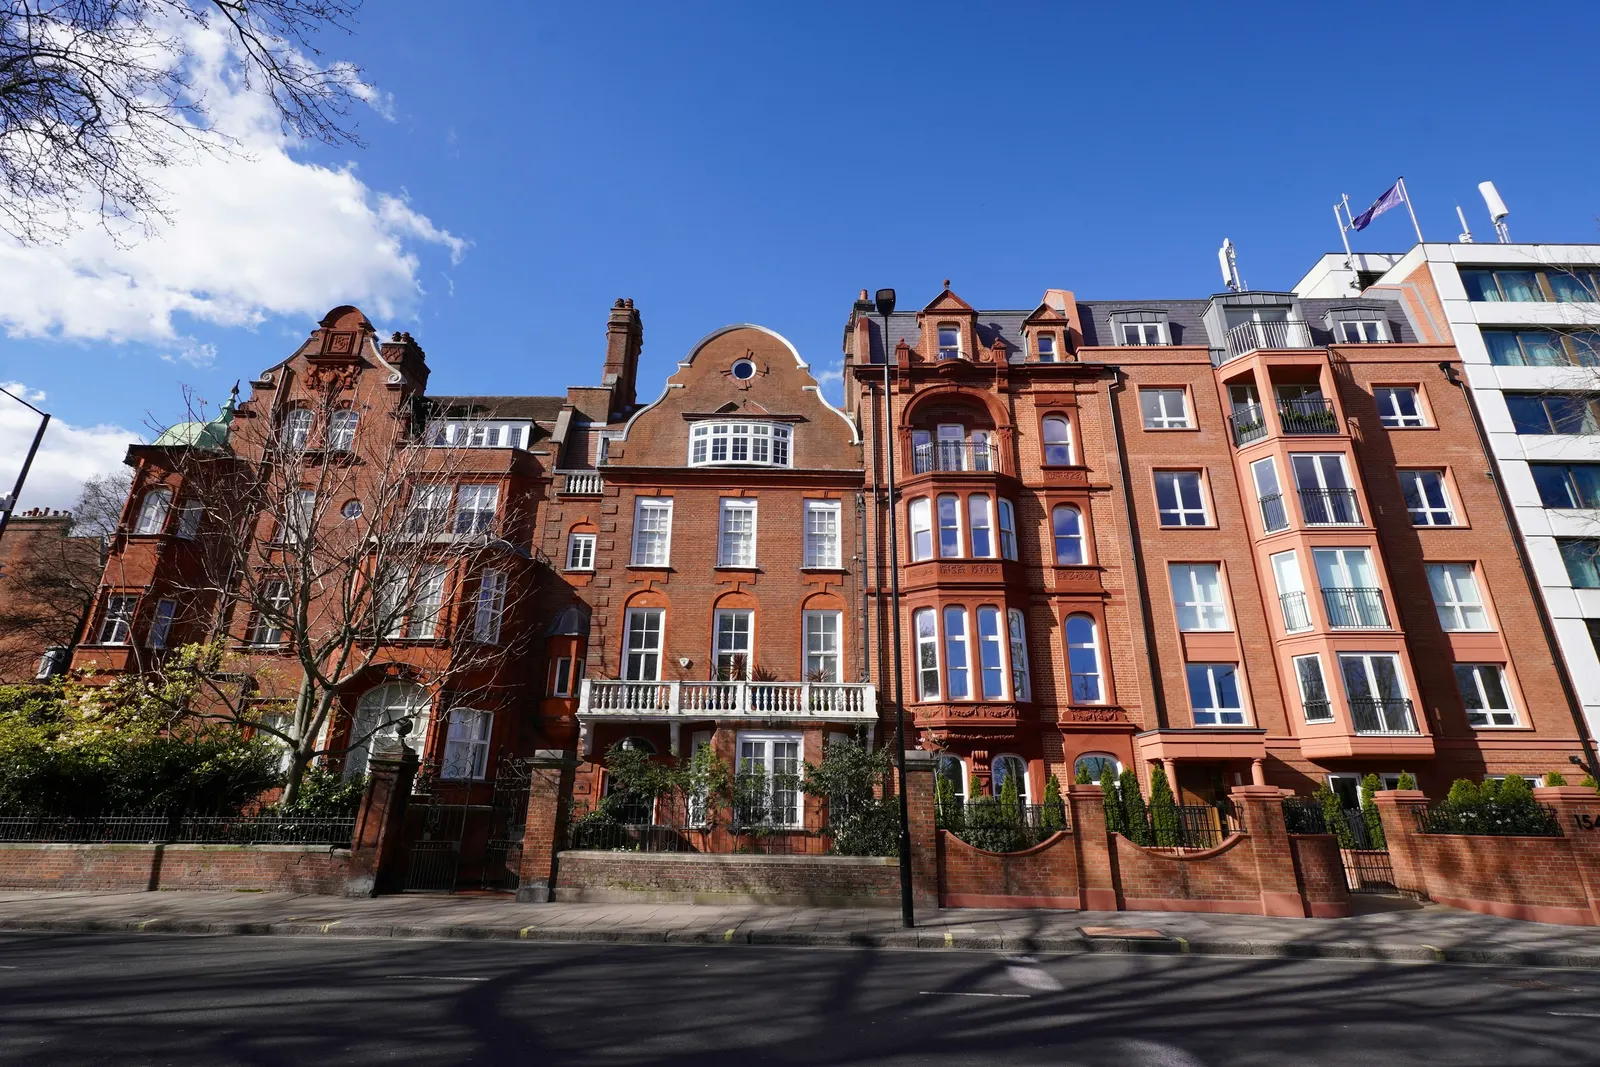
Planning and building regulations are separate tests, and a replacement window that needs no planning still has to meet the regulations. The simplest route is a registered installer: paragraph 10 of Schedule 3 to the Building Regulations 2010 lets a person registered with a scheme such as FENSA or CERTASS self-certify the installation, as a replacement, of a window, rooflight, roof window or door in an existing dwelling. Approved Document B notes that where an owner uses an installer registered with such a scheme, a building control body does not need to be notified. Keep the installer's compliance paperwork with your house deeds, as a buyer's solicitor often asks for it.
The work itself must meet Part K (safety glazing and protection from falling) and Part L (energy efficiency), according to paragraph 2.18 of Approved Document B, Volume 1. Fire escape is the point people miss. Paragraph 2.19 says that where an existing window would be an escape window in a new house and is big enough for escape, the replacement should provide at least the same potential for escape, or, if the old window was larger than escape needs, may be reduced to the minimum in paragraph 2.10. The size set out in paragraph 2.10 is an unobstructed openable area of at least 0.33 m², at least 450 mm high and 450 mm wide, with its bottom no more than 1100 mm above the floor. Which windows count as escape windows depends on the layout of the house, so check this with your installer or building control before ordering smaller-opening frames for upstairs bedrooms.
When you need drawings, and what they cost
Most like-for-like window and door replacements on a London house need no drawings at all. Drawings are needed when an application is: a flat changing its windows, an Article 4 street, a change of style or colour, or a new opening that fails the side-wall condition. For those we draw the existing and proposed elevations with the window and door changes marked, floor plans showing any new or moved openings, a large-scale detail of the new window where the council asks for one, and the location and block plans every application needs. Our guide to the drawings a householder planning application needs lists the full set.
Where the change looks borderline, a lawful development certificate gets the council's written confirmation that it is permitted development, which our guide to lawful development certificate costs explains. If the new door comes with a porch, the porch permitted development limits apply to that part. See our planning drawings page for what the service includes.
- Planning drawings
- £745
- Council householder fee (houses)
- £548
- Lawful development certificate drawings
- £645
- Council fee, proposed-use certificate
- £274
- Listed building consent drawings
- £1,895
- Total
- £4,107
Sources
Every figure in this article, where it comes from and a link to the original.
- A.3(a): GPDO 2015 Sch 2 Part 1 Class A condition A.3(a): materials used in exterior work must be of a similar appearance to those used in the construction of the exterior of the existing dwellinghouse. www.legislation.gov.uk
- n/a: Householder PD technical guidance: it may be appropriate to replace existing windows with new uPVC double-glazed windows if they give a similar visual appearance in overall shape and the colour and size of the frames. www.gov.uk
- 1.7: GPDO Class A condition A.3(b): an upper-floor window in a side elevation wall or roof slope must be obscure-glazed and non-opening unless the openable parts are more than 1.7 metres above the floor. www.legislation.gov.uk
- 2(3): GPDO 2015 article 2(3): article 2(3) land (Sch 1 Part 1) covers National Parks, areas of outstanding natural beauty and conservation areas. www.legislation.gov.uk
- 4: Householder PD technical guidance: a council may remove PD rights in some or all of its area by an Article 4 Direction and a planning application will then be needed. www.gov.uk
- n/a: Householder PD technical guidance: a dwellinghouse does not include buildings containing one or more flats or a single flat; for flats planning permission should be sought. www.gov.uk
- 7: Planning (Listed Buildings and Conservation Areas) Act 1990 s7: works of alteration affecting a listed building's character as a building of special architectural or historic interest need authorisation (listed building consent). www.legislation.gov.uk
- 10: Building Regulations 2010 Sch 3 para 10: installation as a replacement of a window rooflight roof window or door in an existing dwelling may be self-certified by a person registered with schemes including CERTASS and Fensa (Fenestration Self-Assessment Scheme). www.legislation.gov.uk
- 2.19: Approved Document B Vol 1 (2019 edition incorporating 2020 2022 2025 and 2026 amendments) para 2.19: a replacement for an existing escape-sized window should provide at least the same potential for escape. assets.publishing.service.gov.uk
- 0.33: Approved Document B Vol 1 para 2.10: an emergency escape window needs an unobstructed openable area of at least 0.33m2 and at least 450mm high and 450mm wide with the bottom no more than 1100mm above the floor. assets.publishing.service.gov.uk
Questions people ask
Can I replace timber sash windows with uPVC without planning permission?
Do I need planning permission to change windows in a conservation area?
Can I change the colour of my window frames?
Does a new back door or French doors need planning permission?
Do replacement windows need building regulations approval?
Photographs: Martin Sepion (Unsplash License); Chris Whippet (CC BY-SA 2.0); Richard Symonds (CC BY-SA 4.0); Brett Wharton (Unsplash License).


Planning Drawings: a fixed fee from £745
Read more on the planning drawings service page, or send your address below and we reply within one working day.
Planning Drawings
from £745
£545 drawings + £200 survey (£745 total)
Every price is the full fixed fee you pay. No VAT is charged. Council application fees are paid to the council separately.
What you get
- A check of your house, flat or listed building against the permitted development rules for windows and doors
- A read of the council's Article 4 directions and conservation area notes for your street
- Existing and proposed elevations with every window and door change marked
- Floor plans showing new or moved openings, and window details where the council asks
- Location and block plans, and submission to the council with replies to the case officer
- Redraws at no charge if the council asks for changes to the drawings