Southwark planning guide: what the council asks for and the reports that answer it
Southwark publishes a separate validation checklist for each type of application, a 2025 guide to valid drawings and a Householder Development SPD adopted in July 2025. This guide pulls out the parts that decide what goes in with a house extension, loft or basement, and names the report that answers each. A planning constraints report for your address costs £19; the rest are priced on their own pages.
Fixed fee from £19 · all prices
Prefer to talk it through?
Southwark Plan 2022 and the two policies householders meet
The development plan for Southwark is the Southwark Plan 2022. The council's Householder SPD, adopted by cabinet on 7 July 2025, says it "provides guidance for applying the policies in the Southwark Plan 2022" and adds no new policy.
Policy P13, design of places, is the design test; the checklist names it for the design and access statement. Policy P56, protection of amenity, is the one neighbours invoke. In the plan's own text: "Development should not be permitted when it causes an unacceptable loss of amenity to present or future occupiers or users." Amenity includes privacy, outlook, "actual or sense of overlooking or enclosure" and daylight and sunlight.
Both are tested on drawings. Our rear extension drawings and planning permission drawings are set out so a case officer can read depth, height and relationship to the neighbour in a glance, and the Southwark planning permission page covers applications in the borough.
Southwark Council Planning Guide
from £19
Every price is the full fixed fee you pay. No VAT is charged. Council application fees are paid to the council separately.
What you get
- Southwark's householder checklist rows, in plain words, with their triggers
- The drawing rules from the council's own valid planning drawing guide
- The report that answers each item, with its fixed fee shown before you ask
- Links to Southwark's planning search, checklists, policy pages and building control
- One enquiry form for your postcode, property type and the report you need
- Check the address
Conservation area, listing and flood zone change which checklist rows apply. A constraints report shows all three.
- Draw the tests
The council's 45-degree and 25-degree daylight tests are drawn on your own plans and sections.
- Follow the drawing guide
Scale 1:100 or 1:50, a scale bar, north point, unique drawing numbers and labelled rooms.
- Add what the works trigger
A basement, a listed building or a nearby tree each bring their own document with the drawings.
What a drawings review checks for Southwark
The householder checklist wants a location plan, a site plan, and existing and proposed floor plans and elevations for every application. The council's valid planning drawing guide sets the detail: drawn to scale, "usually 1:100 or 1:50 at A3 or A4 size", with a scale bar, a title and a unique drawing reference number.
Sections are needed if you are altering ceiling or roof heights, doing basement works, adding a roof extension or changing ground levels. The guide asks for an off-site datum point, floor to ceiling heights, and eaves, foundations and retaining structures that might encroach onto neighbouring land. The checklist adds one rule that catches loft and basement schemes: label any living space with a ceiling height of less than 2.3m.
A levels or gradients plan with spot levels is needed where ground levels change against neighbours, such as a sunken patio. Roof plans, elevations of every side and labelled materials complete the set. A measured building survey gives the existing levels and heights the sections hang on.

The national Planning Data register lists 56 conservation areas and 480 Article 4 directions for Southwark.
Daylight: the 45-degree and 25-degree tests
This is Southwark's most useful rule for a householder. The Householder SPD says: "We carry out two daylight and sunlight tests when assessing a planning application for an extension." These are the 45-degree rule and 25-degree rule. For the first, draw a line at 45 degrees upwards and another sideways from the centre of the neighbour's affected window; if the extension is both higher and wider than those lines there may be an unacceptable loss of daylight. For the second, where the extension faces the window, a line at 25 degrees upwards is the limit.
The checklist's daylight row goes further. It asks you to "show the daylight and sunlight tests on submitted drawings", and for a report confirming final values in a restricted setting, prepared by a qualified professional for major and complex minor applications.
So the test belongs on the drawings from the start, and we draw it there. If a test fails or the setting is tight, our own team prepares a daylight and sunlight report from your drawings.
Flood zones and finished floor levels
The householder checklist page lists no flood row, but the council's validation requirements table for the Southwark Plan 2022 pairs policy P68, reducing flood risk, with a Flood Risk Assessment and the flood zones map layer.
P68 also sets a design rule that matters for ground-floor extensions in a flood-risk area: finished floor levels must be "no lower than 300mm above the predicted maximum water level". Much of the north of the borough is at risk from the River Thames, which the plan says the Thames Barrier currently protects against, and surface water collects in its Critical Drainage Areas.
Check the zone first with a planning constraints report, then see our flood risk assessment and the Southwark flood page if your site is affected.

Heritage: 56 conservation areas, and what each designation asks for
The national Planning Data register lists 56 conservation areas and 480 Article 4 directions for Southwark. These are register entries, not a comparison with any other borough. Some concern commercial-to-residential change; check whether one removes the permitted development right your project relies on.
The householder checklist is specific. Submit a design and access statement if your home is in a conservation area, or if works are on its border; the policy named is P13. Submit a heritage statement if your home is a listed building. Submit an archaeological desk-based assessment where groundworks are in an archaeological priority area, or for new basements and extensive groundworks.
Our design and access statement and heritage statement cover the first two. For works to a listed home, listed building consent drawings go in with them.
Basements and trees
A basement impact assessment is asked for with a new basement or changes to an existing one. The checklist says it should be prepared by a self-certified engineer or geologist who is suitably qualified and a member of a relevant professional body, and must include a floor plan, section and access details. That is engineer's work, so we begin with basement conversion feasibility and the drawings before one is commissioned.
A tree survey must come from a named arboricultural consultant working to the British Standard 5837. Where a tree sits near the works, our tree survey page sets out what we do.

Building regulations and Southwark Building Control
Southwark's building regulations page says applications can be made "for free via the planning portal", or by email or post. Its April 2026 charges guide sets regularisation of unauthorised work at 120% of the applicable Building Notice charge.
Planning drawings do not carry the construction detail building control needs. Our building regulations drawings are made for the Full Plans route, and the Southwark page covers the borough. Building regulations reports sorts out which route fits your project.
Party wall
The Householder SPD itself reminds applicants that "certain works may need a Party Wall Agreement with your neighbour(s). This is separate from any planning permission you may receive." The Party Wall etc. Act 1996 is national law. Our party wall services page tells you for free whether it applies and what notice to serve.
Sources
Every figure on this page, where it comes from and a link to the original.
| Figure | Source | Link |
|---|---|---|
| Southwark Plan 2022 | Southwark Householder SPD (source wording: "The Southwark Plan 2022 is the development plan for Southwark.") | moderngov.southwark.gov.uk |
| unacceptable loss of amenity | Southwark Plan 2022 policy P56 Protection of amenity (source wording: "Development should not be permitted when it causes an unacceptable loss of amenity to present or future occupiers or users.") | services.southwark.gov.uk |
| 7 July 2025 | Southwark Householder Development SPD page (source wording: "This was adopted by cabinet on 7 July 2025") | www.southwark.gov.uk |
| 45-degree rule and 25-degree rule | Southwark Householder SPD, daylight and sunlight tests (source wording: "These tests are the 45-degree rule and 25-degree rule.") | moderngov.southwark.gov.uk |
| 1:100 or 1:50 | Southwark valid planning drawing guide 2025 (source wording: "be drawn to scale (usually 1:100 or 1:50 at A3 or A4 size)") | www.southwark.gov.uk |
| less than 2.3m | Southwark householder checklist, section drawings (source wording: "label any living space with a ceiling height of less than 2.3m") | www.southwark.gov.uk |
| 300mm | Southwark Plan 2022 policy P68 Reducing flood risk (source wording: "Finished floor levels are set no lower than 300mm above the predicted maximum water level") | services.southwark.gov.uk |
| 56 | Our analysis of MHCLG Planning Data Platform conservation-area and article-4-direction datasets (bulk snapshot retrieved 19 Oct 2026) | www.planning.data.gov.uk |
| 480 | Our analysis of MHCLG Planning Data Platform conservation-area and article-4-direction datasets (bulk snapshot retrieved 19 Oct 2026) | www.planning.data.gov.uk |
| 120% | Southwark Building Control charges guide April 2026 (source wording: "The charge has been determined at 120% of the applicable Building Notice Charge.") | www.southwark.gov.uk |
Every report on this page, with its fixed fee
| Report | Fixed fee | What it is |
|---|---|---|
| Planning constraints report | £19 | Conservation area, Article 4, listing and flood zone for your address, from open data Written up on fixedfeeplans.co.uk. |
| Daylight and sunlight report | £895 | For cases where the 45-degree or 25-degree test fails or the council asks for values Written up on www.propertyarchitecture.co.uk. |
| Heritage statement | £595 | Southwark asks for one when a home is a listed building Written up on fixedfeeplans.co.uk. |
| Design and access statement | £245 | Southwark asks for one when a home is in a conservation area (Southwark Plan policy P13) Written up on fixedfeeplans.co.uk. |
| Flood risk assessment | £395 | Southwark's validation table pairs policy P68 with a flood risk assessment and the flood zones layer Written up on fixedfeeplans.co.uk. |
| Basement conversion feasibility | £495 drawings + £200 survey (£695 total) | A first look before a basement impact assessment is commissioned |
| Tree survey for planning | £445 | Southwark's checklist has a tree survey row for works near trees Written up on www.propertyarchitecture.co.uk. |
| Party wall services | £45 | A plain answer on whether the Party Wall etc. Act applies, then the notices |
Questions people ask
Where is Southwark's householder validation checklist?
What are Southwark's 45-degree and 25-degree rules?
Do I need to label ceiling heights in Southwark?
Does my Southwark house need a design and access statement?
Who prepares a basement impact assessment for Southwark?
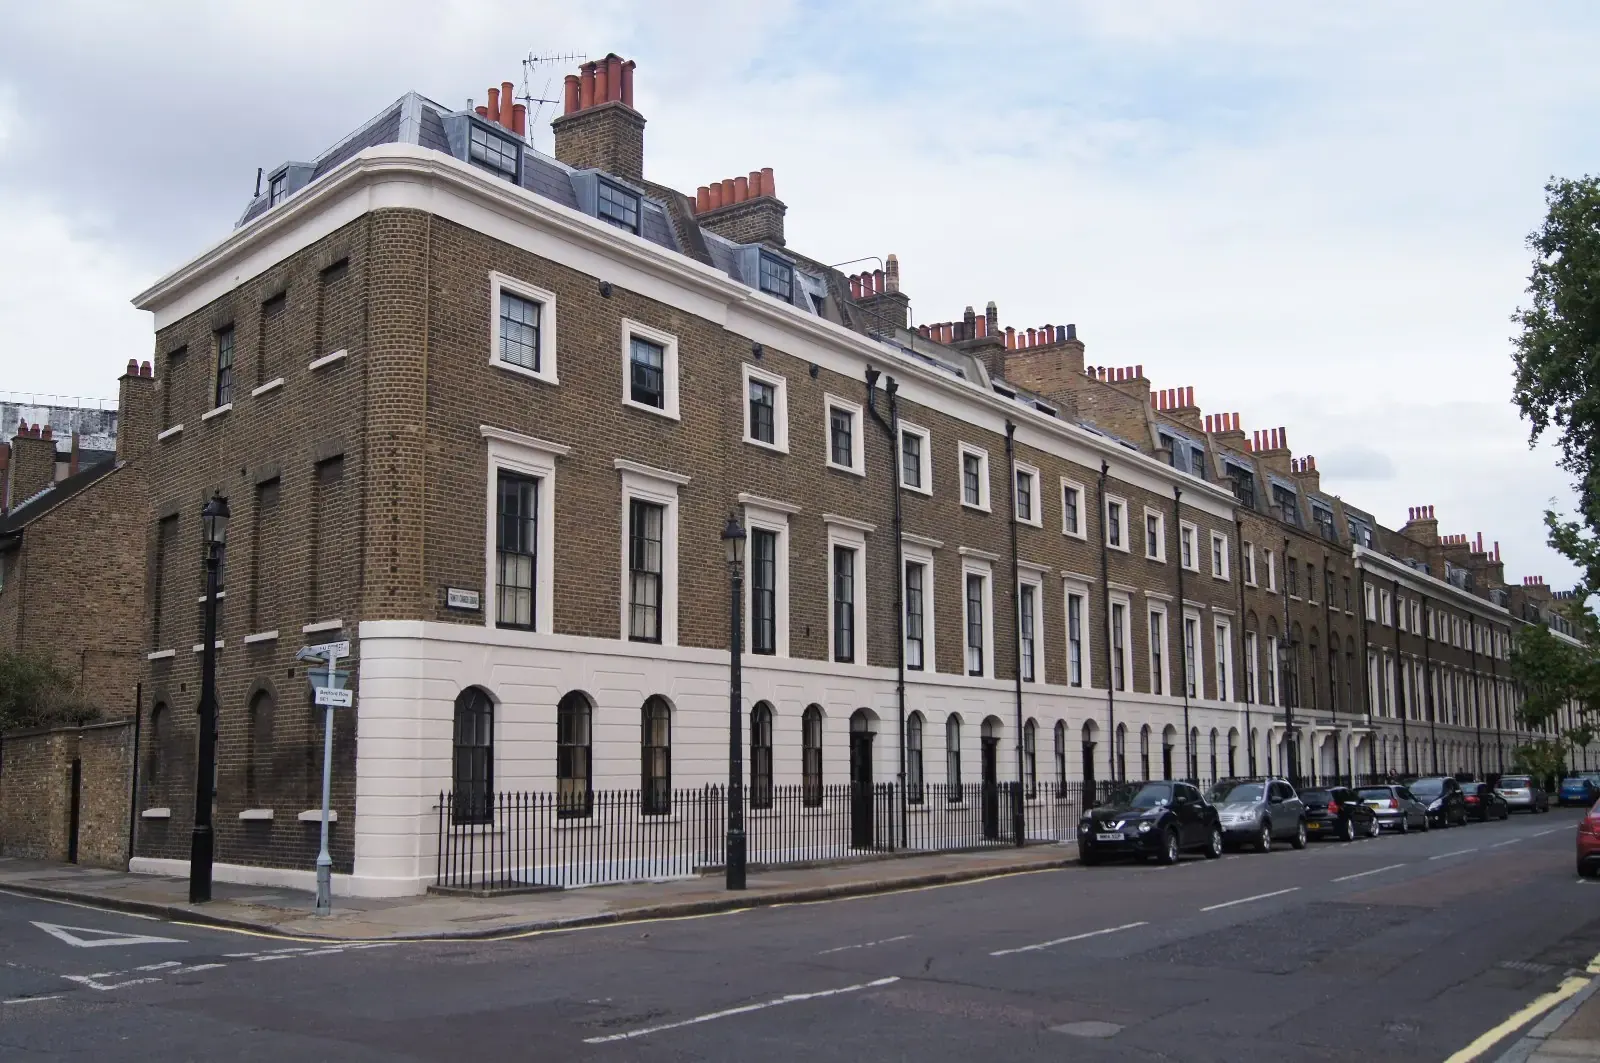
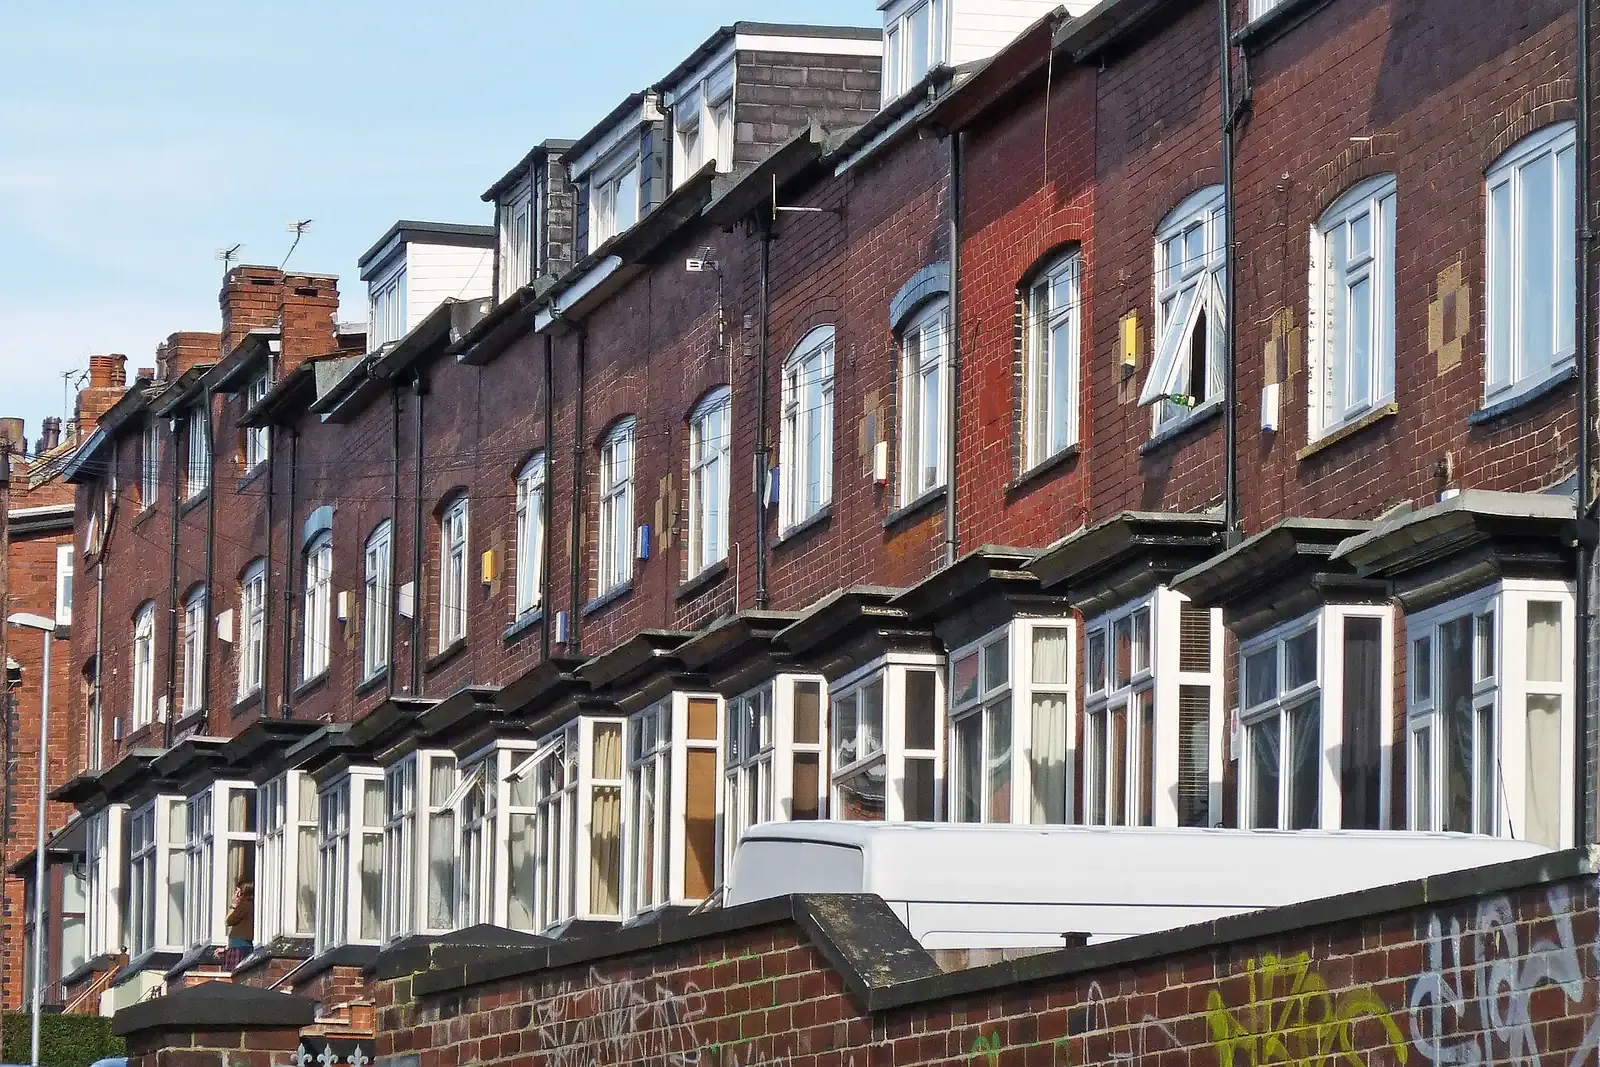
Photographs: Fernweh (CC BY-SA 2.0); Tim Green from Bradford (CC BY 2.0).

