Richmond upon Thames planning guide: what the council asks for and the reports that answer it
Richmond upon Thames checks every application against a Local Validation Checklist that took effect on 20 February 2026, and against a Local Plan adopted in October 2025. This guide walks through the parts of both that bite on a house extension, loft or basement, and names the report that answers each one. A planning constraints report for your address costs £19; the others are priced on their own pages.
Fixed fee from £19 · all prices
Prefer to talk it through?
Richmond's Local Plan, adopted in October 2025
The council's Local Plan page says: "The new Richmond Local Plan and Policies Map was adopted on 7 October 2025." The validation checklist cites the new numbering: Policy 29 and Policy 30 for heritage, Policy 8 for flood risk and Policy 46 for daylight.
Two of those do most of the work on a house extension. The checklist ties the heritage statement to Policy 29 and Policy 30, and asks that it show how the proposal complies with the relevant Conservation Area Appraisal. It ties the daylight assessment to Policy 46.
Alongside the plan sits the House Extensions and External Alterations SPD, adopted in 2015. It is the document officers reach for on side and rear extensions. Our Richmond planning permission page covers drawings for applications in the borough.
Richmond upon Thames Council Planning Guide
from £19
Every price is the full fixed fee you pay. No VAT is charged. Council application fees are paid to the council separately.
What you get
- The council's checklist items that apply to a home extension, in plain words
- Which report answers each item, with its fixed fee shown
- Links to Richmond's own planning search, checklist, Local Plan and building control pages
- A drawings check against Richmond's scale, dimension and section rules before you apply
- One enquiry form for your postcode, property type and the report you need
- Check the address
A constraints report shows conservation area, Article 4, listing and flood zone for your house.
- Read the checklist rows
The checklist asks for heritage, flood, basement or daylight papers only when the site or the works trigger them.
- Draw to Richmond's rules
Floor plans and elevations at 1:50 or 1:100, site sections and levels, metric dimensions, north point.
- Add the reports
Heritage, flood, daylight or construction management papers go in with the drawings, not after them.
What a drawings review checks for Richmond
Richmond's checklist was agreed on 19 February 2026 and, in the council's words, took effect on 20 February 2026. For a house it splits into national items (form, fee, ownership certificate, plans) and local ones that apply "depending on the nature of the proposal and its location".
The drawing rules are specific. The local plans row asks for floor plans and elevations at 1:50 or 1:100, site sections and levels at the same scales, and roof plans. It asks for key metric dimensions on every plan, a recognised scale (the checklist says to avoid "Do Not Scale" notes) and a north point. A block plan at 1:100, 1:200 or 1:500 must show adjoining buildings, trees, hard surfacing and boundary treatments.
In a Conservation Area, or for a Listed Building or Building of Townscape Merit, the same row wants detailed drawings at not less than 1:20 of new doors, windows and decorative features. Demolition plans are asked for where any part of the building comes out.
We check a set against these rows before it goes in. If the drawings are not yet made, planning permission drawings are the place to start, and a measured survey gives the existing plans and levels the sections depend on.
The national Planning Data register lists 85 conservation areas for Richmond upon Thames.
Flood zones, basements and the documents they trigger
Policy 8 sets the rule, and the checklist reproduces its table. In Flood Zone 2 and in Flood Zone 3a, "self-contained residential basements and bedrooms at basement level will not be permitted". That is a refusal risk, not a paperwork point, so find the zone before you draw a basement.
For other work, a flood risk assessment is asked for in Flood Zones 2 and 3 (except a change of use from water compatible to less vulnerable in Zone 2). It is also asked for in Zone 1 where there is evidence of surface water, groundwater or sewer flooding, which the council maps in its Strategic Flood Risk Assessment. Sites beside the Thames must account for the line of the tidal defences. Our flood risk assessment covers this, and the Richmond flood page goes into the zones borough-wide.
Basements need more. Any subterranean or basement proposal in the throughflow or groundwater policy zones needs a Basement Assessment, in stages: a screening assessment, then a Basement Impact Assessment if screening finds a possible effect. The BIA is carried out by a chartered professional such as a civil engineer, geologist or hydrogeologist, so we treat it as specialist work and begin with basement feasibility to see whether the idea survives the zones.
Heritage: 85 conservation areas and Buildings of Townscape Merit
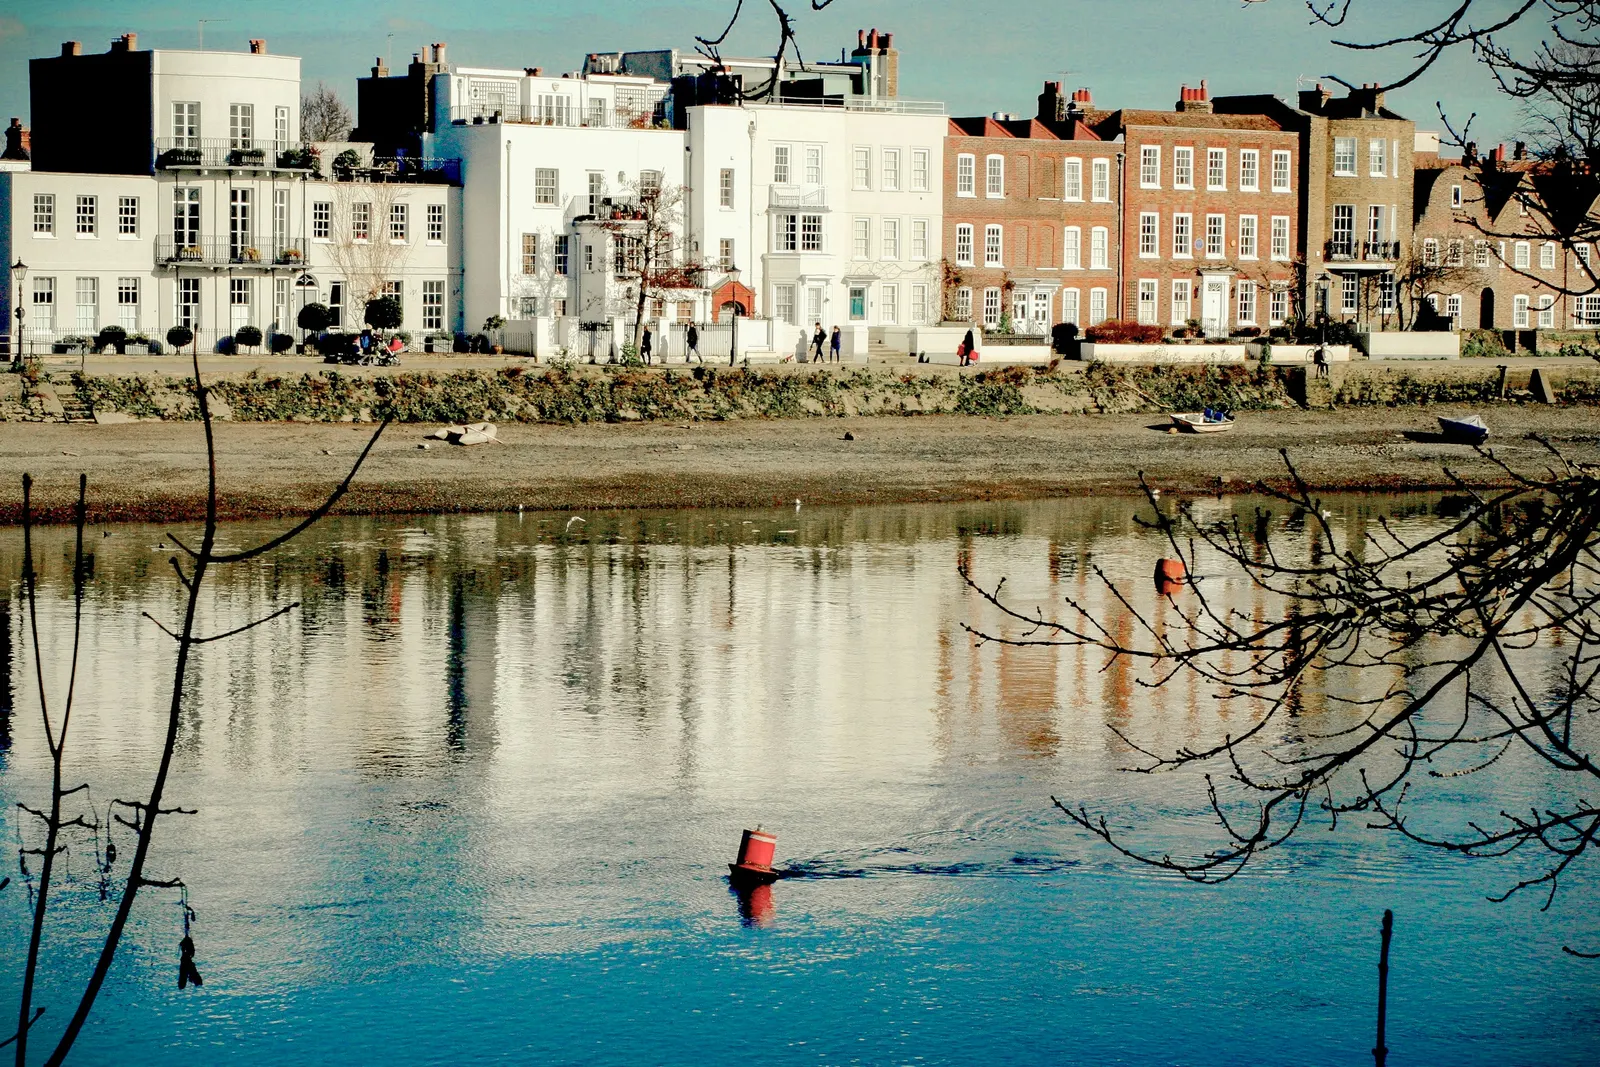
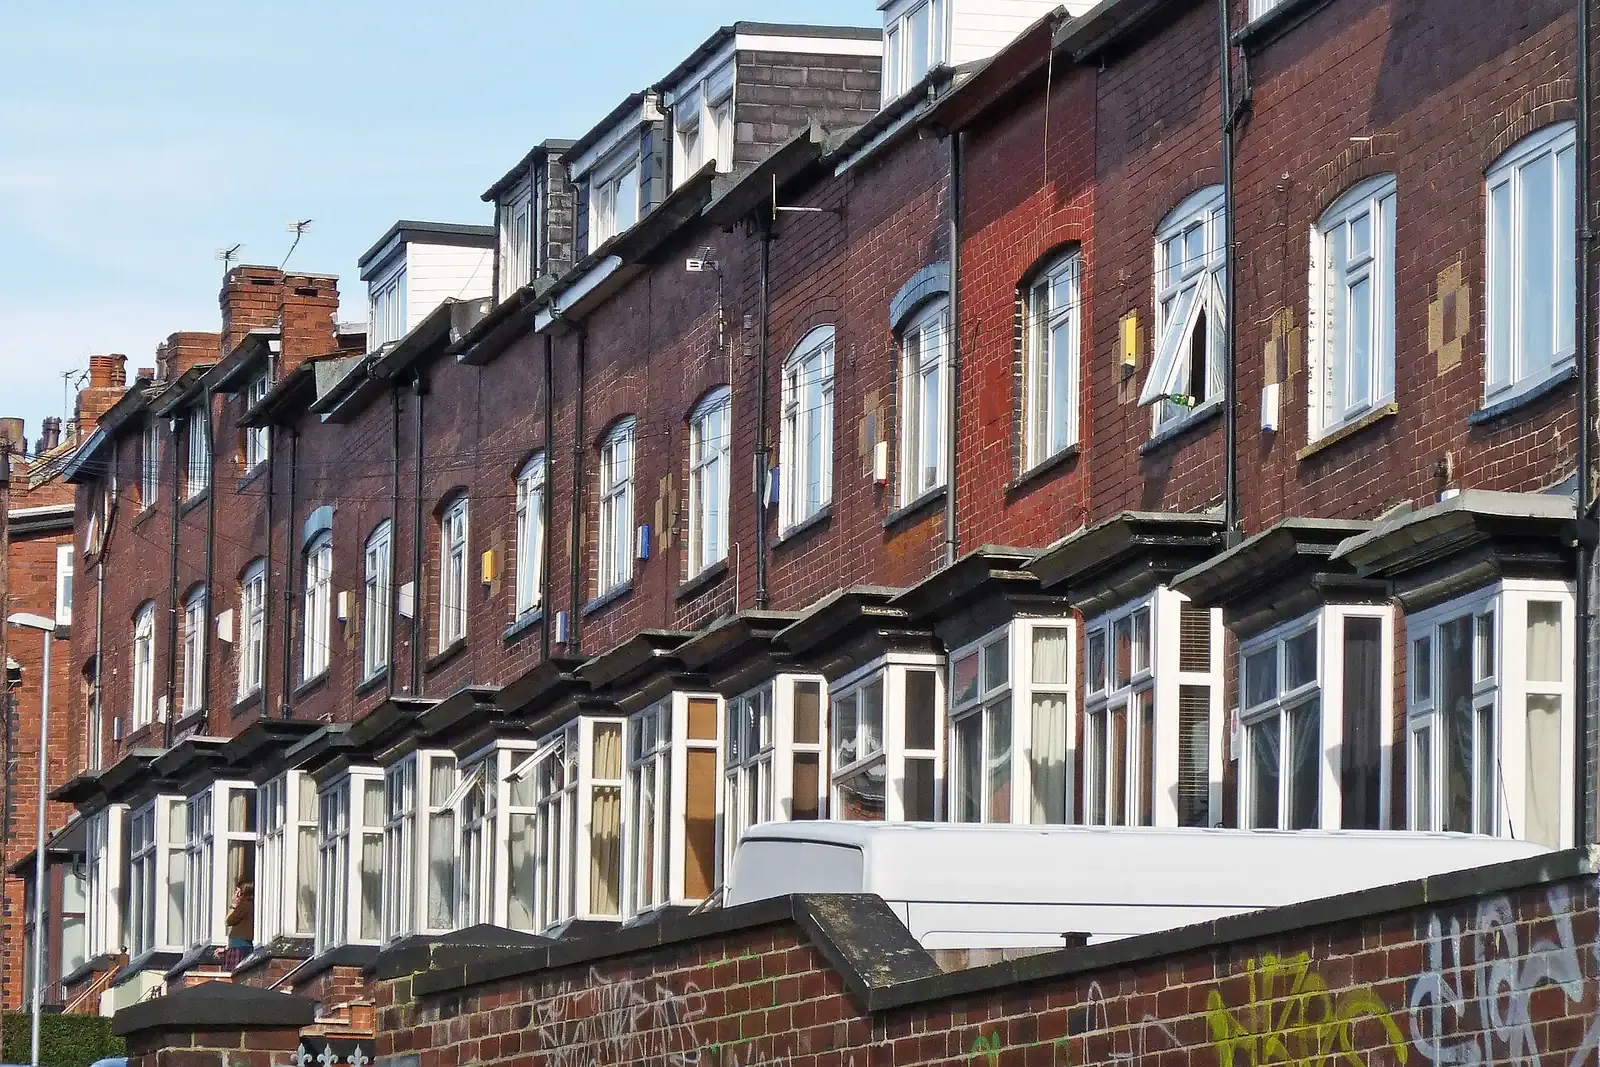
The national Planning Data register lists 85 conservation areas for Richmond upon Thames. That is a register entry count, not a ranking of the borough against any other.
The council sets a six-point list for heritage statements. The checklist says a statement "should always include" the details of all heritage assets affected, a summary of the Greater London Historic Environment Record search, the significance of each asset, a summary of the proposals, the impact on significance and a justification of that impact. It applies to listed buildings, conservation areas, and to Buildings of Townscape Merit, which the council designates itself.
Policy 29 and Policy 30 are the cited policies. The council's own Heritage Statements guidance sits alongside, and Article 4 directions are mapped on the council's Article 4 page. Our Richmond heritage statement page follows the six points one by one, and the heritage statement service is the fixed-fee route.

Daylight and sunlight: the 25 and 45 degree tests
Richmond's checklist asks for a daylight, sunlight and overshadowing assessment for major schemes and for any proposal that "could have a potential adverse impact on daylight or sunlight levels" at the host building or neighbours, gardens included. It cites Local Plan Policy 46 and says the council expects the method in the BRE guide, "Site layout planning for daylight and sunlight" (2022). A suitably qualified professional prepares it, with diagrams and a plain summary.
The 2015 extensions SPD gives the first screen: extensions "should pass the BRE assessments which include the 25 degree and 45 degree tests". Both can be drawn on your own section and plan before any report is bought. If a simple extension passes, you may need no assessment; if it fails, the officer will expect one.
That is the honest order: draw the tests, then decide. Our daylight and sunlight report is prepared by our own team from your drawings.
Building regulations and Richmond's building control service
Richmond runs its own Building Control team. Its how to apply page offers three routes: Building Notice, Full Plans and Regularisation, applied for online through the Planning Portal's Building Control service.
Planning permission and building regulations are separate approvals. A planning drawing set does not carry the construction detail building control needs. Our building regulations drawings are made for the Full Plans route, and the Richmond page covers the borough's service. If the council has already commented on your plans, building control comments answered is the fix, and building regulations reports sorts out which route fits your project.
Party wall
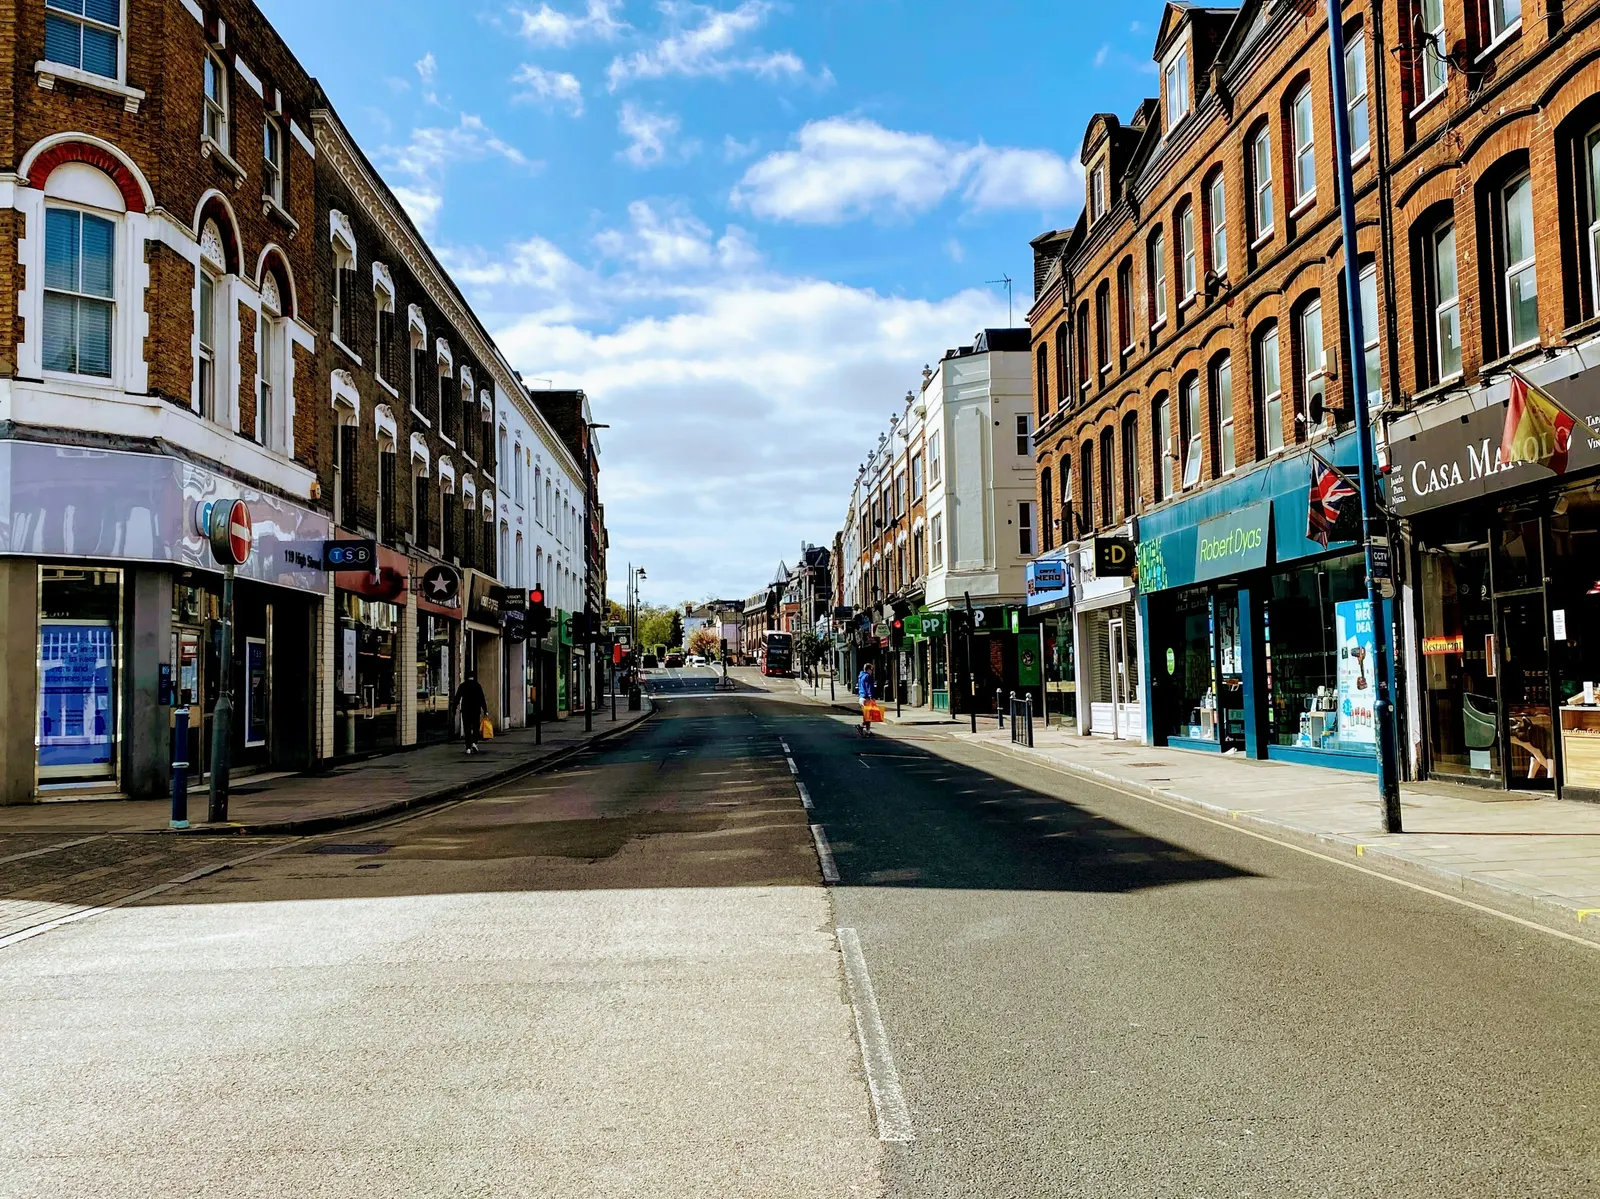
The Party Wall etc. Act 1996 is national law, and Richmond's terraces and semis mean many extensions touch a shared wall or sit close to a neighbour's foundations. It runs separately from planning: a permission does not give you the right to build on a shared wall.
Our party wall services page tells you for free whether the Act applies, then covers the notice and the record of condition.
Construction management plans and Richmond's template
The checklist is clear that a construction management plan is needed for "any basement and subterranean developments (including householders)", and for major schemes, confined sites and big excavations. The council wants its own pro-forma: a Construction Management Plan guidance and template dated July 2021.
The guidance warns that wording must be precise: vague phrases such as "generally" or "likely to be" are grounds for rejection, and an approved plan becomes an enforceable condition. Our construction management plan service writes to that format.
Other reports Richmond's list can ask for
Part 2 of the checklist also names, beyond those above: a structural impact assessment for listed buildings and basements, an archaeological assessment in archaeological priority areas, an arboricultural impact assessment with a tree survey and draft protection plan, fire safety information, a drainage strategy with SuDS, noise and lighting assessments, ecology reports, and a statement on use of residential outbuildings or granny annexes.
Most apply only on triggers. A tree survey is needed where a tree is close to the works, and a planning constraints report is the quickest way to learn which triggers your address meets.
Sources
Every figure on this page, where it comes from and a link to the original.
| Figure | Source | Link |
|---|---|---|
| 7 October 2025 | Richmond upon Thames Local Plan adoption (source wording: "The new Richmond Local Plan and Policies Map was adopted on 7 October 2025.") | www.richmond.gov.uk |
| 20 February 2026 | Richmond Local Validation Checklist for All Applications (source wording: "was subject to public consultation and took effect on 20 February 2026") | www.richmond.gov.uk |
| six points | Richmond validation checklist, row 13 Heritage Statement: the scope "should always include" a numbered list of items 1 to 6 (heritage assets affected, Historic Environment Record findings, significance, proposals, impact, justification) | www.richmond.gov.uk |
| will not be permitted | Richmond validation checklist, Appendix 3 (from Local Plan 2025 Table 16.4 at Policy 8), Flood Zones 2 and 3a: source wording "Self-contained residential basements and bedrooms at basement level will not be permitted" | www.richmond.gov.uk |
| including householders | Richmond validation checklist, row 27 Construction Management Plan, threshold 2 (source wording: "Any basement and subterranean developments (including householders)") | www.richmond.gov.uk |
| Local Plan Policy 46 | Richmond validation checklist, row 77 Daylight, Sunlight and Overshadowing Assessment: guidance cited is Local Plan Policy 46 and the BRE guide 2022 | www.richmond.gov.uk |
| 85 | Our analysis of MHCLG Planning Data Platform conservation-area and article-4-direction datasets (bulk snapshot retrieved 19 Oct 2026) | www.planning.data.gov.uk |
| July 2021 | Richmond Construction Management Plan guidance notes and pro-forma (document footer: "CMP PRO-FORMA (July 2021)") | www.richmond.gov.uk |
| Building Notice, Full Plans and Regularisation | Richmond Building Control, how to make a Building Regulations application: the three application types listed | www.richmond.gov.uk |
| 25 degree and 45 degree tests | Richmond House Extensions and External Alterations SPD 2015, section 3.3.1 (source wording: "Extensions should pass the BRE assessments which include the 25 degree and 45 degree tests") | www.richmond.gov.uk |
Every report on this page, with its fixed fee
| Report | Fixed fee | What it is |
|---|---|---|
| Planning constraints report | £19 | Conservation area, Article 4, listing and flood zone for your address, from open data Written up on fixedfeeplans.co.uk. |
| Heritage statement | £595 | Written to Richmond's six-point list for listed buildings, conservation areas and townscape merit Written up on fixedfeeplans.co.uk. |
| Flood risk assessment | £395 | For Flood Zones 2 and 3, and for surface water or groundwater risk the checklist names Written up on fixedfeeplans.co.uk. |
| Daylight and sunlight report | £895 | BRE assessment where an extension could cut light to a neighbour's windows or garden Written up on www.propertyarchitecture.co.uk. |
| Construction management plan | £575 | Richmond asks for one with any basement, householders included Written up on www.drawings4planning.co.uk. |
| Basement conversion feasibility | £495 drawings + £200 survey (£695 total) | A first look at a basement against the flood and groundwater zones before you commit |
| Tree survey for planning | £445 | Tree survey and protection plan where a tree sits near the works Written up on www.propertyarchitecture.co.uk. |
| Building regulations reports | £225 | Which building regulations route fits, from drawings to SAP and fire |
Questions people ask
Where do I find Richmond's validation checklist?
Can I build a basement bedroom in Richmond if my house is in a flood zone?
Does a loft conversion need a daylight report in Richmond?
What is a Building of Townscape Merit?
Do I need a construction management plan for a house extension in Richmond?
Photographs: David Howard (CC BY-SA 2.0); Tim Green from Bradford (CC BY 2.0).

