Lewisham Council planning guide: the 2022 list, the 2026 draft and what each asks of your drawings
Lewisham is changing its validation rules at the moment. The householder list in use carries a July 2022 cover, and a draft dated September 2026 has just been out for comment. The draft adds a basement impact assessment, widens when a flood form is needed and narrows when a tree survey is. This guide reads both against the Local Plan the council adopted in July 2025, and names the report for each item. Start with a planning constraints report for your address, £19.
Fixed fee from £19 · all prices
Prefer to talk it through?
Policy QD9 in Lewisham's 2025 Local Plan
The council formally adopted its new Local Plan on 16 July 2025. It replaces the Core Strategy, the Site Allocations Local Plan, the Development Management Local Plan and the Town Centre Local Plan, so any guidance that still quotes the old policy numbers is out of date. Our Lewisham planning permission page covers drawings for applications in the borough.
Policy QD9, Building alterations, extensions and basement development, is the one that decides household work. It says alterations, extensions and basements “must be designed to a high-quality standard and have regard to the Council’s Alterations and Extensions SPD”. Extensions are supported only where they do not “adversely impact on, or result in the loss of, the amenity of neighbouring properties, including back gardens”.
Two other lines affect the drawing. Roof extensions on the street frontage “should be avoided in favour of extensions to the rear of the building” unless a design options appraisal shows the rear is not feasible. And residential extensions should keep an accessible and functional private garden. Both are why Lewisham officers read the rear and roof elevations first.
Lewisham Council Planning Guide
from £19
Every price is the full fixed fee you pay. No VAT is charged. Council application fees are paid to the council separately.
What you get
- A plain reading of Lewisham's 2022 householder list beside the September 2026 draft
- Policy QD9 of the 2025 Local Plan on extensions and basements, quoted from the plan
- The 45 and 25 degree daylight guides from the Alterations and Extensions SPD
- Which reports your address triggers, each linked to its own fixed-fee page
- A planning constraints report for your address from £19
- Fixed fees shown before you ask, and no VAT charged
- Check the address
Flood zone, surface water risk, conservation area and trees decide which documents you need.
- Confirm which list applies
Open the council's validation page on the day you submit, as the 2022 list is under review.
- Draw to the SPD
Rear depth, boundary height and the 45 and 25 degree guides all come from the Alterations and Extensions SPD.
- Add the triggered reports
A basement brings a basement impact assessment, and a conservation area brings a heritage statement.
Two lists: the 2022 householder list and the 2026 draft
Lewisham’s validation requirements page lists householder checklists published from October 2022. The householder one carries a July 2022 cover and a “Local Requirements List 2022” footer. An application that misses it is not made valid, and the council gives you 21 days to supply the missing information.
The council then consulted on draft local validation lists until 29 September 2026. The draft householder list is headed “September 2026 DRAFT”. It cites the 2025 Local Plan by policy number where the 2022 list names only London Plan policies, and it changes three items that matter to a homeowner, covered below. A draft is not yet the rule, so open the validation page on the day you submit and use the list it links.
The national items do not change: the fee, the application form with its ownership certificate, a location plan at 1:1250 or 1:2500, and existing and proposed plans. Block plans are 1:500, floor plans and elevations 1:50 or 1:100, each with a scale bar showing 1 metre and 10 metres and a north point. The draft adds that elevations should show proposed materials and that boundary treatments and front garden layouts should be drawn where relevant. Our planning drawings cover the set.


Lewisham’s Article 4 directions page lists directions for 23 conservation areas, and says that under one, “external changes to elevations visible from public viewpoints require planning permission”.
Flood risk: the draft widens the trigger
The 2022 list asks for a flood risk assessment on the standard Environment Agency form for proposals in Flood Zone 2 or 3, or subject to surface water flood risk. The September 2026 draft reads differently: all proposals to alter the ground floor footprint, in Flood Zone 2 or 3 or subject to surface water flood risk even in Flood Zone 1. An extension on a low-risk street can therefore still need the form.
The council points owners to the government’s long term flood risk service, searched by postcode. A planning constraints report records the flood zone for your address, and a flood risk assessment answers the checklist item.
Basements: the new impact assessment
The 2022 householder list has no basement impact assessment row. The draft adds one for any development that includes a new or extended basement: it must assess the effect on drainage, flooding, groundwater conditions and structural stability, and be carried out by a suitably qualified and recognised independent assessor paid for by the applicant. Policy QD9 already says basement proposals “must include a Basement Impact Assessment”, so expect officers to ask even before the list is updated.
The plan’s explanation adds that, depending on the type of development, a Construction Management Plan may be required through a condition or legal agreement. A basement feasibility visit comes before drawings, and the construction management plan page explains the plan. Both lists also ask for a desk based archaeological assessment for new or extended basements in an Archaeological Priority Area.

Heritage and Article 4 in Lewisham
A heritage statement is required for development within a conservation area, and the draft names Areas of Special Local Character alongside them, as well as alterations to a listed building and development in the setting of a conservation area. The draft cites Local Plan policies HE1 and HE2. The level of detail should be proportionate to the importance of the asset.
Lewisham’s Article 4 directions page lists directions for 23 conservation areas, and says that under one, “external changes to elevations visible from public viewpoints require planning permission”. Replacing windows, doors or front boundaries can fall inside that. Our heritage statement page covers the document, and the Lewisham prior approval extension page covers the larger home extension route.
Daylight, depth and the Alterations and Extensions SPD
Neither householder list asks for a daylight study as a validation item. The test sits in the Alterations and Extensions SPD, adopted on 24 April 2019, which says both the 45 degree guide and the 25 degree guide should be demonstrated within your planning application. The 45 degree guide applies where the development is at right angles to the neighbour’s window, the 25 degree guide where it faces it.
The same SPD says rear extensions should generally be no more than 3m deep for terraced or semi-detached houses, and extensions up to 3m long should be no more than 3m high on the boundary. Deeper ones may suit detached houses or large plots. Our daylight and sunlight report is prepared from your drawings when a scheme fails either guide.
Trees: the draft narrows the trigger
The 2022 list asks for a tree survey, arboricultural impact assessment and method statement wherever trees have the potential to be impacted. The draft limits it to development that may affect protected trees, meaning trees under a Tree Preservation Order or in a conservation area, directly or through excavation, level changes or proximity. It cites Local Plan policy GR5, Urban greening and trees. If a tree stands near your extension, a tree survey for planning settles the question.
Building control, the new levy and party wall
Lewisham’s building control pages separate construction from planning. A building notice suits smaller jobs, with work starting within 48 hours of submission, while full plans are usually decided in 5 to 8 weeks. The page also states that the Building Safety Levy starts 1 October 2026, so check what applies to your application. Our building regulations reports guide sorts the routes.
Where a shared wall is involved the Party Wall etc. Act 1996 applies as well, and our party wall services guide explains the notices.
Sources
Every figure on this page, where it comes from and a link to the original.
| Figure | Source | Link |
|---|---|---|
| 16 July 2025 | Lewisham Council, adoption of the Local Plan page: (source wording: "The Council formally adopted our new Local Plan for Lewisham on Wednesday 16 July 2025.") | lewisham.gov.uk |
| high-quality standard | Lewisham Local Plan 2020-2040, Policy QD9 Building alterations, extensions and basement development, part A: (source wording: "must be designed to a high-quality standard and have regard to the Council's Alterations and Extensions SPD") | lewisham.gov.uk |
| July 2022 | Lewisham Validation Checklist, Householder Application for Planning Permission: the cover is dated July 2022, the footer reads "Local Requirements List 2022", and the council page lists it under checklists "from October 2022" | lewisham.gov.uk |
| September 2026 | Lewisham Validation Checklist, Householder Application for Planning Permission, draft: the cover reads (source wording: "September 2026 DRAFT") | lewisham.gov.uk |
| 29 September 2026 | Lewisham Council, consultation on draft validation requirements: (source wording: "Consultation runs from Tuesday 1 September to Tuesday 29 September 2026.") | lewisham.gov.uk |
| Basement Impact Assessment | Lewisham Local Plan, Policy QD9 part G: (source wording: "Proposals for basement development must include a Basement Impact Assessment."); the September 2026 draft householder list adds a Basement Impact Assessment row, the 2022 list has none | lewisham.gov.uk |
| 24 April 2019 | Lewisham Council, Alterations and extensions SPD page: adopted 24 April 2019; replaced Section 6 of the Residential Standards SPD | lewisham.gov.uk |
| 3m deep | Lewisham Alterations and Extensions SPD (2019), 4.2.3: (source wording: "Rear extensions should generally not be more than 3m deep for terraced or semi-detached properties.") | lewisham.gov.uk |
| 23 conservation areas | Lewisham Council, Article 4 directions in conservation areas page: the page lists Article 4 direction documents for 23 conservation areas, among 31 documents in total | lewisham.gov.uk |
| 1 October 2026 | Lewisham Council, building control approval page: (source wording: "Building Safety Levy: starts 1 October 2026") | lewisham.gov.uk |
Every report on this page, with its fixed fee
| Report | Fixed fee | What it is |
|---|---|---|
| Planning constraints report | £19 | Flood zone, conservation area, listing and Article 4 checked for your address Written up on fixedfeeplans.co.uk. |
| Flood risk assessments | £395 | For Flood Zones 2 and 3 and surface water flood risk, on the standard Environment Agency form Written up on fixedfeeplans.co.uk. |
| Heritage statements | £595 | For conservation areas, Areas of Special Local Character and listed buildings Written up on fixedfeeplans.co.uk. |
| Basement conversion feasibility | £495 drawings + £200 survey (£695 total) | A visit and report before a basement that needs a basement impact assessment |
| Tree surveys for planning | £445 | Where protected trees could be affected by the work Written up on www.propertyarchitecture.co.uk. |
| Daylight and sunlight reports | £895 | When a scheme fails the 45 or 25 degree guide in the SPD Written up on www.propertyarchitecture.co.uk. |
| Construction management plans | £575 | Lewisham says one may be needed with a basement Written up on www.drawings4planning.co.uk. |
| Building regulations reports | £225 | Which building regulations report fits your project |
| Party wall services | £45 | Notices under the Party Wall etc. Act 1996 for terraces and semis |
Questions people ask
Which Lewisham householder list applies to my application?
Do I need a basement impact assessment in Lewisham?
How deep can a rear extension be in Lewisham?
Does Lewisham ask for a flood risk assessment on a ground floor extension?
Do I need building regulations as well as planning in Lewisham?
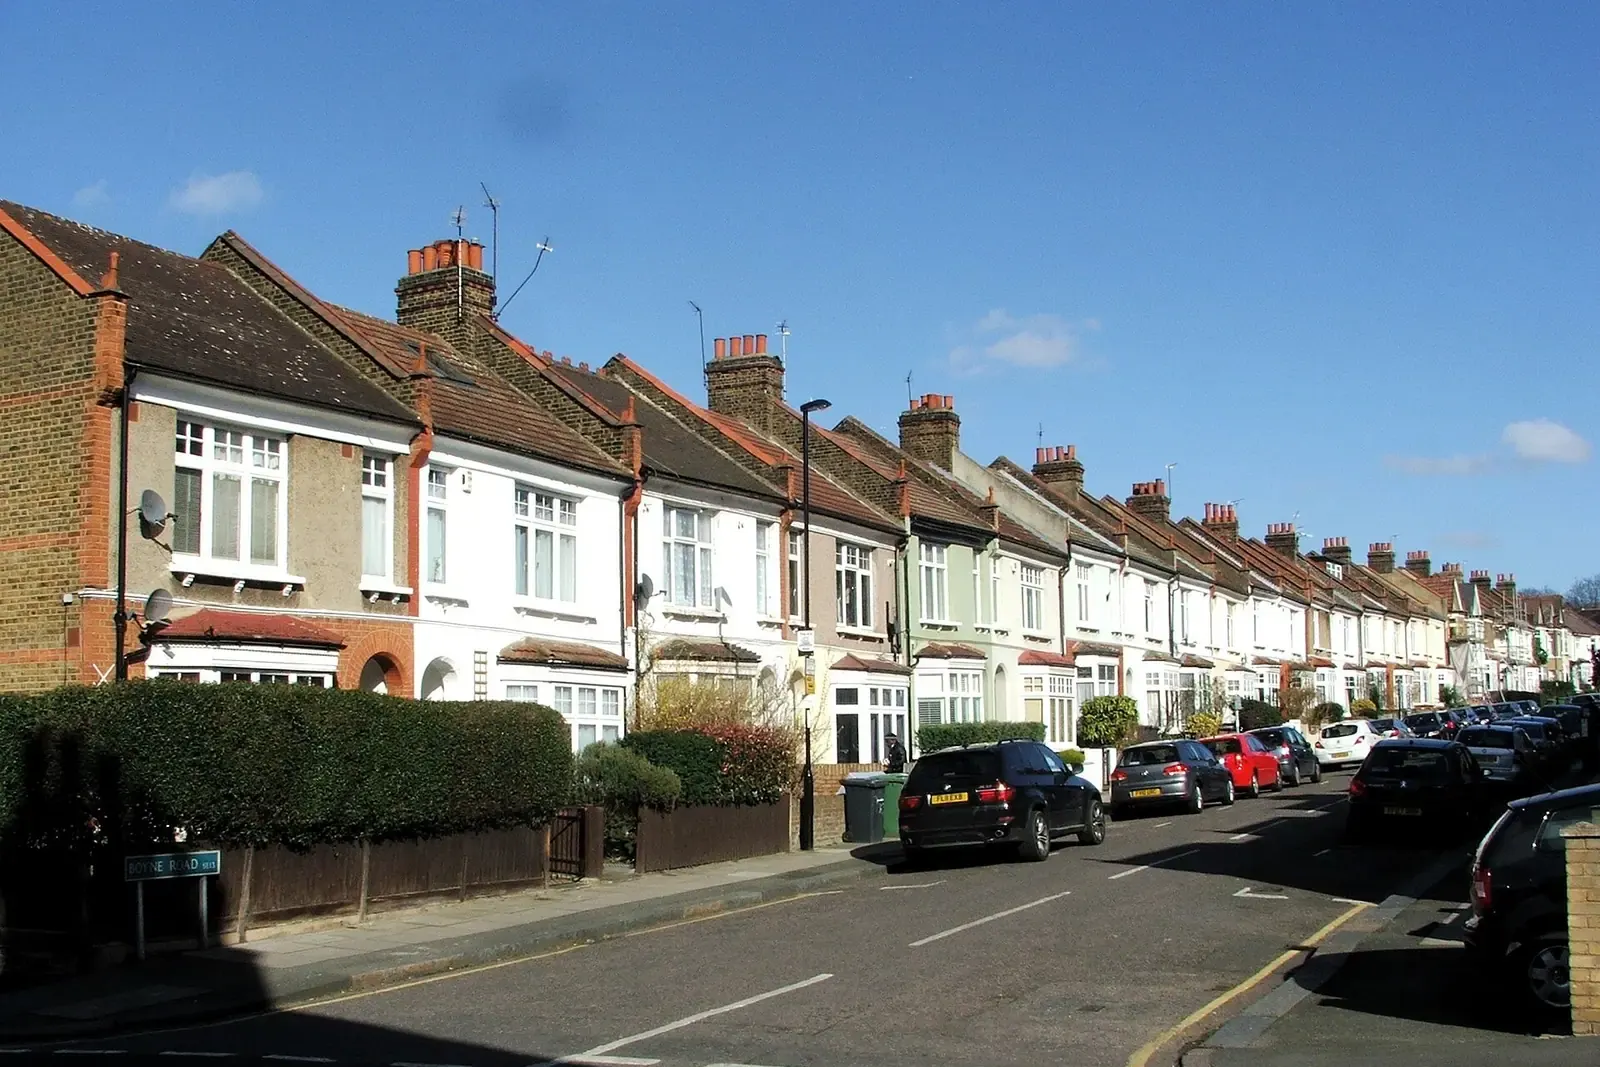
Photographs: Chris Whippet (CC BY-SA 2.0).
