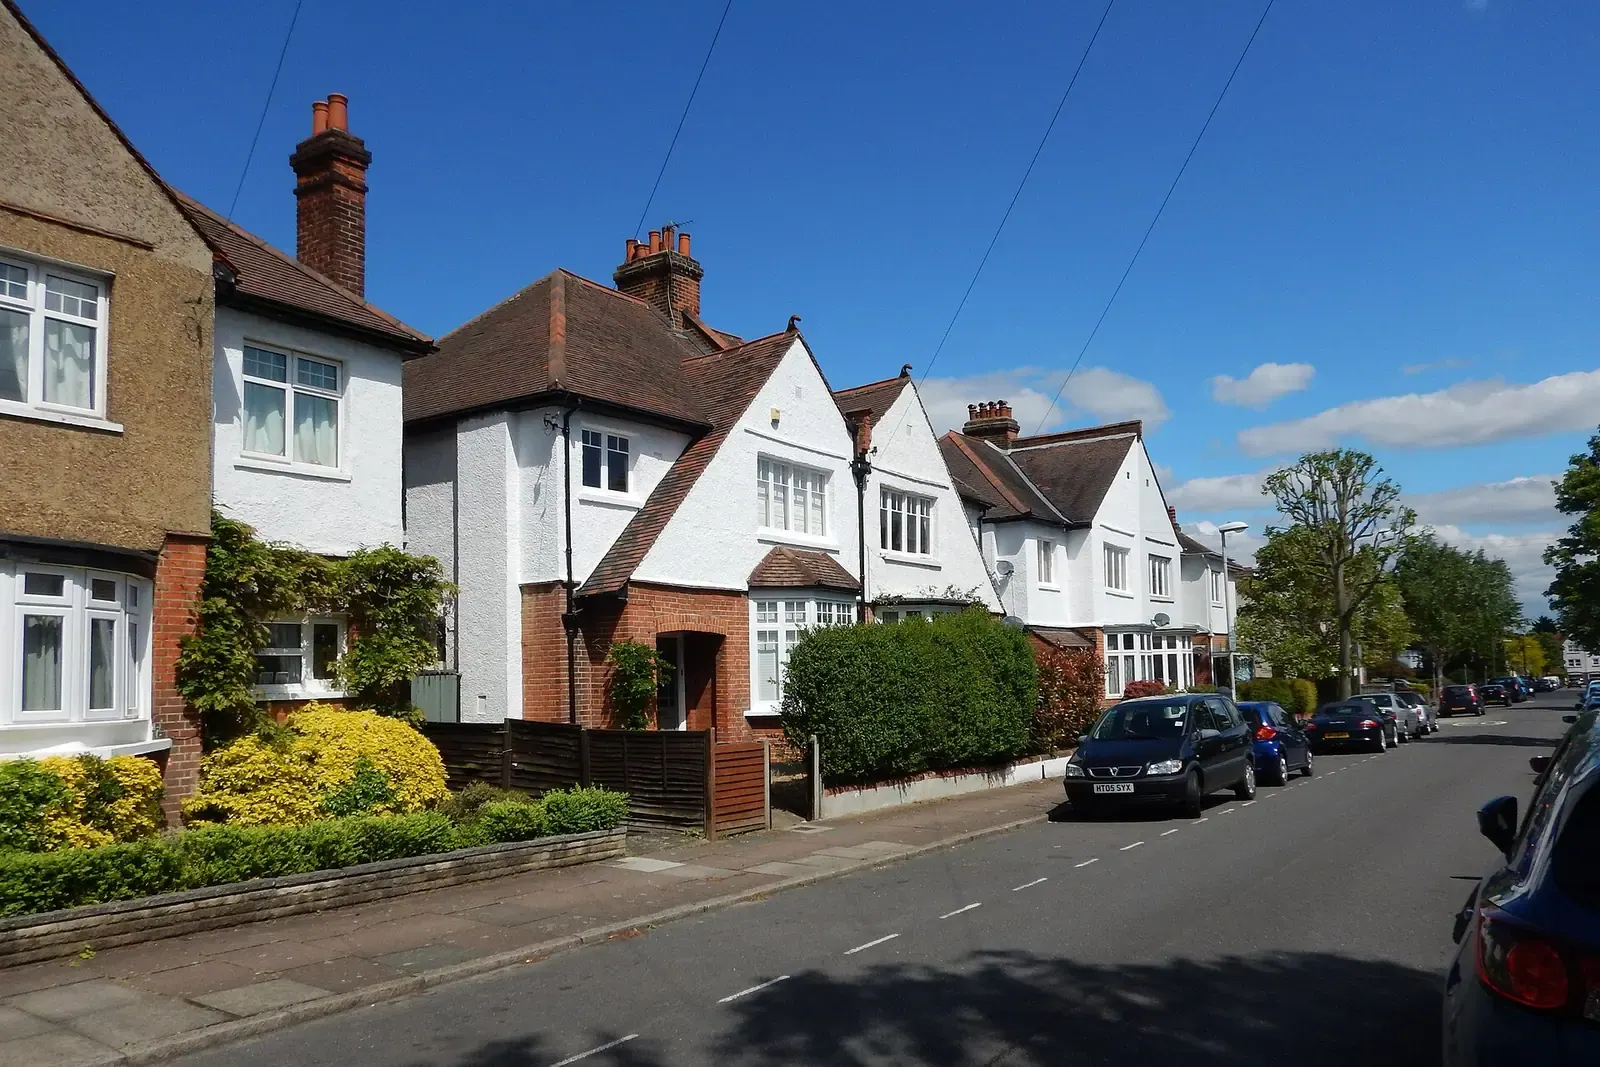
Kingston Council planning guide: what the Royal Borough asks for, and which report answers it
The Royal Borough of Kingston upon Thames publishes a separate Householder Validation Local List, dated February 2024, and it asks for more than most owners expect: every drawing printable at A3, 45 and 25 degree plans for extensions, time-stamped photographs and a biodiversity checklist on every householder application. This guide reads it item by item, with the report that answers each. Start with a planning constraints report for your address, £19.
Fixed fee from £19 · all prices
Prefer to talk it through?
What Kingston's plan says about design and heritage
The Royal Borough's adopted development plan is made up of the London Plan, the Core Strategy (2012), the Kingston Town Centre Area Action Plan (2008) and the South London Waste Plan (2022). The Core Strategy was adopted on 17 April 2012 and carries the development management policies that decide household work. Our Kingston planning permission page covers drawings for applications in the borough.
Policy DM 10 is headed “Design Requirements for New Developments (including House Extensions)”. It asks that proposals “have regard to the amenities of occupants and neighbours, including in terms of privacy, outlook, sunlight/daylight, avoidance of visual intrusion and noise and disturbance”. Those words are why the validation list wants neighbouring windows on the drawings.
Policy DM 12 covers conservation areas and heritage assets. The council will “allow alterations which preserve or enhance the established character and architectural interest of a heritage asset, its fabric or its setting”, and wants high quality materials and design features that complement the host building or the immediate area.
Kingston Council Planning Guide
from £19
Every price is the full fixed fee you pay. No VAT is charged. Council application fees are paid to the council separately.
What you get
- A plain reading of Kingston's February 2024 Householder Validation Local List
- The Core Strategy policies on design and heritage, quoted from the plan
- Which reports your project triggers, each linked to its own fixed-fee page
- Links to Kingston's planning register, validation list, plan documents and building control
- A planning constraints report for your address from £19
- Fixed fees shown before you ask, and no VAT charged
- Check the address
Flood zone, Critical Drainage Area, conservation area and tree cover decide which extras you need.
- Draw to A3
Separate PDFs, a scale bar that names the paper size, and nothing that needs A2 or larger.
- Show the neighbours
The 45 and 25 degree plans put the nearest neighbouring windows on the drawing.
- Fill in section 3
Kingston's own checklist must be completed, with a reason for every item marked not required.
What a drawings review checks for Kingston
Kingston's Householder Validation Local List is dated February 2024, and the council's validation requirements page also carries the main Validation Local List adopted on 1 May 2024. The householder list sets format rules that cause invalid applications. The council will not accept any drawing that needs printing on paper larger than A3, so a set drawn for A2 or A1 is invalid. Each attachment is capped at 5MB, the whole application at 25MB, and drawings go in as separate PDFs rather than one combined file.
The drawing rules are exact. A true metric scale with a scale bar that refers to the paper size, such as 1:100 on A3, key dimensions, a north arrow, a title box with address, date, scale and drawing number, and no ‘not to scale’ disclaimer. Existing and proposed read clearest side by side at the same scale. Neighbouring properties must be depicted accurately, and the list warns that if they are not, the application could be invalid or a permission unimplementable.
Householder applications also need photographs that show all sides of the property, with front and rear street views, taken within 3 months of submission. We check all of this before a set goes in. Our planning drawings and house extension drawings are set out to Kingston's A3 rule from the start.
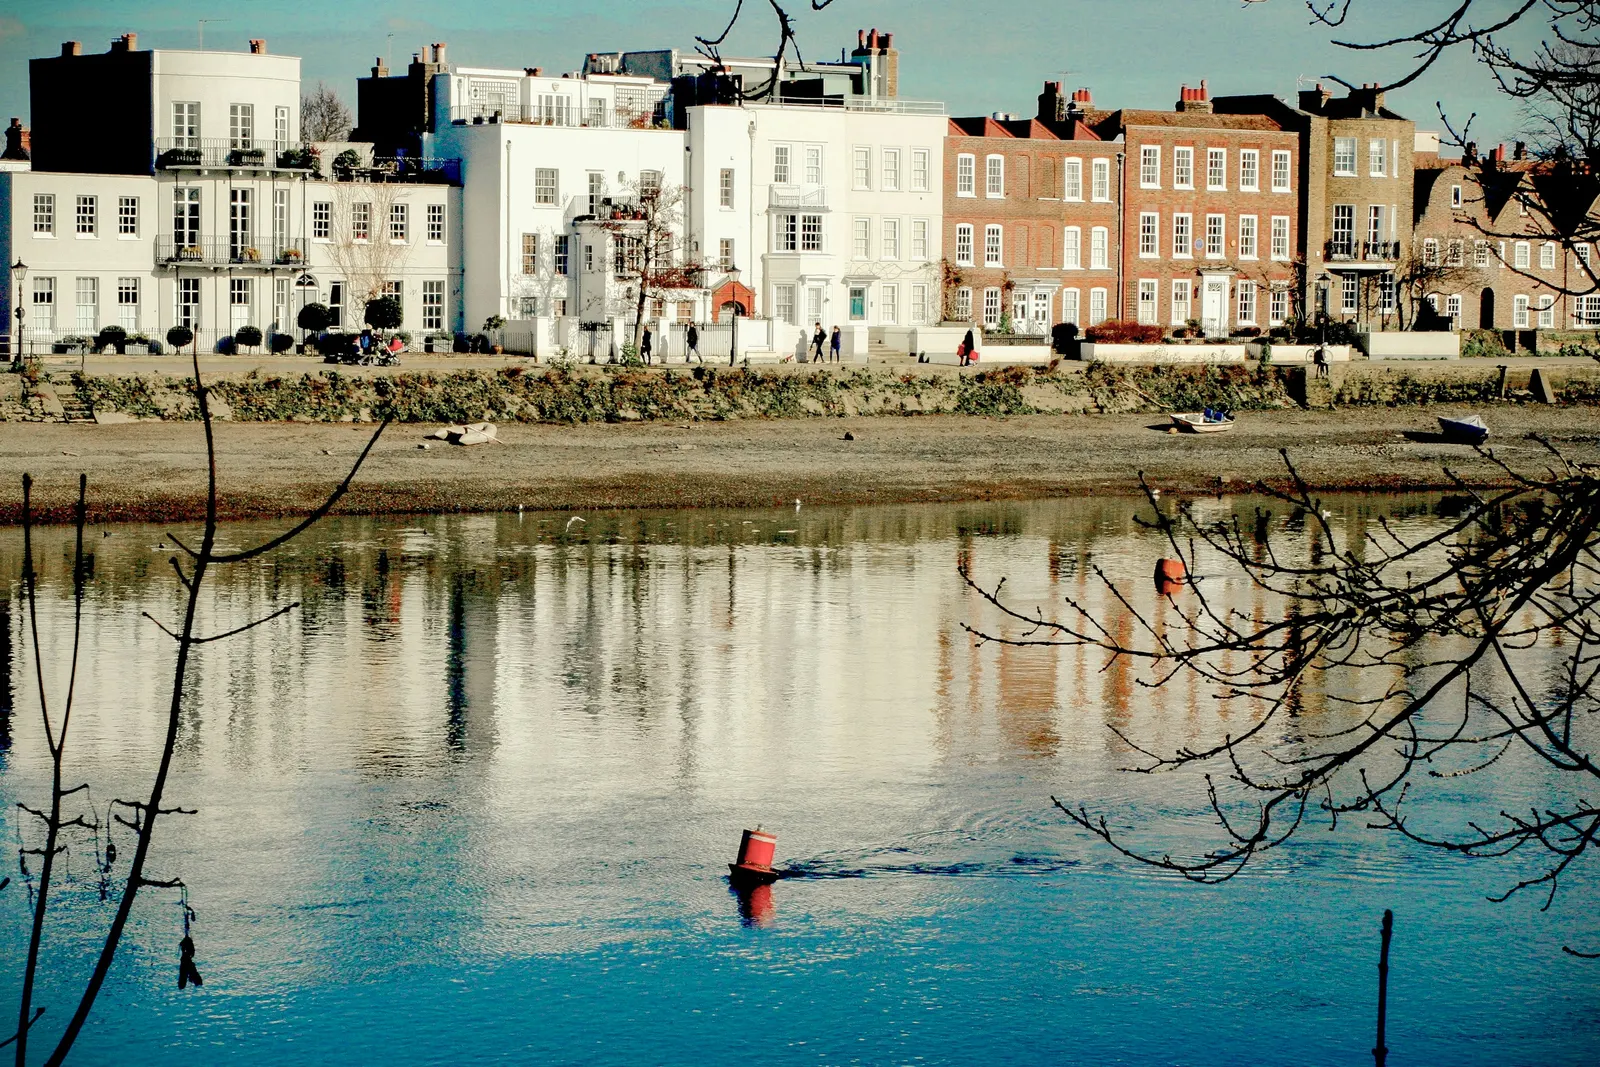

Every householder application with an extension or outbuilding needs “45 Degree” plans and a statement, drawn at 1:50 or 1:100, showing neighbouring buildings and windows and annotated to show the 45 degree rule.
Flood zones and the documents they trigger
A householder application needs a flood risk assessment if it sits in Flood Zone 2 or 3, is subject to surface water flood risk, or falls within a Critical Drainage Area. It is provided on a standard Environment Agency form, and the council's interactive Heritage map is the tool for checking a Critical Drainage Area.
For small extensions in Flood Zones 2 and 3, the council also publishes a one-page guidance sheet whose completed table forms the assessment: either floor levels no lower than existing with flood resilience measures, or floor levels set 300mm above the known flood level. The sheet adds that basements should be avoided in areas at risk of flooding. The Strategic Flood Risk Assessment is the wider evidence. Our Kingston flood risk assessment page goes through it, and a planning constraints report shows the flood zone for your address.
Heritage: conservation areas, Local Areas of Special Character and Article 4
A heritage statement is required on a householder application that affects the significance of designated or non-designated heritage assets, or disturbs ground in an Archaeological Priority Area. The list names listed buildings, conservation areas, registered parks and gardens, scheduled monuments, locally listed buildings and Local Areas of Special Character. The council's heritage and conservation pages explain how those Local Areas of Special Character differ from conservation areas.
Kingston's Article 4 Directions page lists three directions: Seething Wells Filter Beds, commercial, business and service use to residential use, and North Lodge and South Lodge. Check the page for your address, as a direction removes rights that would otherwise let you build without an application. Our heritage statement covers the document, and the Kingston prior approval extension page covers the larger home extension route.

Daylight and sunlight: the 45 and 25 degree plans
This is the part of Kingston's list owners miss. Every householder application with an extension or outbuilding needs “45 Degree” plans and a statement, drawn at 1:50 or 1:100, showing neighbouring buildings and windows and annotated to show the 45 degree rule. The test applies on both floor plans and elevations, and a proposal that fails both must come with a daylight and sunlight report. The list calls the rule “only an indicator”.
Extensions of two or more storeys, or roof extensions above two storeys, also need an elevation showing the 25 degree rule from the centre of the neighbouring window nearest the ground. A scheme that fails it needs a report too. Both tests come from the council's Residential Design SPD. Our daylight and sunlight report is prepared by our own team from your drawings when a scheme fails either test.
Building regulations and Kingston's building control
Kingston's building control service takes building notice and full plans applications, books site inspections and answers requests for records. It sits apart from the planning register, so a planning permission does not by itself stand in for building control approval.
Our building regulations reports guide sorts the drawings, a drawing check, comments answered and regularisation by where your project stands. The building regulations drawings page covers the set that goes to building control.
Party wall, basements and Kingston's construction management plan
Kingston's building control pages point owners to the Party Wall Act for boundaries and shared walls. It is national law running alongside planning, and our party wall services guide explains the notices.
A basement is where the list becomes a project in itself. It requires a Basement Impact Assessment carried out and signed by a Chartered Civil Engineer or Chartered Structural Engineer, covering land stability, structural stability, heritage and archaeology, and groundwater and drainage. Any basement or subterranean scheme also needs a Construction Management Plan, covering vehicle routing, parking for operatives, loading, hoardings and wheel washing. A basement feasibility visit comes before drawings, and the construction management plan page explains the plan.
Other items Kingston's householder list asks for
A completed Biodiversity Checklist is required for all householder applications, and a Fire Statement is asked of all of them too, with a Reasonable Exception Statement as the route where the policy does not apply to a simple household scheme. A lighting assessment is needed if the work includes external lighting, and a tree survey, arboricultural impact assessment and method statement where trees could be affected. Our tree survey for planning covers that last item.
The list also says writing ‘n/a’ against a checklist item without a reason is not enough, so each item marked not required needs a short written reason. Streetscene elevations are an advisory item rather than a validation requirement, though they help the officer judge height against neighbours.
Sources
Every figure on this page, where it comes from and a link to the original.
| Figure | Source | Link |
|---|---|---|
| February 2024 | Royal Borough of Kingston upon Thames, Householder Validation Local List: footer on every page reads (source wording: "Householder Validation Local List - February 2024"); the council's validation page also says a new local validation list was adopted on 1 May 2024 | www.kingston.gov.uk |
| 17 April 2012 | Royal Borough of Kingston upon Thames, Core Strategy Development Plan Document cover: (source wording: "Adopted on the 17th April 2012") | www.kingston.gov.uk |
| Policy DM 10 | Kingston Core Strategy 2012, Policy DM 10 Design Requirements for New Developments (including House Extensions): proposals should (source wording: "have regard to the amenities of occupants and neighbours, including in terms of privacy, outlook, sunlight/daylight, avoidance of visual intrusion and noise and disturbance") | www.kingston.gov.uk |
| A3 | Kingston Householder Validation Local List February 2024, general guidance: the council (source wording: "will NOT ACCEPT any documents / plans / drawings that need to be printed on paper greater than size A3"); maximum single attachment 5MB, application 25MB; drawings as separate PDFs | www.kingston.gov.uk |
| 45 degree rule | Kingston Householder Validation Local List February 2024, "45 Degree" Plans and Statement: all householder applications involving extensions or outbuildings; if the proposal fails the 45 Degree rule in both floor and elevation plans a Daylight and Sunlight Report should be submitted; a "25 Degree" elevation plan applies to extensions of two or more storeys | www.kingston.gov.uk |
| Policy DM 12 | Kingston Core Strategy 2012, Policy DM 12 Development in Conservation Areas and Affecting Heritage Assets: the Council will (source wording: "allow alterations which preserve or enhance the established character and architectural interest of a heritage asset, its fabric or its setting") | www.kingston.gov.uk |
| within 3 months | Kingston Householder Validation Local List February 2024, Time Stamped Photographs: all householder applications; (source wording: "Photographs should have been taken within 3 months of the date of the submission of the application") | www.kingston.gov.uk |
| Critical Drainage Area | Kingston Householder Validation Local List February 2024, Flood Risk Assessment Form: all householder applications located in Flood Zone 2 or 3, subject to surface water flood risk or within a Critical Drainage Area; provided on the standard Environment Agency form | www.kingston.gov.uk |
| Chartered Civil Engineer or Chartered Structural Engineer | Kingston Householder Validation Local List February 2024, Basement Impact Assessment: all householder applications involving basement development; (source wording: "carried out and signed by a Chartered Civil Engineer or Chartered Structural Engineer"); a Construction Management Plan is required for any basement or subterranean development | www.kingston.gov.uk |
| three directions | Royal Borough of Kingston upon Thames, Article 4 Directions page: three directions in place (Seething Wells Filter Beds; commercial, business and service use to residential use; North Lodge and South Lodge) | www.kingston.gov.uk |
Every report on this page, with its fixed fee
| Report | Fixed fee | What it is |
|---|---|---|
| Planning constraints report | £19 | Flood zone, conservation area, listing and Article 4 checked for your address Written up on fixedfeeplans.co.uk. |
| Flood risk assessments | £395 | For Flood Zone 2 or 3 and surface water flood risk, on Kingston's standard form Written up on fixedfeeplans.co.uk. |
| Daylight and sunlight reports | £895 | Needed when a scheme fails the 45 or 25 degree test Written up on www.propertyarchitecture.co.uk. |
| Heritage statements | £595 | For listed buildings, conservation areas and Local Areas of Special Character Written up on fixedfeeplans.co.uk. |
| Tree surveys for planning | £445 | Where trees could be affected, with the arboricultural documents Kingston names Written up on www.propertyarchitecture.co.uk. |
| Basement conversion feasibility | £495 drawings + £200 survey (£695 total) | A visit and report before a basement that needs Kingston's engineer-signed assessment |
| Building regulations reports | £225 | Which building regulations report fits your project |
| Party wall services | £45 | Notices under the Party Wall etc. Act 1996 for terraces and semis |
| Construction management plans | £575 | The plan Kingston asks for with any basement or subterranean scheme Written up on www.drawings4planning.co.uk. |
Questions people ask
Why would Kingston make my drawings invalid for size?
Do I need a daylight report for every extension in Kingston?
Is a flood risk assessment needed for a house in Flood Zone 2?
What is the Householder Validation Local List's date?
Do I need to tell my neighbour about a rear extension?
Photographs: James Emmans (CC BY-SA 2.0).
