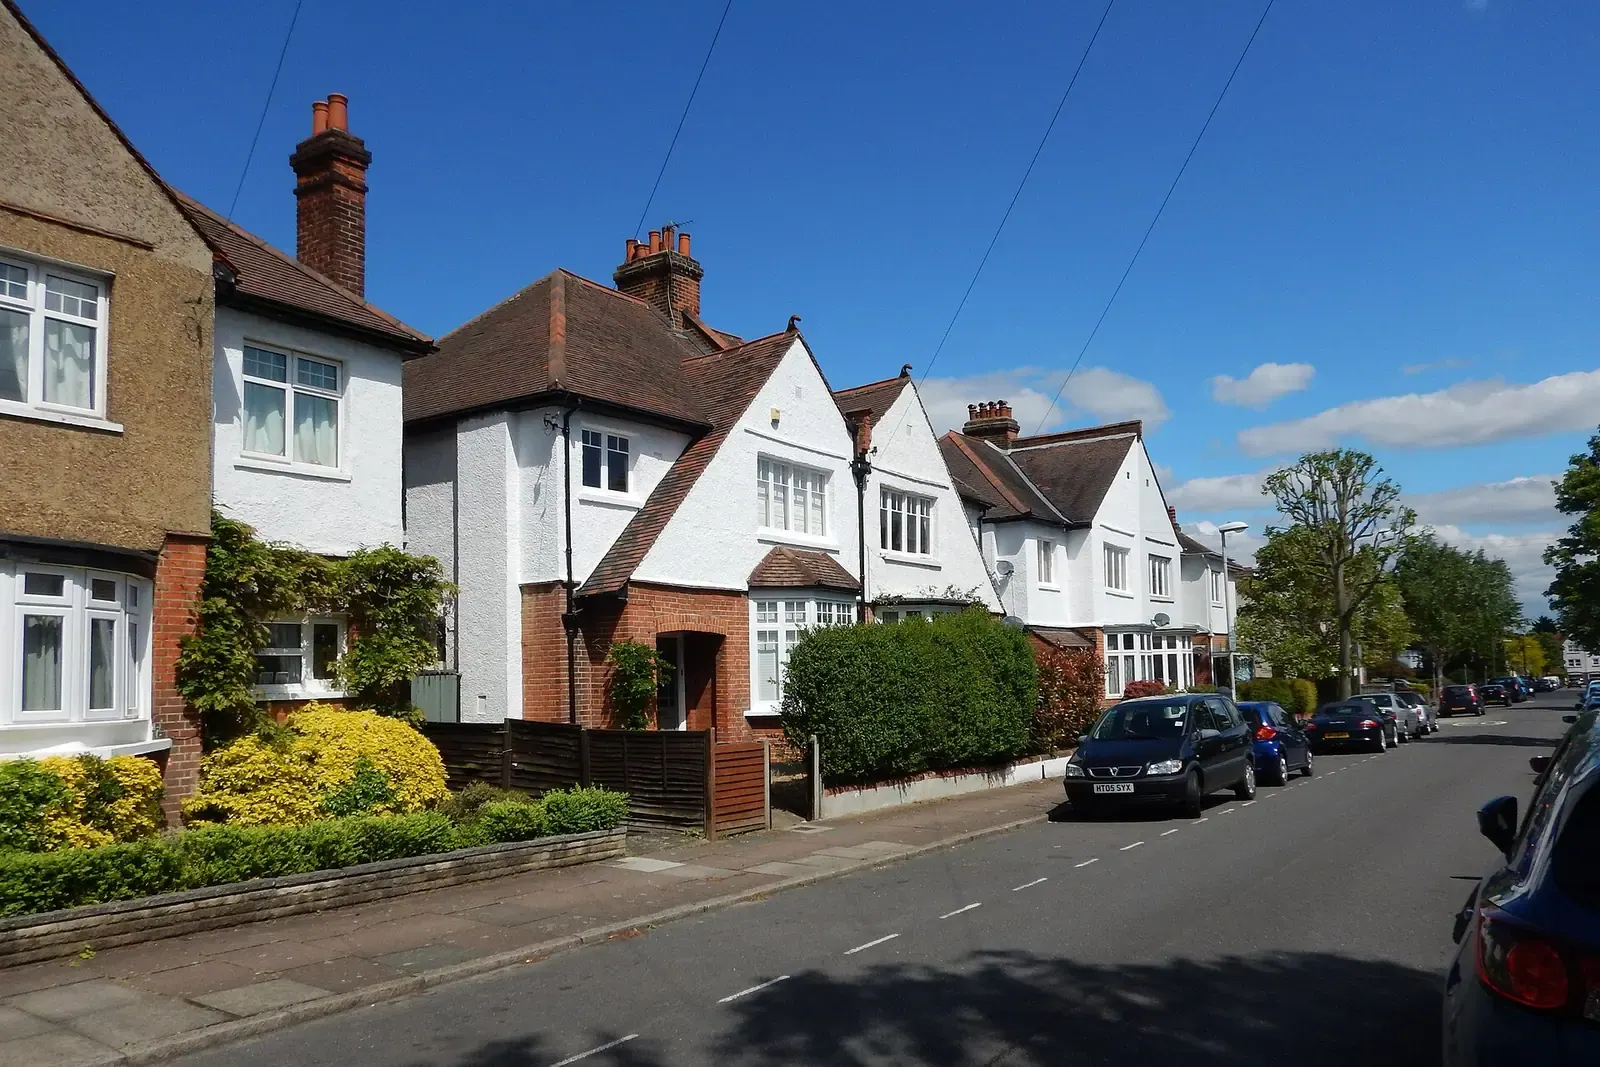
Prior approval for a larger rear extension in Kingston: check the map, then draw
Kingston is a borough where the order of the work matters. Over the eight quarters to June 2026 it answered 95 larger home extension notifications with prior approval not required, granted 11 and refused 99. It also has 28 conservation areas on the national register and 114 Article 4 direction areas of all kinds. We check the constraints for your address first, then draw the notification for a fixed £595.
Fixed fee from £395 drawings + £200 survey (£595 total) · all prices
Prefer to talk it through?
Before anything else: is the house allowed to use the scheme?
The 6 metre and 8 metre depths in Class A.1(g) of the General Permitted Development Order do not apply in a conservation area, and an Article 4 direction can remove permitted development rights altogether. Kingston has 28 live conservation area entries and 114 live Article 4 direction areas, counting every class of right, on the government's planning data register at our extraction on 19 October 2026.
Not every Article 4 direction touches house extensions: the 114 covers all classes, and we have not counted which ones remove the rights this scheme uses. That is exactly why we check. On the survey day we read the council's maps against your address, and if the house is out we say so before you spend on a full drawing set.
Prior Approval Extension Drawings in Kingston
from £595
£395 drawings + £200 survey (£595 total)
Every price is the full fixed fee you pay. No VAT is charged. Council application fees are paid to the council separately.
What you get
- A constraint check of your address before any drawing is paid for
- A measured survey visit to the house and garden
- Plans and rear elevation with the depth and the 4 metre height shown
- The written description and the list of adjoining addresses
- Submission to Kingston as your agent, with replies to its questions
- A clear alternative route if the house cannot use the scheme
- Our fixed fee, survey included
- £595
- Kingston's prior approval fee
- £249
- Total
- £844
What Kingston did with the notifications it received
MHCLG publishes every council's prior approval figures each quarter. For 2024 Q3 to 2026 Q2, Kingston's counts for larger home extensions are 95 where prior approval was not required, 11 granted and 99 refused. Of the 110 cases that needed a decision, 99 were refused, about 90% on our calculation.
Two things follow. Kingston's total is small, so a handful of cases moves the shares, and we would not read a trend into it. And for a homeowner, the point stands: where Kingston has had to weigh the effect on neighbours, it has more often said no than yes. That is a reason to put the neighbours' side of the drawings first.

Our fee is a fixed £595 with the survey included and no VAT charged.
What to put in front of Kingston's case officer
The law lets the council consider one thing: the effect on the adjoining homes. It looks at what the neighbours write and what the drawings show. The set must include a written description with the depth, the maximum height and the eaves height, a site plan, and the addresses of every adjoining property.
We add the existing and proposed ground floor plan and the rear elevation, so the depth along each boundary and the wall height nearest each neighbour can be read from the page. If the house is close to a neighbour's window we show that window. For the full rules, see our guide to the larger home extension scheme.
The 21 days, the 42 days and what you pay
After the council has the complete notification it writes to the neighbours, who have at least 21 days to comment. The council then has 42 days to say that prior approval is not required, is given or is refused. If 42 days pass with no written decision, the order lets work start.
Our fee is a fixed £595 with the survey included and no VAT charged. The council's fee of £249 is separate and goes straight to Kingston. If the house cannot use the scheme, the same survey carries into a householder planning application.

Sources
Every figure on this page, where it comes from and a link to the original.
| Figure | Source | Link |
|---|---|---|
| 6 metres | GPDO 2015 Sch 2 Pt 1 Class A.1(g): larger single-storey rear extension, maximum depth beyond the rear wall for a house other than detached, subject to prior approval under A.4 (source wording: "6 metres") | www.legislation.gov.uk |
| 8 metres | GPDO 2015 Sch 2 Pt 1 Class A.1(g): larger single-storey rear extension, maximum depth beyond the rear wall for a detached house (source wording: "8 metres") | www.legislation.gov.uk |
| 4 metres | GPDO 2015 Sch 2 Pt 1 Class A.1(f)-(g): a single-storey rear extension may not exceed 4 metres in height (source wording: "exceed 4 metres in height") | www.legislation.gov.uk |
| 42 days | GPDO 2015 Sch 2 Pt 1 Class A.4(10)(c): work may start if the council has not notified a decision within 42 days of receiving the information (source wording: "the expiry of 42 days") | www.legislation.gov.uk |
| £249 | Statutory fee from 1 April 2026: prior approval for a householder larger rear extension (GPDO Part 1 Class A) | assets.publishing.service.gov.uk |
| 95 | Our analysis of MHCLG planning application statistics, table PS1 (district open data table) (released 24 Sep 2026, quarters to 2026 Q2) | www.gov.uk |
| 11 | Our analysis of MHCLG planning application statistics, table PS1 (district open data table) (released 24 Sep 2026, quarters to 2026 Q2) | www.gov.uk |
| 99 | Our analysis of MHCLG planning application statistics, table PS1 (district open data table) (released 24 Sep 2026, quarters to 2026 Q2) | www.gov.uk |
| 28 | Our analysis of the MHCLG Planning Data Platform conservation-area register (extracted 19 Oct 2026) | www.planning.data.gov.uk |
| 114 | Our analysis of the MHCLG Planning Data Platform article-4-direction-area register (extracted 19 Oct 2026) | www.planning.data.gov.uk |
Questions people ask
How many Kingston notifications are refused?
Do all of Kingston's Article 4 directions stop extensions?
Can I use the 6 or 8 metre depth in a Kingston conservation area?
Do I still need building regulations approval?
Photographs: James Emmans (CC BY-SA 2.0).
