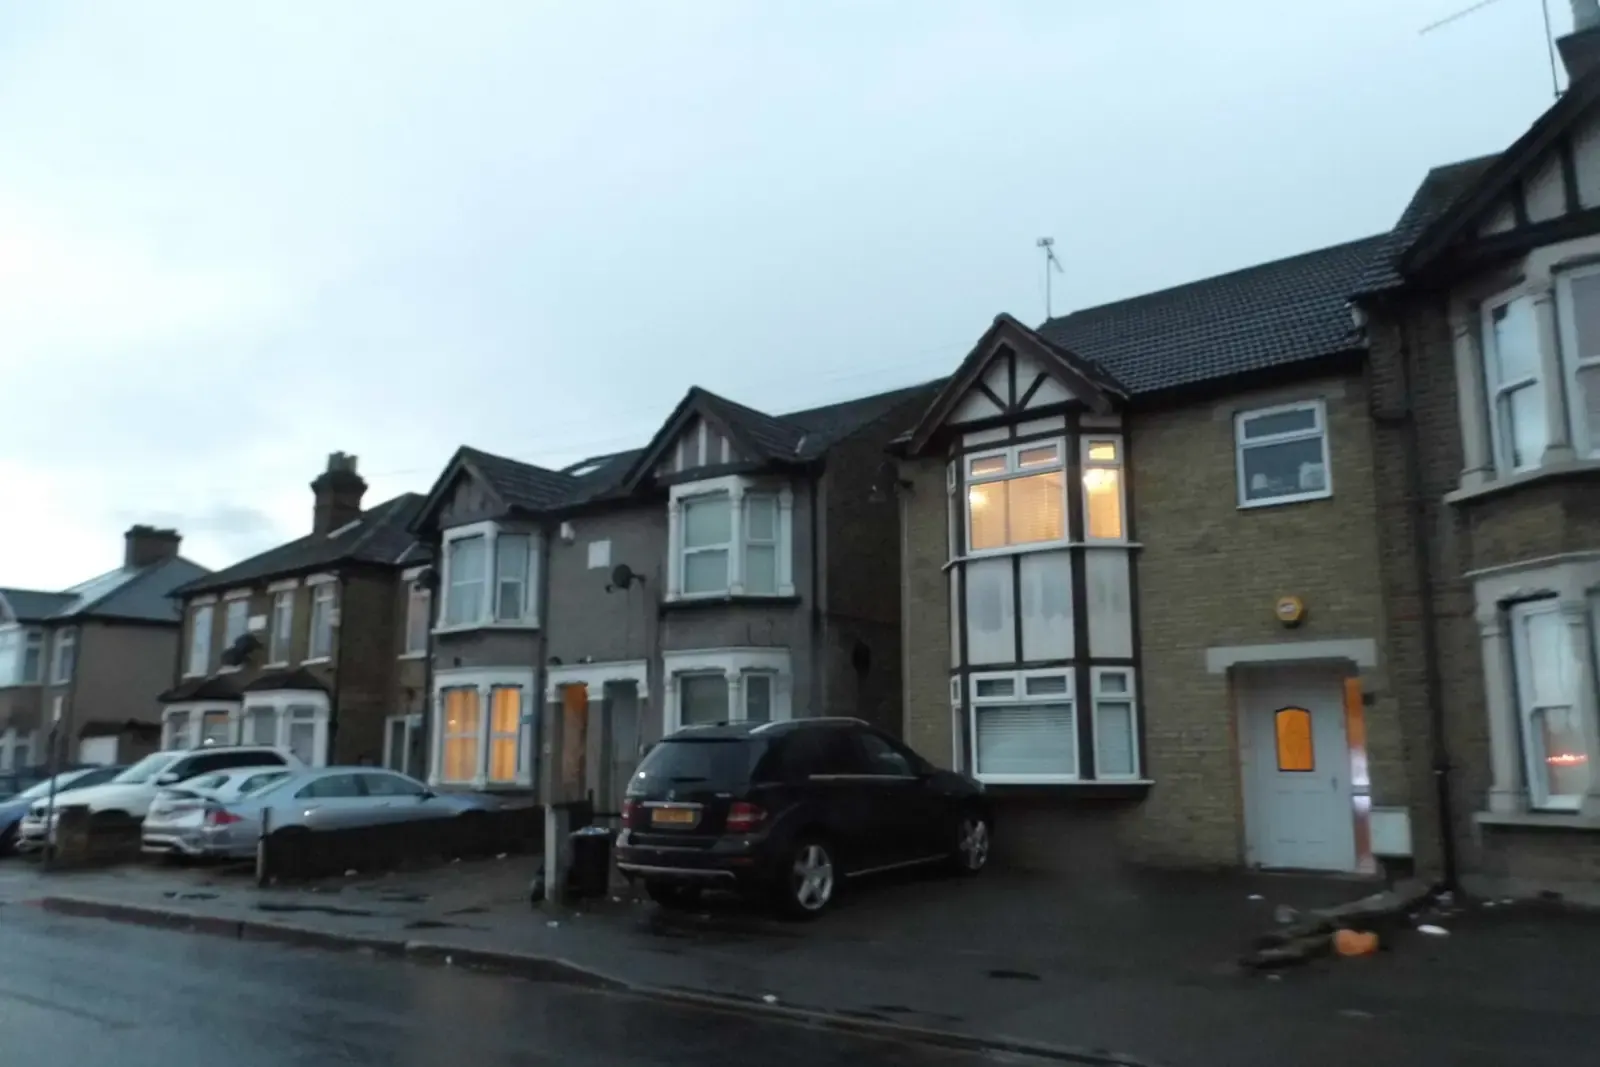
Havering planning guide: the extensions SPD, the 45 degree angle and what Checklist 001 asks of your drawings
Havering decides most householder schemes against a supplementary document adopted in March 2011, Residential Extensions and Alterations, which gives depth, height and angle rules a drawing can be tested against. The Havering Local Plan 2016 to 2031, adopted on 17 November 2021, sits above it, and the council's householder Checklist 001 says what has to be on the sheets to be valid. This guide takes them in that order, quotes each from the council's own documents, and names the report behind each trigger. For the flood, heritage and tree constraints on your address, a planning constraints report costs £19.
Fixed fee from £19 · all prices
Prefer to talk it through?
The 2011 extensions guide still sets the numbers
Havering's adopted documents page lists Residential Extensions and Alterations 2011 among its current supplementary planning documents. The document is marked “Adopted March 2011”. For a single storey rear extension, paragraph 5.3 says “houses can be extended from the rear wall of the original dwelling by up to 3 metres in depth for a terrace house and up to 4 metres in depth for a semi-detached or detached dwelling”. Any greater depth “should be within an angle of 45 degrees, taken from the 3 metre or 4 metre dimension on the property boundary”. A flat-roofed single storey extension should generally be no more than 3 metres high, to avoid loss of daylight or sunlight next door.
Two storeys is stricter. Paragraph 5.13 asks for a two storey rear extension to be set in at least 2 metres from the common boundary with an attached dwelling and to project no more than 3 metres, with up to 4 metres in exceptional local circumstances. For side extensions, paragraph 6.6 asks for a first floor to be set back at least one metre from the front wall, to avoid a terracing effect, and paragraph 6.8 says side extensions “will not be permitted where they break a 45 degree line” taken from the sill of a primary original habitable-room window in the neighbour's side wall. Our Havering planning permission page and rear extension drawings apply these measures.
Havering Council Planning Guide
from £19
Every price is the full fixed fee you pay. No VAT is charged. Council application fees are paid to the council separately.
What you get
- Havering's 2011 extensions SPD: depth, height, two storey and side extension rules
- Local Plan 2021 Policies 7, 28 and 32 quoted from the plan
- Householder Checklist 001 read for drawings, levels, trees and flood zones
- Which reports your project triggers, each linked to its fixed-fee page
- Links to Havering's planning search, checklists, adopted plans and building control
- A planning constraints report for your address from £19
- Set the starting depth
SPD 5.3: up to 3 metres from the original rear wall on a terrace, 4 metres on a semi or detached house.
- Test any extra depth
Anything deeper should stay within a 45 degree angle taken from the 3 or 4 metre mark at the boundary.
- Add levels and heights
Annotate site, finished floor and roof levels, preferably as AOD, and the height of neighbours.
- Show red crosshatching
Mark anything to be demolished crosshatched in red on the floor plans.
Roofs and dormers: facing the garden, well below the ridge
On loft conversions the same guide is specific. Dormers should normally face the rear garden, be set well back from the eaves and well in from gables and party walls, and “must never extend above the ridge line”. If the council considers a dormer facing the highway will do no harm, its width should be no greater than 1.2 metres and no greater than its height, and the combined width of dormers on a road-facing roof should not exceed half the width of the roof. A dormer in a hipped roof end will not normally be acceptable. Our loft conversion drawings are drawn to these limits.

Checklist 001 asks for a flood risk assessment for all development in Flood Zones 2 and 3, including land benefiting from defences.
The Local Plan of 17 November 2021: Policies 7, 28 and 32
The council's adopted documents page says approval for the Havering Local Plan 2016 to 2031 was received at full council on 17 November 2021. Policy 7, Residential design and amenity, supports development that does not cause “unacceptable overlooking or loss of privacy or outlook” or “unacceptable loss of daylight and sunlight”. Those two phrases are what an objection from next door will quote, and they are why the elevations need the neighbours' windows and levels.
Policy 28 on heritage assets supports well designed development in a conservation area or its setting that “preserves, enhances or better reveals the character and appearance of the area”, and alterations or extensions to a listed building that would not harm its significance. Policy 32 on flood management is covered below. Our heritage statement page covers the document Policy 28 leads to.
Checklist 001: what the householder drawings must show
Havering's validation checklists page points householders to Checklist 001, which says that missing information will probably make the application invalid. The checklist is undated, but it cites the Local Plan adopted on 17 November 2021. Plans and statements should use text of a reasonable size (point 12), because they are published online.
Row by row: the site (block) plan at a scale such as 1:100, 1:200 or 1:500 shows dimensions to the boundaries, adjoining buildings, the position of trees on the site and next door, hard surfacing and boundary treatment. Floor and roof plans are at 1:50 or 1:100, with anything to be demolished crosshatched in red. Elevations and sections are at 1:50 or 1:100, annotated with materials, site levels, finished floor levels and roof levels, preferably as AOD, and include “street elevations showing the proposal in relation to neighbouring buildings including relative building heights”. Photomontages may be asked for in conservation areas or near listed buildings. A design and access statement is required for a property in a conservation area where the proposal adds more than 100 square metres of floor space, and a CIL information form for householder applications creating 100 square metres or more.

Flood zones, drainage and trees
Checklist 001 asks for a flood risk assessment for all development in Flood Zones 2 and 3, including land benefiting from defences. Policy 32 goes further: the council will require site-specific assessments on sites where drainage problems have been identified by the council, in the Washlands Flood Storage Area, and where it judges one necessary as Lead Local Flood Authority. It also asks for sustainable drainage systems to reduce surface water runoff unless there are practical reasons not to. The plan notes that Havering has “a large proportion of London's floodplains”. Our flood risk assessment page and drainage statement page cover the documents, and a planning constraints report shows your flood zone first.
The tree row asks for a survey or arboricultural method statement where trees or hedges on the site or on adjacent land could be affected, to BS 5837 and BS 8545, showing species, spread, height, position and condition, which trees come down and how the rest are protected. See our tree survey for planning page.
Heritage: Havering's 11 conservation areas and Article 4
The council's heritage page is headed “Havering's 11 conservation areas”, and its Aurora online map shows their boundaries and scheduled monuments. A heritage statement is required by the checklist if the proposal affects a heritage asset, meaning it is in a conservation area or involves a listed building, and for major works to a listed building it must come with a schedule of works and a method statement.
The council's Article 4 directions page says Article 4 directions remove permitted development rights, and asks you to satisfy yourself that none applies to your property before building. Check it before relying on a permitted development route; our prior approval larger home extension page covers the 6m and 8m single storey route that Havering's householder checklists mention separately.
Daylight, basements and the structural survey
A daylight and sunlight assessment is asked for “any application where there is a potential adverse impact” on the daylight and sunlight of adjoining properties or their gardens, prepared to the BRE guide BR 209 (2022 edition). A basement needs a Basement Impact Assessment, which can sit within the flood risk assessment or structural survey, and a structural survey by a chartered engineer. A structural survey is also asked for structural alterations or substantial demolition of a listed building or one in a conservation area. A basement feasibility visit comes before drawings, and a daylight and sunlight report answers the first row.
Building control and the party wall
Havering's building control service takes full plans and building notice applications, regularisation applications for unauthorised work, site visit bookings and progress tracking, and has a page on the Building Safety Levy. Our building regulations reports guide sorts the drawings, a drawing check, comments answered and regularisation. The 2011 SPD itself reminds applicants of the Party Wall Act, and our party wall services guide explains the notices to neighbours.
Sources
Every figure on this page, where it comes from and a link to the original.
| Figure | Source | Link |
|---|---|---|
| 17 November 2021 | Havering Council, adopted local development plan documents page: (source wording: "Approval for the adoption of Havering Local Plan was received at full council on 17 November 2021.") | www.havering.gov.uk |
| checklist undated; cites 17 November 2021 plan | Havering Planning Application Checklist 001, householder, footnote: (source wording: "Local Plan - The Havering Local Plan (2016-31) and supporting documents were adopted on 17 November 2021"); the checklist carries no date of its own | www.havering.gov.uk |
| March 2011 | Havering Residential Extensions and Alterations SPD, cover: (source wording: "Adopted March 2011") | www.havering.gov.uk |
| 3 metres and 4 metres | Havering Residential Extensions and Alterations SPD 5.3: (source wording: "houses can be extended from the rear wall of the original dwelling by up to 3 metres in depth for a terrace house and up to 4 metres in depth for a semi-detached or detached dwelling") | www.havering.gov.uk |
| 45 degrees | Havering Residential Extensions and Alterations SPD 6.8: (source wording: "Side extensions will not be permitted where they break a 45 degree line taken from the sill of the window of a primary original window serving a habitable room on the side wall of an adjoining house") | www.havering.gov.uk |
| Policy 7 | Havering Local Plan 2016-2031 Policy 7: (source wording: "the Council will support developments that do not result in: i. Unacceptable overlooking or loss of privacy or outlook; ii. Unacceptable loss of daylight and sunlight") | www.havering.gov.uk |
| Flood Zones 2 and 3 | Havering Checklist 001, Flood Risk Assessment: (source wording: "All development in Flood Zones 2 and 3 (including those benefitting from defences)") | www.havering.gov.uk |
| street elevations with relative heights | Havering Checklist 001, existing and proposed elevations and sections: (source wording: "include street elevations showing the proposal in relation to neighbouring buildings including relative building heights") | www.havering.gov.uk |
| 11 | Havering Council heritage page heading: (source wording: "Havering's 11 conservation areas") | www.havering.gov.uk |
| more than 100 square metres | Havering Checklist 001, Design and Access Statement: (source wording: "Properties within a Conservation Area with a proposal which comprises more than 100 square metres floor space") | www.havering.gov.uk |
The council's own pages
- Havering: planning application search
- Havering: validation checklists, including Checklist 001
- Havering: householder Checklist 001 (PDF)
- Havering: adopted Local Plan and planning documents
- Havering: Residential Extensions and Alterations SPD 2011 (PDF)
- Havering: heritage and conservation areas
- Havering: building control
Every report on this page, with its fixed fee
| Report | Fixed fee | What it is |
|---|---|---|
| Planning constraints report | £19 | Flood zone, conservation area, listing and Article 4 checked for your address Written up on fixedfeeplans.co.uk. |
| Flood risk assessments | £395 | Checklist 001 asks for one for all development in Flood Zones 2 and 3 Written up on fixedfeeplans.co.uk. |
| Drainage and SuDS statements | £315 | Policy 32 asks for sustainable drainage to cut surface water runoff Written up on fixedfeeplans.co.uk. |
| Heritage statements | £595 | Asked when the house is in a conservation area or listed Written up on fixedfeeplans.co.uk. |
| Design and access statements | £245 | Asked in a conservation area where the proposal adds more than 100 square metres Written up on fixedfeeplans.co.uk. |
| Tree surveys for planning | £445 | When trees or hedges on or beside the site could be affected Written up on www.propertyarchitecture.co.uk. |
| Basement conversion feasibility | £495 drawings + £200 survey (£695 total) | A visit before a basement that needs an impact assessment and structural survey |
| Daylight and sunlight reports | £895 | When a neighbour's daylight or garden sunlight could be adversely affected Written up on www.propertyarchitecture.co.uk. |
| Prior approval for larger home extensions | £395 drawings + £200 survey (£595 total) | The route Havering's checklists give single storey rear extensions of 6m or 8m |
| Building regulations reports | £225 | Which building regulations report fits your project |
| Party wall services | £45 | Notices under the Party Wall etc. Act 1996 for terraces and semis |
Questions people ask
How deep can a rear extension be in Havering?
What size can a dormer facing the road be in Havering?
Does Havering have a date on its householder checklist?
Do I need a flood risk assessment in Havering?
How many conservation areas does Havering have?
Photographs: David Howard (CC BY-SA 2.0); Tim Green from Bradford (CC BY 2.0).

