Harrow Council planning guide: the new Local Plan, the older checklist and what each asks of your drawings
Harrow changed its rulebook in March 2026, and its validation checklist has not caught up. The council adopted the Harrow Local Plan 2021-2041 on 24 March 2026, yet the checklist it links for applicants is dated 1 February 2024 and cites the 2013 policies the new plan replaced. Applicants have to read the two together. This guide sorts out which of the old checklist's requests still matter for a home extension or loft, what the new plan adds, and which reports answer each item. Start with a planning constraints report for your address, £19.
Fixed fee from £19 · all prices
Prefer to talk it through?
A new Local Plan and a checklist written for the last one
Harrow's Local Plan page says the Harrow Local Plan 2021-2041 was adopted by Full Council on 24 March 2026, carries full legal weight and replaces the plan adopted in 2012 and 2013. The council's previous Local Plan page confirms the old documents are no longer used to decide applications. Our Harrow planning permission page covers drawings for applications in the borough.
The householder-relevant policy is GR1 (Achieving a High Standard of Development). Part C asks that amenity for neighbours is safeguarded, including by “applying the Council's 45 degree code where relevant to ensure appropriate relationship between buildings, primary facing windows to habitable rooms and outdoor private amenity space”. That is the test a case officer will apply to a deep rear extension or a first-floor addition near a neighbour's window.
Where the plan discusses extensions to houses it still points to the Residential Design Guide SPD (2010) “or its subsequent replacement”, so that guide, listed on the council's residential design page, remains the practical detail on extensions.
Harrow Council Planning Guide
from £19
Every price is the full fixed fee you pay. No VAT is charged. Council application fees are paid to the council separately.
What you get
- A plain reading of Harrow's February 2024 checklist against the 2026 Local Plan
- Policy GR1 and its 45 degree code, quoted from the new plan
- Which reports your address triggers, each linked to its own fixed-fee page
- Flood, conservation area and small HMO Article 4 points for Harrow in one place
- A planning constraints report for your address from £19
- Fixed fees shown before you ask, and no VAT charged
- Check the address
Conservation area, listing, flood maps and the HMO Article 4 Direction change what you can build or convert.
- Design to the new plan
Policy GR1 sets the character test and the 45 degree code for neighbours' windows.
- Draw to the checklist
Single-layer PDFs, each file within the size limit, with a scale bar and key dimensions on every plan.
- Add what the site triggers
Heritage, flood, tree or daylight documents are added only where your address needs them.
What the 1 February 2024 checklist asks of your drawings
The apply for planning permission page links Harrow's local validation checklist, headed 1 February 2024. It was written under the old plan, so its policy references are out of date, but its drawing rules still govern what is accepted. A householder application needs the form, ownership certificate, location and block plan, existing and proposed floor plans and elevations at 1:50 or 1:100, site sections with finished floor and site levels, and roof plans.
On the Planning Portal the checklist sets a limit of 5mb per file, requires single-layer PDFs in the correct orientation, and wants a scale bar and key dimensions on every plan. It also says not to put your or your client's name on the plans, to comply with data protection rules. The council's own page adds an oddity worth knowing: do not upload documents whose file names contain underscores or extra full stops, because the application may not submit.
If information is missing, the checklist says the applicant has 21 days to supply it, after which the application is disposed of. Our planning drawings and house extension drawings are prepared to these rules, with file names set out for the Portal.


The council's conservation areas page says Harrow has 30 conservation areas, grouped in Harrow on the Hill, Pinner, Stanmore and Edgware, and Harrow Weald.
Daylight, sunlight and the 45 degree code
The checklist asks for a daylight and sunlight assessment in a narrow set of cases: buildings above four storeys next to other developed land or open space, proposals that could overshadow other buildings in the same development, and sites that are themselves badly shaded by adjoining buildings or trees. A typical house extension falls outside those, so a full BRE study is rarely a validation requirement.
The 45 degree code in Policy GR1 is still tested on the drawings. It is judged from the floor plans and elevations, which is why the neighbour's windows need to be shown. Where an extension is close and the geometry is marginal, ask for a daylight and sunlight report before you commit to a depth, and the checklist itself advises pre-application advice for sites where daylight is going to be an issue.
Flood zones, surface water and basements
Harrow maps four flood layers for deciding whether a site-specific flood risk assessment is needed: Environment Agency Flood Zones 2 and 3, and the surface water map at 1 in 30 years and 1 in 100 years. The checklist says applications in any of them need an assessment, and it names minor developments such as extensions and outbuildings, and any development in a critical drainage area. It also says a surface water drainage strategy is needed inside the assessment for all new development.
Policy CN3 of the new plan adds design rules. For residential development in Flood Zone 3, finished floor levels must be at least 300mm above the modelled 1 in 100 year plus climate change flood level. Basement development is not allowed in Flood Zone 3b, and new habitable accommodation in basements will be refused. A planning constraints report shows which maps your address falls in, a flood risk assessment answers the list item, and a basement feasibility visit comes before drawings if you are digging down.

Conservation areas, listed buildings and trees
The council's conservation areas page says Harrow has 30 conservation areas, grouped in Harrow on the Hill, Pinner, Stanmore and Edgware, and Harrow Weald. The householder row of the checklist asks for a design and access statement where 100 sq.m or more of floor space is created in a conservation area. A heritage statement is asked for any application affecting a listed building, a conservation area, a locally listed building or an archaeological priority area, and photographs are asked for where a conservation area or listed building is affected.
Article 4 Directions are listed on each conservation area's own page rather than in one table, so check the area page for your address before assuming permitted development applies. Trees on or next to the site call for a tree survey prepared to BS 5837 by a qualified arboriculturist. See our heritage statement, design and access statement and tree survey pages.
Small HMOs now need planning permission across Harrow
Harrow introduced an immediate Article 4 Direction on small houses in multiple occupation that came into force on 12 June 2026. On the council's HMO Article 4 page, planning permission is now needed to convert a home into a small HMO of 3 to 6 people anywhere in the borough, for any property not already in HMO use before that date. The council says its Cabinet confirmed the Direction on 14 October 2026.
That changes the order of work for a landlord or owner planning a conversion. Drawings for a planning application come first, then the licensing plans. Our HMO conversion drawings cover the application and our HMO licence plans cover the floor plans the licence needs.

Building control and party wall
Most extensions and alterations also need building regulations approval. Harrow's building control page offers online applications and downloadable full plans, building notice and regularisation forms, and a fee quote service. Our building regulations reports guide sorts the reports by project stage, and the building regulations drawings page covers the set that goes to building control.
A shared wall with a neighbour brings in the Party Wall etc. Act 1996, which runs alongside planning. Our party wall services guide explains the notices.
Sources
Every figure on this page, where it comes from and a link to the original.
| Figure | Source | Link |
|---|---|---|
| 24 March 2026 | Harrow Local Plan 2021-2041 page: (source wording: "formally adopted by Full Council at an extraordinary meeting on Tuesday 24 March 2026") | www.harrow.gov.uk |
| 45 degree code | Harrow Local Plan 2021-2041, Policy GR1 part C: (source wording: "Applying the Council's 45 degree code where relevant to ensure appropriate relationship between buildings, primary facing windows to habitable rooms and outdoor private amenity space") | www.harrow.gov.uk |
| 1 February 2024 | Harrow National and Local Validation Checklist of Planning Applications: the cover is dated February 1st, 2024 and the checklist is the one the council links as its local planning validation requirements | www.harrow.gov.uk |
| 5mb | Harrow validation checklist, Submitting an application via the Planning Portal: (source wording: "No individual file size greater than 5mb;") | www.harrow.gov.uk |
| 30 | Harrow conservation areas and Article 4 page: (source wording: "Harrow has 30 Conservation Areas.") | www.harrow.gov.uk |
| 100 sq.m | Harrow validation checklist, Householder Application row: (source wording: "Design and Access Statement (if floor space created >=100sq.m and the site is within a Conservation Area)") | www.harrow.gov.uk |
| 1 in 30 years | Harrow validation checklist, Flood Risk Assessment: the mapped zones include (source wording: "Environment Agency Flood Map for Surface Water 1 in 30 years (equivalent to zone 3b)") and 1 in 100 years; minor developments such as extensions are named | www.harrow.gov.uk |
| 300mm | Harrow Local Plan 2021-2041, Policy CN3 B d: (source wording: "for residential development in flood zone 3 (subject to sequential and exceptions tests), must be at least 300mm above the modelled 1 in 100 year plus climate change flood level") | www.harrow.gov.uk |
| 12 June 2026 | Harrow Immediate Article 4 Direction: Small Houses in Multiple Occupation page: (source wording: "The Direction came into force on 12 June 2026.") | www.harrow.gov.uk |
| 14 October 2026 | Harrow Immediate Article 4 Direction page: (source wording: "The Direction was subsequently confirmed on 14 October 2026.") | www.harrow.gov.uk |
Every report on this page, with its fixed fee
| Report | Fixed fee | What it is |
|---|---|---|
| Planning constraints report | £19 | Conservation area, listing, Article 4 and flood zone checked for your address Written up on fixedfeeplans.co.uk. |
| Heritage statements | £595 | For listed buildings and homes in or beside a Harrow conservation area Written up on fixedfeeplans.co.uk. |
| Design and access statements | £245 | Harrow asks for one when 100 sq.m or more is added in a conservation area Written up on fixedfeeplans.co.uk. |
| Flood risk assessments | £395 | Harrow includes extensions in mapped flood zones and surface water areas Written up on fixedfeeplans.co.uk. |
| Tree surveys for planning | £445 | Where trees on, beside or in front of the site could be affected Written up on www.propertyarchitecture.co.uk. |
| Daylight and sunlight reports | £895 | For shading and overshadowing cases the checklist names Written up on www.propertyarchitecture.co.uk. |
| HMO licence plans | £495 | Floor plans for the licence once a small HMO has planning permission Written up on fixedfeeplans.co.uk. |
| Fire safety statements | £135 | For conversions and new homes that fall under London Plan Policy D12 Written up on fixedfeeplans.co.uk. |
| Building regulations reports | £225 | Which building regulations report fits your project |
| Party wall services | £45 | Notices under the Party Wall etc. Act 1996 for terraces and semis |
Questions people ask
Which Local Plan does Harrow use now?
Is Harrow's validation checklist out of date?
How large can each file be on a Harrow application?
Do I need planning permission for a small HMO in Harrow?
What is the 45 degree code in Harrow?
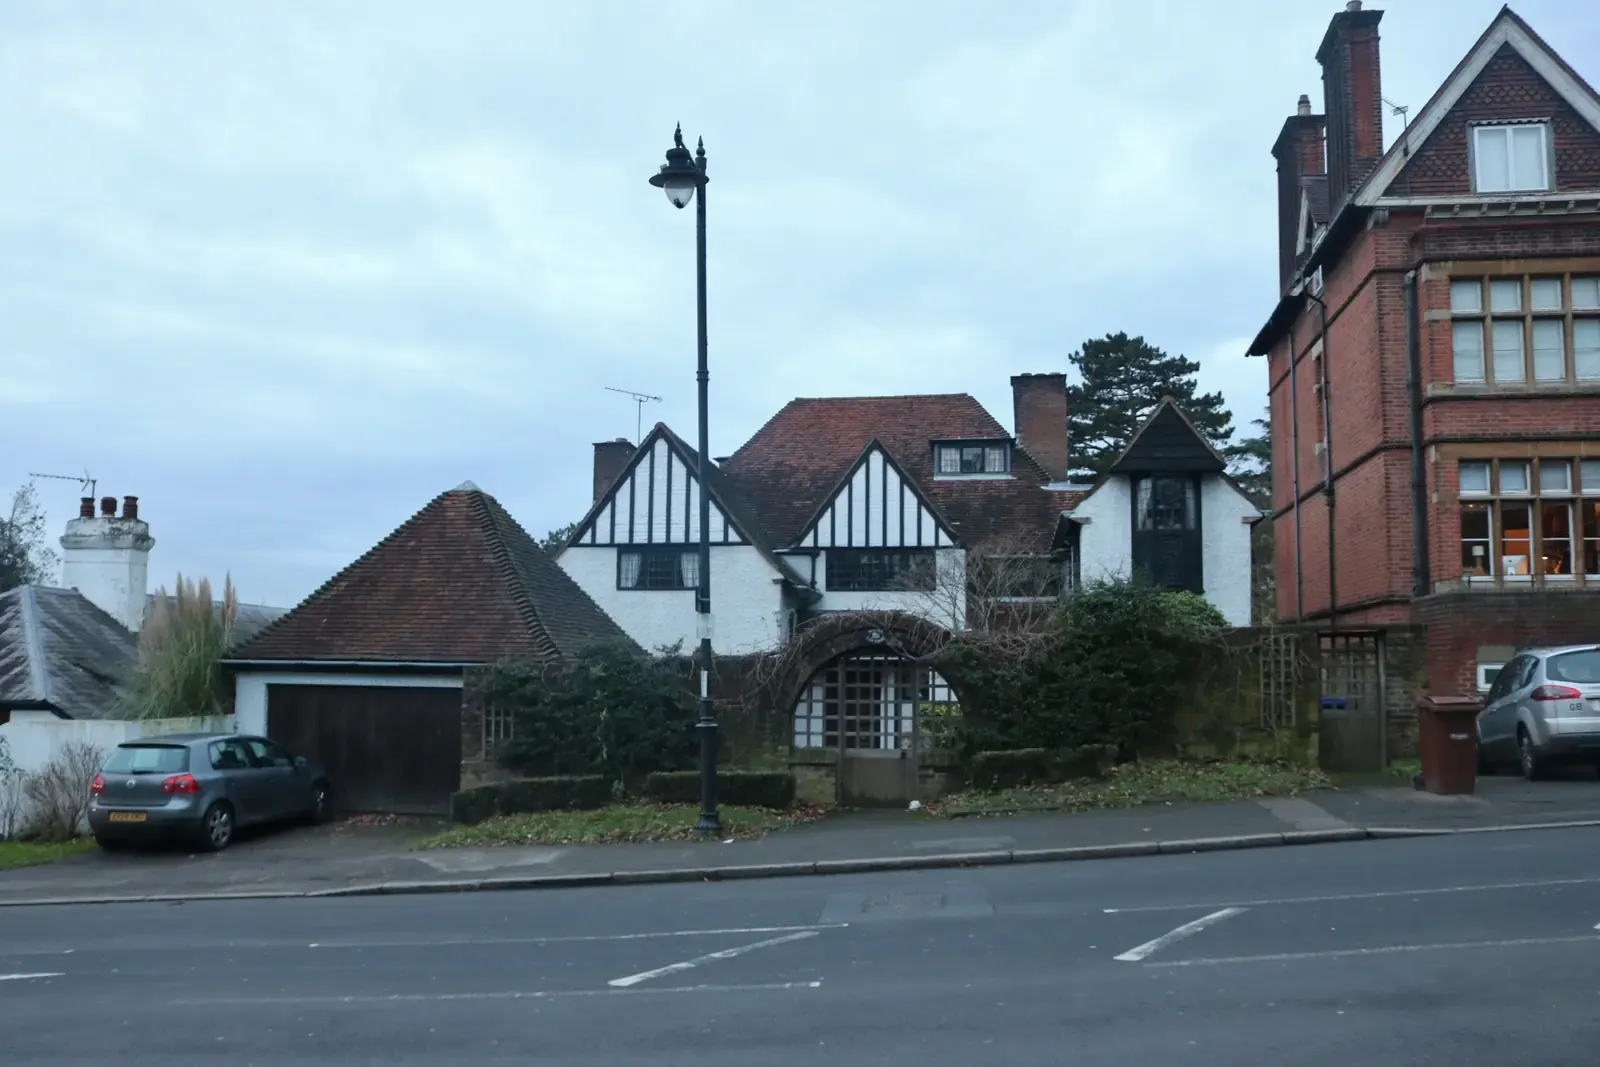
Photographs: David Howard (CC BY-SA 2.0).
