Hammersmith and Fulham planning guide: the 3.5 metre rule, the 45-degree test and basements
Hammersmith and Fulham's Planning Guidance SPD sets three tests a terrace extension is measured against: a rear extension of more than 3.5 metres will not normally be granted, nothing should come within 4 metres of the rear boundary, and an extension should not infringe a 45-degree line to the neighbour. A borough-wide Article 4 direction and a Local Plan policy then govern basements. This guide reads those rules beside the council's validation checklist and says which report answers each row. If you want the constraints for your address first, a planning constraints report costs £19.
Fixed fee from £19 · all prices
Prefer to talk it through?
The Planning Guidance SPD rules for a rear extension
The council's Local Plan page says the Local Plan was adopted on 28 February 2018, and its Planning Guidance SPD page says the Planning Guidance SPD was adopted on the same date. The SPD is where the numbers are. Our Hammersmith and Fulham house extension drawings page covers the drawing set.
Key principle HS4 says permission “will not normally be granted” if the extension is more than 3.5 metres in length, counted with any existing extension from the back addition as originally built, if it would extend to within 4 metres of the rear boundary, or if it would cover more than 50% of the open area at the rear of the property as originally built. The SPD adds that where amenity space or the gap between buildings is already limited, “it may not be appropriate to permit any rear extension”.
Local Plan Policy DC4 sets the design test. Alterations and extensions must be “compatible with the scale and character of existing development”, “successfully integrated into the architectural design of the existing building” and “subservient”, and the council weighs good neighbourliness and the relationship to gardens and spaces between buildings. Its justification says that existing extensions on a street are taken into account.
Hammersmith and Fulham Council Planning Guide
from £19
Every price is the full fixed fee you pay. No VAT is charged. Council application fees are paid to the council separately.
What you get
- The Planning Guidance SPD tests for rear extensions: 3.5 metres, 4 metres to the boundary, 50% of the open area
- The 45-degree line, measured from ground level or from 2 metres up, and how the 9 metre garden rule picks which
- Local Plan policies DC4 and DC11 on alterations and basements, quoted from the plan
- The validation checklist's Part 1 and its 17 yes or no questions, and what each one asks for
- Each report your project triggers, linked to its fixed-fee page
- A planning constraints report for your address from £19
- Measure from the back addition
Work out the length of the extension beyond the original rear line, counting what already exists.
- Draw the 45-degree line
Show the line from ground level or 2 metres up, depending on the neighbour's garden length.
- Answer the 17 questions
The checklist asks yes or no questions on flood, basement, daylight, trees and more; each yes adds a document.
- Add an Ordnance Survey plan
A missing OS map is the first reason the council gives for invalid applications.
The 45-degree line, and the 18 metre window rule
Key principle HS6 says new development and extensions should as a general rule not produce an infringing angle of more than 45 degrees. Where the neighbour's rear garden is less than 9 metres long to the rear boundary, the line is measured from a point at the rear boundary at ground level; where the garden is more than 9 metres, it is measured at a height of 2 metres from the adjoining boundary. If an extension crosses the line, the SPD says on-site judgement is the deciding factor, so the officer may visit.
Key principle HS7 adds an outlook test for the rear windows below an extension: an extension to a back addition should leave an unobstructed 45-degree angle to a ground-floor habitable room window that is the room's only window, and where a back addition already exists the angle should not be reduced by more than 15%. New windows should be at least 18 metres from existing habitable room windows, measured by an arc of 60 degrees. These are drawing tests, so the sections and the first-floor plan should show them.
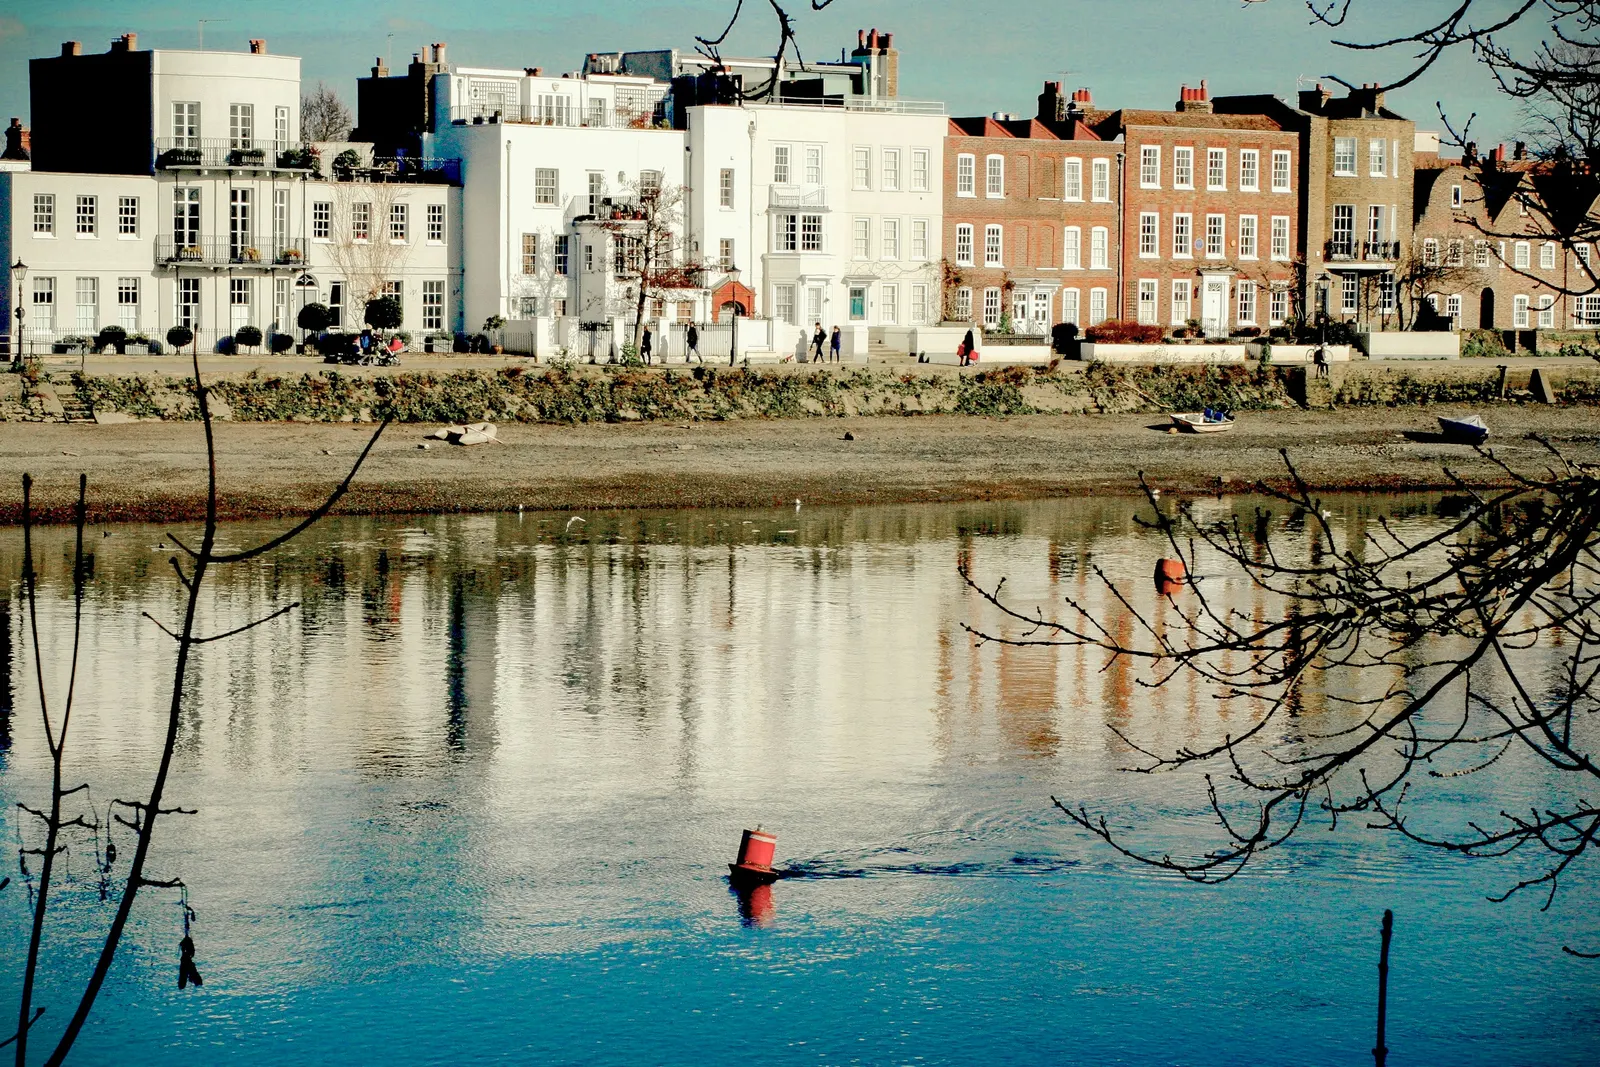

The council's conservation areas page says it has 44 conservation areas, covering about half of the borough, with two more in the Old Oak and Park Royal Development Corporation area, which is a separate planning authority.
What the validation checklist asks for
The council's making a planning application page links a separate checklist for householder, minor and full applications. The PDF carries no date on its face; its file name ends 21.06.17, so check with the council that nothing newer applies. The same page lists the most common reasons for invalid applications: no Ordnance Survey map, an incorrect or missing fee, no appropriate flood risk assessment, no appropriate design and access statement, and no construction method statement for a basement or lightwell.
Part 1 lists the documents that must always come with the application: the fee, the form and ownership certificate, a location plan at 1:1250 or 1:2500, a site layout or block plan at 1:100 or 1:200, elevations, floor plans, roof plans and sections with finished floor and site levels at 1:50 or 1:100, and the CIL form and assumption of liability form. Part 2 is a set of yes or no questions. Each “yes” adds a document, and the council advises asking for pre-application advice on any significant proposal.
The questions most relevant to a house are the design and access statement (where a proposal creates 1 or more dwellings or 100sqm of floorspace, or affects a listed building or conservation area), a flood risk assessment (flood zone 2 or 3 or a surface water hotspot, for a basement or ground floor), a basement construction statement, a daylight and sunlight assessment where the proposal affects light to a neighbour, a tree survey for works within five metres of the crown spread of a tree, and a heritage statement in an archaeological priority area or for a listed building. Our location and block plans page and CIL form page cover the plans and forms.
Basements: Policy DC11 and a borough-wide Article 4 direction
Policy DC11 allows new basements only where they do not extend into or beneath the garden further than 50% of the depth of the host building from the principal rear elevation, nor further than 50% of the depth of the garden, are one storey (exceptions may be made on large sites), and keep a minimum of one metre of soil above any part beneath a garden. It also asks for a Construction Method Statement carried out by a qualified structural or civil engineer with every basement application, and a construction traffic management plan within it.
The council's Article 4 page says a borough-wide direction removing permitted development rights for basement development came into force on 26 April 2018, so any basement needs a planning application. A basement feasibility visit and a flood risk assessment come before the drawings.

Conservation areas and other Article 4 directions
The council's conservation areas page says it has 44 conservation areas, covering about half of the borough, with two more in the Old Oak and Park Royal Development Corporation area, which is a separate planning authority. The Article 4 page adds that the council has restricted specific permitted development rights at many individual properties, especially in conservation areas, and lists them on a page of properties affected, so check your address.
A heritage statement is asked for if the development is in an archaeological priority area or would affect a heritage asset such as a listed building. A design and access statement is also asked for in a conservation area. Our heritage statement page and design and access statement page cover the documents.
Daylight, trees, building regulations and party walls
The checklist does not keep the daylight report for major schemes: it asks any proposal that “impact[s] on the light to a neighbouring property” for a daylight and sunlight assessment. A daylight and sunlight report is prepared by a specialist we coordinate, and a deep terrace extension that tests the 45-degree line is the likeliest trigger. Tree works within five metres of the crown spread of a tree, including street trees and trees next door, call for a tree survey.
The council's building control pages cover making an application, a guide to applications and a searchable building control application database. Planning and building regulations are separate approvals. Our building regulations reports guide sorts the reports by project. The Party Wall etc. Act 1996 is national law that runs beside planning, and our party wall services guide explains the notices to neighbours.

Sources
Every figure on this page, where it comes from and a link to the original.
| Figure | Source | Link |
|---|---|---|
| 28 February 2018 | Hammersmith and Fulham Local Plan page: (source wording: "The Local Plan was adopted on 28 February 2018") | www.lbhf.gov.uk |
| 21.06.17 | Hammersmith and Fulham making a planning application page: the householder, minor and full applications checklist is linked as a PDF whose file name ends 21.06.17 (the PDF carries no date on its face) | www.lbhf.gov.uk |
| 3.5 metres | Hammersmith and Fulham Planning Guidance SPD (February 2018), Key principle HS4: (source wording: "The proposed extension is more than 3.5 metres in length") | www.lbhf.gov.uk |
| 4 metres | Hammersmith and Fulham Planning Guidance SPD, Key principle HS4: (source wording: "The proposed extension would extend to within 4 metres of the rear boundary of the application property") | www.lbhf.gov.uk |
| 50% | Hammersmith and Fulham Planning Guidance SPD, Key principle HS4: (source wording: "would cover more than 50% of the open area at the rear of the property as originally built") | www.lbhf.gov.uk |
| 45 degrees | Hammersmith and Fulham Planning Guidance SPD, Key principle HS6: (source wording: "as a general rule, not result in an infringing angle of more than 45 degrees"; garden "less than 9 metres in length" measured at ground level, "more than 9 metres" at "a height of 2 metres") | www.lbhf.gov.uk |
| 50% | Hammersmith and Fulham Local Plan (February 2018) Policy DC11: (source wording: "do not extend into or underneath the garden further than 50% of the depth of the host building") | www.lbhf.gov.uk |
| 44 | Hammersmith and Fulham conservation areas page: (source wording: "We have 44 conservation areas which cover about half of the borough") | www.lbhf.gov.uk |
| 26 April 2018 | Hammersmith and Fulham Article 4 Directions page: (source wording: "came into force on 26 April 2018") for the borough-wide basement direction | www.lbhf.gov.uk |
| five metres | Hammersmith and Fulham local validation checklist, Question 5: (source wording: "Will the building works be within five metres of the crown spread of tree, including street trees and trees on neighbouring property?") | www.lbhf.gov.uk |
The council's own pages
- Hammersmith and Fulham: search for planning applications
- Hammersmith and Fulham: making a planning application
- Hammersmith and Fulham: householder and minor validation checklist (PDF)
- Hammersmith and Fulham: Local Plan 2018
- Hammersmith and Fulham: Planning Guidance SPD
- Hammersmith and Fulham: Article 4 directions
- Hammersmith and Fulham: conservation areas
- Hammersmith and Fulham: building control
Every report on this page, with its fixed fee
| Report | Fixed fee | What it is |
|---|---|---|
| Planning constraints report | £19 | Conservation area, listing, flood zone and Article 4 checked for your address Written up on fixedfeeplans.co.uk. |
| House extension drawings | Free | Plans, elevations, roof plans and sections at the scales the checklist names |
| Location and block plans | Free | The OS location plan and the 1:100 or 1:200 layout plan |
| Design and access statements | £245 | Asked for conservation areas, listed buildings, or 100 square metres of floorspace Written up on fixedfeeplans.co.uk. |
| Flood risk assessments | £395 | For basements and ground-floor works in flood zone 2 or 3 or a surface water hotspot Written up on fixedfeeplans.co.uk. |
| Basement conversion feasibility | £495 drawings + £200 survey (£695 total) | A visit and report before the construction statement the council asks for |
| Daylight and sunlight reports | £895 | Asked where the proposal affects light to a neighbouring property Written up on www.propertyarchitecture.co.uk. |
| Tree surveys for planning | £445 | Works within five metres of a tree's crown spread, street trees included Written up on www.propertyarchitecture.co.uk. |
| Heritage statements | £595 | For listed buildings and archaeological priority areas Written up on fixedfeeplans.co.uk. |
| CIL form preparation | £49 | The CIL form and assumption of liability form the checklist lists Written up on fixedfeeplans.co.uk. |
| Building regulations reports | £225 | Which building regulations report fits your project |
| Party wall services | £45 | Notices under the Party Wall etc. Act 1996 for terraces |
Questions people ask
How long can a rear extension be in Hammersmith and Fulham?
What is the 45-degree rule?
Do I need planning permission for a basement in Hammersmith and Fulham?
Do I need a daylight report for a house extension?
Which validation checklist applies to my application?
Photographs: David Anstiss (CC BY-SA 2.0).
