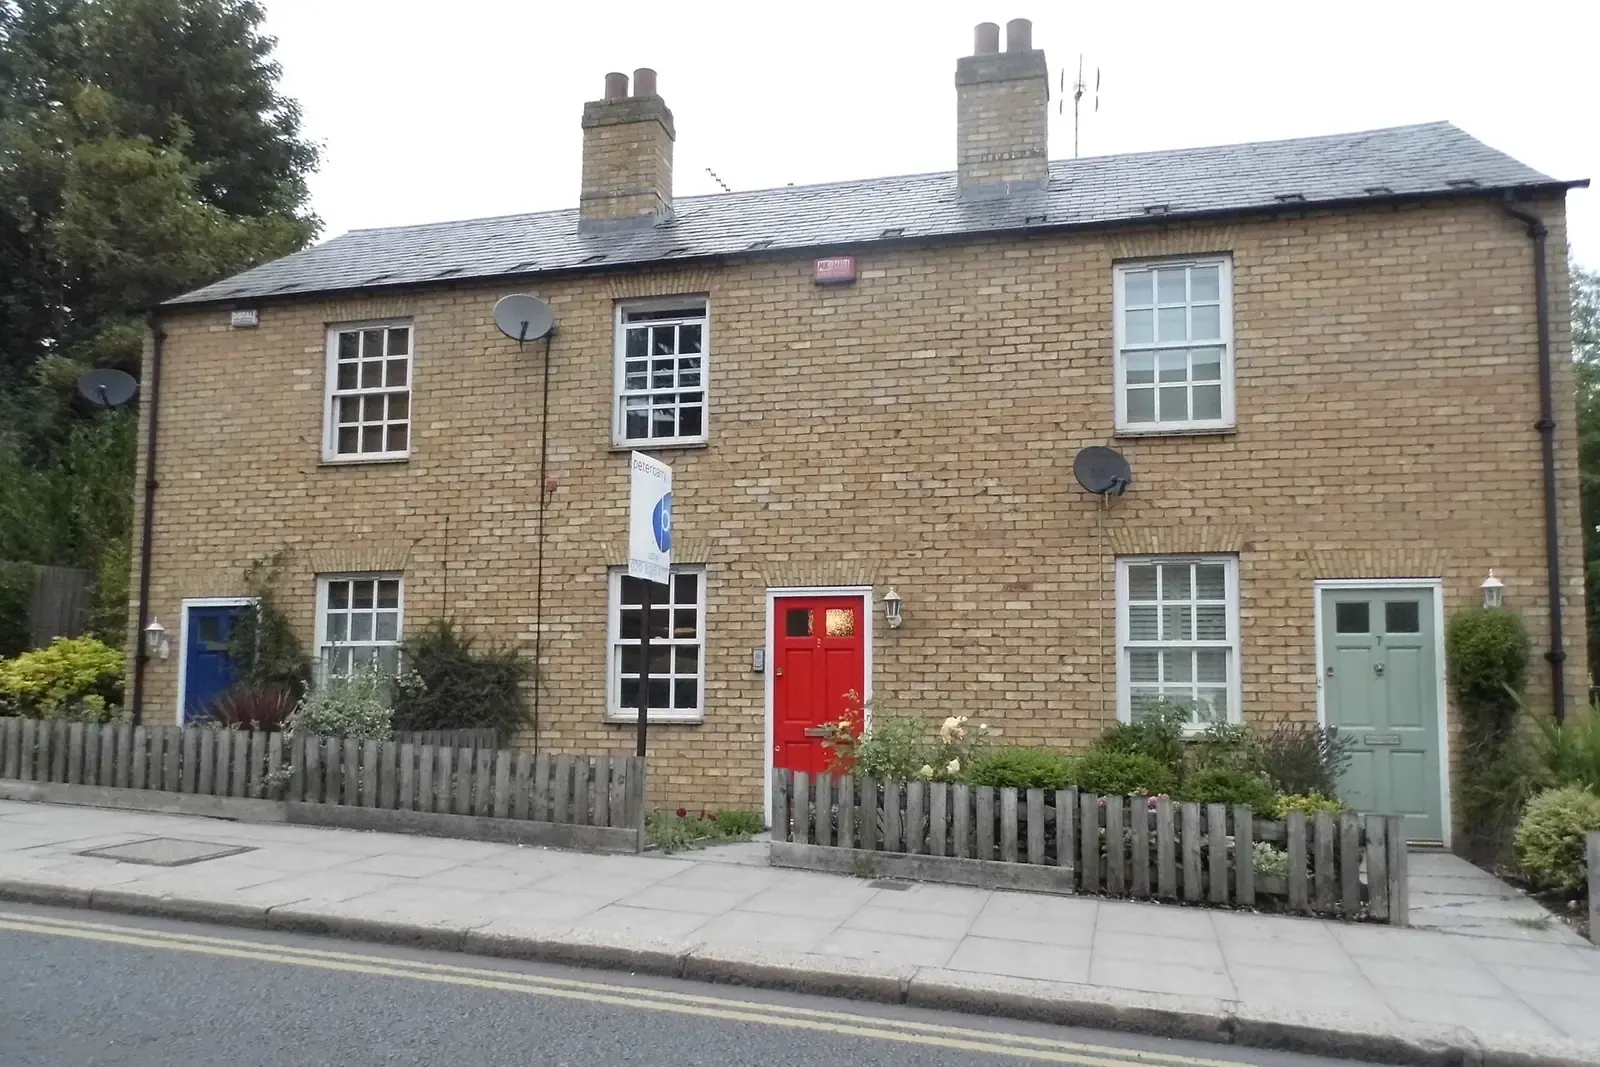
Enfield planning guide: the householder checklist, the 45 and 30 degree lines and the reports they trigger
Enfield publishes a checklist just for householders, dated 28 September 2026, and it sits on top of policies that put numbers on an extension: 3 metres deep on a terrace, a 45 degree line at ground level and a 30 degree line at first floor. This guide reads the checklist row by row against those policies, and names the report that answers each one. If you want the flood, heritage and tree constraints for your address first, a planning constraints report costs £19.
Fixed fee from £19 · all prices
Prefer to talk it through?
Enfield's adopted plan: the 2010 Core Strategy and the 2014 DMD
The council's adopted plans page says planning applications are determined using the Adopted Core Strategy, the adopted Development Management Document (DMD) of 2014 and the relevant London Plan policies. The Core Strategy dates from 2010. The DMD is dated November 2014 on its cover and carries the detailed policies for extensions. Our Enfield planning permission page covers the drawing set for an application here.
The householder checklist also warns what happens to a thin submission: if information needed to show relevant policies are met is missing or inadequate, “then your application will usually be refused”, and “failure to demonstrate that...” is, in its words, a common reason for refusal that is normally avoidable.
Enfield Council Planning Guide
from £19
Every price is the full fixed fee you pay. No VAT is charged. Council application fees are paid to the council separately.
What you get
- Enfield's 28 September 2026 householder checklist, read row by row
- Development Management Document policies DMD 11 to DMD 14, quoted
- Flood levels, drainage and tree rows that catch ground-floor extensions
- Which reports your project triggers, each linked to its fixed-fee page
- Links to Enfield's planning register, checklist, plans and building control
- A planning constraints report for your address from £19
- Measure the original rear wall
Single-storey depth is counted from the original rear wall: 3m on a terrace or semi, 4m on a detached house.
- Draw the 45 degree line
From the mid-point of the nearest original ground-floor window next door, in plan.
- Draw the 30 degree line
From the nearest original first-floor window, for any first-floor extension.
- Show neighbouring heights
Elevations must show the relationship to neighbouring buildings, including relative heights.
DMD 11 to DMD 14: extension rules with numbers
Policy DMD 11, Rear Extensions, only permits an extension if there is no impact on the amenities of the original building and its neighbours, adequate amenity space and access to garages are kept, and there is no adverse visual impact. A single-storey extension must not exceed 3 metres in depth beyond the original rear wall on a terraced or semi-detached property, or 4 metres on a detached one. A flat roof should stay within 3 metres to the eaves, with 3.3 to 3.5 metres allowed to the top of a parapet, and a pitched roof within 4 metres at the ridge and 3 metres at the eaves.
The angle tests are what an officer measures. A single-storey extension must also not exceed a line taken at 45 degrees from the mid-point of the nearest original ground-floor window of an adjacent property, or secure a common alignment of rear extensions. A first-floor extension must not exceed a line at 30 degrees from the mid-point of the nearest original first-floor window. Both lines need the neighbours' original windows on your plans.
DMD 14, Side Extensions, asks for a minimum distance of 1 metre from the boundary to avoid a ‘terracing effect’, and more where the plots call for it. DMD 13, Roof Extensions, says dormers should be inset from the eaves, ridge and roof edges, normally by 500 to 750mm, and front dormers are generally permitted only if they do not materially affect the area. DMD 12 covers outbuildings, which must stay ancillary to the dwelling and not normally project forward of the front building line. Our rear extension drawings and loft conversion drawings apply these measures.


The checklist's glossary says Enfield has 22 conservation areas, and that an Article 4 Direction, where it applies, makes specified works need an application, with links in the relevant conservation area pages.
The householder checklist: what the drawings must show
Enfield's householder checklist is dated 28 September 2026 and applies to extensions, conservatories, replacement windows, loft conversions and outbuildings to a house. It excludes flats. It also says that if more than half of the original walls will be demolished, or the house cannot stay standing, the scheme is not a householder extension and needs the full planning route.
The drawing rows are specific. The location plan is an up-to-date Ordnance Survey map, typically at 1:1250, with the site in red and land you own nearby in blue. The block plan, at 1:100, 1:200 or 1:500, shows footprints, dropped kerbs, trees (labelling any under a Tree Preservation Order), fences and boundaries. Floor, roof and elevation drawings are at 1:50 or 1:100, show demolition cross-hatched in red on the existing plans only, and elevations show the relationship to neighbouring buildings including relative heights. Sections show finished floor, ceiling and site levels. Text on plans should be a readable size, the checklist suggests Arial 12.
The how to make an application page adds that supporting statements should be PDFs below 10Mb. If the missing information is not supplied within 21 days and the application is withdrawn as invalid, the council keeps an administration fee, £55 for a householder application. The checklist says a correct application is validated within 5 working days.
Flood risk, drainage and trees on a ground-floor extension
A flood risk assessment is asked for new buildings, basements, extensions to basements “or ground level extensions” where the site has surface water flood risk or lies in Flood Zone 2, 3a or 3b, and for any such work within 8m of a watercourse, including a culverted one. For finished levels the checklist advises floor levels at least 150mm above the 1 in 100 year plus climate change surface water depth and 300mm above the equivalent river flood depth, level-for-level flood storage compensation, and an evacuation route in the ‘Very Low Hazard Level’. Our flood risk assessment page covers the document, and a planning constraints report shows your flood zone first.
Drainage is a row of its own: extensions to basements or ground-level extensions need a completed SuDS pro-forma, and householder schemes “should incorporate source control SuDS measures (e.g. green roofs, rain gardens and permeable paving)”. See the drainage statement page.
Trees trigger a tree assessment when the work involves removing or pruning a tree of 75mm trunk diameter or more (measured at 1.5m) or a hedge in a conservation area or under a Tree Preservation Order on site “and/or within 15m of the building works”. It needs a full tree survey and root protection areas on the proposed layout, from an arboriculturist working to BS 5837:2012. Our tree survey for planning page covers it.

Heritage in Enfield: 22 conservation areas and Article 4
The checklist's glossary says Enfield has 22 conservation areas, and that an Article 4 Direction, where it applies, makes specified works need an application, with links in the relevant conservation area pages. The council's Article 4 directions page publishes a dataset of the directions' locations, so check it against your address before you rely on a permitted development right.
A heritage statement is asked for any proposal that could affect a heritage asset or its setting: listed buildings, conservation areas, registered parks and gardens, registered battlefields and non-designated assets, including those on Enfield's Local Heritage List. DMD 44 says applications that fail to conserve and enhance a heritage asset's special interest, significance or setting “will be refused”, and that all such applications “should include a Heritage Statement”. A design and access statement is also asked in a conservation area for 100sqm or more of new floor space, or where a listed building's setting is affected. Our heritage statement page covers the document, and the Enfield prior approval extension page covers the larger home extension route.
Daylight and sunlight: only in exceptional cases
The checklist says a daylight and sunlight assessment is “required only in exceptional cases”, for proposals that may have a potentially adverse effect on the light of adjoining properties. The tests are the BRE guide of 2022 and the Core Strategy and DMD policies it names. The council may also ask an external party to assess the report independently, with the applicant paying the assessment fee.
For a deep extension beside a neighbour's ground-floor window, the 45 degree line in DMD 11 is the first check, and a daylight and sunlight report is the next. It is prepared by a specialist we coordinate.
Basements, Green Belt and other rows
A new basement, an extension to a basement or other extensive groundworks triggers a Basement Impact Assessment in five stages: screening, scoping, site investigation and study, impact assessment, and review and decision making. It includes onsite geological investigation and groundwater routes, a non-technical summary, and peer review by a Conservation Accredited Engineer when a listed building is involved or adjacent. Archaeology also enters near scheduled monuments and in archaeological priority areas. A basement feasibility visit comes before drawings.
Proposals in the Green Belt or on Metropolitan Open Land that affect openness need a planning statement showing the impact, which matters for parts of the north of the borough. Proposals that could cause noise, such as flues or air conditioning plant, may need a noise and ventilation assessment.
Building control and the party wall
Enfield's building control service takes building notice, full plans and regularisation applications, site visit requests and searches of earlier applications, and has a page of party wall advice. A notice on the page says the council will introduce a new online system for planning, building control and local land charges later this year, so check how to apply on the day. Our building regulations reports guide sorts the drawings, a drawing check, comments answered and regularisation, and the building regulations drawings in Enfield page covers the set for building control.
The Party Wall etc. Act 1996 is national law that runs beside either application, and our party wall services guide explains the notices to neighbours.
Sources
Every figure on this page, where it comes from and a link to the original.
| Figure | Source | Link |
|---|---|---|
| 28 September 2026 | Enfield Council, householder checklist cover: (source wording: "Local Validation Requirements for planning applications 28th September 2026 Householder Applications") | www.enfield.gov.uk |
| November 2014 | Enfield Council, Development Management Document cover: (source wording: "Adopted November 2014") | www.enfield.gov.uk |
| 3 metres and 4 metres | Enfield DMD 11 Rear Extensions, 2: single storey extensions must (source wording: "Not exceed 3 metres in depth beyond the original rear wall in the case of terraced and semi-detached properties, or 4 metres for detached dwellings") | www.enfield.gov.uk |
| 45 and 30 degrees | Enfield DMD 11 Rear Extensions: single storey (source wording: "Not exceed a line taken at 45-degrees from the mid-point of the nearest original ground floor window to any of the adjacent properties; or Secure a common alignment of rear extensions"); first floor (source wording: "Not exceed a line taken a 30-degrees from the mid-point of the nearest original first floor window") | www.enfield.gov.uk |
| 1 metre | Enfield DMD 14 Side Extensions: (source wording: "A minimum distance of 1 metre from the boundary with adjoining property should be maintained.") | www.enfield.gov.uk |
| 150mm and 300mm | Enfield householder checklist 28 September 2026, Flood Risk Assessment row: (source wording: "Finished floor levels must be at least 150mm above the 1 in 100 year (plus climate change) surface water flood depth and 300mm above the 1 in 100 year (plus climate change) fluvial flood depth") | www.enfield.gov.uk |
| 15m | Enfield householder checklist 28 September 2026, Tree Assessment row: trees or hedges in a Conservation Area or under a TPO (source wording: "on site and/or within 15m of the building works") | www.enfield.gov.uk |
| exceptional cases only | Enfield householder checklist 28 September 2026, Daylight / Sunlight Assessment row: (source wording: "Required only in exceptional cases") | www.enfield.gov.uk |
| 22 | Enfield householder checklist 28 September 2026, Glossary: (source wording: "Enfield has 22 conservation areas which we have a duty to preserve and enhance.") | www.enfield.gov.uk |
| £55 | Enfield Council, How to make a planning application page: if information is not provided within 21 days and the application is withdrawn as invalid, the council retains an administration fee (source wording: "householder/Certificate of Lawful Use or development applications – £55") | www.enfield.gov.uk |
Every report on this page, with its fixed fee
| Report | Fixed fee | What it is |
|---|---|---|
| Planning constraints report | £19 | Flood zone, conservation area, listing and Article 4 checked for your address Written up on fixedfeeplans.co.uk. |
| Flood risk assessments | £395 | For ground-level extensions in Flood Zone 2 or 3 or at surface water risk Written up on fixedfeeplans.co.uk. |
| Drainage and SuDS statements | £315 | The SuDS pro-forma Enfield asks for with ground-level and basement extensions Written up on fixedfeeplans.co.uk. |
| Tree surveys for planning | £445 | Where a protected or conservation-area tree stands within 15m of the works Written up on www.propertyarchitecture.co.uk. |
| Heritage statements | £595 | For conservation areas, listed and locally listed buildings Written up on fixedfeeplans.co.uk. |
| Basement conversion feasibility | £495 drawings + £200 survey (£695 total) | A visit and report before a basement that needs Enfield's staged impact assessment |
| Daylight and sunlight reports | £895 | Asked for only in exceptional cases, when a neighbour's light is at risk Written up on www.propertyarchitecture.co.uk. |
| Design and access statements | £245 | Needed in a conservation area for 100sqm or more, and for some listed building settings Written up on fixedfeeplans.co.uk. |
| Building regulations reports | £225 | Which building regulations report fits your project |
| Party wall services | £45 | Notices under the Party Wall etc. Act 1996 for terraces and semis |
Questions people ask
How deep can a rear extension be in Enfield?
What is the 30 degree line in Enfield?
Do I need a flood risk assessment for a ground-floor extension in Enfield?
What happens if my Enfield application is invalid?
Do I need to tell my neighbour about a rear extension?
Photographs: David Howard (CC BY-SA 2.0).
