Croydon planning guide: what the May 2026 Local Validation List asks of a house extension
Croydon updated its validation list in May 2026, and two rows catch homeowners out: a flood statement is asked of every application, even one far from a river, and so is a fire statement or a short exception note. This guide reads the list as a homeowner would meet it, beside the Local Plan 2018 policy that governs extensions, and says which report answers each row. If you want the constraints for your address first, a planning constraints report costs £19.
Fixed fee from £19 · all prices
Prefer to talk it through?
The Local Plan 2018 policy that governs a Croydon extension
Croydon decides applications against the Croydon Local Plan 2018, dated 27 February 2018 on its cover, read with the London Plan. The council's local plan page calls it the key strategic policy for planning and development in the borough. The plan carries a table of which policies probably apply to which kind of scheme, and for a household extension it names one: Policy DM10, Design and character. Our Croydon planning permission page covers the drawing set for an application here.
Under DM10.1 a proposal should respect “the development pattern, layout and siting”, “the scale, height, massing, and density” and “the appearance, existing materials and built and natural features of the surrounding area”. The same policy adds that where an extension is proposed, “adherence to Supplementary Planning Document 2 Residential Extensions and Alterations or equivalent will be encouraged”.
DM10.6 is the neighbour test. The council will support development that ensures “the amenity of the occupiers of adjoining buildings are protected” and that does not “result in significant loss of existing sunlight or daylight levels of adjoining occupiers”. Those words are why the elevations and block plan need to show where the neighbours' windows and rear gardens sit.
Croydon Council Planning Guide
from £19
Every price is the full fixed fee you pay. No VAT is charged. Council application fees are paid to the council separately.
What you get
- Croydon's May 2026 Local Validation List, read as a householder
- Local Plan 2018 policies DM10 and DM18, quoted from the plan
- Why a flood statement and a fire statement are asked of every application
- Which reports your project triggers, each linked to its fixed-fee page
- Links to Croydon's planning register, validation list, plan and building control
- A planning constraints report for your address from £19
- Check the address
Conservation area, local heritage area, flood risk and trees decide which extras Croydon's list will ask for.
- Split the files
Every document must stay under 5MB. Plans can be combined into a small number of files.
- Add the two every-application items
A short flood statement and a fire statement, or a reasoned exception note, go in with the drawings.
- Keep photographs apart
Photographs go in their own document, without children, number plates or views through neighbours' windows.
What the May 2026 validation list checks on your drawings
Croydon's Local Validation List is dated May 2026, and the council's submission page says it was updated that month following public consultation. It is one list for every kind of application, so the householder rows sit among rows for towers and shopping centres. Read the rows for plans and drawings first.
The format rules are looser than some boroughs'. Documents go in as PDF or Open Document Format, each “no larger than 5mb”, but plans “should be combined into a small number of files to avoid users having to open several documents at the same time”. Every plan states its paper size and scale, carries a scale bar, drawing number, title and a north arrow for plans, and must not say ‘DO NOT SCALE’.
The drawing set is the site location plan (Ordnance Survey based, usually 1:1250, two adjoining streets, red line and blue line), existing and proposed block plans at 1:200 or 1:500, floor and roof plans, and elevations of all sides with materials annotated for an extension. Extensions also need sections showing existing and finished levels. Photographs go in a separate, confidential document, with no children, number plates or views through neighbours' windows. The list's own short list of common invalidation reasons starts with the site plan and the ownership certificate, which matters for extensions along party walls because the adjoining owner may need to be served. Our planning drawings and house extension drawings are set out to these rules.


The daylight and sunlight assessment row has a threshold of “Majors”, so a household extension does not need one to be valid.
Flood risk: a statement even when you are nowhere near a river
The list says “all applications require a Flood Risk Assessment (FRA), even if not in areas at risk of flooding”, to show the scheme does not add to flood risk. For a householder extension the scale is modest: the list says it “may require a brief statement, a search of online flood risk maps to identify risks, and proportionate measures such as a water butt or permeable paving”. Local Plan Policy DM25.3 backs this with the rule that sustainable drainage systems are required in all development.
A basement raises the bar. Where a basement is proposed in an area at risk of groundwater flooding, the FRA should include a basement impact assessment covering aquifers and watercourses, effects on drainage and neighbours, and ongoing maintenance. A basement also needs a topographical survey with spot heights and contours. Our flood risk assessment page and drainage statement page cover the documents, and a planning constraints report shows the flood zone for your address first.
Heritage: 21 conservation areas, local heritage areas and Article 4
The council's conservation areas page says there are currently 21 conservation areas in Croydon, each with an appraisal and management plan. In one of them it says planning permission is required “for extensions and alterations to the roof, side extensions, and for some extensions to the rear of the house”. The page also explains that the council may add Article 4 Directions, which remove further permitted development rights, so check it for your road.
The list asks for a heritage statement on any application that affects a heritage asset, and it counts more assets than most: scheduled monuments, listed buildings, conservation areas, registered parks and gardens, locally listed buildings, local areas of special character, locally listed historic parks and gardens and other non-designated assets, or works that affect their setting. Local Plan Policy DM18.2 requires such applications to show how “particular attention has been paid to scale, height, massing, historic building lines, the pattern of historic development, use, design, detailing and materials”. A locally listed house needs no listed building consent, but the heritage statement is still asked for. Our heritage statement page covers the document.

Daylight and sunlight: the list asks majors, the policy asks everyone
The daylight and sunlight assessment row has a threshold of “Majors”, so a household extension does not need one to be valid. That does not make the question go away. DM10.6 still tests loss of daylight to adjoining occupiers, and a case officer who sees a deep rear extension beside a close ground-floor window can raise it during the application.
A daylight and sunlight report is therefore evidence you may choose to put in early, not a validation item. Our specialist partner prepares it from the drawings, using the method in the Building Research Establishment guidance the list names.
Building regulations and Croydon building control
Croydon's building control service takes building control applications, site inspection requests and demolition notices, and says a demolition over 50 cubic metres must be notified before it starts. Its introduction page draws the line plainly: “Planning permission ensures the right thing is built in the right place”, while building control checks structure and the technical standards.
The same page lets you search the borough's building control records by address, though it says only basic information is shown and complete records start in 2000. That is a quick way to find out whether an earlier extension on your house was ever signed off. Our building regulations reports guide sorts the drawings, a drawing check, comments answered and regularisation, and the building regulations drawings page covers the set that goes to building control.

Party walls, basements and construction logistics
The Party Wall etc. Act 1996 is national law that runs beside planning, and the list's warning about ownership certificates on party-wall extensions is a separate point from the Act's notices. Our party wall services guide explains the notices to neighbours.
Croydon's list asks for a construction management or logistics scoping note on larger schemes, and adds that one “may also be requested during the course of an application for smaller minor developments that are likely to cause nuisance or disturbance to residential amenity, or hazard and obstruction to the public highway”. A basement under a terrace on a narrow road is the obvious case. The note covers phasing, hours, vehicles, dust and a risk assessment. A basement feasibility visit comes before drawings, and the construction management plan page explains the note.
Fire, biodiversity and trees: three more rows to check
The fire row applies to “all applications”: a statement setting out the fire strategy, or an exception statement explaining why one is not needed, following the London Plan's fire safety guidance. For a simple house extension the exception note is the usual route, and our fire safety statement page covers both. Householders are not required to supply an Application Inventory, though the list warns that a complex application with several documents may be made invalid if it is unclear whether the requirements were met, so a short cover letter is cheap insurance.
On biodiversity net gain, the list asks for a statement of the exemption relied on when a scheme is exempt, which can sit in the application form or the cover letter. Where trees stand on or beside the site, the list asks for a tree survey and protection details from a suitably qualified arboriculturist to BS5837:2012, and our tree survey for planning page covers that.
Sources
Every figure on this page, where it comes from and a link to the original.
| Figure | Source | Link |
|---|---|---|
| May 2026 | Croydon Council, Local Validation List cover: (source wording: "LOCAL VALIDATION LIST Guidance on Submitting a Valid Planning Application May 2026") | www.croydon.gov.uk |
| 27 February 2018 | Croydon Local Plan 2018, cover: (source wording: "A Development Plan Document forming part of the development plan for Croydon 27 February 2018") | www.croydon.gov.uk |
| Policy DM10.1 | Croydon Local Plan 2018, Policy DM10.1 Design and character: (source wording: "Where an extension or alteration is proposed, adherence to Supplementary Planning Document 2 Residential Extensions and Alterations or equivalent will be encouraged to aid compliance with the policies contained in the Local Plan") | www.croydon.gov.uk |
| Policy DM10.6 | Croydon Local Plan 2018, Policy DM10.6: the Council will support development that ensures (source wording: "They do not result in significant loss of existing sunlight or daylight levels of adjoining occupiers") | www.croydon.gov.uk |
| 5MB | Croydon Council, Submit your planning application page: (source wording: "All your supporting documents must be less than 5MB in size.") | www.croydon.gov.uk |
| All applications | Croydon Local Validation List May 2026, Flood Risk Assessment row: (source wording: "All applications require a Flood Risk Assessment (FRA), even if not in areas at risk of flooding"); householder extensions may need a brief statement, a search of online flood risk maps and proportionate measures | www.croydon.gov.uk |
| 21 | Croydon Council, Conservation areas page: (source wording: "There are currently 21 conservation areas in Croydon.") | www.croydon.gov.uk |
| Majors | Croydon Local Validation List May 2026, Daylight / sunlight assessment row: application threshold column reads (source wording: "Majors") | www.croydon.gov.uk |
| separate (confidential) document | Croydon Local Validation List May 2026, Photos row: (source wording: "All applications should include photographs within a separate (confidential) document to aid the Council's assessment of the application") | www.croydon.gov.uk |
| All applications | Croydon Local Validation List May 2026, Fire Statement row, threshold all applications: (source wording: "All applications need a supporting statement setting out the fire strategy for the site, or an Exception Statement explaining why one is not needed") | www.croydon.gov.uk |
Every report on this page, with its fixed fee
| Report | Fixed fee | What it is |
|---|---|---|
| Planning constraints report | £19 | Flood zone, conservation area, listing and Article 4 checked for your address Written up on fixedfeeplans.co.uk. |
| Flood risk assessments | £395 | Croydon asks for a flood statement with every application Written up on fixedfeeplans.co.uk. |
| Fire safety statements | £135 | The fire statement or reasoned exception note Croydon's list asks of every application Written up on fixedfeeplans.co.uk. |
| Heritage statements | £595 | For conservation areas, local heritage areas, listed and locally listed buildings Written up on fixedfeeplans.co.uk. |
| Tree surveys for planning | £445 | A BS5837 survey where trees stand on or beside the site Written up on www.propertyarchitecture.co.uk. |
| Basement conversion feasibility | £495 drawings + £200 survey (£695 total) | A visit and report before a basement that needs a groundwater assessment |
| Construction management plans | £575 | The scoping note Croydon may ask for on a disruptive minor scheme Written up on www.drawings4planning.co.uk. |
| Daylight and sunlight reports | £895 | Listed for major schemes only; useful evidence if a neighbour objects Written up on www.propertyarchitecture.co.uk. |
| Building regulations reports | £225 | Which building regulations report fits your project |
| Party wall services | £45 | Notices under the Party Wall etc. Act 1996 for terraces and semis |
Questions people ask
Does Croydon want a flood statement for a house that is not in a flood zone?
Can I send Croydon all my drawings as one PDF?
Do I need a daylight and sunlight report for a rear extension in Croydon?
Which Croydon validation list applies to my application?
Do I need to tell my neighbour about a rear extension?
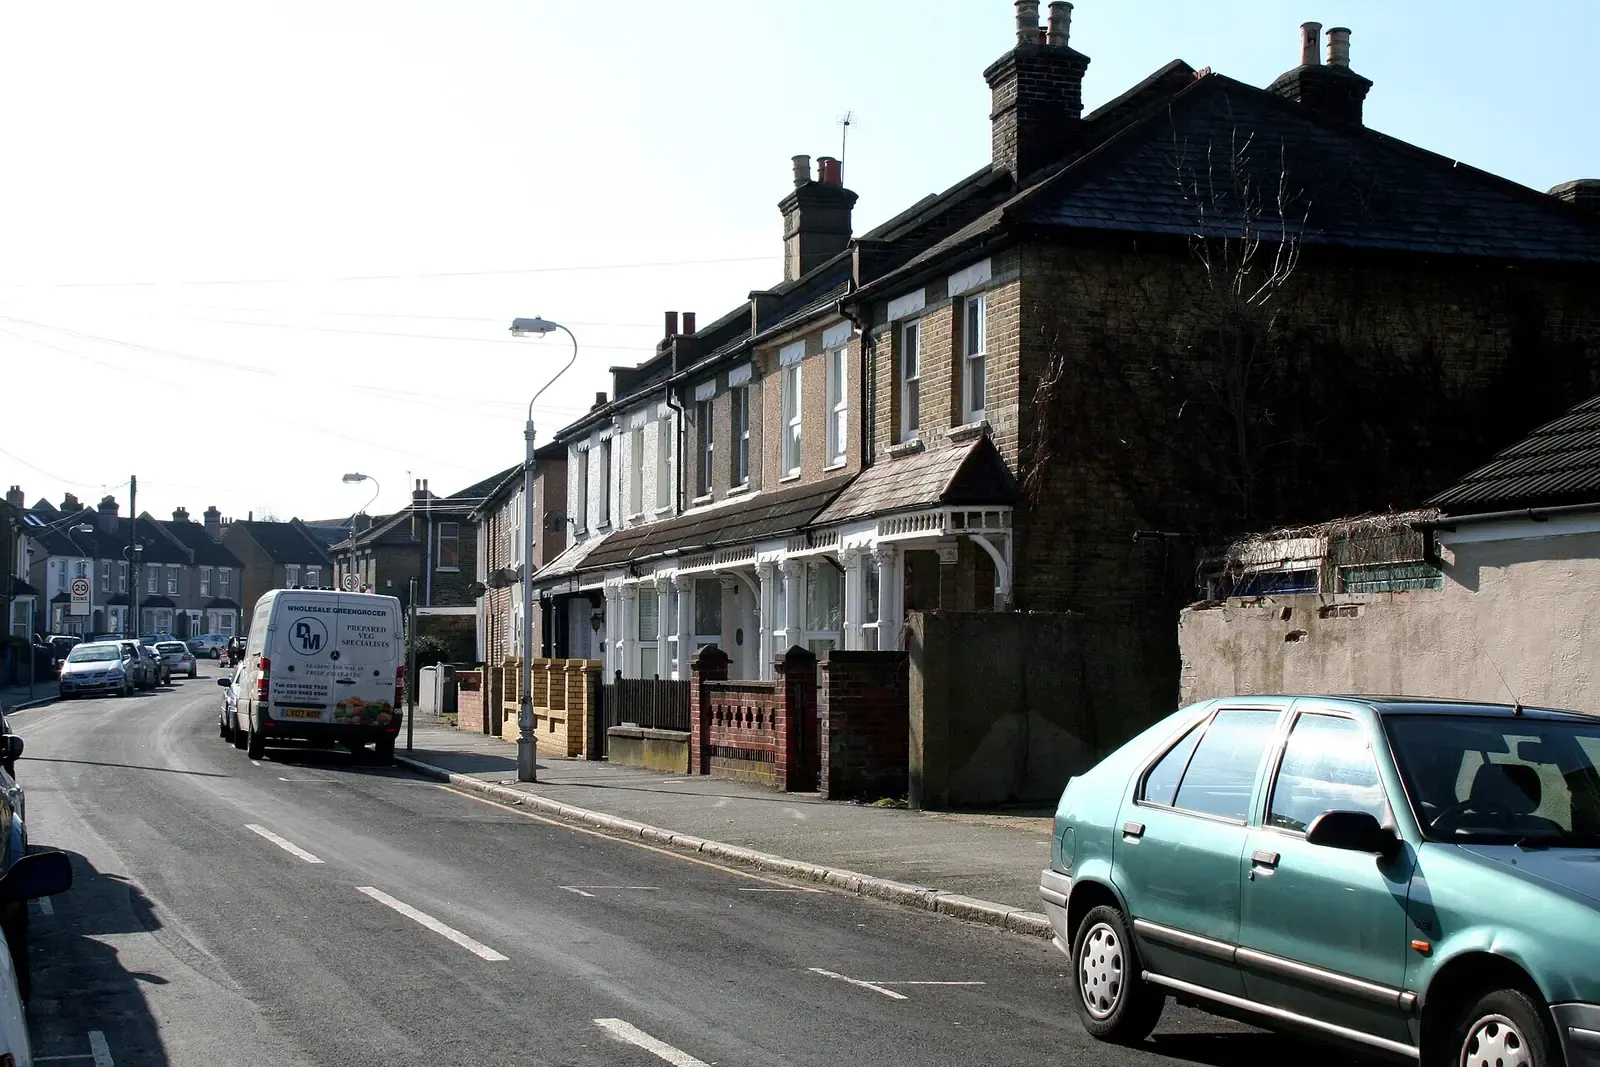
Photographs: Dr Neil Clifton (CC BY-SA 2.0).
