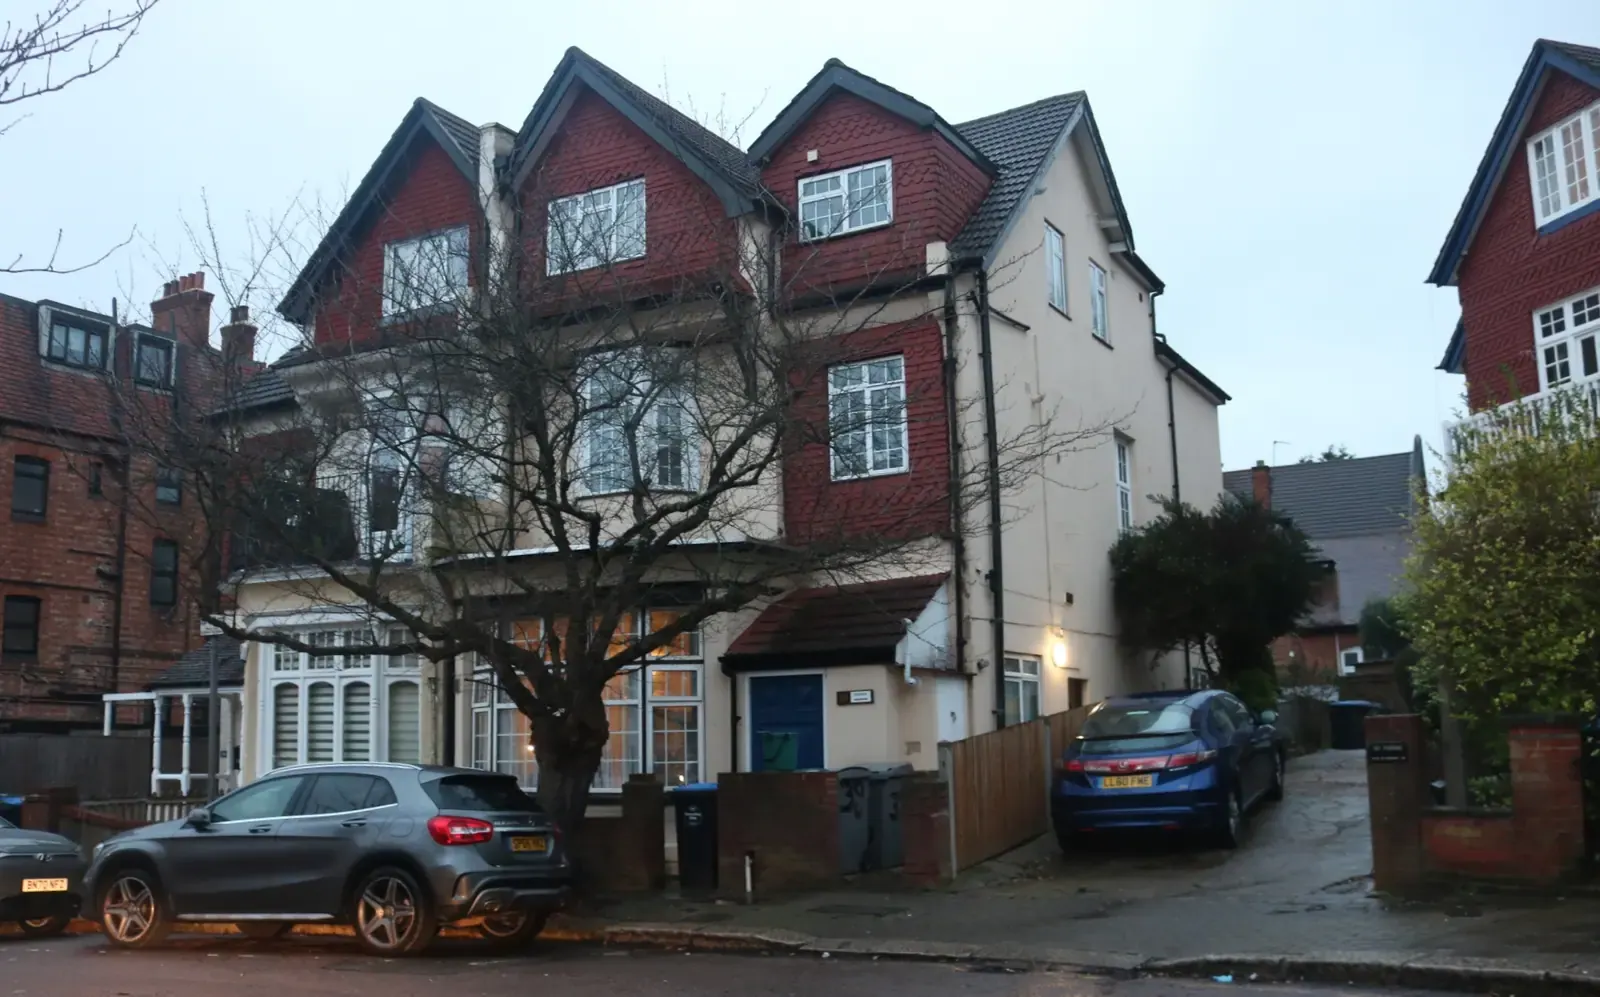
Brent planning guide: the SPD2 depth rules, the 1:2 rule and what the householder list lets you argue
Brent's rules for a house extension sit in a short supplementary document, SPD2, dated January 2018, and they come with numbers: 3 metres deep on a terrace or semi, 4 metres on a detached house, a metre of set-in for every extra metre beyond that, and a 1:2 rule for anything two storeys high. Over them sits the Brent Local Plan 2019 to 2041, adopted in February 2022, and a householder validation list that does something unusual: it invites you to explain in writing why a row does not apply. This guide takes them in that order and names the report behind each trigger. For the flood, heritage and tree constraints on your address, a planning constraints report costs £19.
Fixed fee from £19 · all prices
Prefer to talk it through?
SPD2 first: 3 metres, 4 metres, a metre of set-in and the 1:2 rule
Brent's SPD2, Residential Extensions and Alterations, carries the date January 2018 on its cover and is the document an officer reaches for first. For a single storey rear extension to a terrace or semi-detached house “the maximum depth normally permitted is 3.0 metres from the wall of the house”. For a detached house it is 4.0 metres. An extension up to 6 metres (attached) or 8 metres (detached) “may be acceptable” if, for every extra metre of depth, the extension is set in a metre from the boundary. A flat roof on the boundary is capped at 3.0 metres including parapets, and a pitched roof at an average of 4 metres.
Two storeys is a different test. SPD2 says two storey rear extensions to terraced houses are “normally unacceptable”, and that where one may be acceptable the depth is “restricted to half the distance between the side wall and the middle of any neighbours nearest habitable room window”, up to a maximum of 3m. That is the 1:2 rule, and it counts kitchens as habitable rooms. SPD2 also says the position of neighbouring windows and any change of level “should be clearly shown on drawings”, so we draw next door's openings in. Front dormer windows are not normally permitted. Our Brent planning permission page covers the drawing set, and the rear extension drawings and loft conversion drawings apply these measures.
Brent Council Planning Guide
from £19
Every price is the full fixed fee you pay. No VAT is charged. Council application fees are paid to the council separately.
What you get
- Brent's SPD2 rules on depth, set-in, height and the 1:2 rule, read for your drawings
- Local Plan 2022 policies BD3 and BHC1 quoted from the plan
- Brent's householder validation list, and how its written-justification route works
- Which reports your project triggers, each linked to its fixed-fee page
- Links to Brent's planning search, validation list, Local Plan and building control
- A planning constraints report for your address from £19
- Fix the base depth
3.0m from the rear wall for a terrace or semi, 4.0m for a detached house, as SPD2 normally permits.
- Add the set-in
Beyond the base depth, SPD2 asks a metre of set-in from the boundary for each extra metre.
- Show next door
Draw the neighbour's windows and any change of level on the plans, as SPD2 asks.
- Test two storeys against 1:2
Two storey depth is limited to half the distance from the side wall to the neighbour's habitable window.
The householder validation list, and the line about written justification
Brent's validation list for householder planning permission carries no date on its face, so we quote it as the document the council links from its guide to preparing your application, a page last updated on 1 September 2026. It splits national requirements from local ones. Nationally every application needs the form, fee, location plan, ownership certificate and the plans and drawings that describe the work.
The list then says something rare: “If you have not included any of the information that is required with your application, you should provide written justification why you consider that the information is not required. The Council will make your application invalid if it does not agree with the justification.” So a row that does not apply to your house is not a dead end, but the argument needs to be in the application, and it helps to have it in a covering letter.
The drawings row names scales: a block plan normally at 1:100 or 1:200, elevations and floor plans at 1:50 or 1:100, roof plans at 1:50 or 1:100, and site sections with finished floor and site levels. A separate site survey is asked where there are significant level changes and for every application that includes a basement. A demolition plan is asked where significant demolition is proposed. Photographs of the site and context are asked on all applications.

The national Planning Data register lists 39 Article 4 directions for Brent.
Basements: Policy BD3 in four numbers
Policy BD3 of the Local Plan, adopted by Brent in February 2022, says a basement under an existing property must be ancillary accommodation to the dwelling above if habitable, “no wider than the original building”, and extend “no further than the existing front elevation, 3 metres to the rear and 1 storey down”. Floor to ceiling height is 4 metres for a detached property and 3 metres otherwise. Lightwells at the front are limited to the smaller of 800mm or half the length of the garden, and a pumped device protects against sewer flooding.
The householder list adds a Basement Impact Assessment for every application that includes a basement, and its further-information document sets out what it contains: a site survey with photographs, tree report, landscaping assessment, heritage statement, archaeological survey in priority areas, flood risk assessment and drainage strategy, contamination assessment and a noise assessment. A basement feasibility visit comes before drawings.
Flood risk: minor development counts in Zones 2 and 3
The householder list says a flood risk assessment “should be provided” for new proposals in Flood Zone 2 or 3, “including Minor Development and Change of Use”, for sites of 1 hectare or more in Zone 1, for development that could be affected by flooding from sources other than rivers and the sea, and in areas with critical drainage problems designated by the Environment Agency. A house extension is minor development, so it is caught in Zones 2 and 3.
The council's further-information document points to the Joint West London Level 1 Strategic Flood Risk Assessment and its checklist for what an assessment must include, and says a drainage strategy can be separate from or part of the assessment. Our flood risk assessment page covers the document, the drainage statement page covers the strategy, and a planning constraints report shows your flood zone first.

Heritage: 22 conservation areas, Article 4 and the local list
Brent's heritage and conservation page says there are 22 conservation areas in the borough and lists, for each, any Article 4 direction. The national Planning Data register lists 39 Article 4 directions for Brent. A heritage statement is asked on the householder list for applications affecting listed buildings, including their setting, for properties in conservation areas, for works covered by an Article 4 Direction, for locally listed buildings and for any new development in a conservation area.
Policy BHC1 sets the test: proposals should “demonstrate a clear understanding” of significance, give a “detailed analysis and justification” of the impact, and “ensure that extensions are not overly dominating”. Any harm needs “clear and convincing justification”. The council's policies map shows whether a house is locally listed. Our heritage statement page covers the document, and the Brent prior approval extension page covers the larger home extension route.
Trees, contamination and the levy: rows that depend on size and digging
A tree survey or arboricultural impact assessment is asked for applications that involve pruning or removing trees, and for building or engineering operations, including digging foundations, that may affect trees on the site or on adjoining land. A contaminated land survey is asked where the site is identified as at risk or lies close to a contaminated site. The CIL additional information form is asked for applications adding 100 square metres or more of floor space, extensions included. Our tree survey for planning and CIL form preparation pages cover the two documents you can order from us.
Daylight and sunlight appears on Brent's wider list, which says an assessment must be by a suitably qualified professional using BRE criteria. It is not a householder row, so for an extension the SPD2 1:2 rule is the first check, and a daylight and sunlight report is the next if a neighbour's window is close.

Building control and the party wall
Brent's building control service takes applications and payments, searches earlier applications and certificates, and has technical guides for people extending a home. A notice on the page says that from 1 October 2026 a new Building Safety Levy applies to new residential building control applications and initial notices in England, with developments of fewer than 10 homes among those that may be exempt. Our building regulations reports guide sorts the drawings, a drawing check, comments answered and regularisation. The Party Wall etc. Act 1996 is national law that runs beside either application, and our party wall services guide explains the notices to neighbours.
Sources
Every figure on this page, where it comes from and a link to the original.
| Figure | Source | Link |
|---|---|---|
| undated list; linking page updated 1 September 2026 | Brent Council, householder validation list heading: (source wording: "Validation list for: Applications for Householder Planning Permission"); the page that links it is stated as Last updated 01/09/26 and the list itself carries no date | www.brent.gov.uk |
| February 2022 | Brent Council, Local Plan page: (source wording: "The council formally adopted a new Local Plan in February 2022.") | www.brent.gov.uk |
| 3.0 metres and 4.0 metres | Brent SPD2 Residential Extensions & Alterations (Jan 2018) 2.3: (source wording: "The maximum depth normally permitted is 3.0 metres from the wall of the house (attached houses); The maximum depth normally permitted is 4.0 metres (detached houses)") | www.brent.gov.uk |
| half the distance; maximum 3m | Brent SPD2 Residential Extensions & Alterations (Jan 2018) 2.4: (source wording: "The depth of any two storey rear extension is restricted to half the distance between the side wall and the middle of any neighbours nearest habitable room window ... up to a maximum depth of 3m.") | www.brent.gov.uk |
| written justification | Brent householder validation list, introduction: (source wording: "If you have not included any of the information that is required with your application, you should provide written justification why you consider that the information is not required. The Council will make your application invalid if it does not agree with the justification.") | www.brent.gov.uk |
| 3 metres to the rear; 1 storey down | Brent Local Plan 2019-2041 Policy BD3 d: (source wording: "Extend no further than the existing front elevation, 3 metres to the rear and 1 storey down") | www.brent.gov.uk |
| Flood Zone 2 or 3 | Brent householder validation list, Flood risk assessment: (source wording: "New proposals in Flood Zone 2 or 3, including Minor Development and Change of Use.") | www.brent.gov.uk |
| listed, conservation area, Article 4, locally listed | Brent householder validation list, Heritage statement: (source wording: "Householder & Full applications affecting Listed Buildings (including their setting) and sites/properties within Conservation Areas; Applications for works covered by an Article 4 Direction; Applications for works to buildings which are Locally Listed") | www.brent.gov.uk |
| 22 | Brent Council, listed buildings and conservation areas page: (source wording: "There are 22 conservation areas in Brent.") | www.brent.gov.uk |
| 39 | Our analysis of MHCLG Planning Data Platform conservation-area and article-4-direction datasets (bulk snapshot retrieved 19 Oct 2026) | www.planning.data.gov.uk |
Every report on this page, with its fixed fee
| Report | Fixed fee | What it is |
|---|---|---|
| Planning constraints report | £19 | Flood zone, conservation area, listing and Article 4 checked for your address Written up on fixedfeeplans.co.uk. |
| Flood risk assessments | £395 | Brent's list counts minor development in Flood Zones 2 and 3 Written up on fixedfeeplans.co.uk. |
| Basement conversion feasibility | £495 drawings + £200 survey (£695 total) | A visit and report before a basement that must meet Policy BD3 |
| Heritage statements | £595 | For conservation areas, listed and locally listed buildings and Article 4 work Written up on fixedfeeplans.co.uk. |
| Tree surveys for planning | £445 | When pruning, removal or foundation digging could affect trees on or next to the site Written up on www.propertyarchitecture.co.uk. |
| Drainage and SuDS statements | £315 | The drainage strategy that can sit inside a flood risk assessment Written up on fixedfeeplans.co.uk. |
| Daylight and sunlight reports | £895 | On Brent's wider list, for a neighbour's light; SPD2's 1:2 rule is the first check Written up on www.propertyarchitecture.co.uk. |
| CIL form preparation | £49 | The levy form Brent asks for with 100 square metres or more of new floor space Written up on fixedfeeplans.co.uk. |
| Building regulations reports | £225 | Which building regulations report fits your project |
| Party wall services | £45 | Notices under the Party Wall etc. Act 1996 for terraces and semis |
Questions people ask
How deep can a rear extension be in Brent?
What is Brent's 1:2 rule?
Can I argue that a validation row does not apply to me?
How big can a basement be in Brent?
Is a flood risk assessment needed for a small extension in Brent?
Photographs: David Howard (CC BY-SA 2.0).
