
Bexley planning guide: the 3.5 metre rule, the 45 degree line and which of the council's documents is current
Bexley's documents do not all date from the same decade. Its Local Plan was adopted on 26 April 2023, its Design Guide SPD Part 2 on Building Alterations and Extensions on 29 June 2026, but the planning application requirements document it still links from its apply page says it was reviewed and updated on 17 October 2018. This guide reads all three together: the new numbers for extensions, the policies they hang from, and the older list of reports, with a note where the list quotes policies the 2023 plan has since replaced. For the flood, heritage and tree constraints on your address, a planning constraints report costs £19.
Fixed fee from £19 · all prices
Prefer to talk it through?
Three documents, three dates: which one is current
The Bexley Local Plan states its date of adoption as 26 April 2023, and says it “replaces, in full, the Bexley Core Strategy and remaining extant policies of the Bexley Unitary Development Plan”. That matters because the council's planning application requirements document, still linked from its apply page, says on its first page that it “was reviewed and updated on 17th October 2018”, and its policy drivers cite the Core Strategy and UDP. Treat its list of reports as a guide to what an officer may ask for, and the policy references in it as superseded.
On top of the plan, the supplementary planning documents page announces the Design Guide SPD Part 2, adopted on 29 June 2026, with four documents: Area Types, Building Alterations and Extensions, Small Sites and a Technical Handbook. It replaces the Design and Development Control Guidelines SPD. Our Bexley planning permission page covers the drawing set that answers all three.
Bexley Council Planning Guide
from £19
Every price is the full fixed fee you pay. No VAT is charged. Council application fees are paid to the council separately.
What you get
- Bexley's Design Guide SPD Part 2 rules of 29 June 2026 for rear, side and basement work
- Local Plan 2023 policies DP11, DP14 and DP32 quoted from the plan
- The 2018 application requirements read for householder drawings and reports
- Which reports your project triggers, each linked to its fixed-fee page
- Links to Bexley's planning information online, requirements, Local Plan and building control
- A planning constraints report for your address from £19
- Set the depth
The SPD's typical limit is 3.5m beyond the original rear elevation for a single storey extension.
- Set the heights
Eaves no higher than 3.1m and 4m at the highest point, which matters most within 2m of a boundary.
- Plot the 45 degree line
Draw it from the centre of the nearest neighbouring habitable window, and show that window on the plans.
- Show every elevation
Include flank and blank elevations, labelled by side, with materials, windows and neighbours' openings.
Rear and side extensions: the SPD's numbers
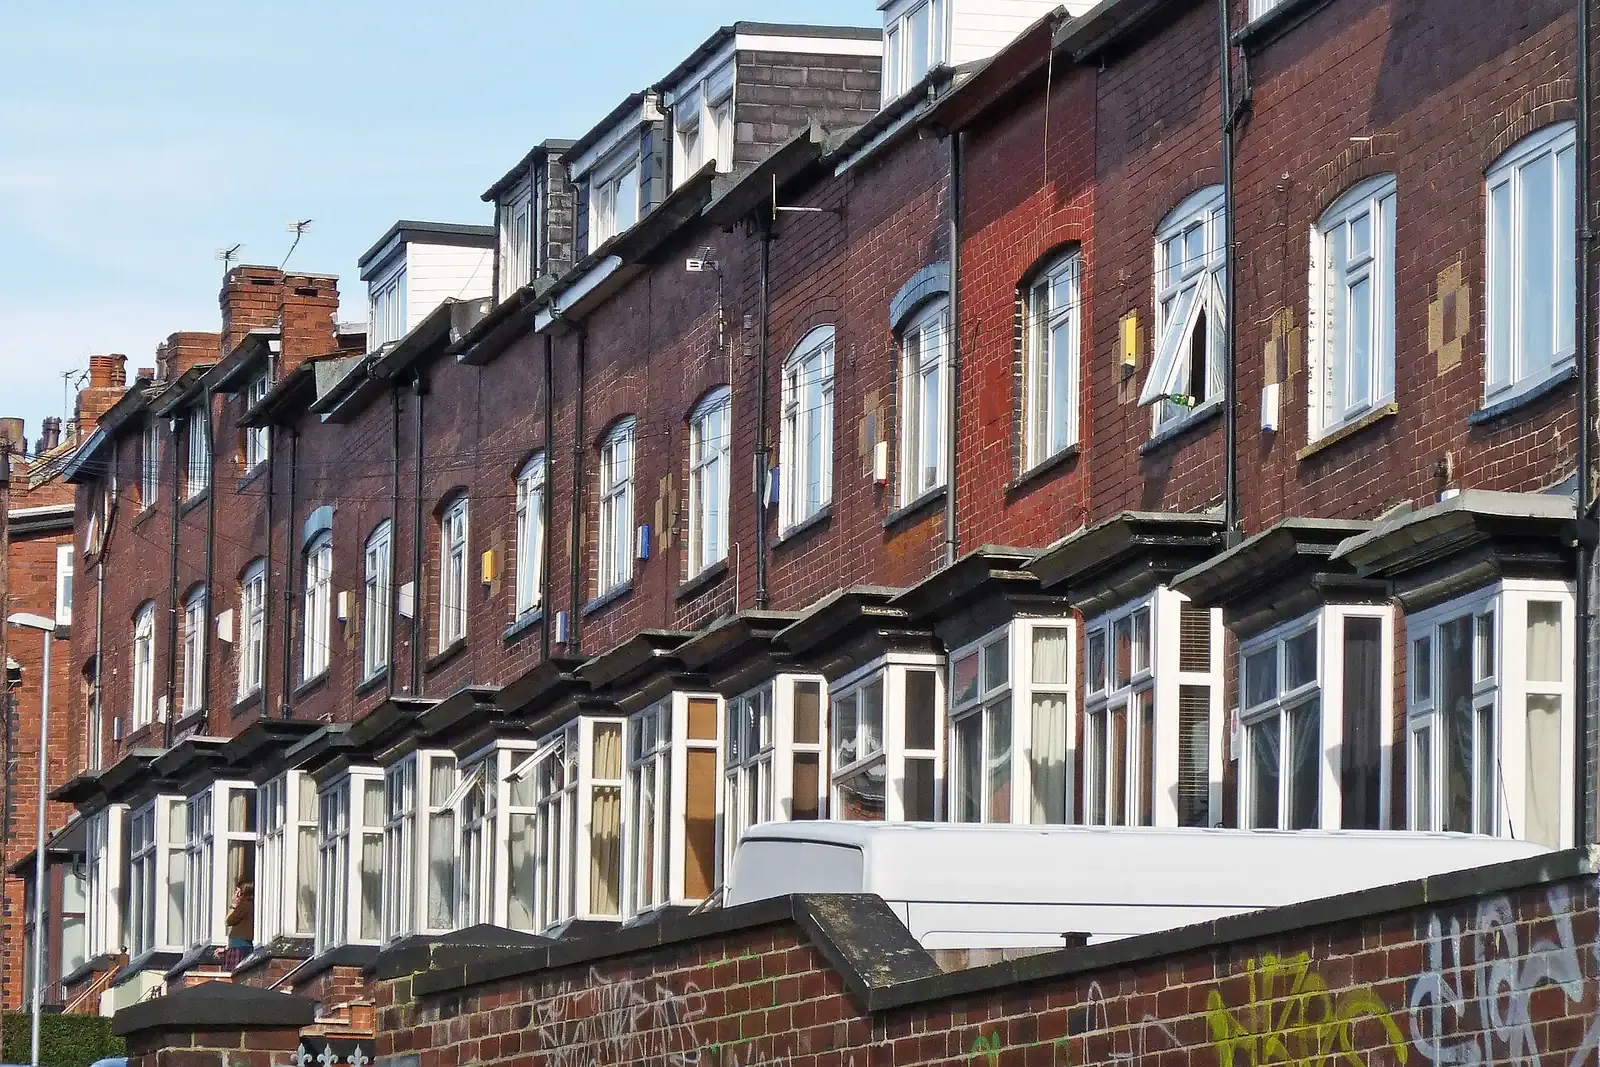
In the Building Alterations and Extensions guidance, paragraph 1.8 says rear extensions to semi-detached and terraced homes “should typically be no more than 3.5m deep”, paragraph 1.9 limits the eaves of a single storey extension to 3.1m with a maximum of 4m at its highest point, and paragraph 1.10 allows up to the full width of the original home. On a staggered rear elevation, the limit is measured from each rear wall. Two-storey rear extensions to terraces are suitable only to infill between two existing two-storey extensions or outriggers, and on semi-detached homes they may be acceptable if set in 2m from the neighbour's boundary, with a depth set by the 45 degree rule and a width typically no more than half the house. The guidance singles out small Stevens houses on the Stevens Estate in Welling, with 6-pane round bay windows to the front, as often unsuitable.
Single storey side extensions should be proportionate and subordinate, less than half the width of the original house, within the same 3.1m eaves and 4m height limits when within 2m of the boundary, and must not project beyond the front elevation. Guttering must not overhang the boundary and “always” be shown on the drawings, and where the side of a house is used for bin, cycle or parking space the drawings should show where it goes. Dormers should be visually contained within the roof slope, and front dormers are not typically acceptable unless they meet the exceptions in paragraph 2.8. Our rear extension drawings and loft conversion drawings apply these measures.


The 2018 list says a site-specific flood risk assessment is required for all new development, “including minor development”, in Flood Zones 2 and 3, and defines minor development to include the extension of an existing dwellinghouse.
The 45 degree line, and why neighbours' windows go on your plans
Paragraph 1.12 says the extension “should not obstruct a line drawn at a 45° angle from the centre of the nearest habitable window in neighbouring property(s)”. Paragraph 1.13 then makes the drawing requirement explicit: “applicants must show the location of original, neighbouring habitable windows on their submitted drawings”. For a detached house the alternative in paragraph 1.14 is a maximum of 3.5m from the rear elevation, whichever is greater. If the neighbour's rear windows are not visible from your garden, the council's online drawings of their house are the usual source. A daylight and sunlight report is the next step when the line is close.
What the 2018 requirements document asks of householder drawings
For a householder application the national list is the form, fee, a location plan with at least two named roads, and the plans that describe the work: a block plan, elevations including flank elevations, floor plans, and where necessary sections, site levels and roof plans. Drawings should carry a title, number, scale and a scale bar of at least 0 to 10 metres, with key dimensions, and are normally preferred at A3. The location plan is 1:1250 or 1:2500, and the block plan 1:500 or 1:200 showing north, boundaries, adjoining buildings and roads, trees on and beside the site, hard surfacing and the type and height of boundary treatment.
Elevations are 1:50 or 1:100 and must show every side, “blank elevations must also be included”, with the relationship to adjoining buildings and the positions of openings on each property. Sections matter on sloping sites, where the council wants to see how the proposal relates to ground levels. A design and access statement is required where the site is in a Conservation Area and the new floor space is 100 square metres or more. The CIL additional information form goes in with any scheme adding floor area.

Flood risk: householder development has its own line in DP32
The 2018 list says a site-specific flood risk assessment is required for all new development, “including minor development”, in Flood Zones 2 and 3, and defines minor development to include the extension of an existing dwellinghouse. For household extensions in Zones 2 and 3 it refers to the Environment Agency's standing advice for minor extensions instead. Local Plan Policy DP32 now frames it: development in flood zones 2 and 3a must pass the sequential test through the Sustainable Development Locations, “except for householder development above defined flood levels”.
Check your flood zone first with a planning constraints report. If the extension is in a zone, the flood risk assessment page and drainage statement page cover the documents.
Basements: one floor, an impact assessment and a conditioned method statement
Under the SPD a basement is “one floor below ground” and may reach the front, side and rear walls of the existing dwelling. All basement planning applications should include a Basement Impact Assessment, and applicants must show how drainage, flood risk, light ingress and land instability are mitigated. Where one is approved, the householder “will be required, by condition, to submit a Construction Method Statement certified by a qualified engineer”. Basements should provide only additional, ancillary space to a dwelling, and extensions for main living or sleeping accommodation are not supported because of flood risk and emergency access. A waste outlet in the basement needs a pumped device, shown on the drawings. A basement feasibility visit comes before drawings.
Heritage: 23 conservation areas and locally listed buildings
The council's conservation and heritage page says Bexley has over 150 listed buildings and structures, around 400 locally listed buildings and structures, and 23 conservation areas, each with an appraisal and management plan. It adds that several Article 4 directions limit development that can be done without permission in some conservation areas, so check before relying on permitted development.
Local Plan Policy DP14 expects proposals that could affect a heritage asset or its setting to meet the NPPF requirement to describe the asset's significance and show how the proposal conserves or enhances it, and says there is a general presumption against demolishing a heritage asset, locally listed buildings included. The 2018 list asks for a heritage statement for such schemes. Our heritage statement page covers the document.
Trees, building control and the party wall
The 2018 list asks for a tree survey where trees on the site, or on adjacent land including street trees, could be affected by the development, prepared by a qualified arboriculturist. See our tree survey for planning page.
Bexley's building control service covers building notices, full plans, regularisation, site inspections and fees. Our building regulations reports guide sorts the drawings, a drawing check, comments answered and regularisation. The Party Wall etc. Act 1996 is national law that runs beside either application, and our party wall services guide explains the notices to neighbours.
Sources
Every figure on this page, where it comes from and a link to the original.
| Figure | Source | Link |
|---|---|---|
| 17 October 2018 | Bexley Council, Planning Application Requirements, first page: (source wording: "This document was reviewed and updated on 17th October 2018") | www.bexley.gov.uk |
| 26 April 2023 | Bexley Local Plan, title page: (source wording: "Date of adoption 26 April 2023") | www.bexley.gov.uk |
| Core Strategy and UDP replaced | Bexley Local Plan, introduction: (source wording: "This new Local Plan replaces, in full, the Bexley Core Strategy and remaining extant policies of the Bexley Unitary Development Plan (UDP)") | www.bexley.gov.uk |
| 29 June 2026 | Bexley Council, supplementary planning documents page: (source wording: "The Design Guide SPD Part 2 (adopted 29 June 2026)") | www.bexley.gov.uk |
| 3.5m deep; 3.1m eaves; 4m high | Bexley Design Guide SPD Part 2, Building Alterations and Extensions 1.8 and 1.9: (source wording: "rear extensions should typically be no more than 3.5m deep; The eaves height of a single-storey extension should not exceed 3.1m, with a maximum 4m at its highest point") | www.bexley.gov.uk |
| 45 degree rule | Bexley Design Guide SPD Part 2, Building Alterations and Extensions 1.13: (source wording: "When applying the 45° rule, applicants must show the location of original, neighbouring habitable windows on their submitted drawings.") | www.bexley.gov.uk |
| Flood Zones 2 and 3 | Bexley Planning Application Requirements (2018), Flood Risk Assessment: (source wording: "all proposals for new development (including minor development and change of use) in Flood Zones 2 and 3") | www.bexley.gov.uk |
| Policy DP32 1a | Bexley Local Plan 2023 Policy DP32 1a: (source wording: "except for householder development above defined flood levels") | www.bexley.gov.uk |
| Basement Impact Assessment; conditioned Construction Method Statement | Bexley Design Guide SPD Part 2, Building Alterations and Extensions 1.68 and 1.69: (source wording: "All basement planning applications should include a Basement Impact Assessment; the householder will be required, by condition, to submit a Construction Method Statement certified by a qualified engineer.") | www.bexley.gov.uk |
| 23 | Bexley Council, conservation and heritage page: (source wording: "Bexley has 23 conservation areas across the borough.") | www.bexley.gov.uk |
The council's own pages
- Bexley: view and comment on planning applications
- Bexley: apply for planning permission
- Bexley: planning application requirements, updated 2018 (PDF)
- Bexley: development plan and Local Plan 2023
- Bexley: supplementary planning documents and guidance
- Bexley: conservation and heritage
- Bexley: building control
Every report on this page, with its fixed fee
| Report | Fixed fee | What it is |
|---|---|---|
| Planning constraints report | £19 | Flood zone, conservation area, listing and Article 4 checked for your address Written up on fixedfeeplans.co.uk. |
| Flood risk assessments | £395 | Bexley's list includes minor development such as a house extension in Zones 2 and 3 Written up on fixedfeeplans.co.uk. |
| Drainage and SuDS statements | £315 | Part of the flood risk answer and of every basement's impact assessment Written up on fixedfeeplans.co.uk. |
| Basement conversion feasibility | £495 drawings + £200 survey (£695 total) | A visit and report before a basement that needs an impact assessment |
| Heritage statements | £595 | For conservation areas, listed and locally listed buildings Written up on fixedfeeplans.co.uk. |
| Design and access statements | £245 | Asked in a conservation area where the new floor space is 100 square metres or more Written up on fixedfeeplans.co.uk. |
| Tree surveys for planning | £445 | Where trees on or beside the site, street trees included, could be affected Written up on www.propertyarchitecture.co.uk. |
| Daylight and sunlight reports | £895 | Where a neighbour's daylight or sunlight could be significantly affected Written up on www.propertyarchitecture.co.uk. |
| Construction management plans | £575 | For the construction method statement a basement approval is conditioned on Written up on www.drawings4planning.co.uk. |
| Building regulations reports | £225 | Which building regulations report fits your project |
| Party wall services | £45 | Notices under the Party Wall etc. Act 1996 for terraces and semis |
Questions people ask
How deep can a rear extension be in Bexley?
Is Bexley's application requirements document up to date?
Do I have to draw my neighbour's windows in Bexley?
Can I build a basement in Bexley?
Do I need a flood risk assessment for an extension in Bexley?
Photographs: Tim Green from Bradford (CC BY 2.0).
